4720 Centurion Crescent NE,Chetwynd, BC V0C1J0
Chetwynd, BC V0C1J0

Description
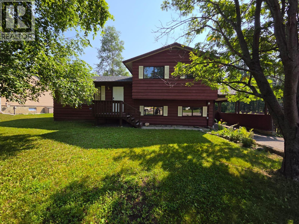
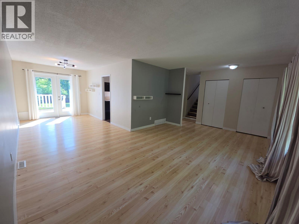
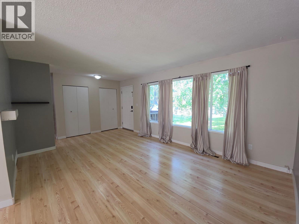
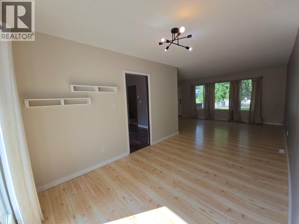
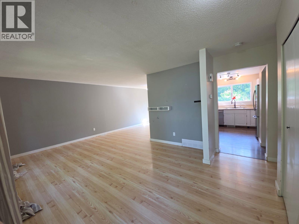
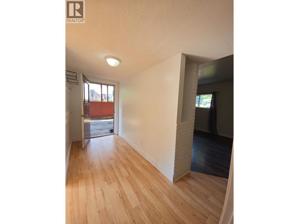
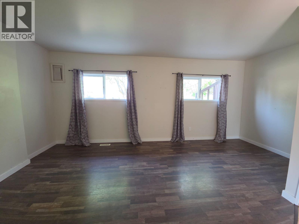
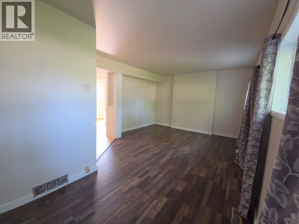
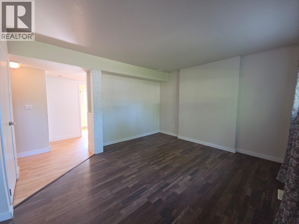
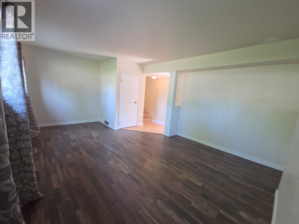
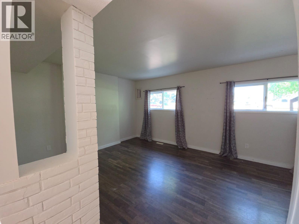
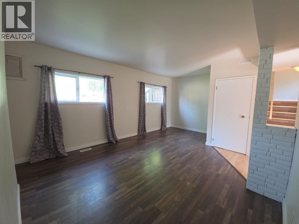
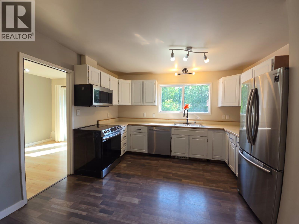
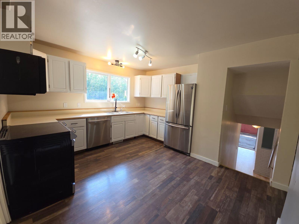
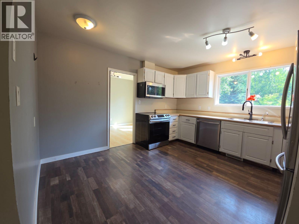
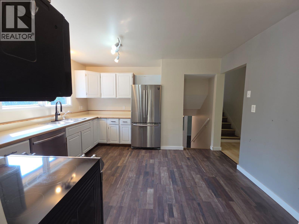
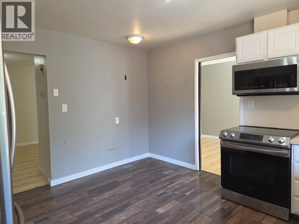
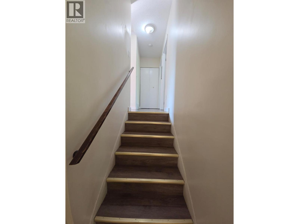
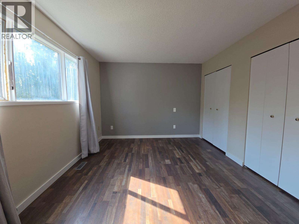
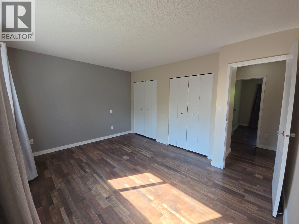
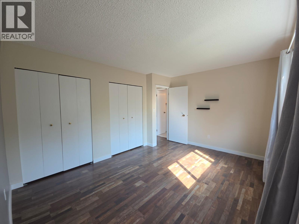
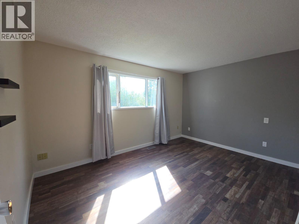
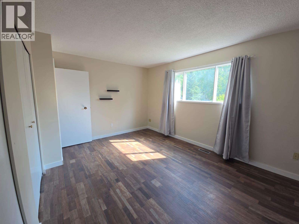
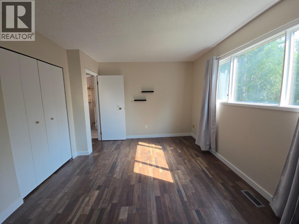
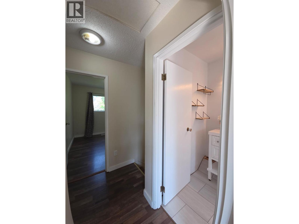
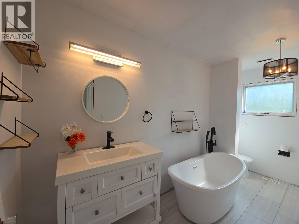
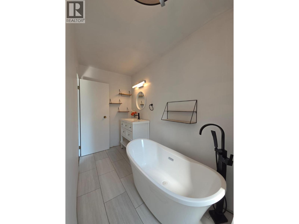
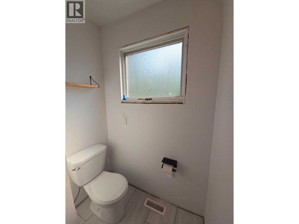
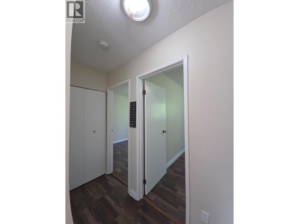
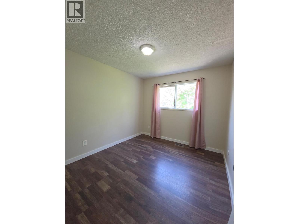
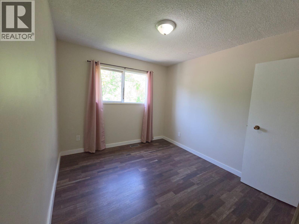
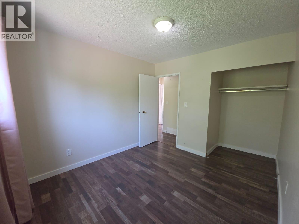
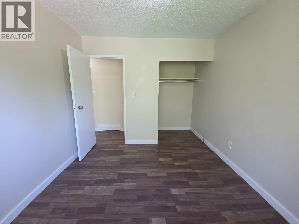
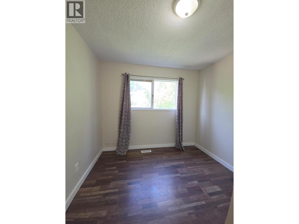
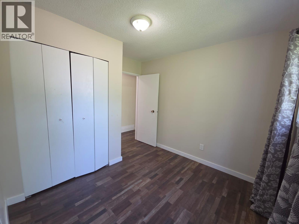
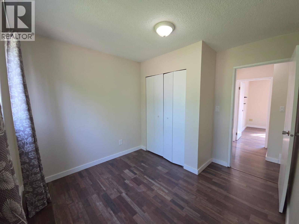
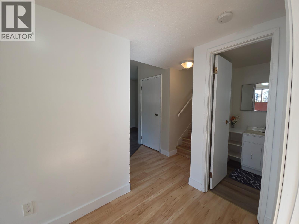
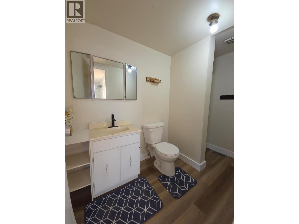
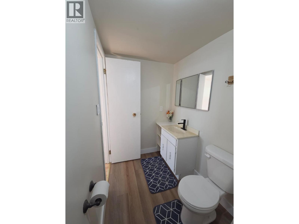
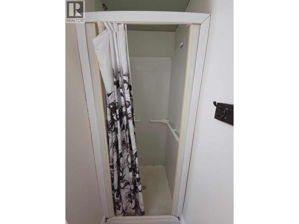
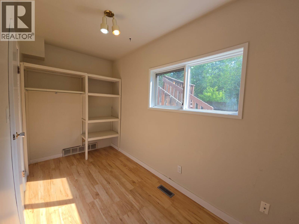
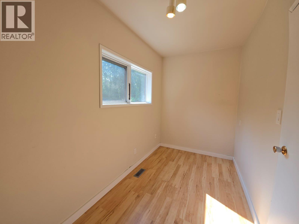
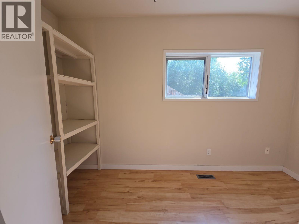
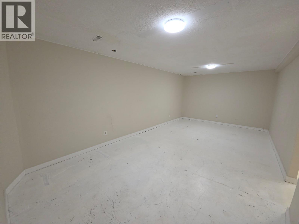
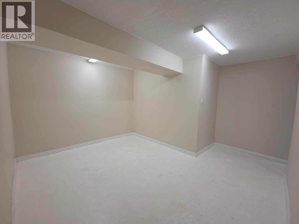
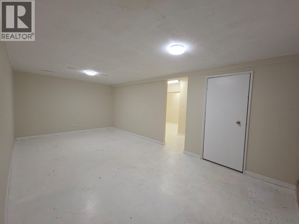
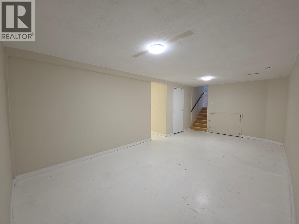
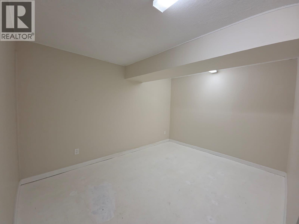
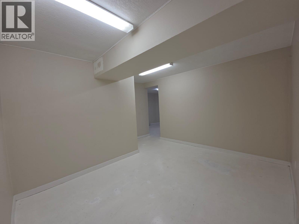
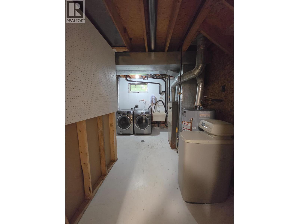
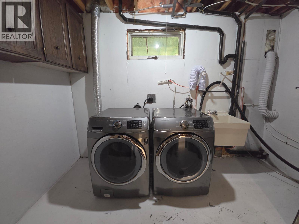
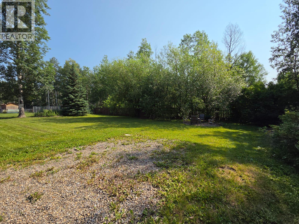
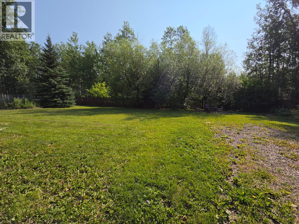
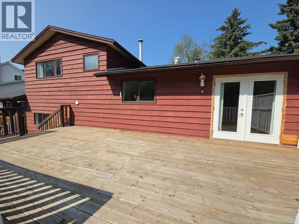
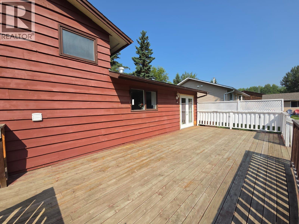
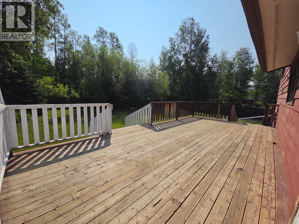
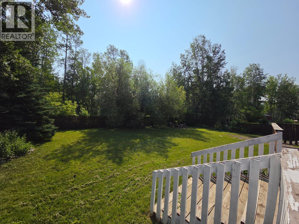
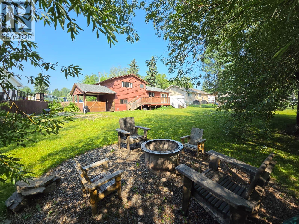
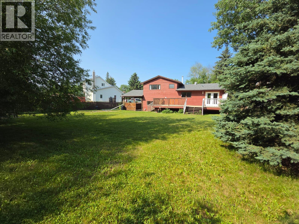
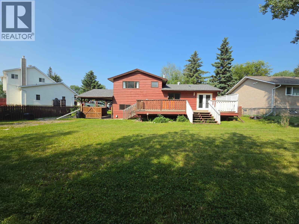
HOME SWEET HOME! Calm, relaxing, peaceful, and ready for its next family to enjoy. This welcoming split-level home offers the space and comfort today's families are looking for, with 4 bedrooms, 2 bathrooms, and a huge fenced backyard where kids and pets can play safely. The beautifully updated bathroom features an elegant stand-alone deep soaker tub with a hand wand and stunning tile work-perfect for relaxing after a busy day. The soft, neutral color palette creates a bright, airy feel throughout. The inviting eat-in kitchen includes upgraded stainless steel appliances, while the separate dining area opens through garden doors to a spacious deck, making it easy to enjoy BBQs, family gatherings, or your morning coffee. The sun-filled living room adds to the warm and welcoming atmosphere. Upstairs you'll find the primary bedroom, two additional generously sized bedrooms, and a 4-piece bathroom. The third level is currently used as a large fourth bedroom but could easily become an amazing games room, teen retreat, or hobby space. Need even more room? The fourth level offers a comfortable family room, a massive office, and laundry area. Complete with a carport, spacious side entry, and located in a family-friendly neighborhood with direct access to the trail system, this is a home you'll truly enjoy for years to come. Come see why this could be the perfect place to call home! (id:13843)
Details
| MLS # | 10395571 |
|---|---|
| Listing Type | For Sale |
| Style | House |
| Status | Active |
| Year | 1977 |
| Days On Site | 92 |
| Listing Provided By | Royal Lepage Aspire - DC | Karen Boos |
Features
| Bed(s) | 5 |
|---|---|
| Bath(s) | 2 Total |
| SQ Feet | 2,273 |
| Car Port | Yes |
| Basement | Y |
| Story(s) | 4 |
| Acreage | 0.23 |
Interior
| Heating | Forced air, See remarks |
|---|---|
| Appliances | Washer, Refrigerator, Range - Electric, Dishwasher, Dryer, Microwave |
| Fireplace Yes / No | No |
Exterior
| Security Features | Smoke Detector Only |
|---|---|
| Roof | Asphalt shingle, Unknown |
| Foundation Details | Preserved Wood |
| Fencing | Fence |
Parking
| Parking Features | Carport, Additional Parking |
|---|---|
| Parking Total | 1 |
Utilities
| Sewer | Municipal sewage system |
|---|---|
| Water Source | Municipal water |
Taxes
| Tax Annual Amount | 2604 |
|---|
Area Information
| Province | BC |
|---|---|
| City | Chetwynd |
| Postal Code | V0C1J0 |
| Listing VS Median (in V0C1J0) | |
Price: $335,000 low | high Med: $359,000 sqft: 2,273 low | high Med: 1,880 $ / sqft: $147 low | high Med: $191 On site: 92 low | high Med: 29 | |
Request a showing
Request a showing
Contact
Learn More About This Property

| Province | BC |
|---|---|
| City | Chetwynd |
| Postal Code | V0C1J0 |
| Listing VS Median (in V0C1J0) | |
Price: $335,000 low | high Med: $359,000 sqft: 2,273 low | high Med: 1,880 $ / sqft: $147 low | high Med: $191 On site: 92 low | high Med: 29 | |