4909 45 Street NE,Chetwynd, BC V0C1J0
Chetwynd, BC V0C1J0

Description
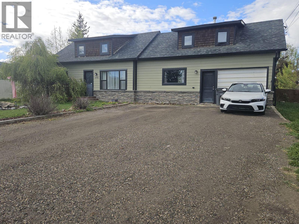
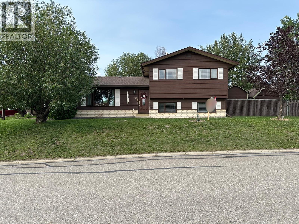
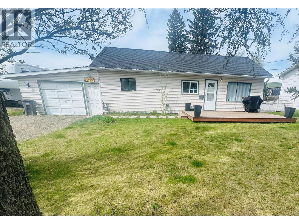
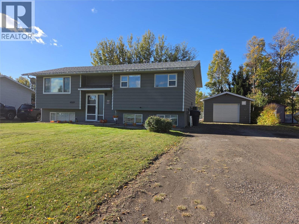
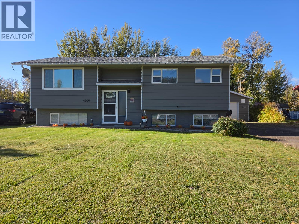
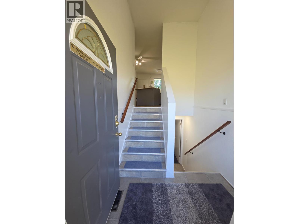
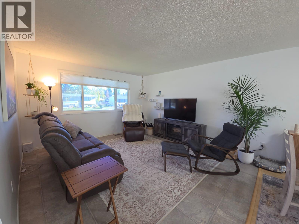
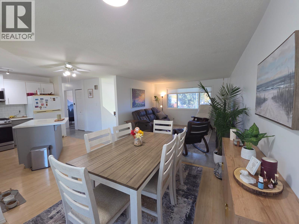
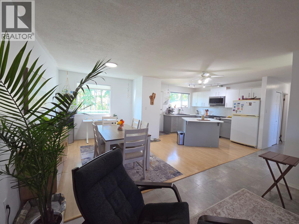
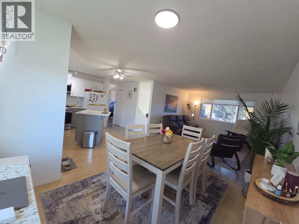
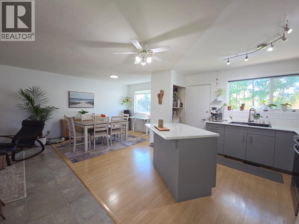
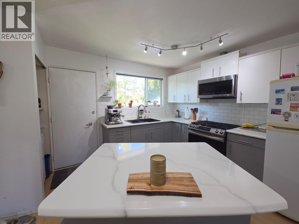
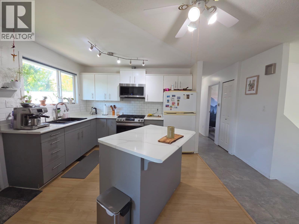
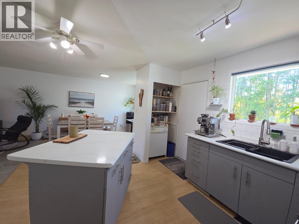
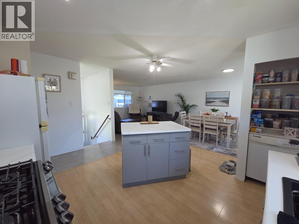
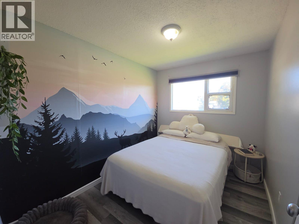
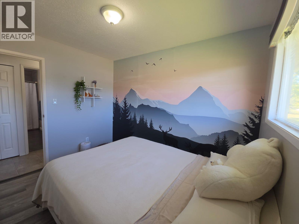
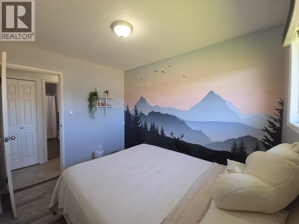
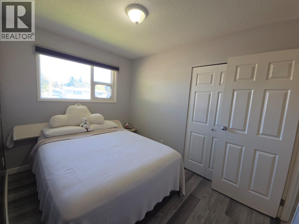
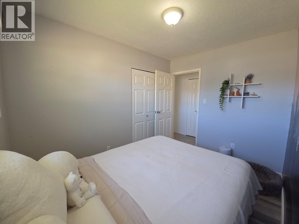
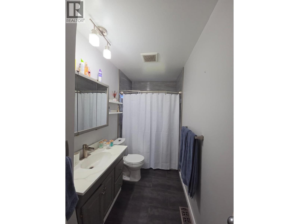
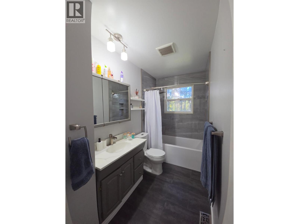
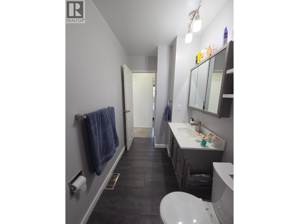
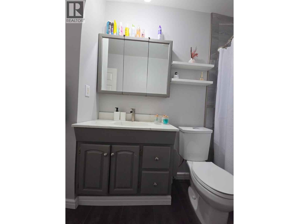
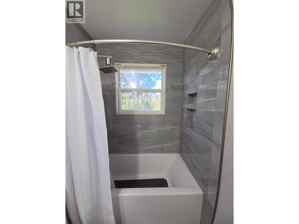
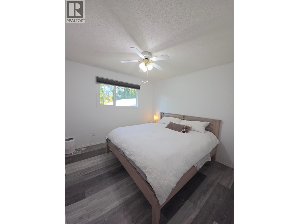
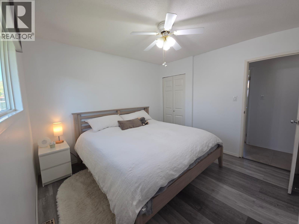
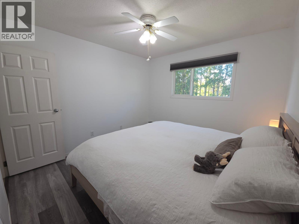
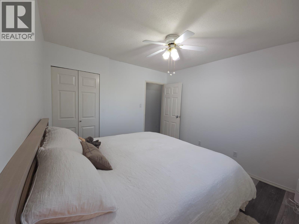
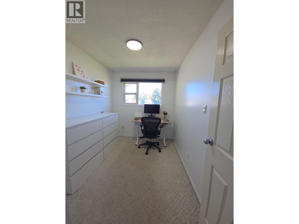
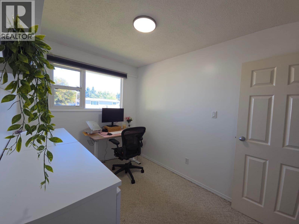
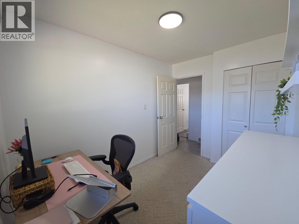
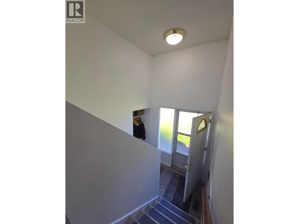
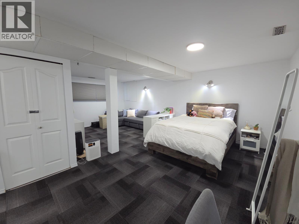
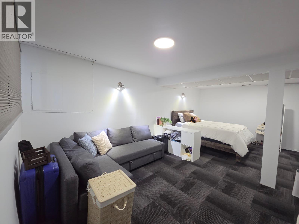
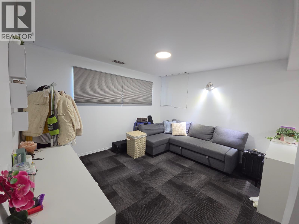
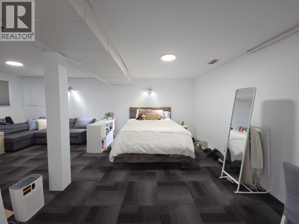
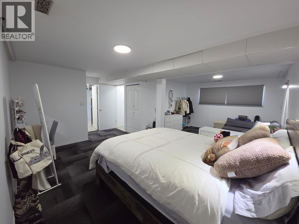
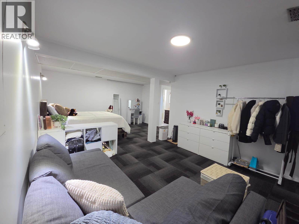
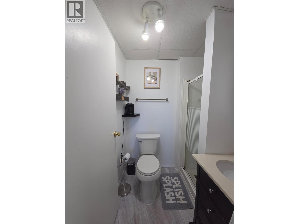
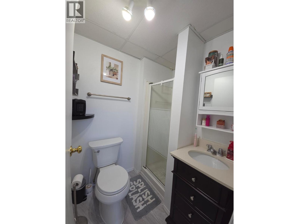
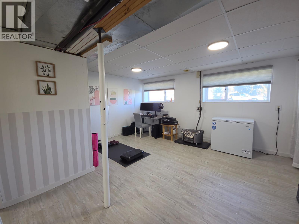
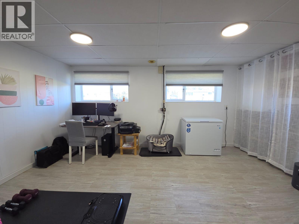
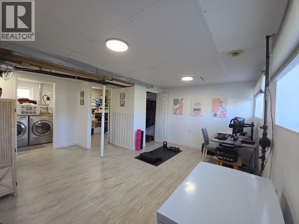
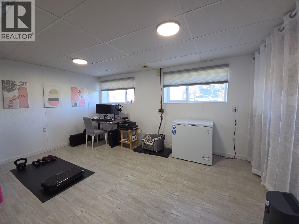
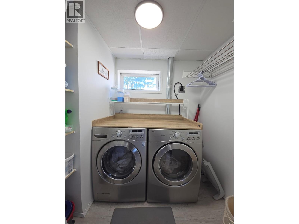
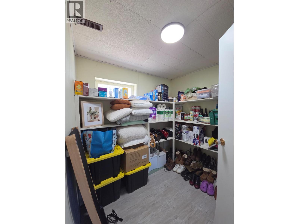
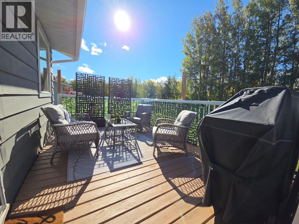
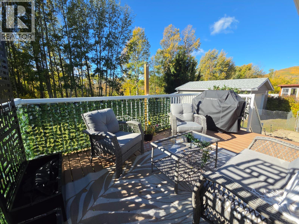
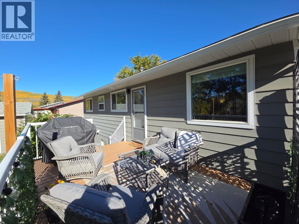
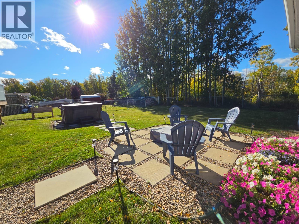
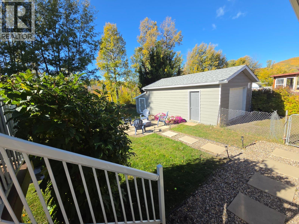
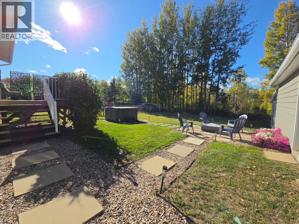
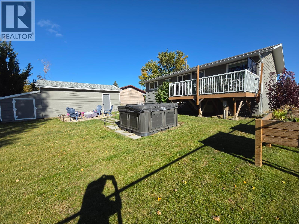
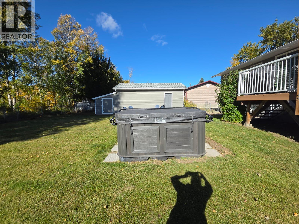
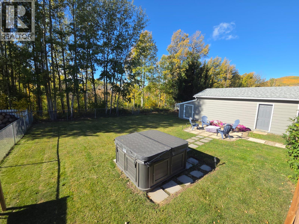
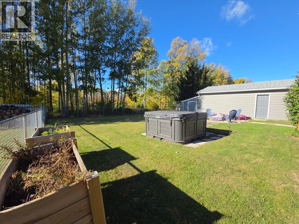
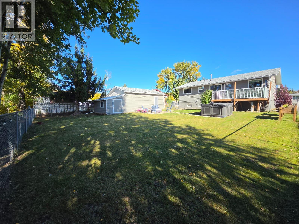
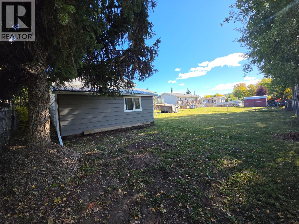
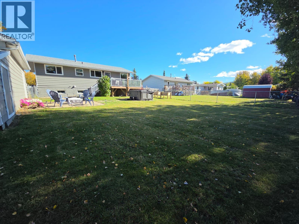
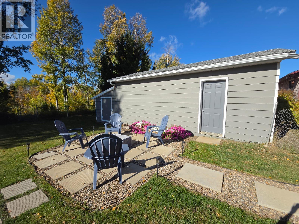
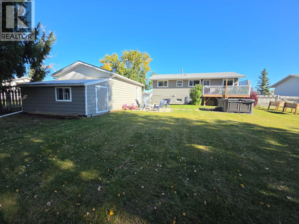
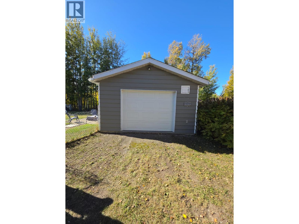
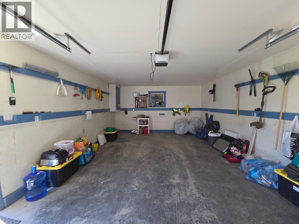
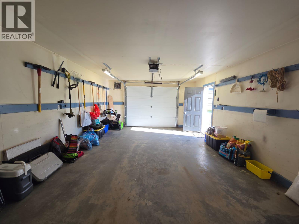
OPEN HOUSE. We invite you to come and explore this beautiful house on Sunday, 8th November, 2026 from 1pm to 3pm which is THE PERFECT PLACE TO CALL HOME! Great neighborhood, updated home, garage & a backyard you'll love! Put this one at the top of your list! Clean, crisp and inviting, this beautifully refreshed home welcomes you with natural light, comfortable living spaces and upgrades throughout. Offering 3 bedrooms plus a versatile lower-level room currently used as a 4th bedroom-perfect for a family room, movie or games night, home office or guest space. Enjoy a family-friendly neighborhood with underground services and a generous lot featuring a fully fenced backyard, deck, firepit and gate access to the gulley. The powered, insulated garage has a newer upgraded door, concrete floor, 220 plug and extra storage with its own separate entrance-perfect for the hobbyist or extra storage. The kitchen offers a gas cook stove, island, tile backsplash and appliances. The main bath features a deep tub, tile and in-floor heating. Main-level windows were upgraded approx. 4 years ago, with newer blinds. Additional updates include flooring, hot water tank, toilet in the 3-piece bath, newer furnace, air conditioning and fresh paint throughout. There's room to park, plenty of storage and even a 1-year-old hot tub negotiable with the sale! Comfortable, cozy and move-in ready, this home offers so much for the price. The current Sellers have loved calling it home-and you will too. Come see it, fall in love, and make it yours! (id:13843)
Details
| MLS # | 10401739 |
|---|---|
| Listing Type | For Sale |
| Style | House |
| Status | Active |
| Year | 1976 |
| Days On Site | 41 |
| Listing Provided By | Royal Lepage Aspire - DC | Karen Boos |
Features
| Bed(s) | 4 |
|---|---|
| Bath(s) | 2 Total |
| SQ Feet | 1,880 |
| Garage | 1 |
| Basement | Y |
| Story(s) | 2 |
| Acreage | 0.19 |
Interior
| Heating | Forced air, See remarks |
|---|---|
| Appliances | Washer, Refrigerator, Range - Gas, Dishwasher, Dryer, Microwave |
| Fireplace Yes / No | No |
Exterior
| Security Features | Smoke Detector Only |
|---|---|
| Roof | Asphalt shingle, Unknown |
| Lot Features | Central island |
| Fencing | Fence |
Parking
| Parking Features | Detached Garage |
|---|---|
| Parking Total | 1 |
Utilities
| Sewer | Municipal sewage system |
|---|---|
| Water Source | Municipal water |
Taxes
| Tax Annual Amount | 2713.7 |
|---|
Area Information
| Province | BC |
|---|---|
| City | Chetwynd |
| Postal Code | V0C1J0 |
| Listing VS Median (in V0C1J0) | |
Price: $359,000 low | high Med: $343,900 sqft: 1,880 low | high Med: 2,128 $ / sqft: $191 low | high Med: $162 On site: 41 low | high Med: 79 | |
Request a showing
Request a showing
Contact
Learn More About This Property

| Province | BC |
|---|---|
| City | Chetwynd |
| Postal Code | V0C1J0 |
| Listing VS Median (in V0C1J0) | |
Price: $359,000 low | high Med: $343,900 sqft: 1,880 low | high Med: 2,128 $ / sqft: $191 low | high Med: $162 On site: 41 low | high Med: 79 | |