18 - 10 Chalkstone Drive,London South (South X), ON N6E3Z9
London South (South X), ON N6E3Z9

Description
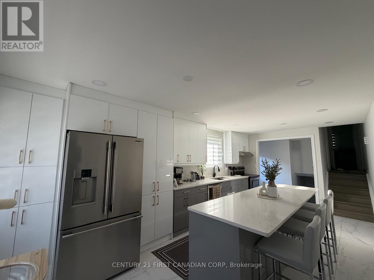
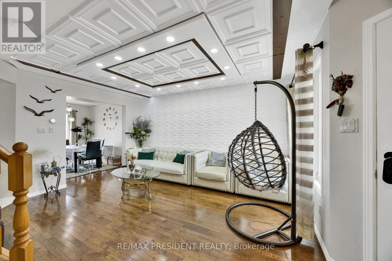
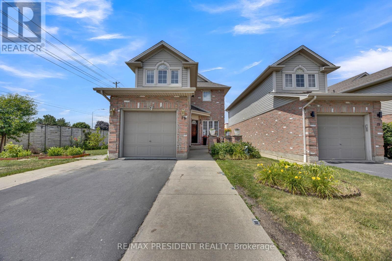
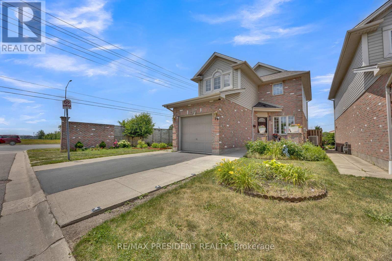
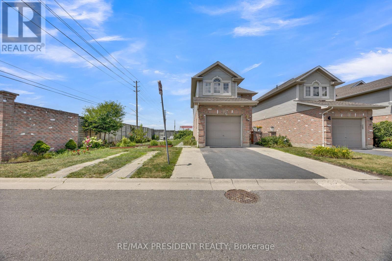
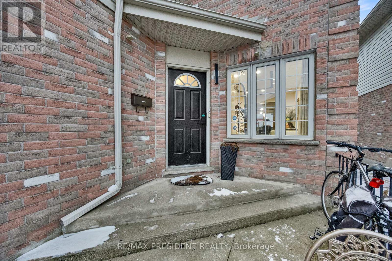
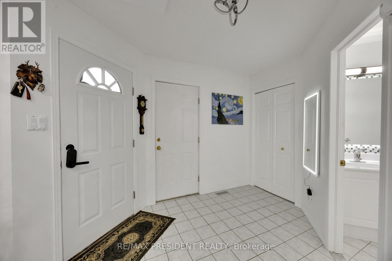
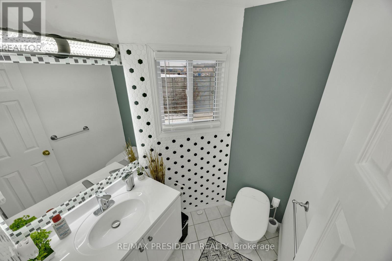
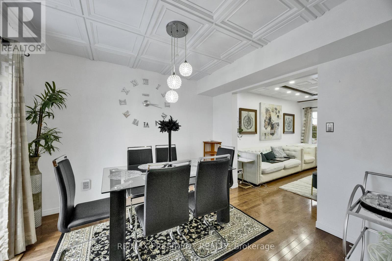
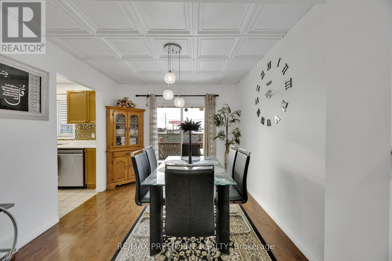
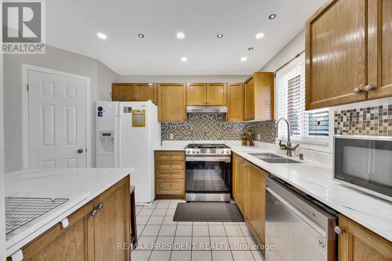
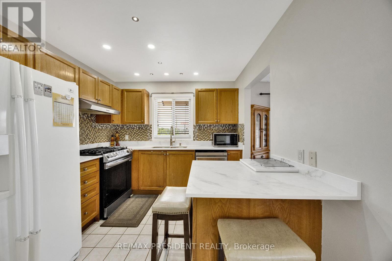
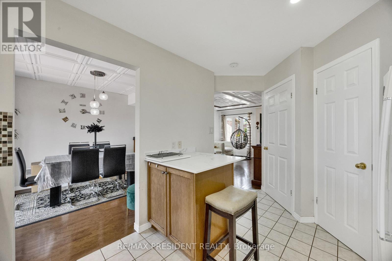
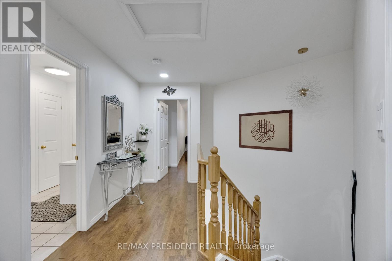
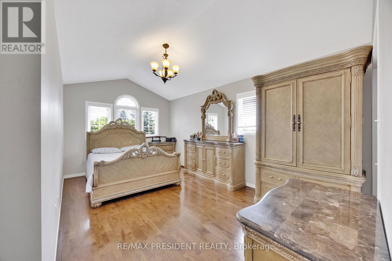
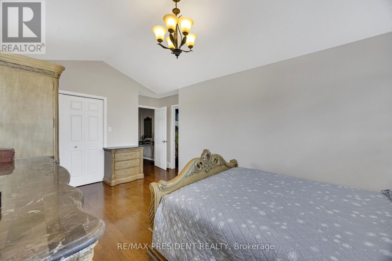
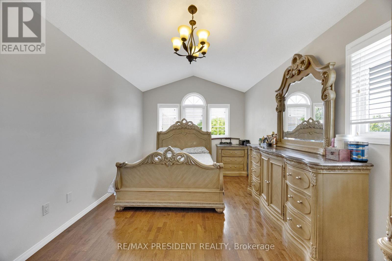
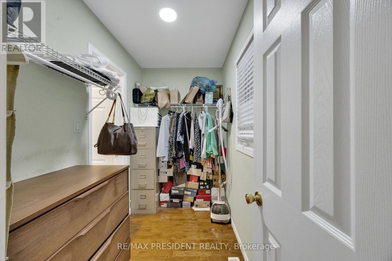
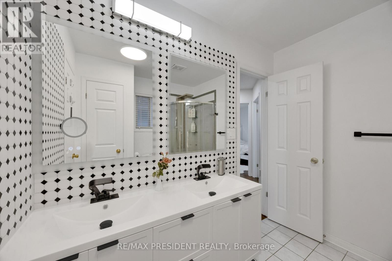
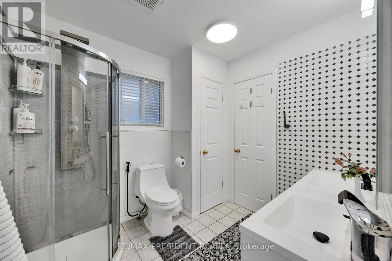
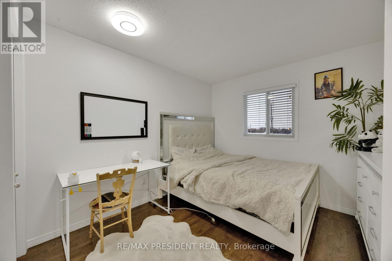
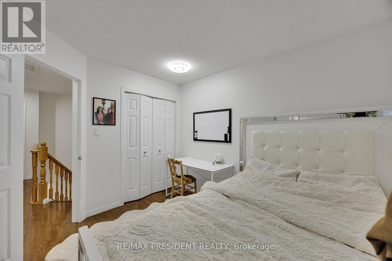
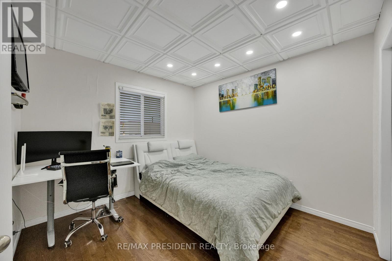
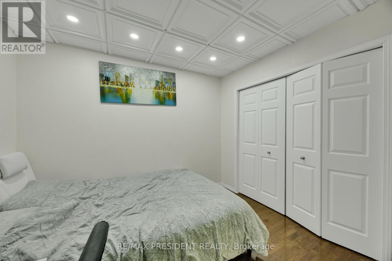
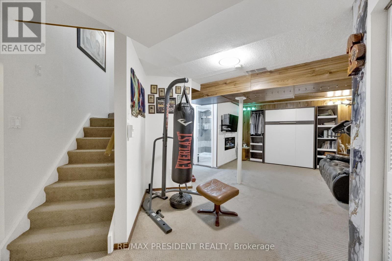
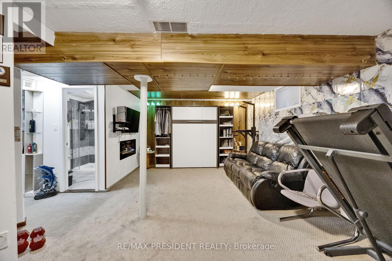
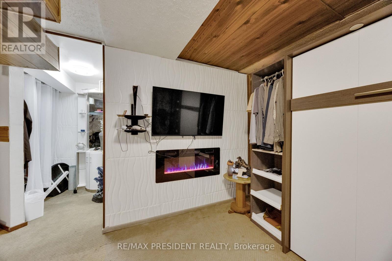
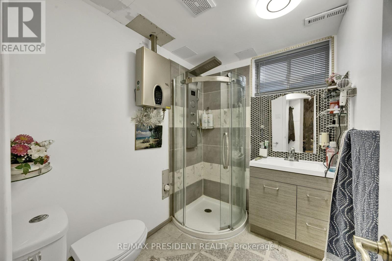
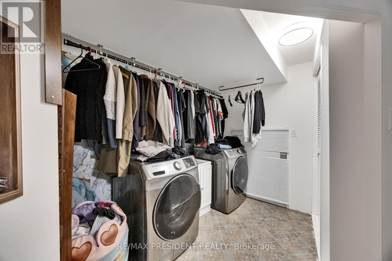
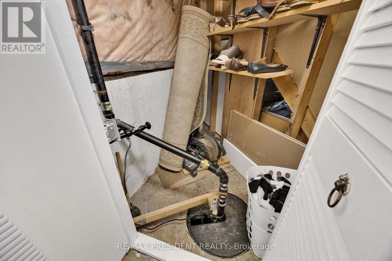
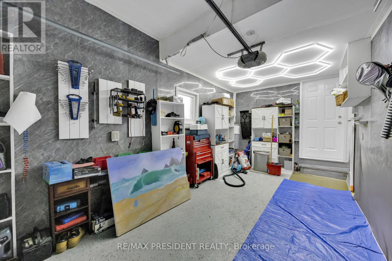
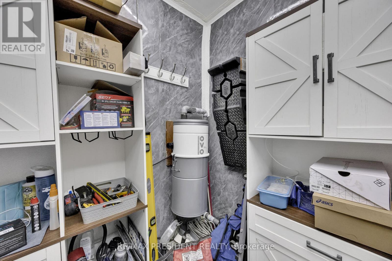
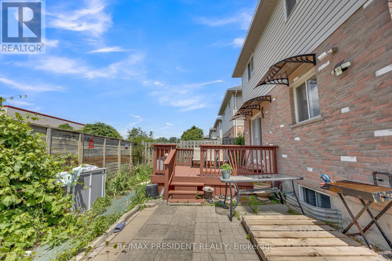
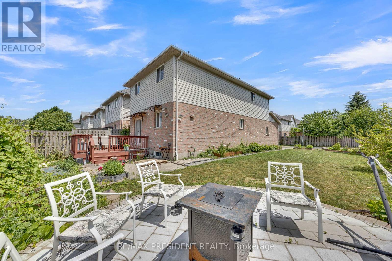
Welcome to 10 Chalkstone Drive, Unit 18-a beautifully well maintained detached end-unit condo offering comfort, style, and convenience in one of the city's most desirable neighbourhoods. Perfect for first-time buyers, young professionals, or downsizers, this move-in-ready home is truly impressive.Enjoy maintenance-free living with condo fees covering snow removal, lawn care, and building insurance. Inside, the main level features hardwood flooring, a cozy living room with an electric fireplace, and a bright open-concept kitchen with an eat-in area. A 2-piece powder room and a beautifully designed ceiling with modern LED lighting complete the main floor. The dining area walks out to a private deck, fenced backyard, an additional patio. Upstairs, the spacious primary bedroom offers semi-ensuite access to the updated 4-piece bathroom shared with two additional bedrooms. The finished lower level adds even more living space with a versatile recreation room, a second fireplace, a 3-piece bathroom, and a laundry area. Parking is a major bonus for this home,with the garage featuring a stylish ceiling and inside entry. Additional features include security cameras, sump pump,2 owned water heaters, a well-managed condo corporation, and convenient visitor parking. Located minutes from White Oaks Mall, Highway 401/402, parks, schools, and transit, this home offers exceptional comfort and convenience. Book your showing today-this one won't last! (id:13843)
Details
| MLS # | X13586150 |
|---|---|
| Listing Type | For Sale |
| Style | Condominium |
| Strata Fees | $264 |
| Status | Active |
| Days On Site | 98 |
| Listing Provided By | RE/MAX PRESIDENT REALTY | KARANDEEP SINGH THIND |
Features
| Bed(s) | 3 |
|---|---|
| Bath(s) | 3 Total |
| SQ Feet | 1,200 |
| Garage | 3 |
| Basement | Y |
| Story(s) | 2 |
| Zoning | R5-3 R6-4 |
Interior
| Cooling | Central air conditioning |
|---|---|
| Heating | Forced air, Natural gas |
| Appliances | Washer, Refrigerator, Central Vacuum, Dishwasher, Stove, Dryer, Alarm System, Garage door opener remote(s), Water Heater - Tankless, Water Heater |
| Fireplace Yes / No | Yes |
| Fireplaces Total | 2 |
Exterior
| Security Features | Alarm system, Security system, Smoke Detectors |
|---|---|
| Lot Features | Sump Pump |
| Foundation Details | Concrete |
| Fencing | Fenced yard |
Parking
| Parking Features | Attached Garage, Garage |
|---|---|
| Parking Total | 3 |
Taxes
| Tax Annual Amount | 3034 |
|---|
Area Information
| Province | ON |
|---|---|
| City | London South (South X) |
| Postal Code | N6E3Z9 |
| Listing VS Median (in N6E3Z9) | |
Price: $499,000 low | high Med: $499,000 sqft: 1,200 low | high Med: 1,200 $ / sqft: $416 low | high Med: $416 On site: 98 low | high Med: 98 | |
Request a showing
Request a showing
Contact
Learn More About This Property

| Province | ON |
|---|---|
| City | London South (South X) |
| Postal Code | N6E3Z9 |
| Listing VS Median (in N6E3Z9) | |
Price: $499,000 low | high Med: $499,000 sqft: 1,200 low | high Med: 1,200 $ / sqft: $416 low | high Med: $416 On site: 98 low | high Med: 98 | |