83 Scotchmere Crescent,London South (South X), ON N6E1Z9
London South (South X), ON N6E1Z9

Description
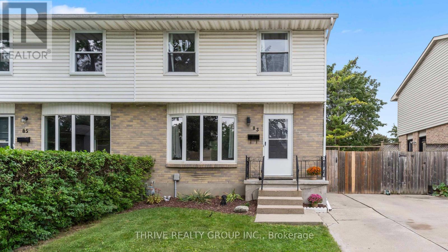
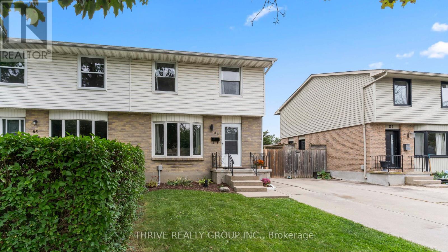
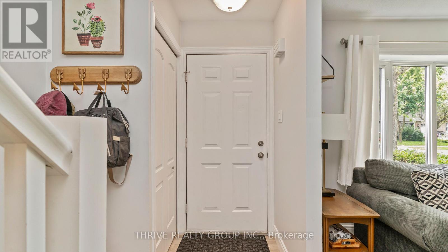
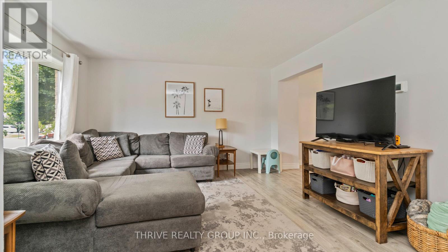
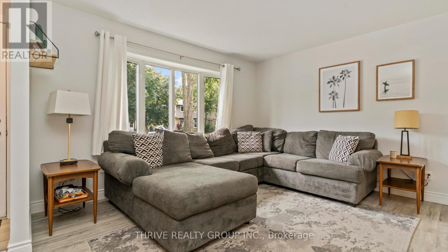
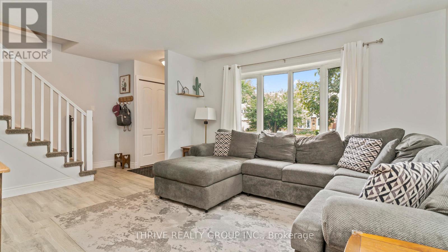
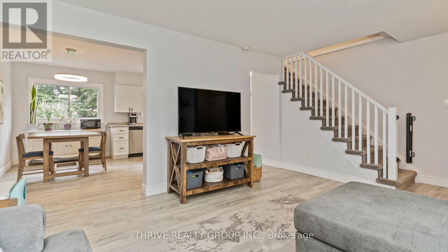
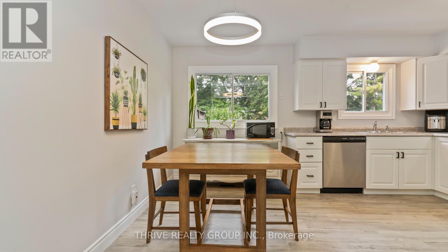
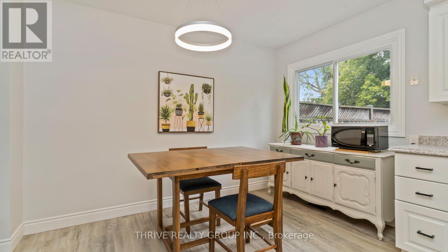
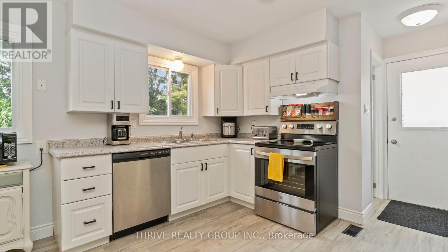
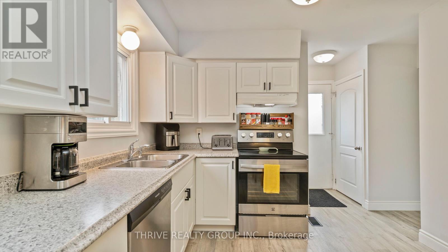
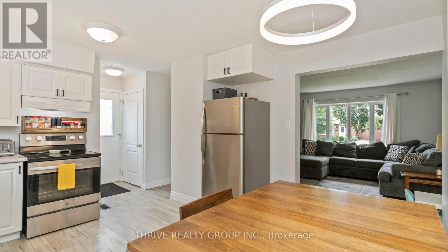
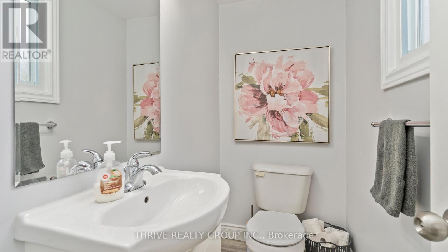
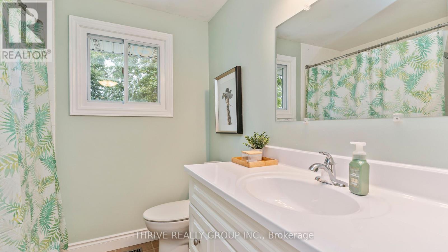
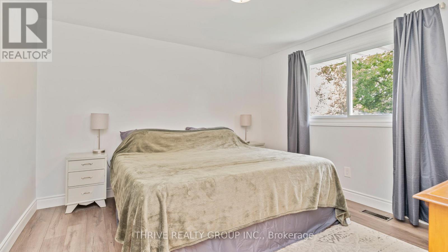
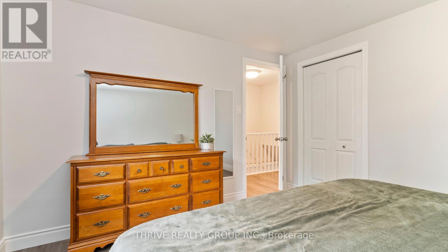
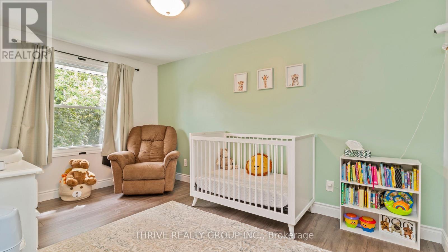
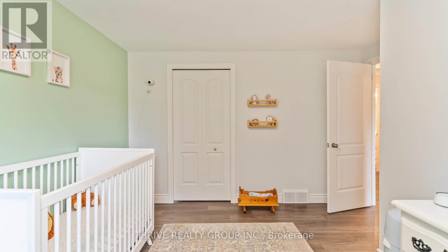
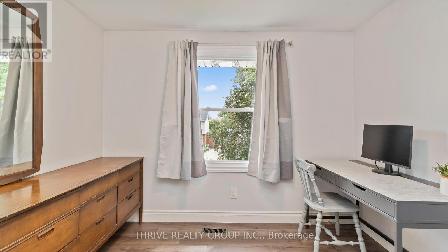
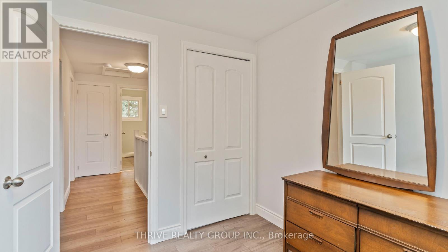
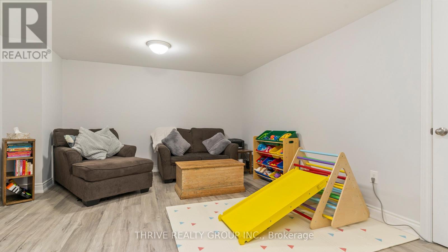
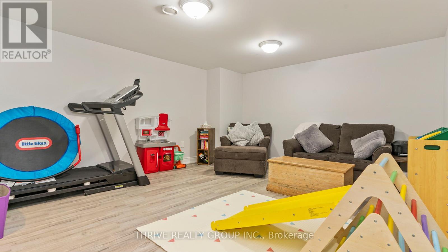
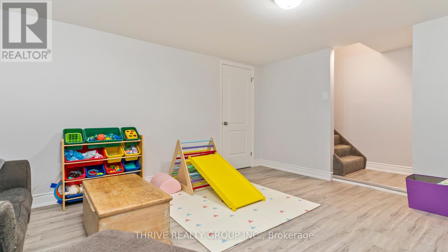
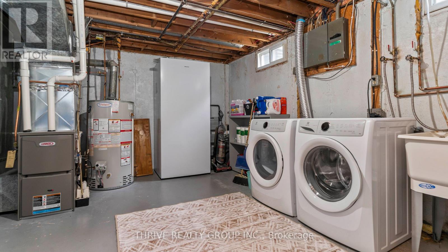
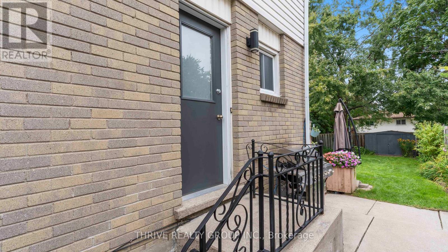
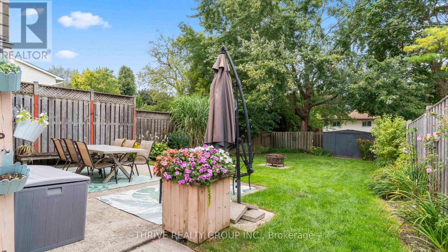
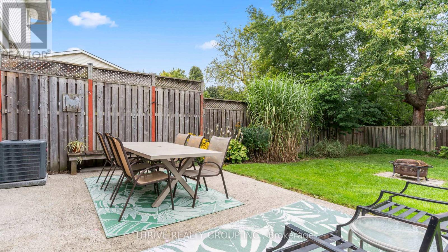
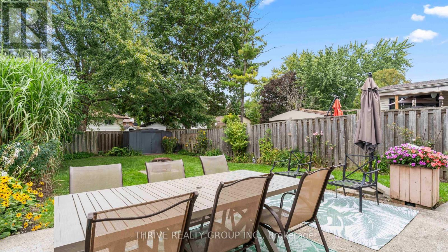
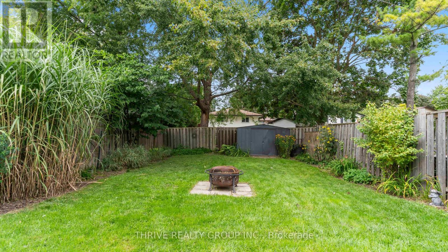
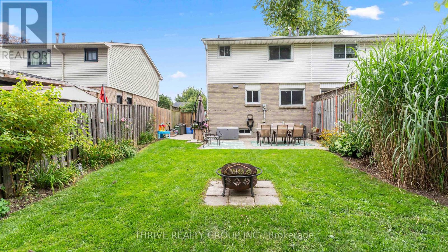
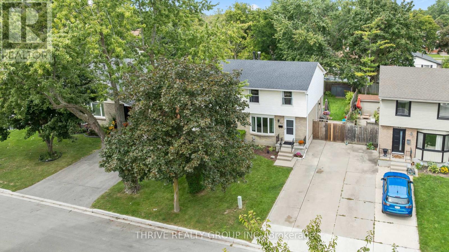
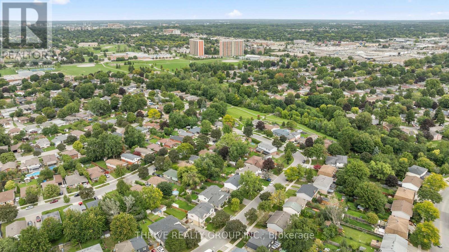
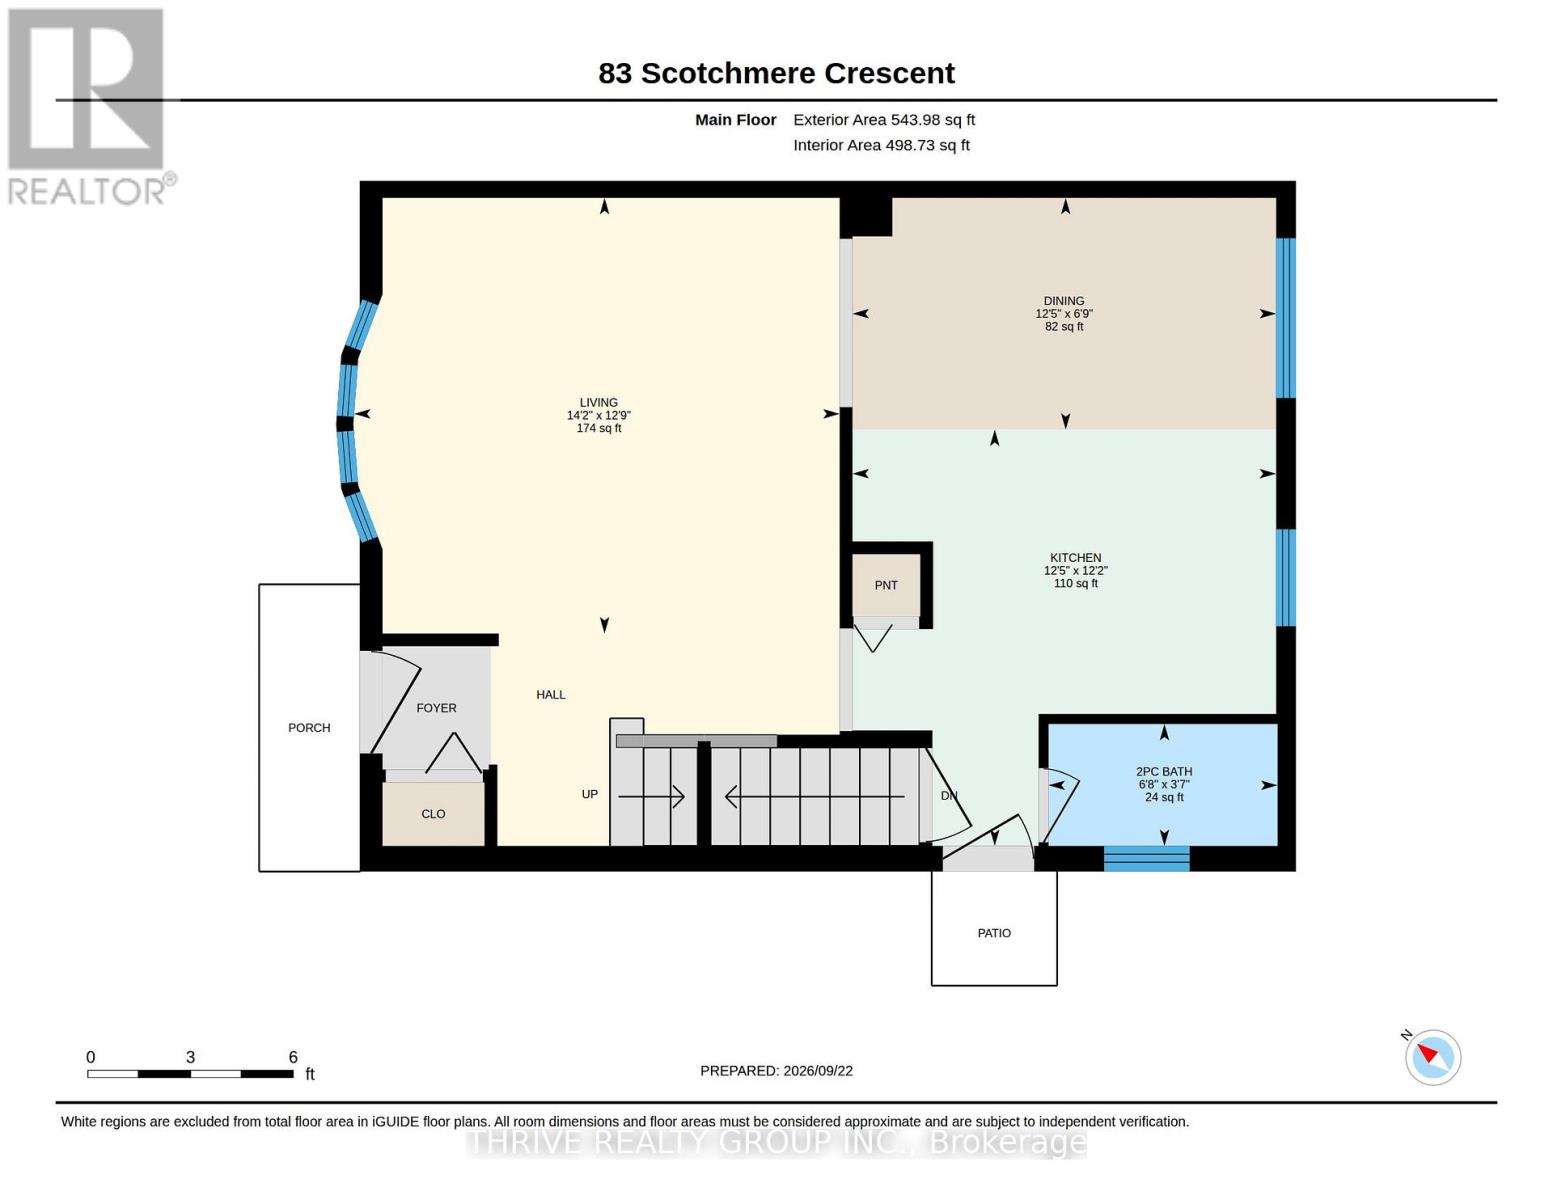
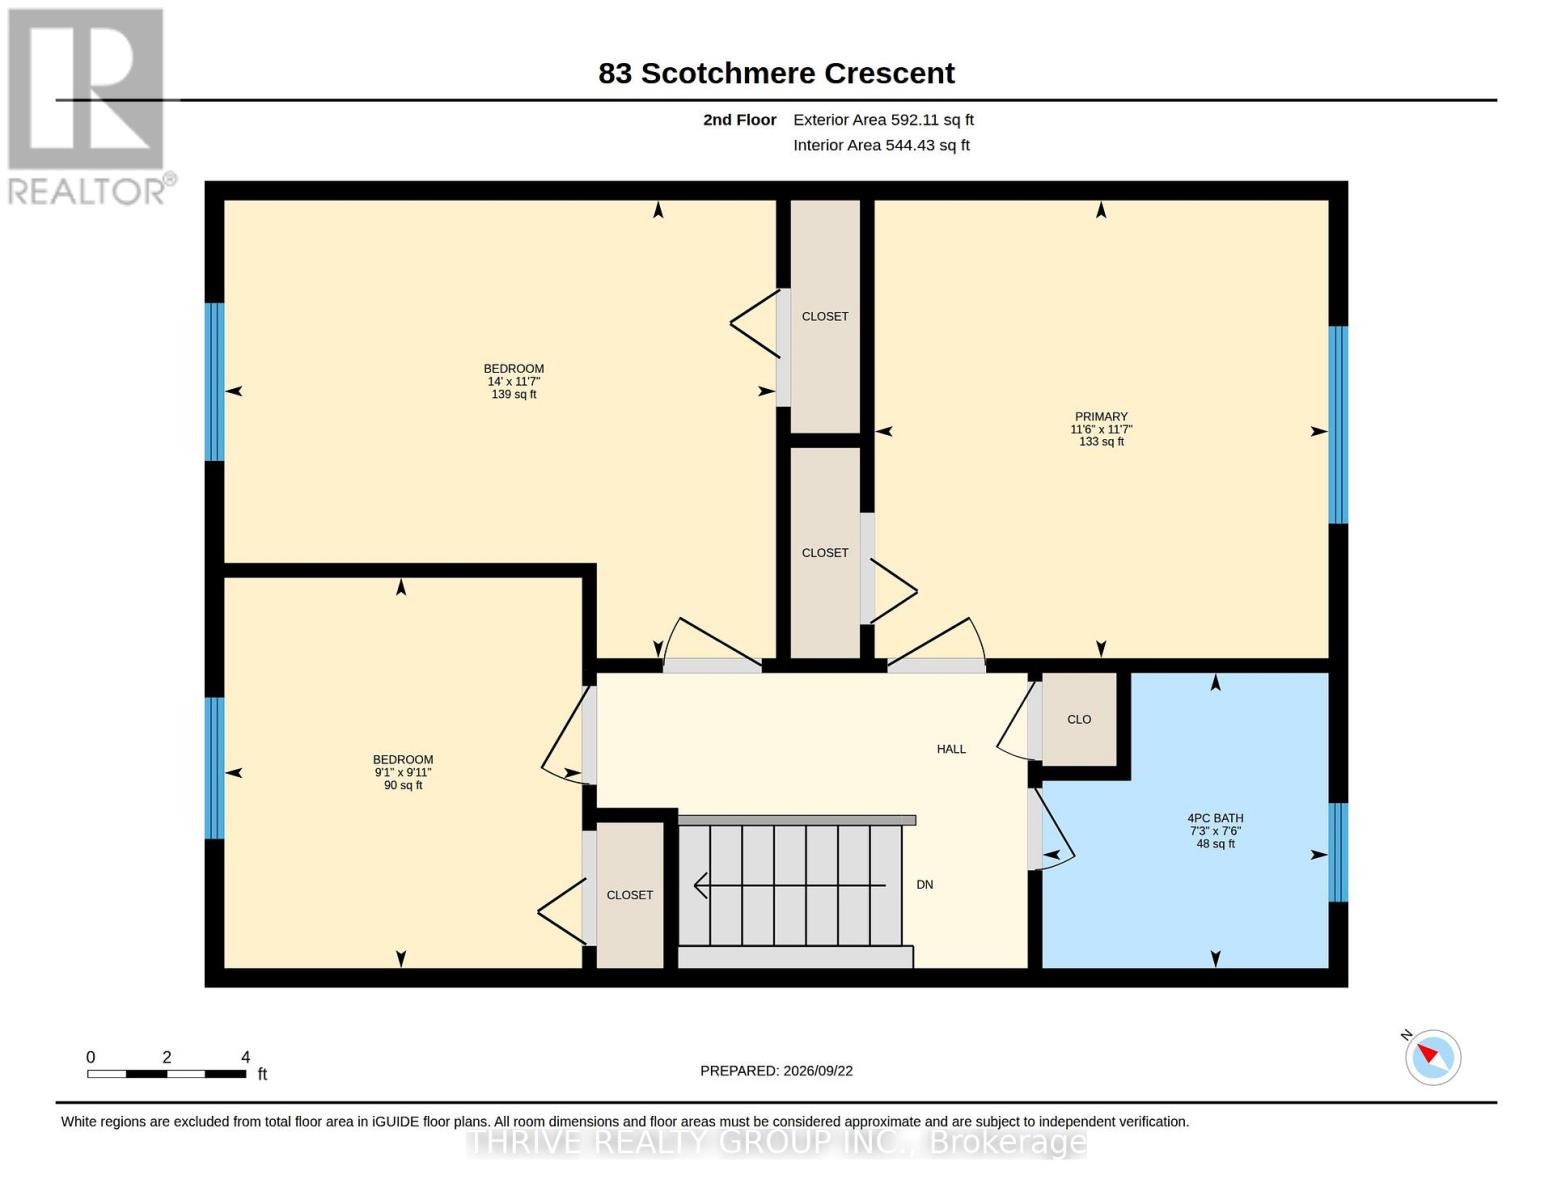
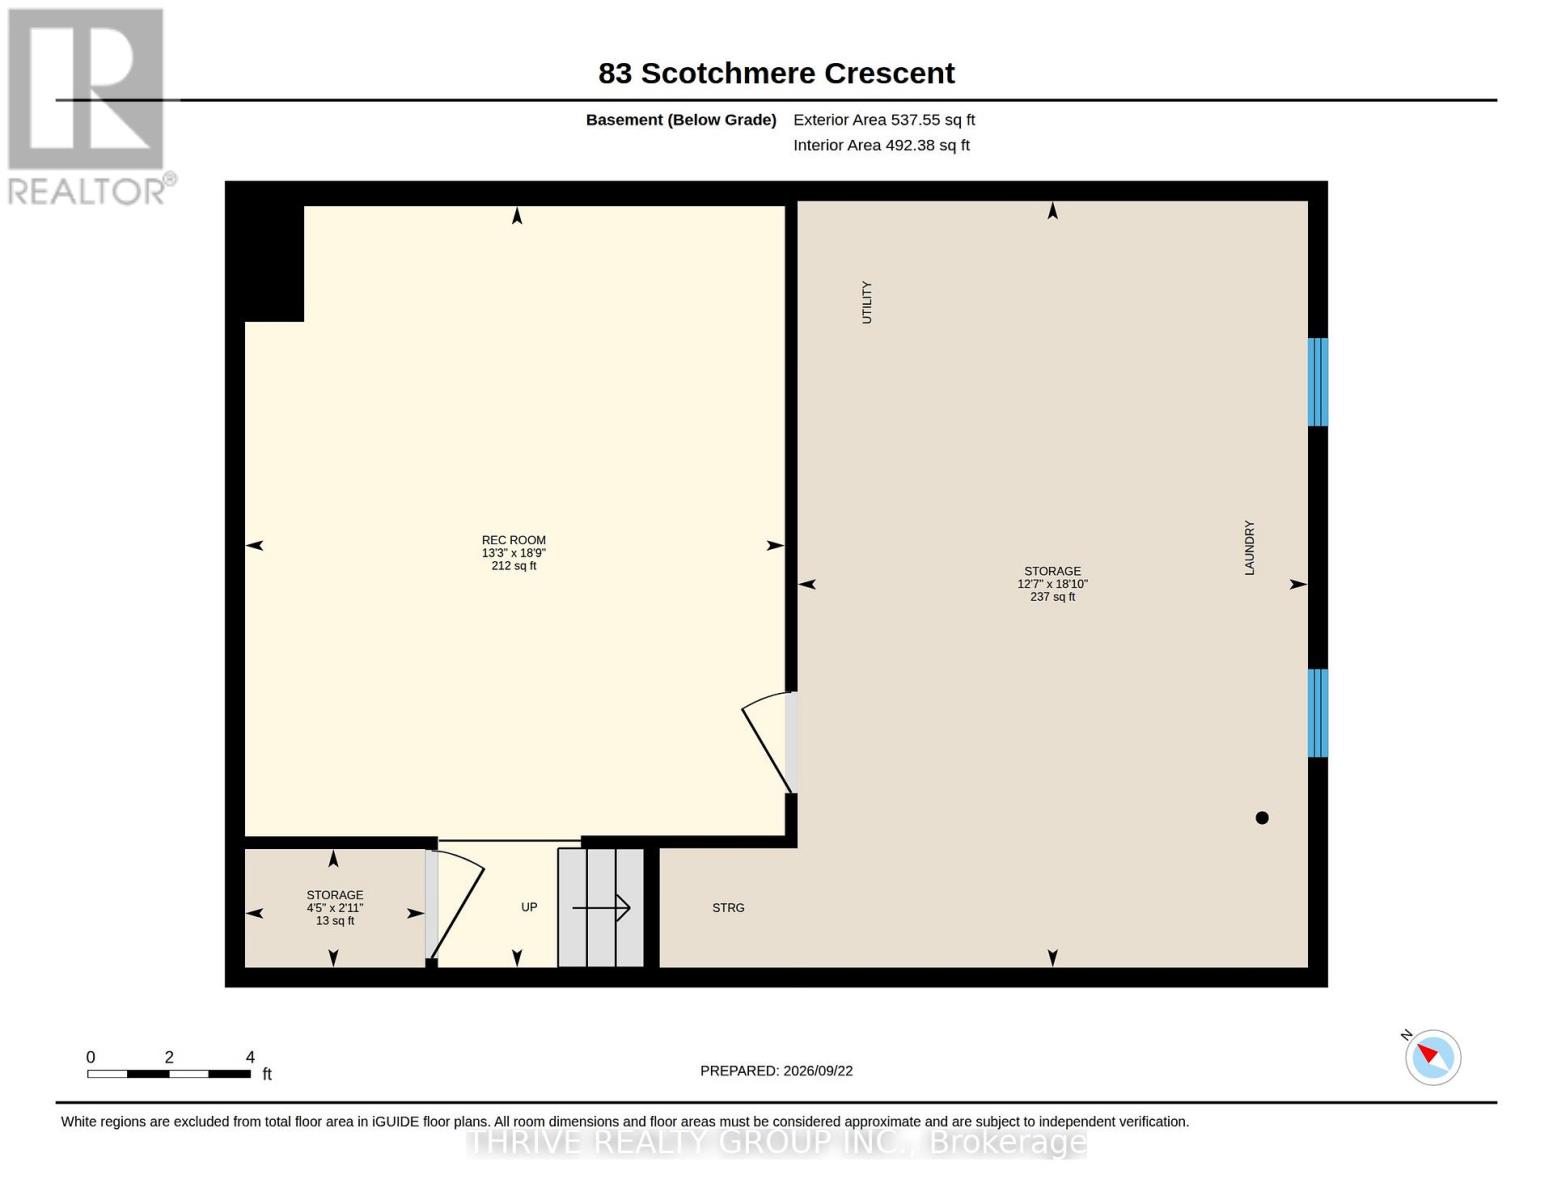
Welcome to this beautifully updated two-storey semi in the heart of White Oaks! Clean, well maintained, and move-in ready, this inviting home is ideally located just minutes from White Oaks Park, White Oaks Mall, schools, shopping, dining, transit, and more! Step inside to a bright and airy main floor featuring a welcoming living room with a charming bay window, newer flooring (2018), and a thoughtfully updated kitchen (2018). The kitchen offers a lovely view of the backyard through its window, bringing in plenty of natural light and greenery. A convenient 2-piece powder room completes the main level. Outside, enjoy your own private, fully fenced backyard surrounded by mature trees and lush greenery. A concrete patio provides the perfect space for outdoor entertaining or relaxing, while the side door offers convenient access to the yard. Upstairs, you'll find three spacious bedrooms and a 4-piece bathroom, providing comfortable accommodations for the whole family. The finished basement adds even more living space with a family room and ample storage. Numerous important updates provide added peace of mind, including newer washer and dryer (2019), roof (2018), A/C (2020), furnace (2021), water heater (2022), and more! A wonderful opportunity to own a move-in-ready home in the convenient and established White Oaks neighbourhood! (id:13843)
Details
| MLS # | X14101396 |
|---|---|
| Listing Type | For Sale |
| Style | House |
| Status | Active |
| Days On Site | 13 |
| Listing Provided By | THRIVE REALTY GROUP INC. | RACHEL VAN KERREBROECK |
Features
| Bed(s) | 3 |
|---|---|
| Bath(s) | 2 Total |
| SQ Feet | 1,100 |
| Basement | Y |
| Story(s) | 2 |
Interior
| Cooling | Central air conditioning |
|---|---|
| Heating | Forced air, Natural gas |
| Appliances | Washer, Refrigerator, Dishwasher, Stove, Dryer, Window Coverings |
| Fireplace Yes / No | No |
Exterior
| Foundation Details | Concrete |
|---|---|
| Fencing | Fenced yard |
Parking
| Parking Features | No Garage |
|---|---|
| Parking Total | 2 |
Utilities
| Sewer | Sanitary sewer |
|---|---|
| Water Source | Municipal water |
Taxes
| Tax Annual Amount | 2464 |
|---|---|
| Tax Year | 2025 |
Area Information
| Province | ON |
|---|---|
| City | London South (South X) |
| Postal Code | N6E1Z9 |
| Listing VS Median (in N6E1Z9) | |
Price: $399,900 low | high Med: $201,050 sqft: 1,100 low | high Med: 900 $ / sqft: $364 low | high Med: $183 On site: 13 low | high Med: 13 | |
Request a showing
Request a showing
Contact
Learn More About This Property

| Province | ON |
|---|---|
| City | London South (South X) |
| Postal Code | N6E1Z9 |
| Listing VS Median (in N6E1Z9) | |
Price: $399,900 low | high Med: $201,050 sqft: 1,100 low | high Med: 900 $ / sqft: $364 low | high Med: $183 On site: 13 low | high Med: 13 | |