Unit C - 1643 Goshen Road,Horton, ON K7V3Z4
Horton, ON K7V3Z4

Description
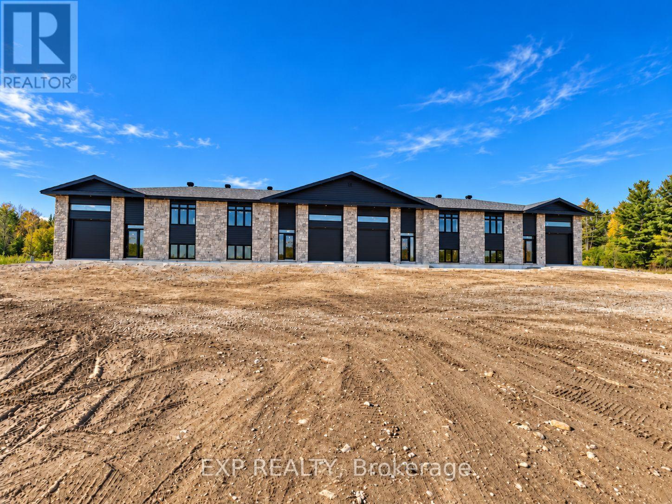
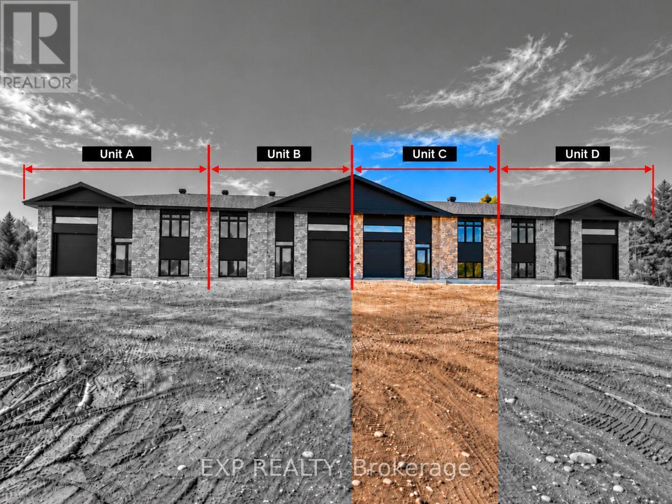
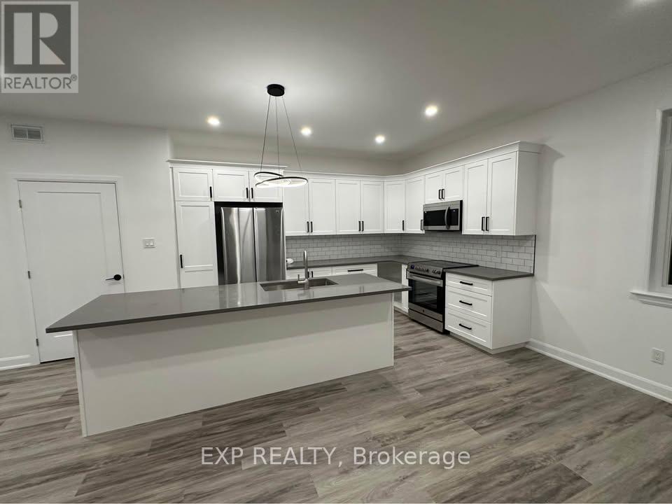
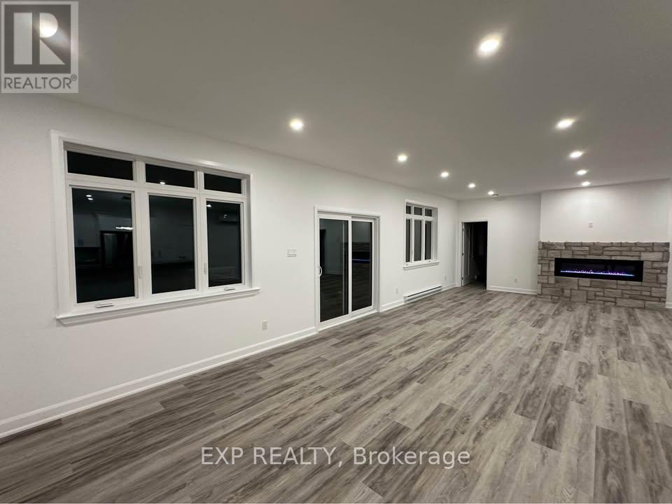
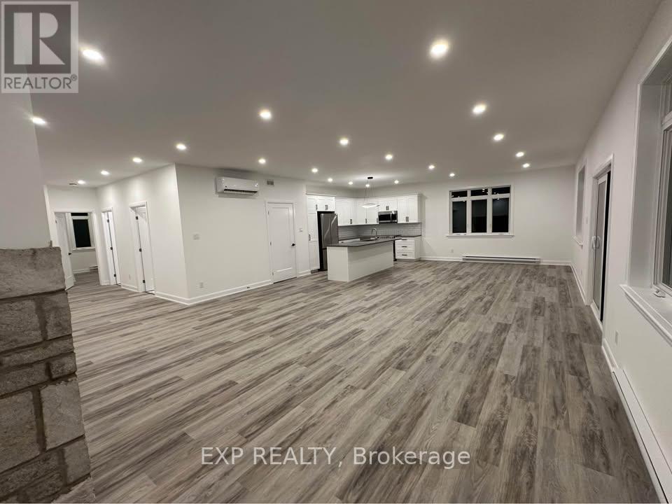
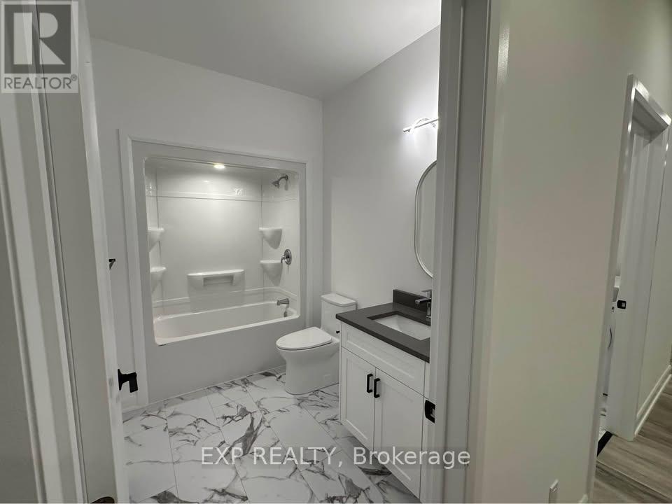
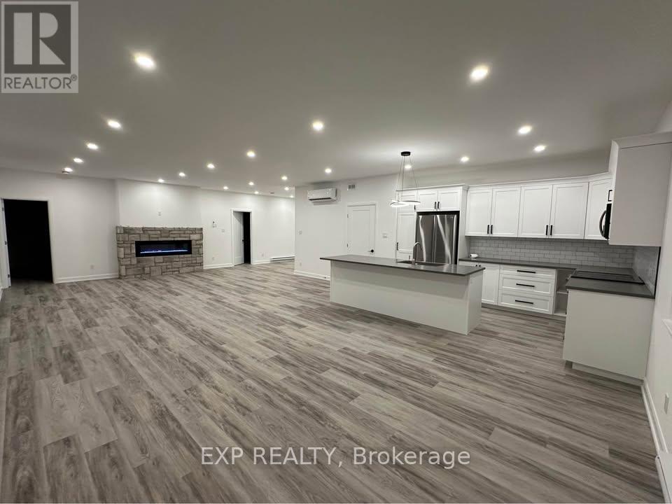
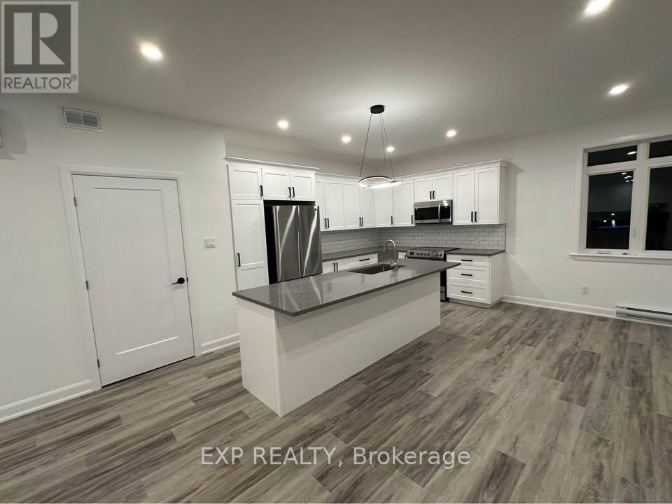
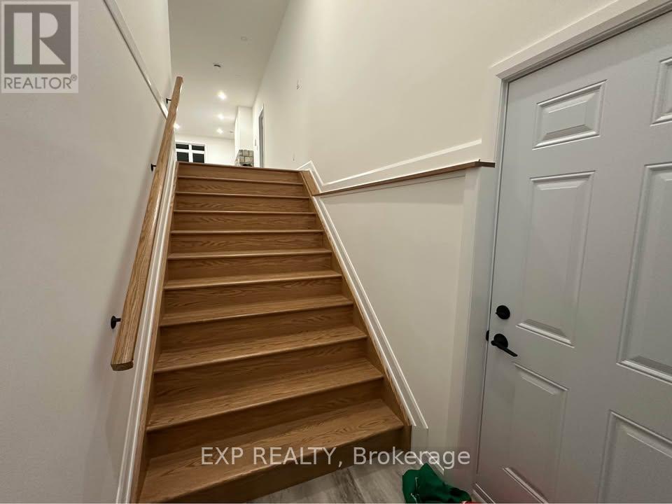
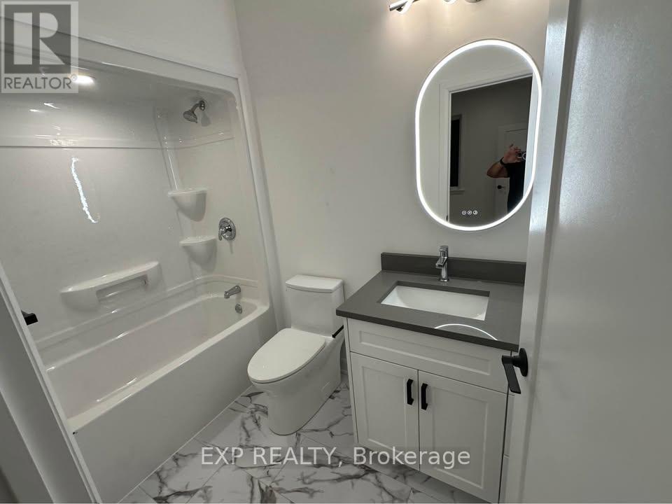
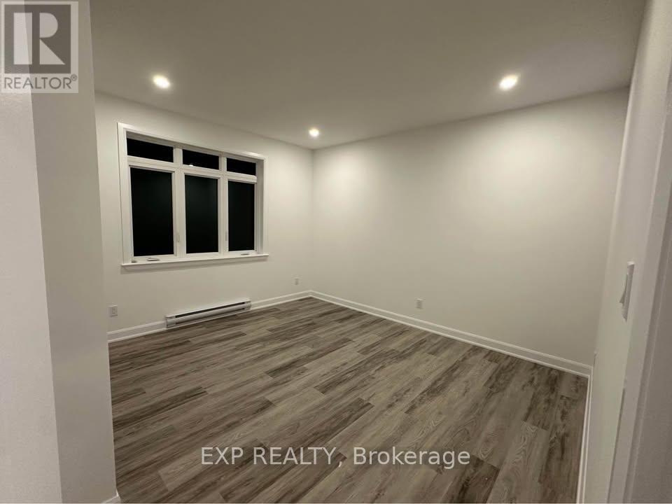
Welcome to Unit C - 1643 Goshen Road, a brand-new, never-lived-in rental offering an exceptional combination of space, efficiency, location, and modern comfort. With approximately 2,400 sq ft of finished living space, this thoughtfully designed 3 bedroom, 2 bathroom home provides plenty of room to spread out while maintaining a bright and functional layout. The main level offers 9' ceilings, fresh, high-end, modern finishes and comfortable everyday living, while the fully finished basement provides valuable additional space for a family room, home office, gym, guest area, or additional bedroom. An attached garage offers secure parking and extra storage, and with everything completely new and never occupied, tenants can enjoy the peace of mind and energy efficiency that comes with a newly constructed home. Enjoy outdoor living on your private 12x12 deck. Bell Fibe internet is also available, making this an excellent option for those working from home or requiring reliable high- speed connectivity. The location is a standout, offering a peaceful country setting without sacrificing convenience. The property is located on a school bus route servicing nearby public and Catholic schools, making it an appealing option for families. Major shopping, everyday amenities, services, and dining are all within an easy drive, while Renfrew, Arnprior, Highway 17, and surrounding communities remain conveniently accessible.Outdoor enthusiasts will appreciate being close to the Algonquin Trail for walking, cycling, ATVing, and snowmobiling, along with nearby access to the Ottawa River for boating, paddling, fishing, and year-round recreation. Spacious, efficient, connected, and ideally located, 1643 Goshen Road offers a rare opportunity to be the very first to call this beautiful new space Home. * This is a middle unit in a 4 unit building * (id:13843)
Details
| MLS # | X13831388 |
|---|---|
| Listing Type | For Sale |
| Status | Active |
| Days On Site | 26 |
| Listing Provided By | EXP REALTY | Erica Campbell |
Features
| Bed(s) | 3 |
|---|---|
| Bath(s) | 2 Total |
| SQ Feet | 1,100 |
| Garage | 2 |
| Basement | Y |
Interior
| Cooling | Wall unit |
|---|---|
| Heating | Heat Pump, Baseboard heaters, Electric |
| Appliances | Washer, Refrigerator, Dishwasher, Stove, Dryer, Hood Fan |
| Fireplace Yes / No | No |
Exterior
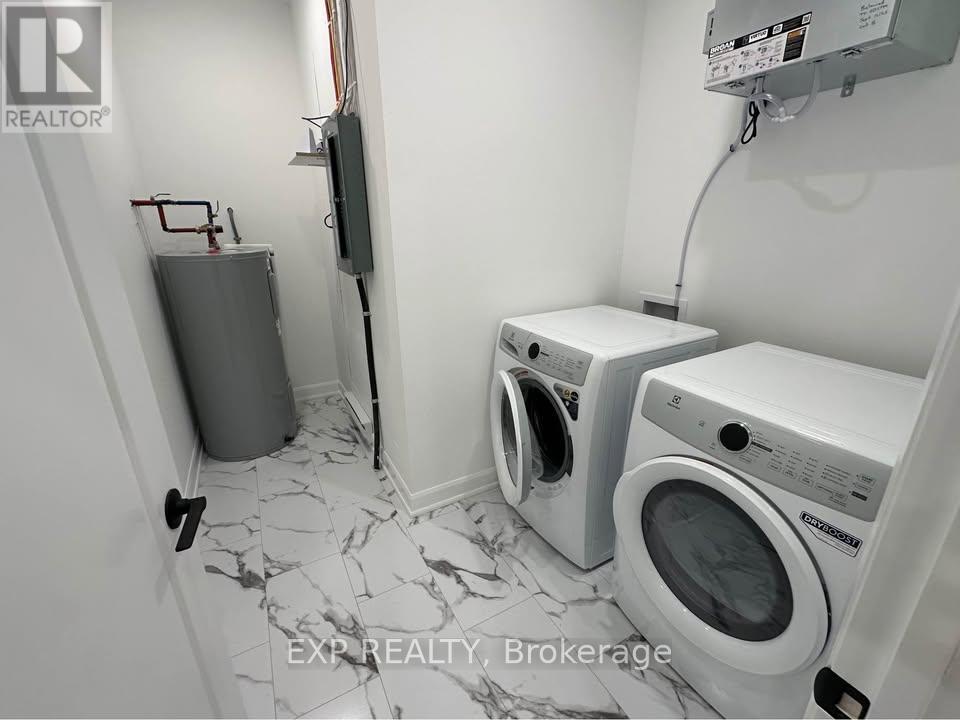
| Lot Features | In suite Laundry |
|---|---|
| Foundation Details | Insulated Concrete Forms |
Parking
| Parking Features | Attached Garage, Garage |
|---|---|
| Parking Total | 2 |
Utilities
| Utilities | Electricity |
|---|---|
| Sewer | Septic System |
| Water Source | Drilled Well |
Area Information
| Province | ON |
|---|---|
| City | Horton |
| Postal Code | K7V3Z4 |
| Listing VS Median (in K7V3Z4) | |
Price: $2,795 low | high Med: $649,900 sqft: 1,100 low | high Med: 1,500 $ / sqft: $3 low | high Med: $433 On site: 26 low | high Med: 20 | |
Request a showing
Request a showing
Contact
Learn More About This Property

| Province | ON |
|---|---|
| City | Horton |
| Postal Code | K7V3Z4 |
| Listing VS Median (in K7V3Z4) | |
Price: $2,795 low | high Med: $649,900 sqft: 1,100 low | high Med: 1,500 $ / sqft: $3 low | high Med: $433 On site: 26 low | high Med: 20 | |
