New Listing
 In-Person: 11/08 2:00 PM - 4:00 PM
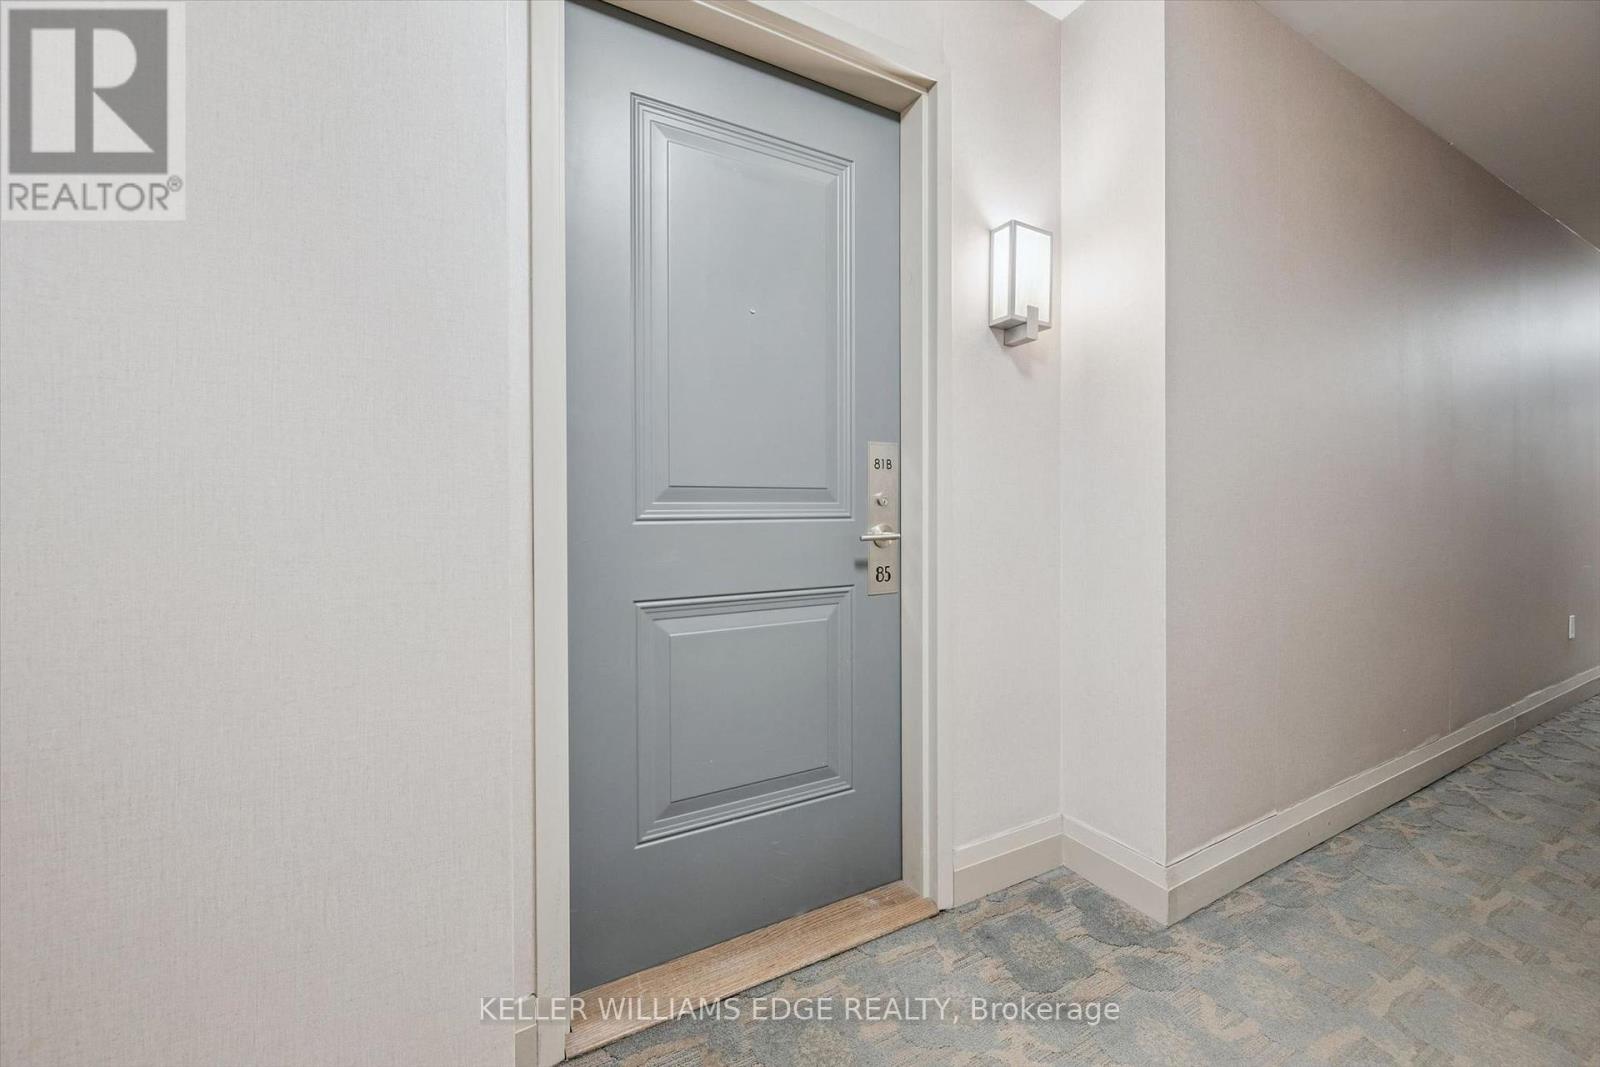
Th81b - 85 East Liberty Street,Toronto (Niagara), ON M6K3R4
Toronto (Niagara), ON M6K3R4

Description
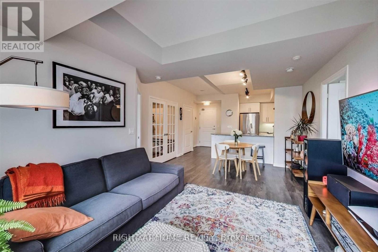
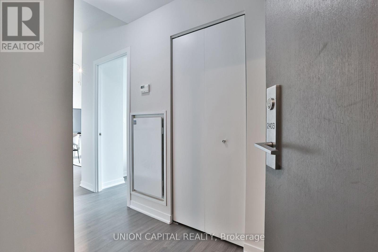
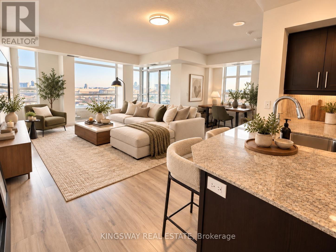
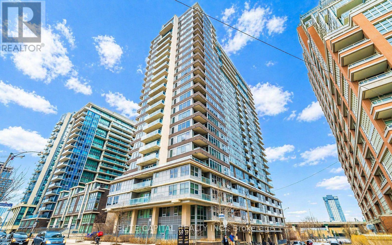
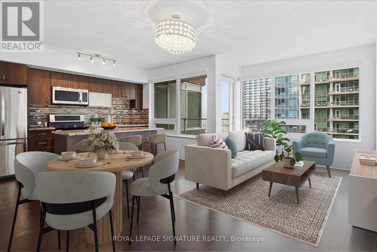
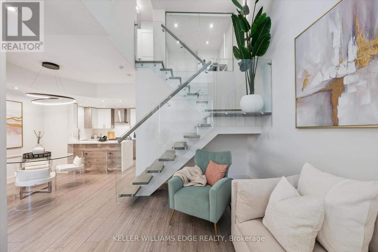
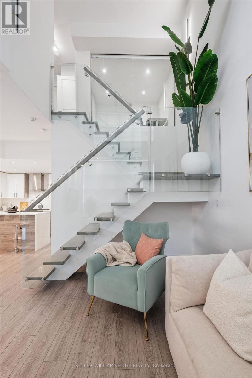
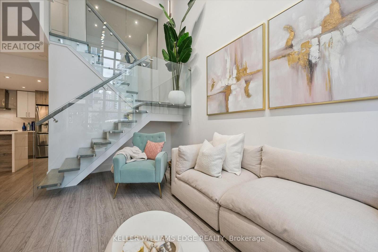
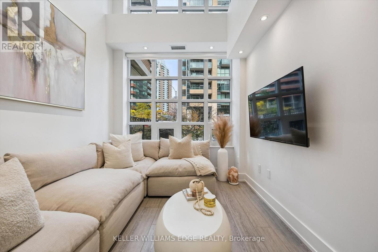
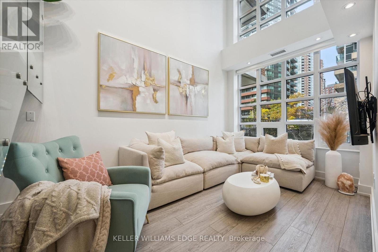
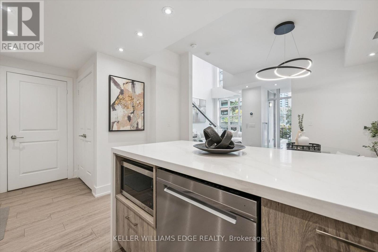
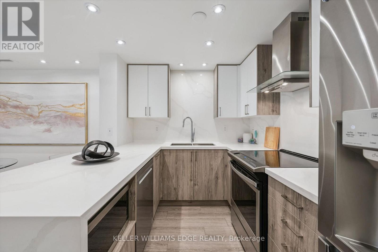
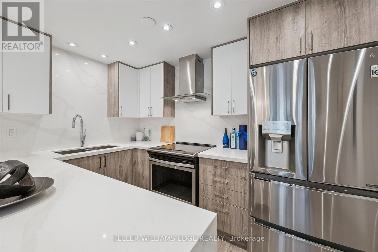
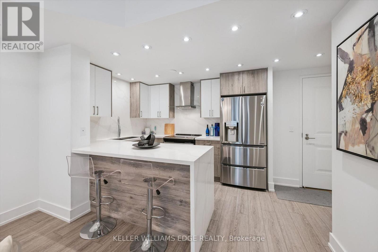
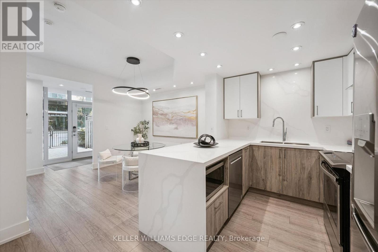
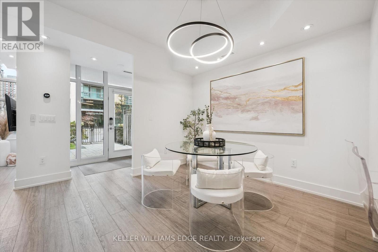
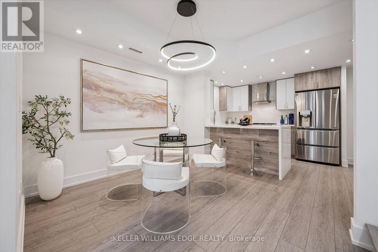
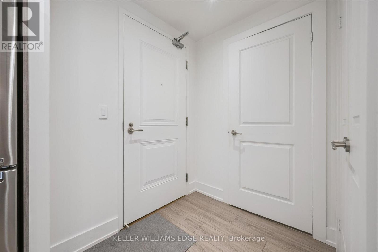
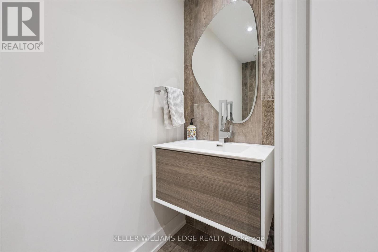
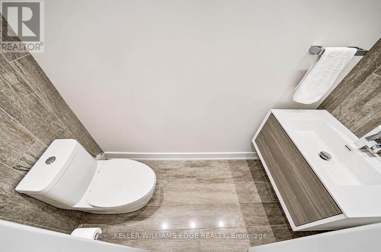
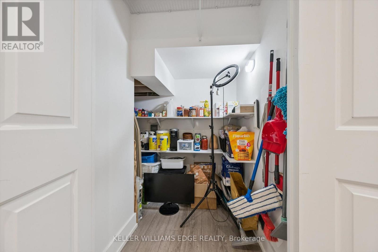
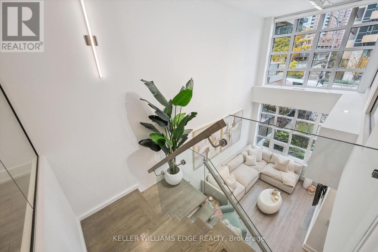
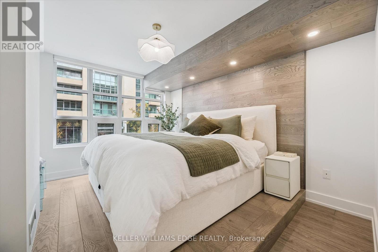
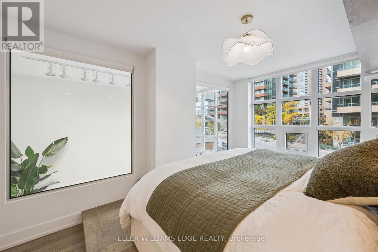
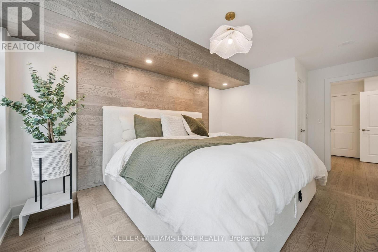
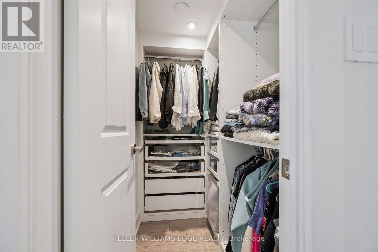
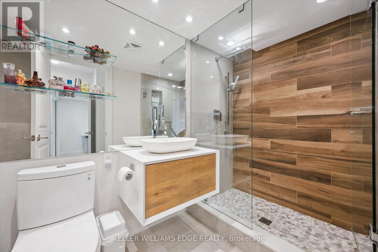
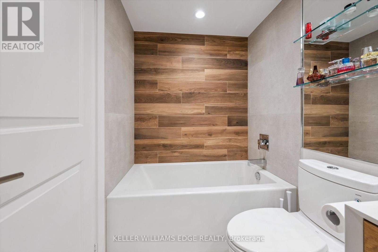
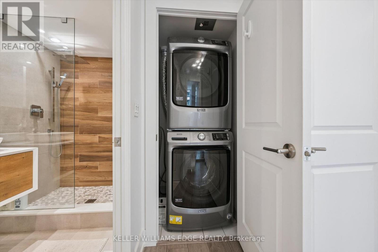
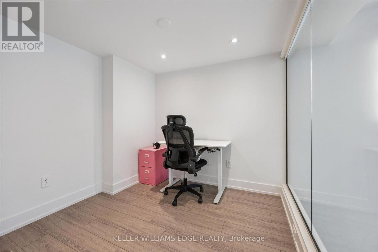
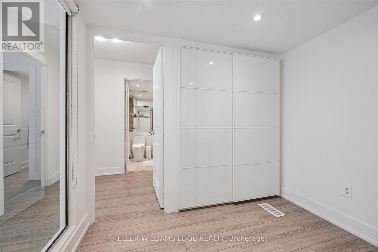
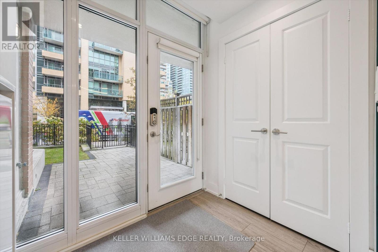
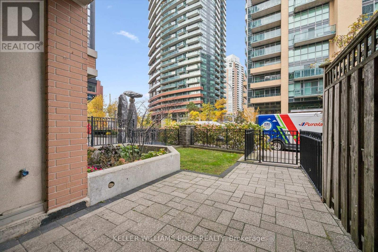
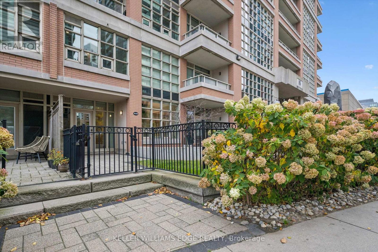
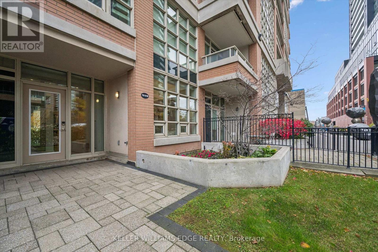
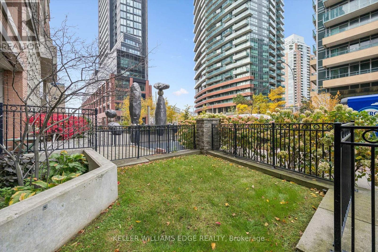
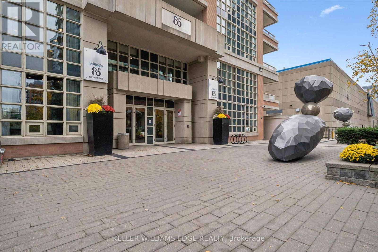
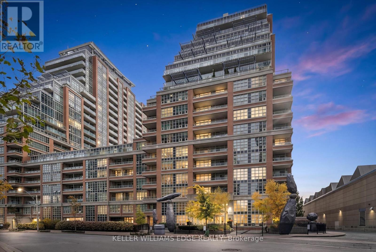
Experience the perfect blend of townhouse privacy and condo convenience in the heart of Liberty Village! This one-of-a-kind residence was thoughtfully redesigned, showcasing exceptional craftsmanship and modern finishes throughout. Fully renovated, it features a stunning kitchen with waterfall quartz countertops and upgraded appliances, stylish bathrooms, luxury vinyl flooring, motorized blinds, pot lights, and contemporary lighting. Unique features include sun-filled glass bedroom enclosures, a custom built-in bed, a sleek glass-railed staircase, and built-in closets. Enjoy one of Liberty Village's largest private yards, a rare outdoor retreat perfect for entertaining. With your own private street-level entrance and interior building access, forget waiting for elevators, buzzing in guests, or carrying groceries upstairs! Ample storage, fantastic building amenities, and a well-managed condominium add to the appeal. World-class amenities include 24-hour concierge, a rooftop terrace, rooftop party room, indoor pool, hot tub, sauna, yoga and gym facilities, bowling alley, golf simulator, theatre room, and a billiards and games room. Steps from grocery stores, restaurants, cafes, bars, and everything Liberty Village has to offer. A truly exceptional opportunity for stylish urban living! 1 owned underground parking space and 1 owned storage locker. (id:13843)
Details
| MLS # | C14156750 |
|---|---|
| Listing Type | For Sale |
| Style | Condominium |
| Strata Fees | $916 |
| Status | Active |
| Days On Site | 1 |
| Listing Provided By | KELLER WILLIAMS EDGE REALTY | Colin Gainham |
Features
| Bed(s) | 2 |
|---|---|
| Bath(s) | 2 Total |
| SQ Feet | 1,000 |
| Garage | 1 |
| Pool | Yes |
| Story(s) | 2 |
Interior
| Cooling | Central air conditioning |
|---|---|
| Heating | Forced air, Natural gas |
| Appliances | Washer, Refrigerator, Dishwasher, Stove, Dryer, Microwave, Window Coverings |
| Fireplace Yes / No | No |
Exterior
| Lot Features | Balcony, In suite Laundry |
|---|
Parking
| Parking Features | Garage, Underground |
|---|---|
| Parking Total | 1 |
Taxes
| Tax Annual Amount | 3589.46 |
|---|---|
| Tax Year | 2025 |
Area Information
| Province | ON |
|---|---|
| City | Toronto (Niagara) |
| Postal Code | M6K3R4 |
| Listing VS Median (in M6K3R4) | |
Price: $989,000 low | high Med: $789,500 sqft: 1,000 low | high Med: 800 $ / sqft: $989 low | high Med: $986 On site: 1 low | high Med: 2.5 | |
Request a showing
Request a showing
Contact
Learn More About This Property

| Open House |
|---|
| In-Person 11/08 2:00 PM - 4:00 PM |
| Province | ON |
|---|---|
| City | Toronto (Niagara) |
| Postal Code | M6K3R4 |
| Listing VS Median (in M6K3R4) | |
Price: $989,000 low | high Med: $789,500 sqft: 1,000 low | high Med: 800 $ / sqft: $989 low | high Med: $986 On site: 1 low | high Med: 2.5 | |