Th26 - 2472 Eglinton Avenue E,Toronto (Eglinton East), ON M1K5J9
Toronto (Eglinton East), ON M1K5J9

Description
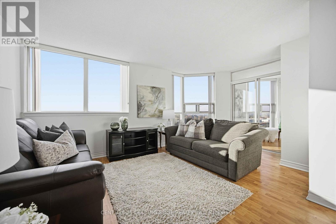
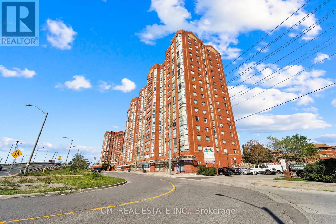
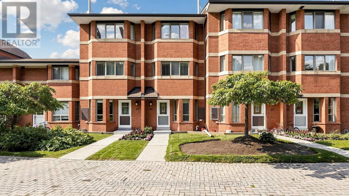
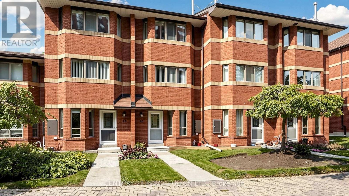
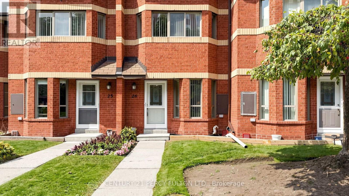
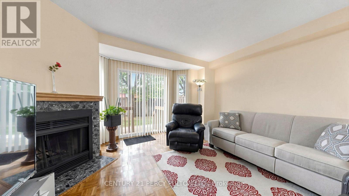
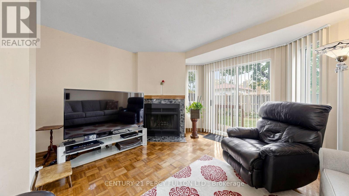
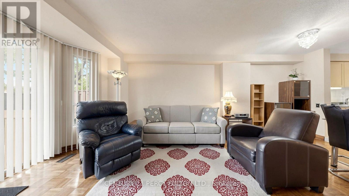
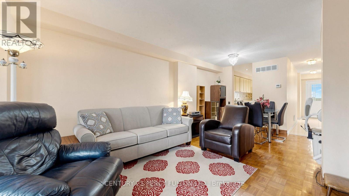
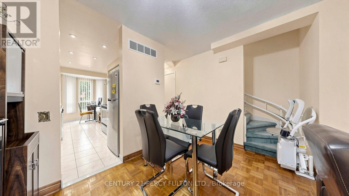
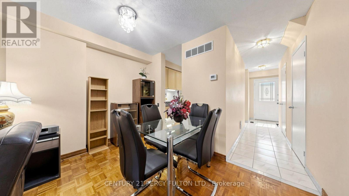
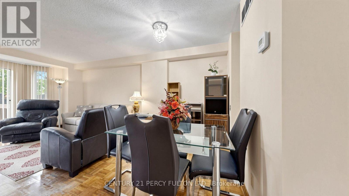
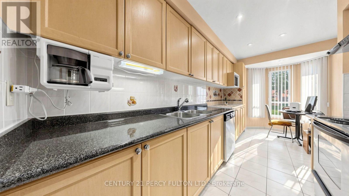
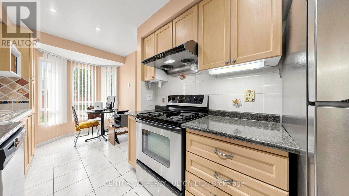
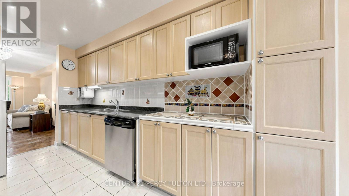
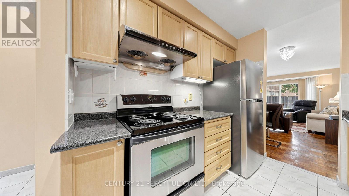
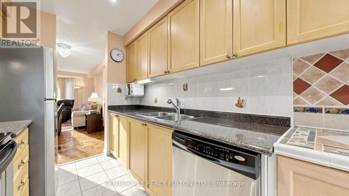
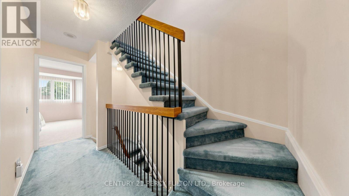
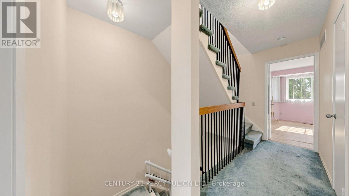
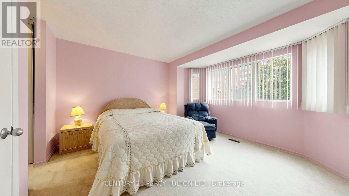
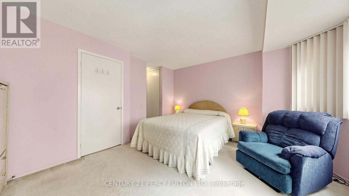
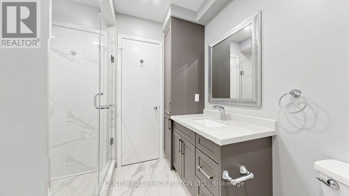
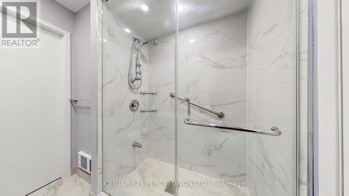
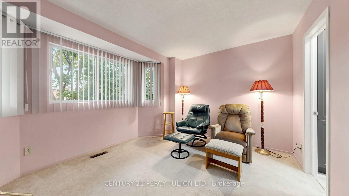
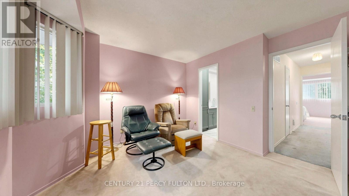
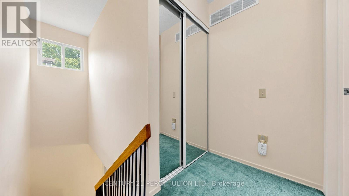
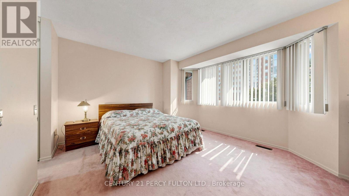
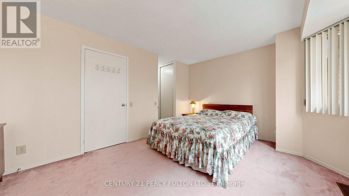
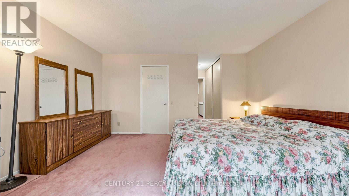
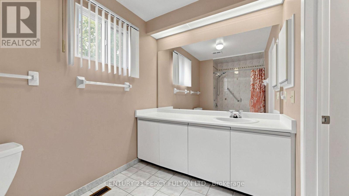
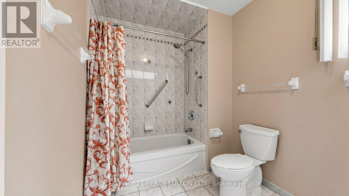
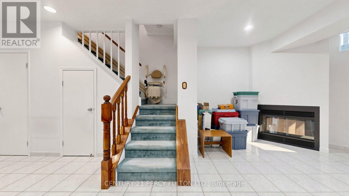
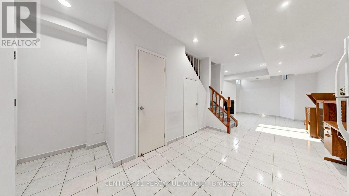
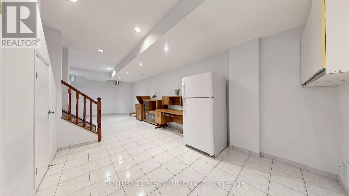
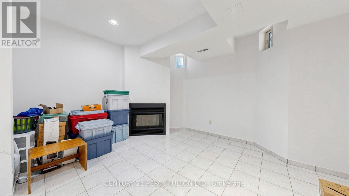
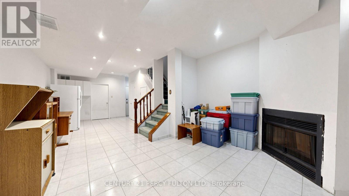
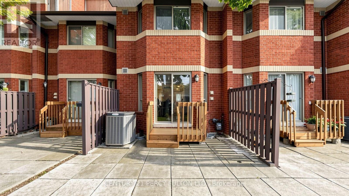
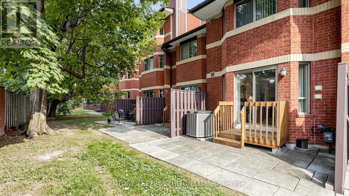
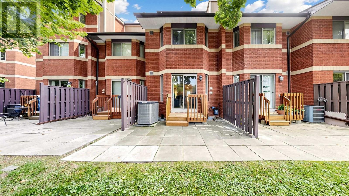
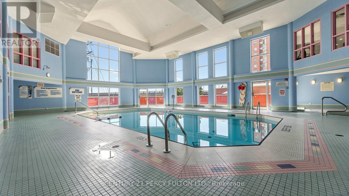
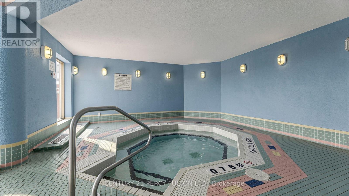
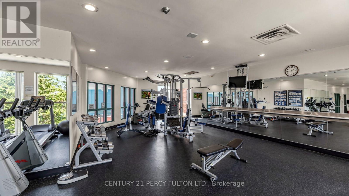
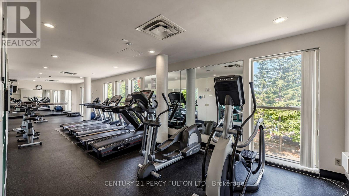
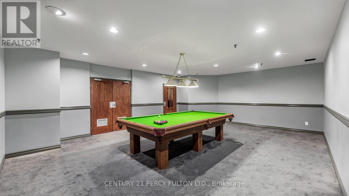
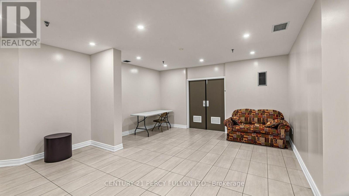
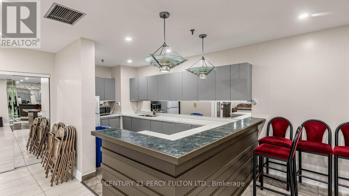
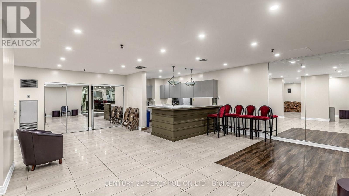
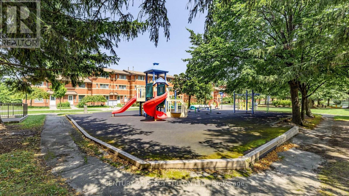
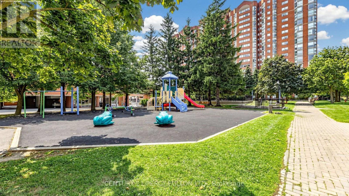
Welcome to Rainbow Village, an established community offering condo-townhome living and everyday convenience. This 3-bedroom, 4-bathroom family home features a multi-level layout, finished lower level and 2 owned underground parking spaces. THE LAYOUT: All three bedrooms are exceptionally spacious. The primary bedroom features his-and-her closets and a 4-piece ensuite, while the second bedroom offers similar space, his-and-her closets and a semi-ensuite, ideal for family members, guests or older children seeking added privacy. THE KITCHEN: A bright and functional kitchen with a dedicated breakfast area provides a comfortable spot for casual meals. MAIN LIVING AREA: Comfortable living and dining areas are complemented by a cozy fireplace, creating a warm and inviting setting for relaxing or entertaining. LOWER LEVEL: The finished lower level provides flexible space for a recreation room, home office, play area or media room, with a second fireplace adding warmth and character. Direct access to underground parking from the lower level makes bringing in groceries and everyday essentials easy. AMENITIES: Underground visitor parking adds convenience when hosting. Families will appreciate the on-site daycare centre within the community, along with access to the attached condominium's amenities, including an indoor pool, fitness centre, squash courts, party rooms and more. THE LOCATION: Close to shopping, restaurants, parks, schools and everyday essentials, with convenient access to the nearby Kennedy Transit Hub, TTC Subway, Line 5 Eglinton Crosstown, GO Transit, and the Scarborough Busway. A thoughtfully laid-out home with practical features and amenities designed around everyday family living. (id:13843)
Details
| MLS # | E13871162 |
|---|---|
| Listing Type | For Sale |
| Style | Condominium |
| Strata Fees | $647 |
| Status | Active |
| Days On Site | 30 |
| Listing Provided By | CENTURY 21 PERCY FULTON LTD. | ASIM MOHAMED |
Features
| Bed(s) | 3 |
|---|---|
| Bath(s) | 4 Total |
| SQ Feet | 1,400 |
| Garage | 2 |
| Basement | Y |
| Story(s) | 3 |
Interior
| Cooling | Central air conditioning |
|---|---|
| Heating | Forced air, Natural gas |
| Appliances | Washer, Refrigerator, Dishwasher, Stove, Dryer, Microwave, Window Coverings |
| Fireplace Yes / No | Yes |
| Fireplaces Total | 2 |
Parking
| Parking Features | Garage, Underground |
|---|---|
| Parking Total | 2 |
Taxes
| Tax Annual Amount | 2977.16 |
|---|
Area Information
| Province | ON |
|---|---|
| City | Toronto (Eglinton East) |
| Postal Code | M1K5J9 |
| Listing VS Median (in M1K5J9) | |
Price: $645,800 low | high Med: $662,850 sqft: 1,400 low | high Med: 1,500 $ / sqft: $461 low | high Med: $443 On site: 30 low | high Med: 26 | |
Request a showing
Request a showing
Contact
Learn More About This Property

| Province | ON |
|---|---|
| City | Toronto (Eglinton East) |
| Postal Code | M1K5J9 |
| Listing VS Median (in M1K5J9) | |
Price: $645,800 low | high Med: $662,850 sqft: 1,400 low | high Med: 1,500 $ / sqft: $461 low | high Med: $443 On site: 30 low | high Med: 26 | |