Smd-8a 60 Simona Drive,Dartmouth, NS B2X0C9
Dartmouth, NS B2X0C9

Description
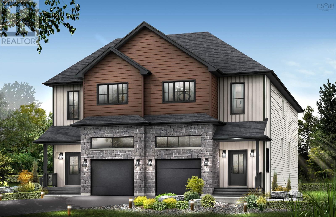
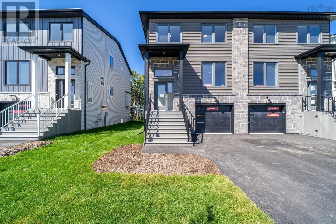
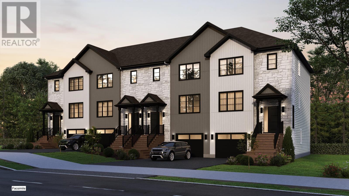
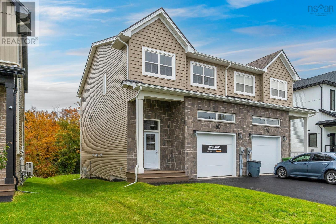
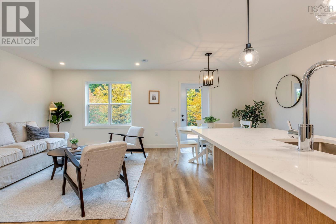
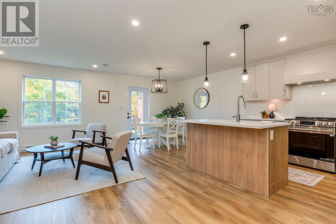
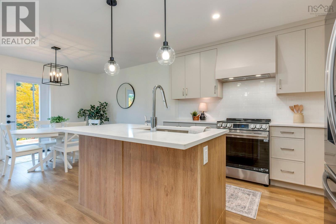
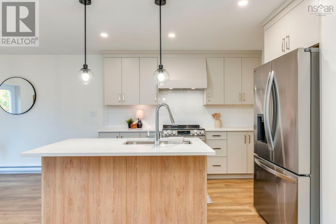
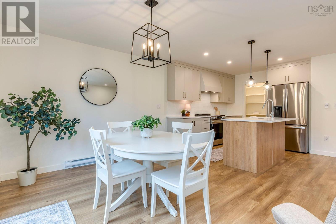
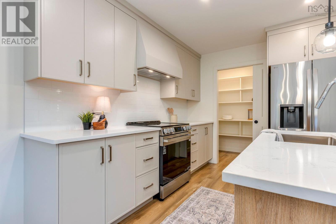
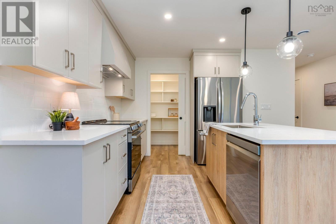
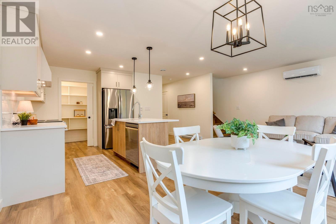
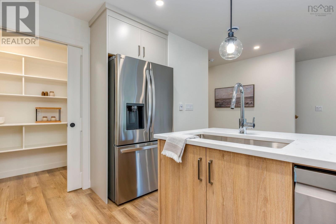
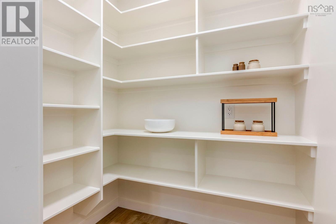
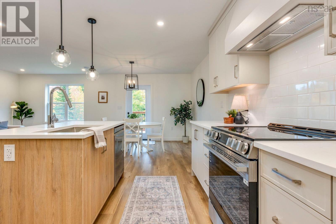
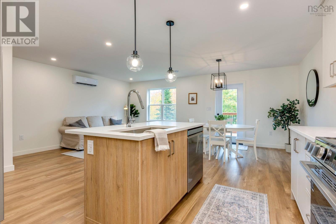
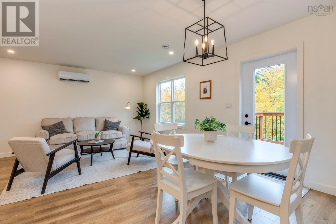
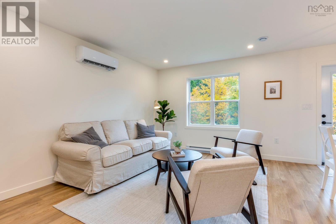
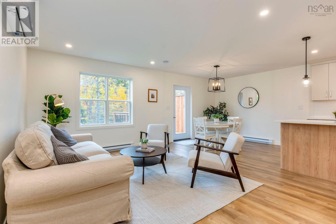
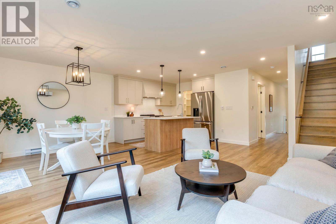
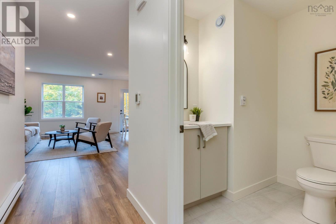
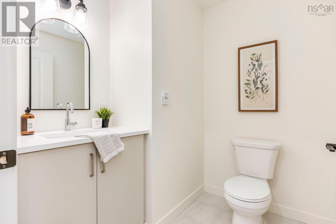
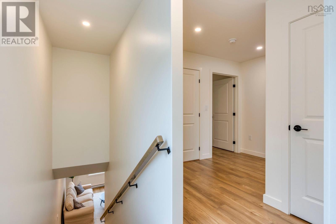
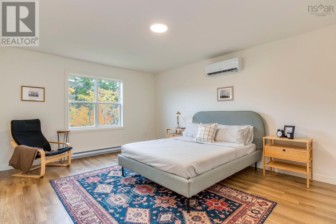
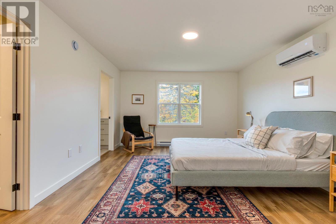
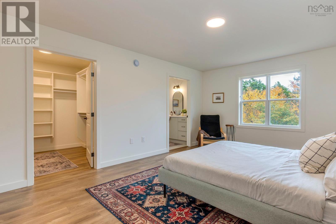
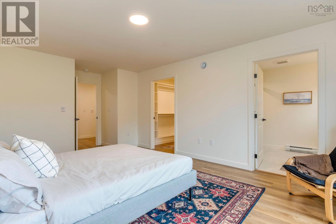
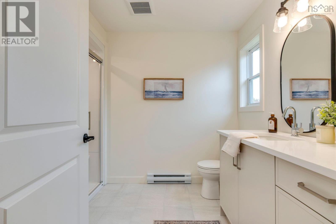
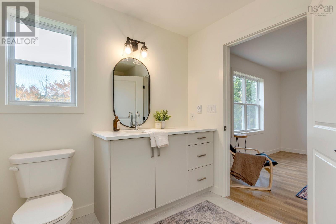
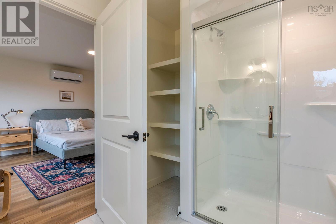
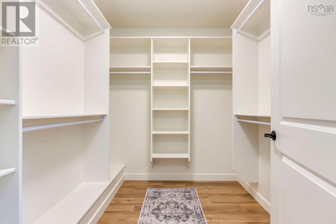
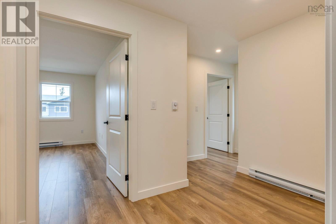
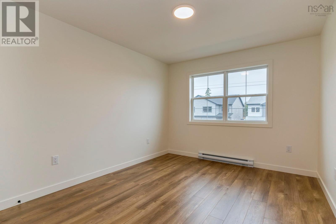
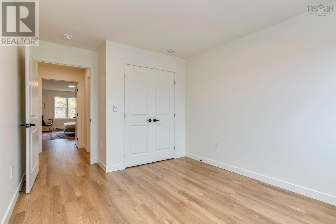
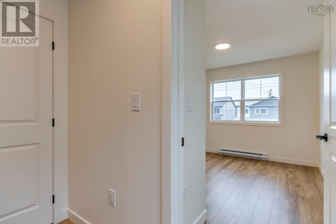
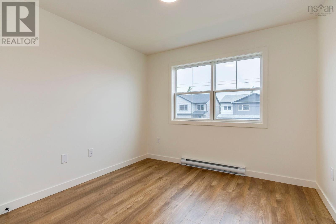
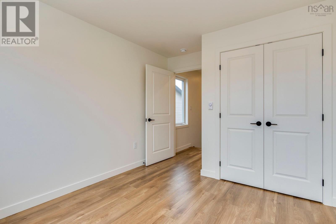
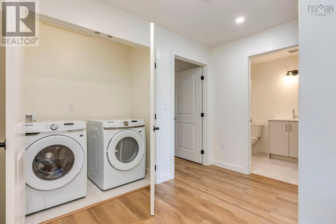
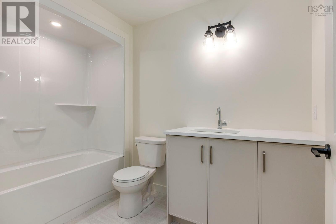
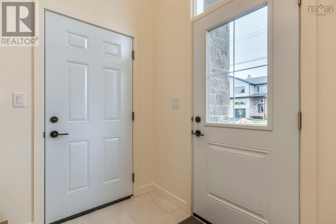
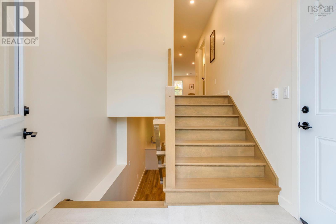
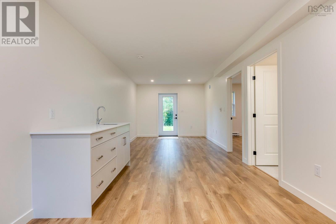
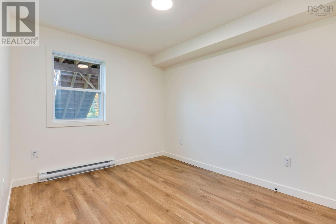
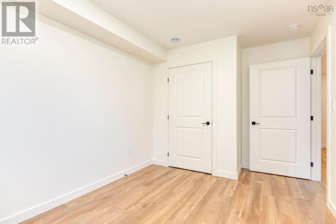
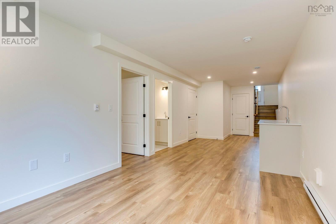
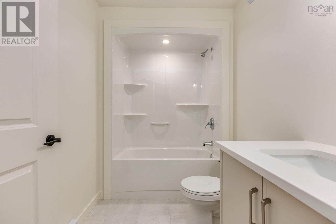
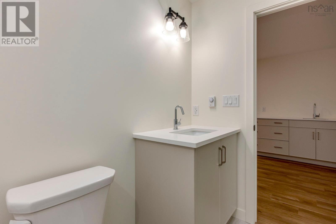
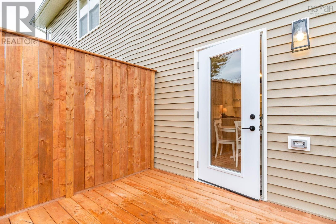
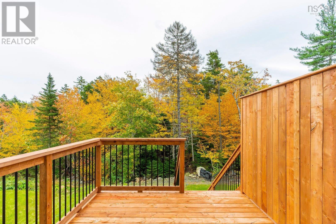
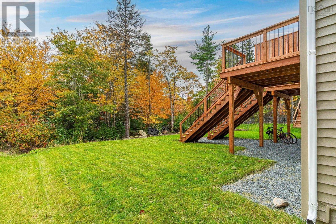
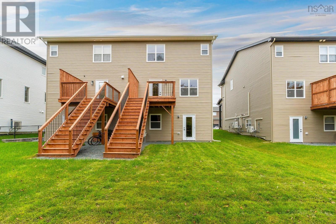
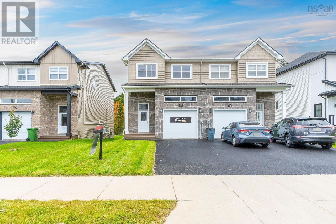
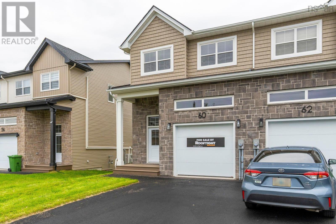
Meet the "Charlotte" by Rooftight Homes, a beautifully designed 4 bedroom, 4 bathroom semi detached home in the sought after community of The Parks of Lake Charles. This is the last available walk-out version and includes the MOST features. Thoughtfully crafted across three finished levels, this home blends functionality with modern style while offering quality finishes throughout. The main level features a traditional two storey layout with an attached garage, welcoming entryway, convenient powder room, and an open concept kitchen and living area ideal for entertaining. Buyers will appreciate the laminate flooring throughout, stylish subway tile kitchen backsplash, and hardwood staircases that elevate the homes design. Upstairs, youll find three bedrooms, a full main bathroom, laundry area, and a spacious primary suite complete with walk in closet, ensuite bath, and its own dedicated heat pump for added comfort. The basement level expands the living space with a fourth bedroom, full bathroom, wet bar, additional living area, and walkout access to the backyard. Situated in a prime Dartmouth location, this growing community is just minutes from Mic Mac Bar & Grill, Shubie Park, the paddling clubs of Lake Banook, scenic walking trails, and major amenities including Dartmouth Crossing. Dont miss your opportunity to own in one of Dartmouths most exciting new neighbourhoods. (id:13843)
Details
| MLS # | 202619892 |
|---|---|
| Listing Type | For Sale |
| Style | House |
| Status | Active |
| Days On Site | 80 |
| Listing Provided By | Royal LePage Atlantic | Jacqui Rostek Holder |
Features
| Bed(s) | 4 |
|---|---|
| Bath(s) | 4 Total |
| SQ Feet | 2,389 |
| Basement | Y |
| Story(s) | 2 |
| Acreage | 0.18 |
Interior
| Cooling | Wall unit, Air Conditioned |
|---|---|
| Heating | Heat Pump, Baseboard heaters, Electric, Ductless |
| Appliances | Washer, Refrigerator, Range - Electric, Dishwasher, Dryer |
| Fireplace Yes / No | No |
Exterior
| Accessibility Features | 32in min Doorways, 32in min Entry Doorways, Entry less than 3 steps |
|---|---|
| Foundation Details | Poured Concrete |
Parking
| Parking Features | Attached Garage, Garage, Paved Yard, Heated Garage |
|---|
Utilities
| Sewer | Municipal sewage system |
|---|---|
| Water Source | Municipal water |
Area Information
| Province | NS |
|---|---|
| City | Dartmouth |
| Postal Code | B2X0C9 |
| Listing VS Median (in B2X0C9) | |
Price: $689,900 low | high Med: $697,400 sqft: 2,389 low | high Med: 2,401 $ / sqft: $289 low | high Med: $290 On site: 80 low | high Med: 95 | |
Request a showing
Request a showing
Contact
Learn More About This Property

| Province | NS |
|---|---|
| City | Dartmouth |
| Postal Code | B2X0C9 |
| Listing VS Median (in B2X0C9) | |
Price: $689,900 low | high Med: $697,400 sqft: 2,389 low | high Med: 2,401 $ / sqft: $289 low | high Med: $290 On site: 80 low | high Med: 95 | |