Ph8 - 96 St Patrick Street,Toronto (Kensington-Chinatown), ON M5T1V2
Toronto (Kensington-Chinatown), ON M5T1V2


Description
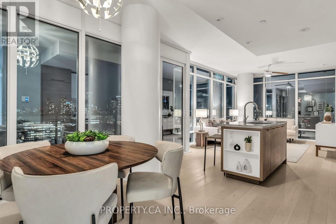
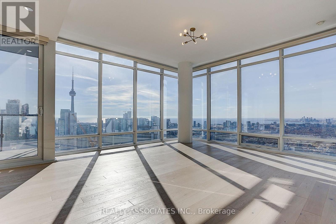
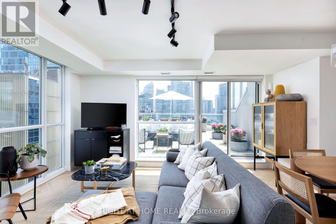
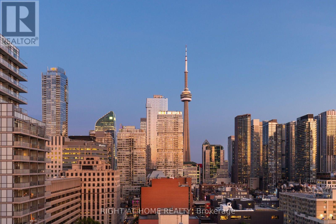
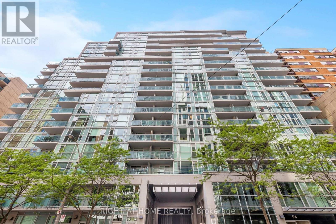
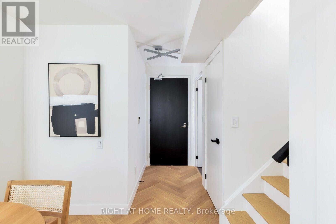
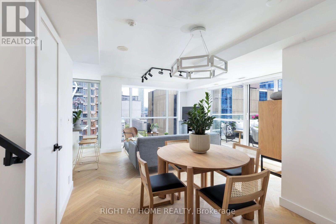
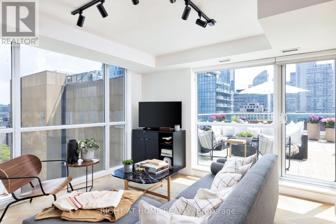
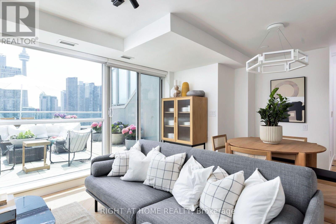
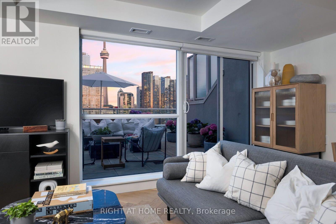
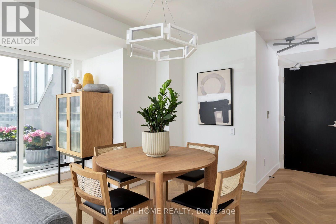
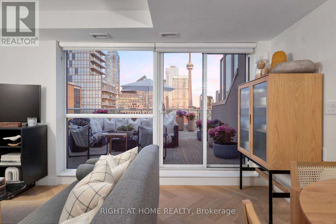
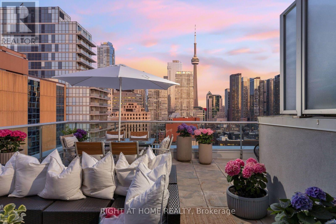
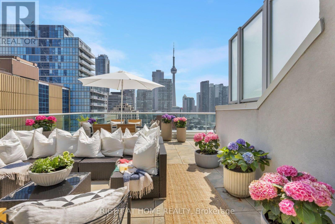
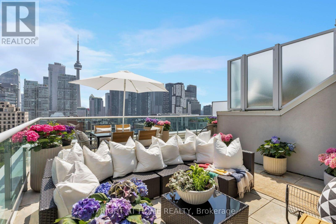
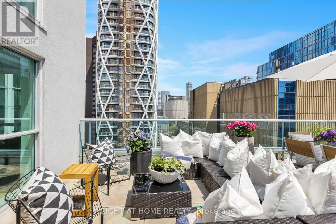
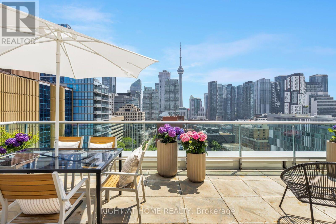
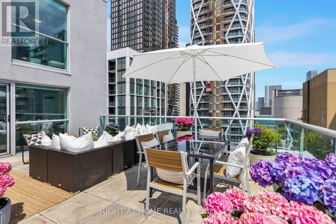
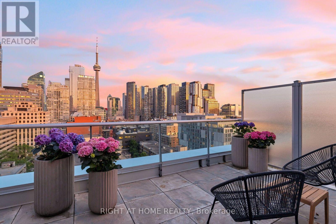
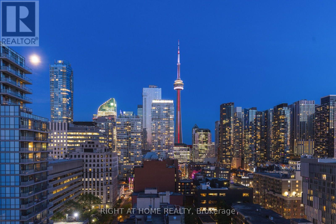
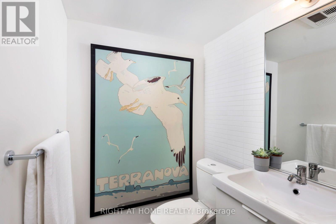
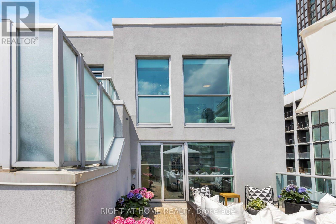
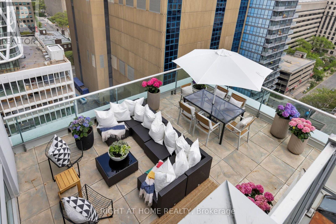
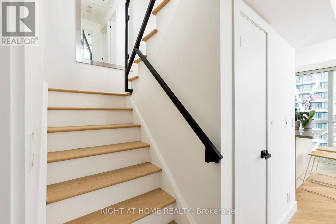
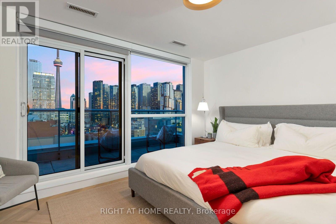
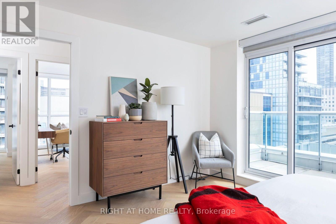
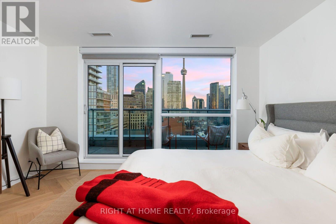
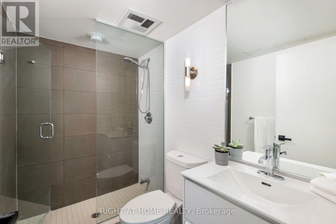
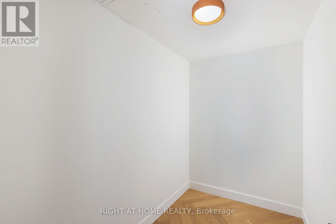
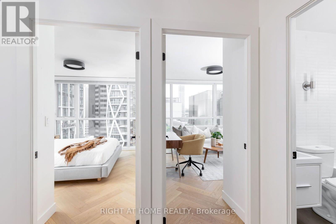
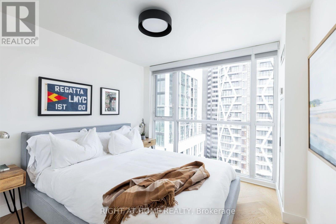
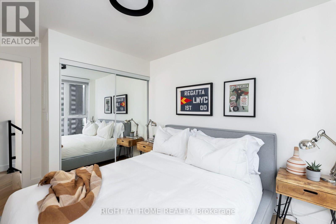
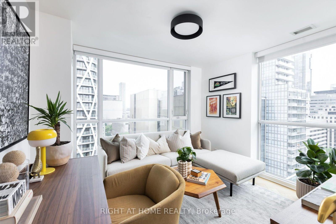
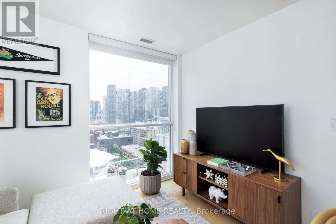
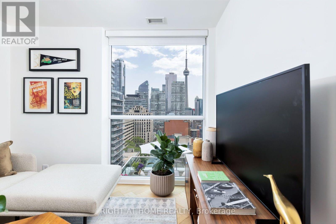
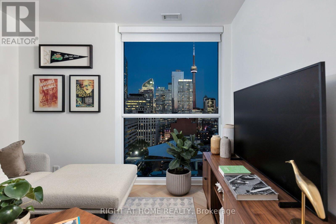
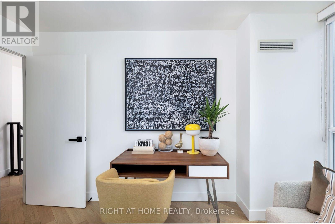
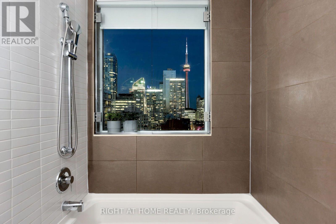
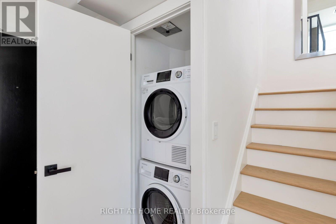
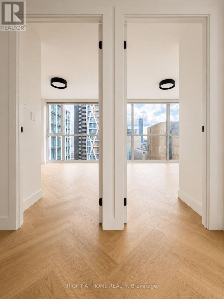
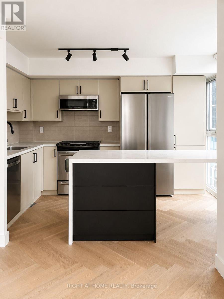
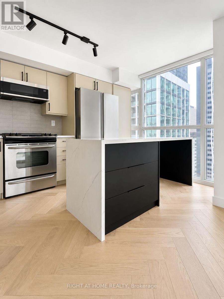
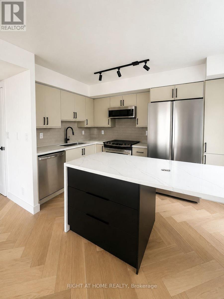
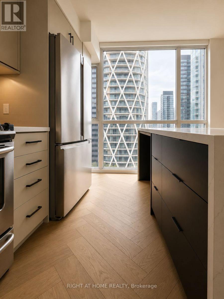
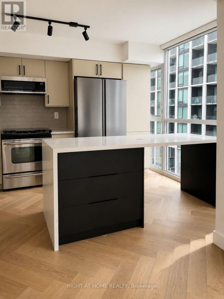
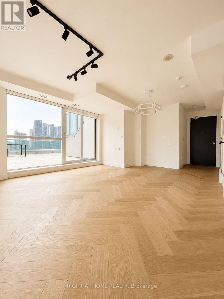
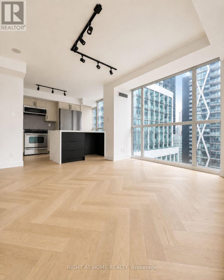
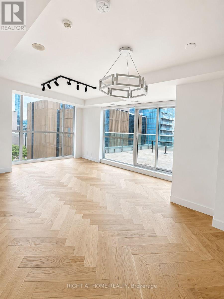
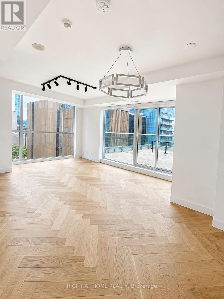
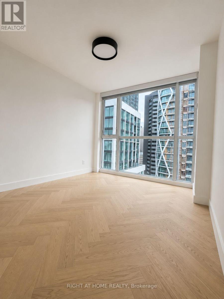
Welcome to one of the most desirable south-corner penthouse units at 9T6, now offered with a recent price reduction from the previous listing. With approximately 1,700 square feet of combined indoor and outdoor living space, this newly renovated two-storey condo offers a rare blend of scale, design, outdoor space, and downtown convenience. Perfectly situated steps from Hospital Row, the TTC subway, Queen Street West, and the Art Gallery of Ontario, the home has been thoughtfully updated with sophistication in mind. White oak herringbone flooring runs across both levels, connected by a striking white oak staircase with glass railings and anchored by a dramatic tall chandelier. The main level features a spacious living area that opens onto a south-facing terrace, creating an easy indoor-outdoor flow for entertaining or relaxing. The newly renovated kitchen is both stylish and functional, with new appliances, contemporary finishes, and a seamless connection to the dining and living areas. Upstairs, the main bedroom offers a serene retreat with a private balcony, large walk-in closet, and luxurious ensuite bathroom. The second bedroom features floor-to-ceiling east-facing windows, generous closet space, and abundant natural light. The versatile third bedroom can function beautifully as a bedroom, home office, or second living area, with both south and east-facing windows and views toward City Hall. Additional highlights include breathtaking south-facing views of the CN Tower, a second-storey balcony, one parking space, two storage lockers, and substantial in-suite storage. Turn-key, newly renovated, and exceptionally well located, this penthouse offers a rare opportunity in the heart of downtown Toronto. (id:13843)
Details
| MLS # | C13791146 |
|---|---|
| Listing Type | For Sale |
| Style | Condominium |
| Strata Fees | $1,249 |
| Status | Active |
| Days On Site | 51 |
| Listing Provided By | RIGHT AT HOME REALTY | JORDAN LLOYD ALLISON |
Features
| Bed(s) | 3 |
|---|---|
| Bath(s) | 3 Total |
| SQ Feet | 1,000 |
| Garage | 1 |
Interior
| Cooling | Central air conditioning |
|---|---|
| Heating | Forced air, Natural gas |
| Appliances | All, Window Coverings |
| Fireplace Yes / No | No |
Exterior
| Lot Features | In suite Laundry |
|---|
Parking
| Parking Features | Garage |
|---|---|
| Parking Total | 1 |
Taxes
| Tax Annual Amount | 5964.83 |
|---|---|
| Tax Year | 2025 |
Area Information
| Province | ON |
|---|---|
| City | Toronto (Kensington-Chinatown) |
| Postal Code | M5T1V2 |
| Listing VS Median (in M5T1V2) | |
Price: $1,395,000 low | high Med: $997,000 sqft: 1,000 low | high Med: 800 $ / sqft: $1,395 low | high Med: $1,197 On site: 51 low | high Med: 55 | |
Request a showing
Request a showing
Contact
Learn More About This Property

| Province | ON |
|---|---|
| City | Toronto (Kensington-Chinatown) |
| Postal Code | M5T1V2 |
| Listing VS Median (in M5T1V2) | |
Price: $1,395,000 low | high Med: $997,000 sqft: 1,000 low | high Med: 800 $ / sqft: $1,395 low | high Med: $1,197 On site: 51 low | high Med: 55 | |