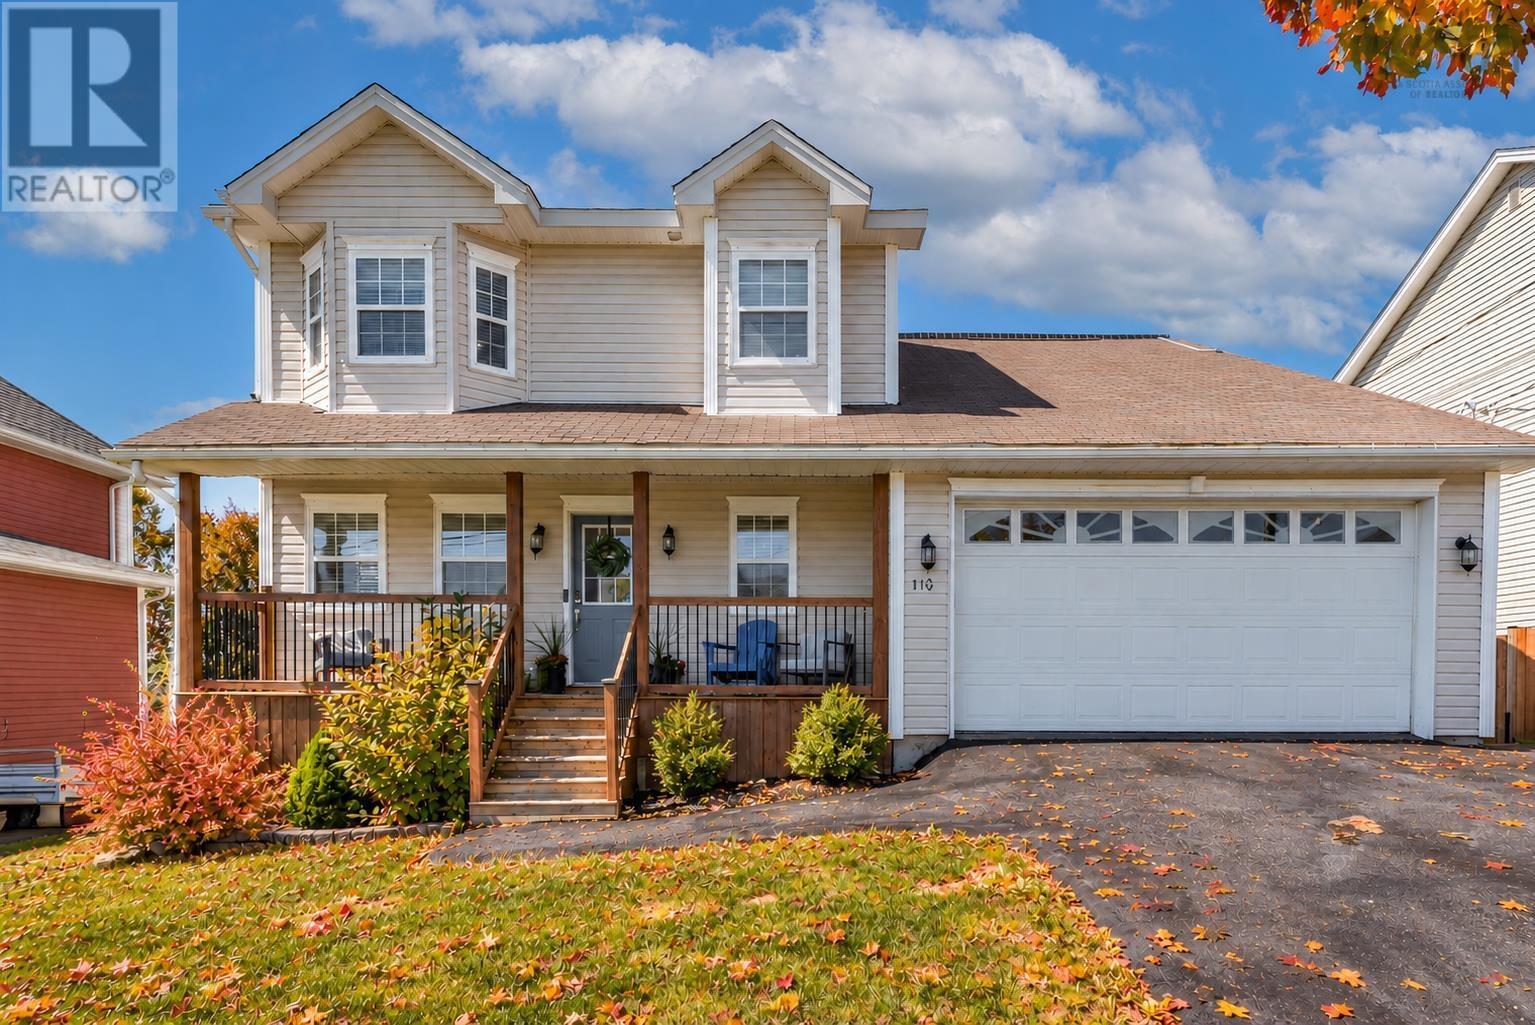
In-Person: 10/25 2:00 PM - 4:00 PM
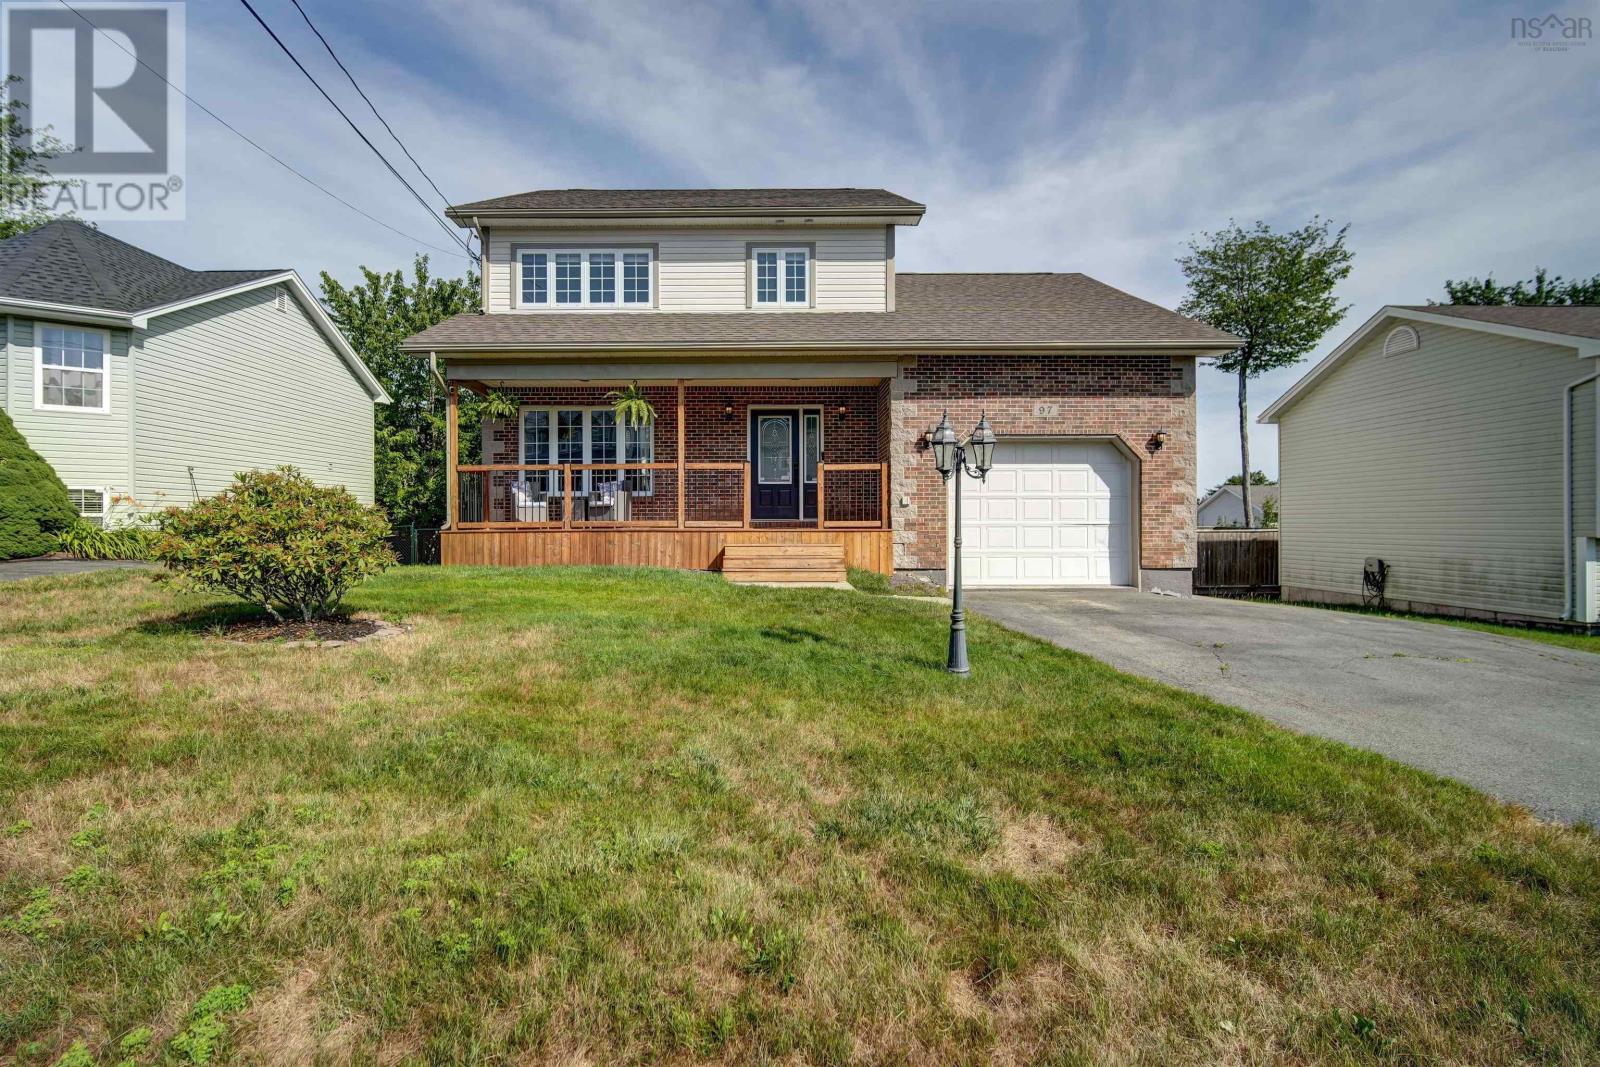
97 Tenon Drive,Middle Sackville, NS B4E3J5
Middle Sackville, NS B4E3J5
Description
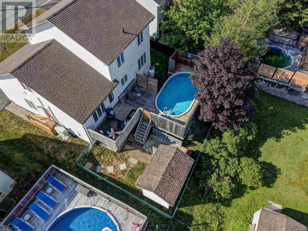
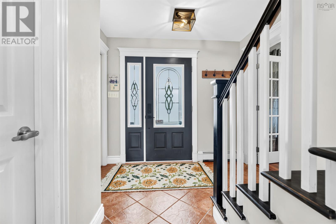
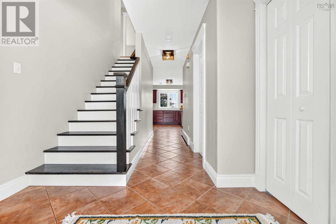
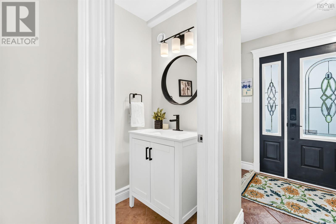
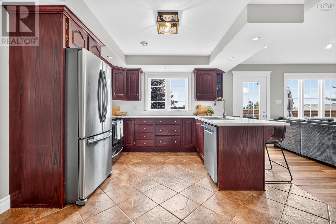
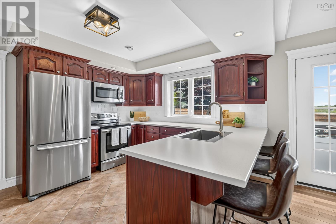
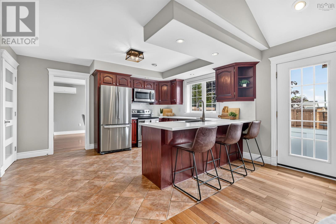
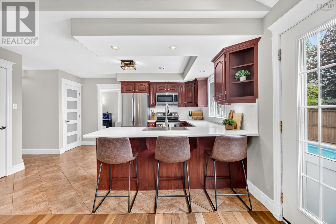
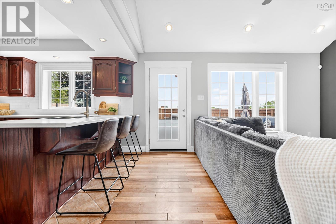
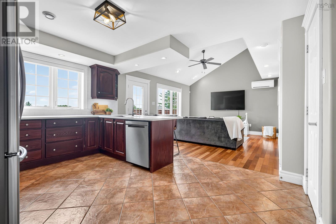
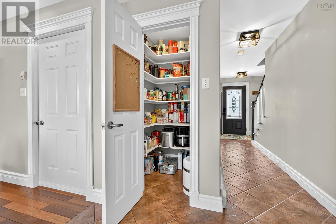
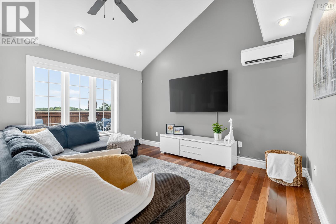
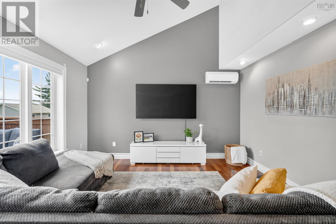
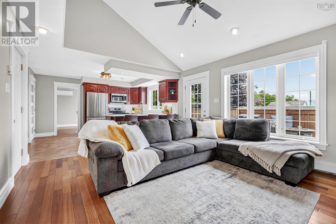
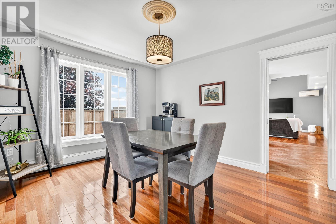
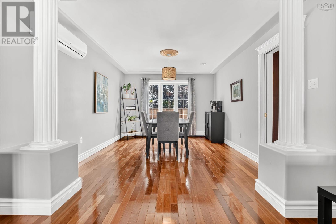
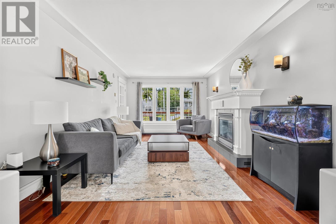
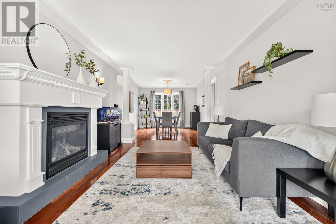
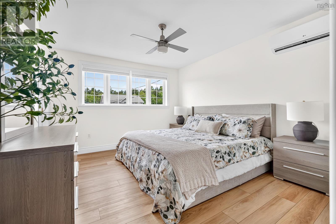
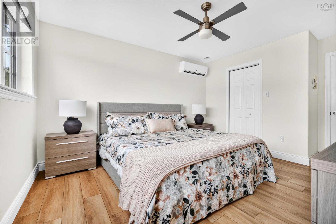
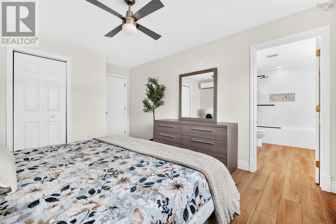
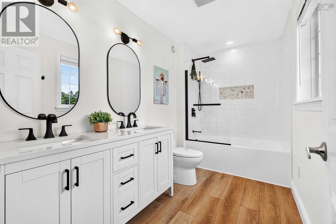
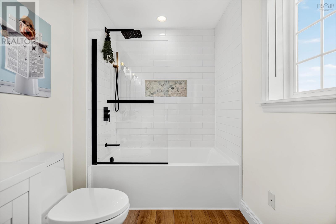
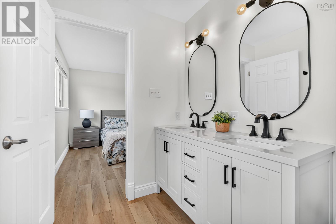
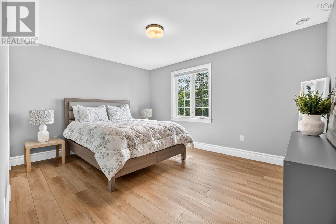
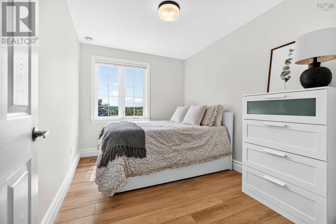
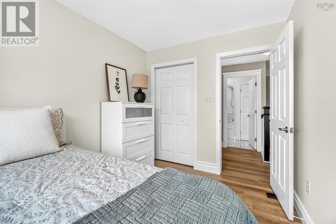
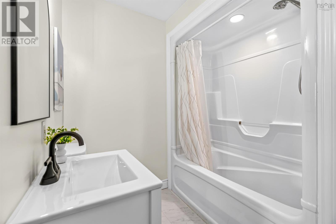
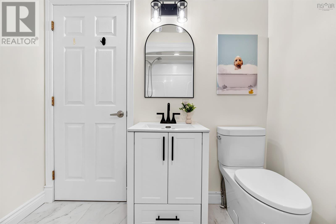
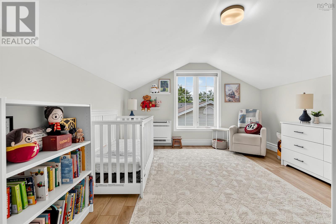
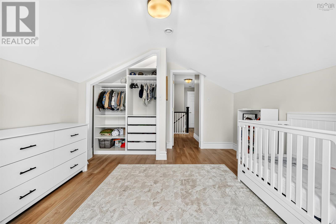
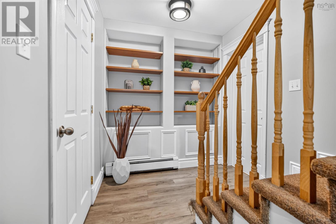
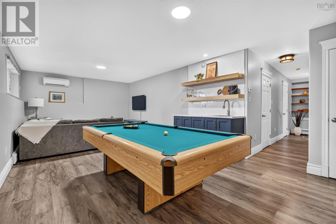
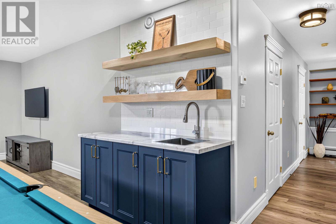
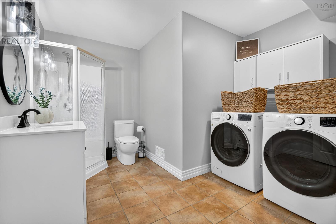
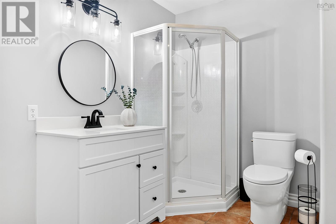
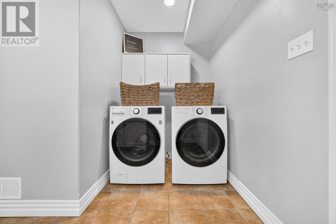
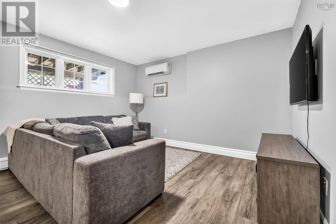
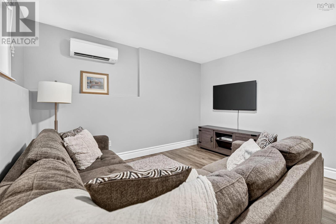
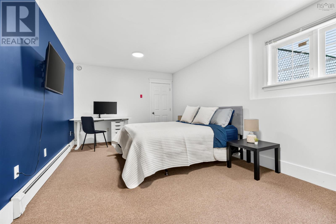
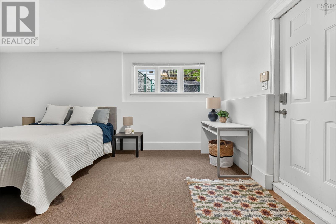
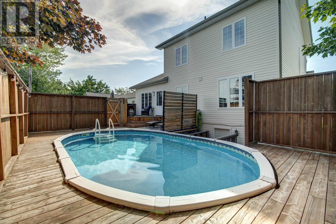
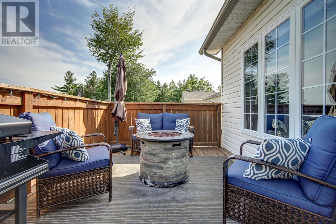
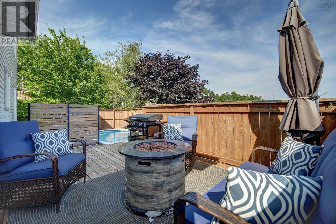
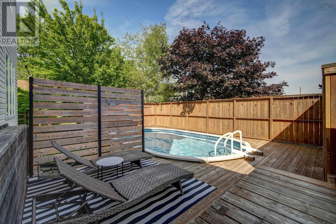
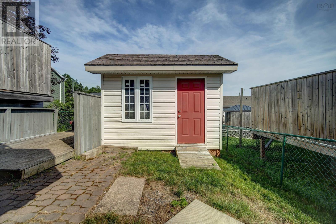
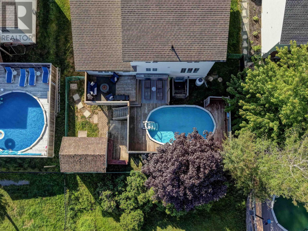
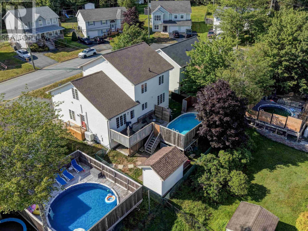
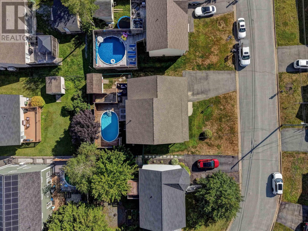
Welcome to 97 Tenon Drivea rare opportunity in the sought-after community of Millwood. Offering 2,988 sq. ft., this 5-bedroom home (4 up, 1 down) offers the space, functionality, and updates today's families are searching for. The bright main level features a welcoming living room with soaring vaulted ceilings, a formal dining room, and a separate family room with a cozy propane fireplace, ideal as a second sitting area. The spacious kitchen offers a pantry and convenient access to the back deck, while a renovated powder room and interior access to the single attached garage with high ceilings for extra storage complete the main level. Upstairs features four generous bedrooms, including the spacious primary suite with a beautifully renovated ensuite featuring a double vanity, glass shower, and walk-in closet. Three additional bedrooms, a full bathroom, and abundant closet space provide exceptional storage throughout. The fully finished walkout lower level adds a fifth bedroom, a large rec room complete with a wet bar, and a combined laundry room with a three-piece bathroom, ideal for guests, extended family, teens, or multi-purpose living. Extensive updates include new kitchen countertops, backsplash, sink, and dishwasher; renovated powder room, ensuite, and upstairs bathroom; new flooring and fresh paint; an added wet bar; new washer and dryer; new front and side decks; a new roof; fresh landscaping; new pool equipment; and more. Five ductless mini-split heat pumps provide efficient heating and cooling throughout the home. Step outside to the fully fenced backyard featuring an above-ground pool, spacious entertaining deck, and storage shedperfect for summer barbecues, family gatherings, and relaxing evenings at home. Located close to schools, parks, walking trails, shopping, and everyday amenities, 97 Tenon Drive offers the perfect blend of space, style, and modern updates in one of Millwood's most desirable family neighbourhoods. (id:13843)
Details
| MLS # | 202618881 |
|---|---|
| Listing Type | For Sale |
| Style | House |
| Status | Active |
| Year | 2004 |
| Days On Site | 89 |
| Listing Provided By | Sutton Group Professional Realty | Rebecca Marchand |
Features
| Bed(s) | 5 |
|---|---|
| Bath(s) | 4 Total |
| SQ Feet | 2,988 |
| Basement | Y |
| Pool | Yes |
| Story(s) | 2 |
| Acreage | 0.14 |
Interior
| Cooling | Wall unit, Air Conditioned |
|---|---|
| Heating | Heat Pump, Baseboard heaters, Electric, Propane, Ductless |
| Appliances | Washer, Refrigerator, Dishwasher, Stove, Dryer, Microwave Range Hood Combo |
| Fireplace Yes / No | Yes |
Exterior
| Accessibility Features | 32in min Entry Doorways, Entry less than 3 steps |
|---|---|
| Lot Features | Sloping |
| Foundation Details | Poured Concrete |
Parking
| Parking Features | Attached Garage, Garage, Paved Yard, Heated Garage |
|---|
Utilities
| Sewer | Municipal sewage system |
|---|---|
| Water Source | Municipal water |
Area Information
| Province | NS |
|---|---|
| City | Middle Sackville |
| Postal Code | B4E3J5 |
| Listing VS Median (in B4E3J5) | |
Price: $679,900 low | high Med: $679,900 sqft: 2,988 low | high Med: 2,988 $ / sqft: $228 low | high Med: $228 On site: 89 low | high Med: 89 | |
Request a showing
Request a showing
Contact
Learn More About This Property

| Open House |
|---|
| In-Person 10/25 2:00 PM - 4:00 PM |
| Province | NS |
|---|---|
| City | Middle Sackville |
| Postal Code | B4E3J5 |
| Listing VS Median (in B4E3J5) | |
Price: $679,900 low | high Med: $679,900 sqft: 2,988 low | high Med: 2,988 $ / sqft: $228 low | high Med: $228 On site: 89 low | high Med: 89 | |