 In-Person: 11/21 11:00 AM - 1:00 PM
969 Pleasant Street,Canning, NS B0P1H0
Canning, NS B0P1H0
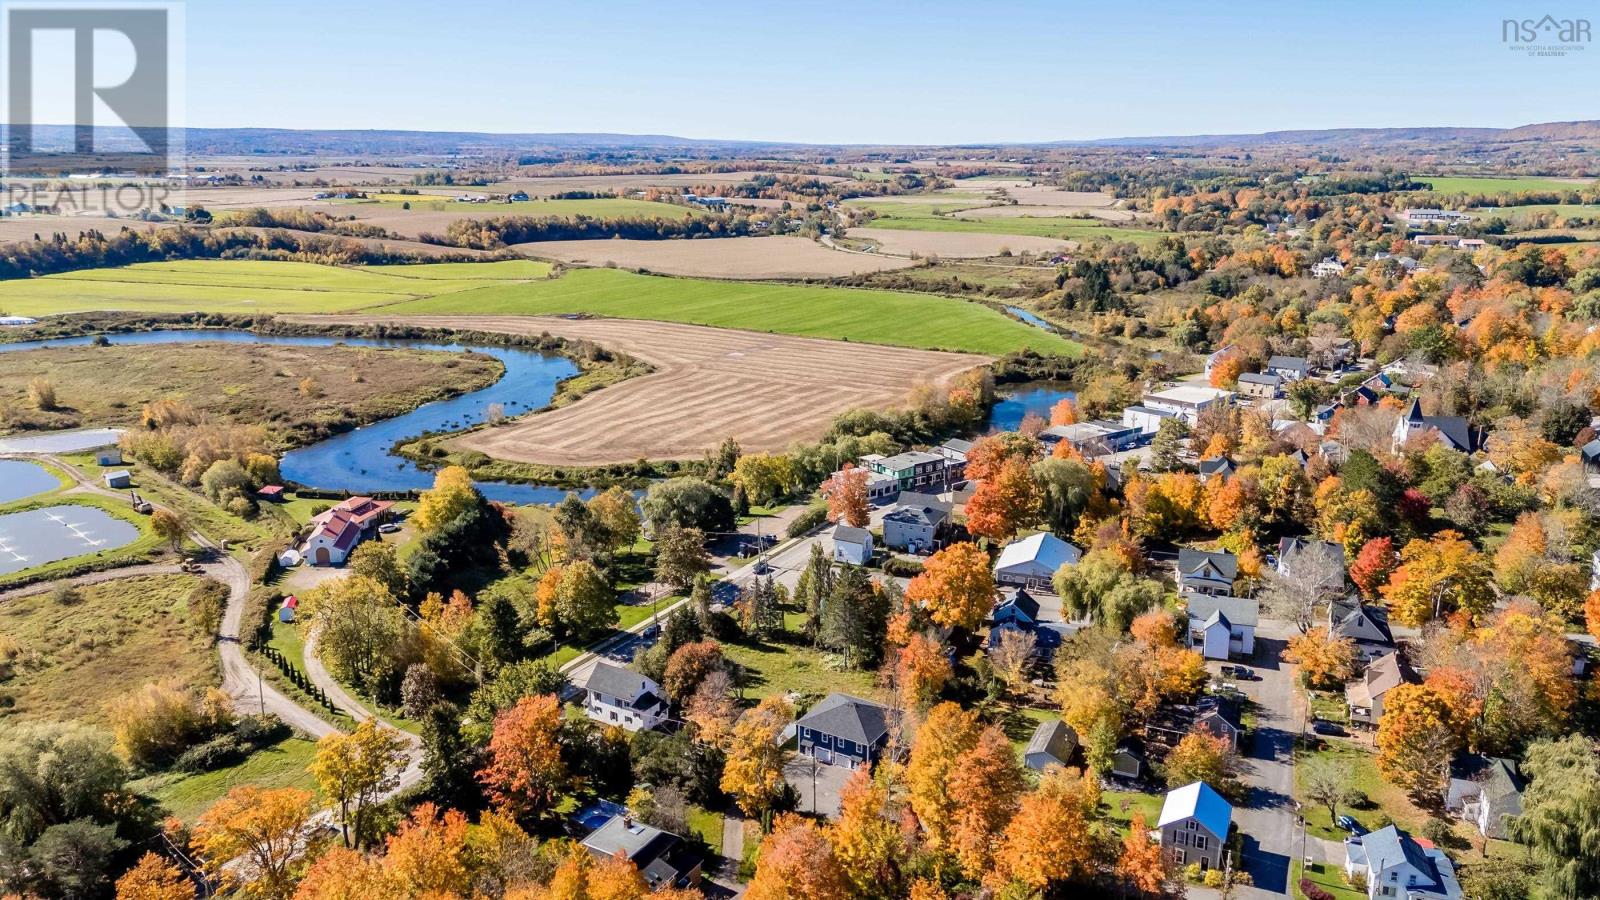

Description
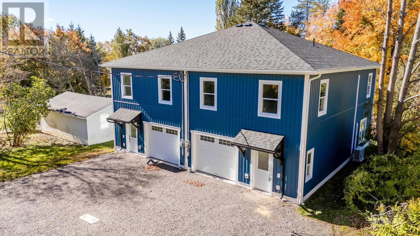
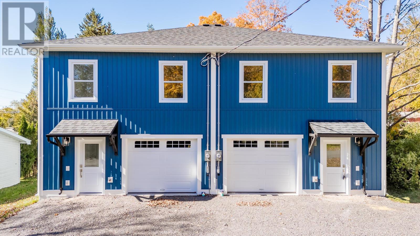
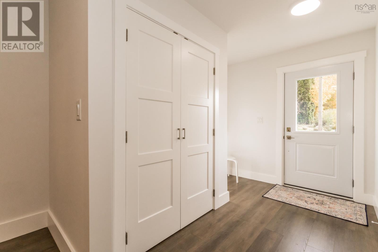
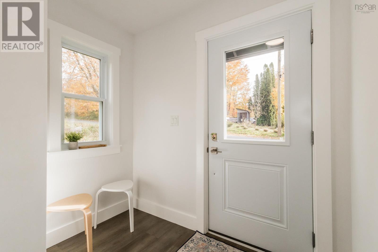
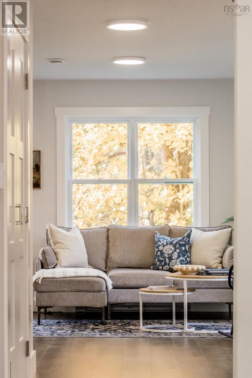
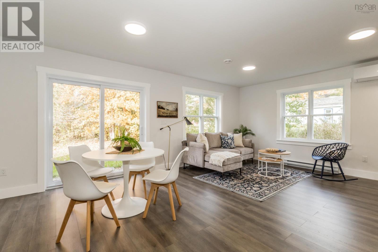
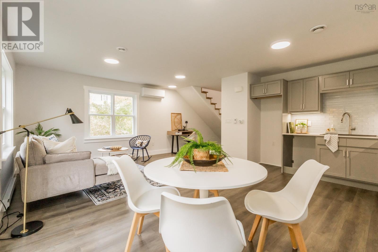
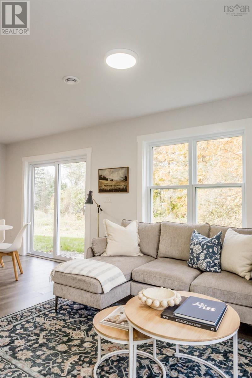
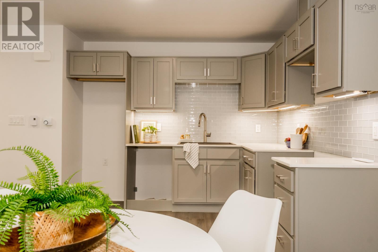
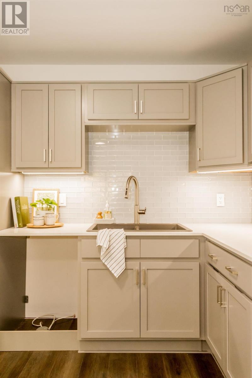
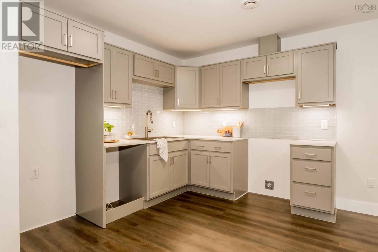
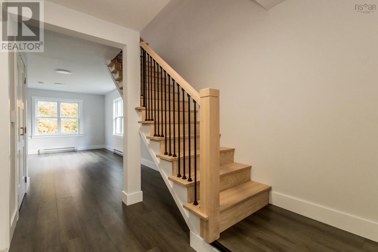
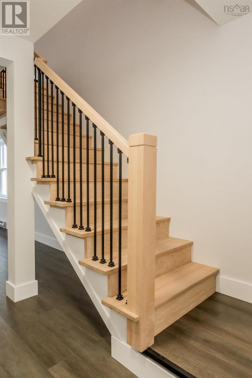
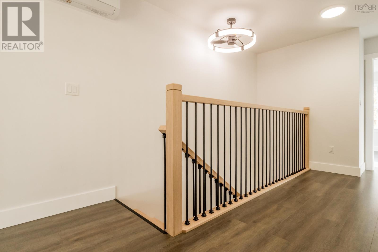
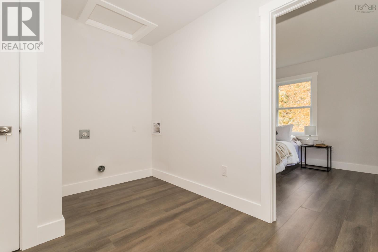
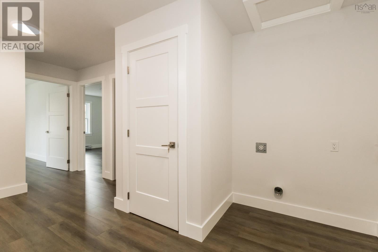
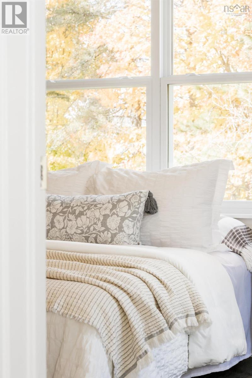
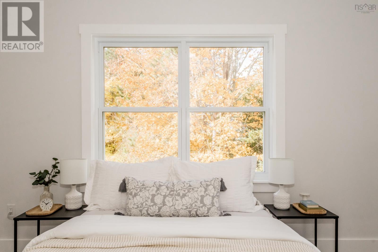
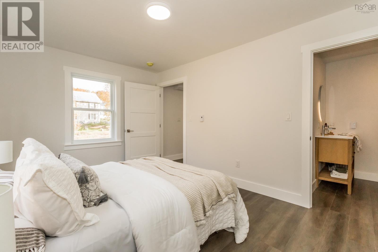
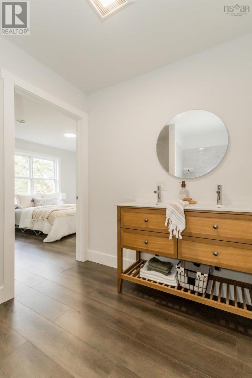
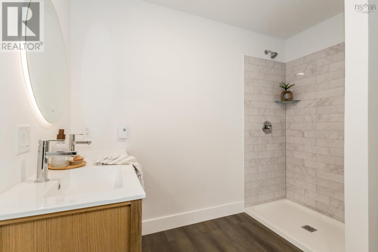
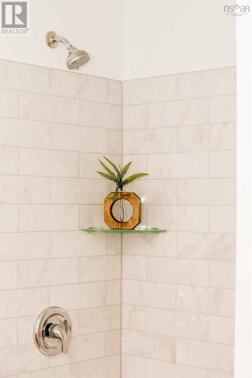
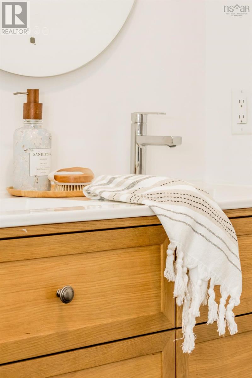
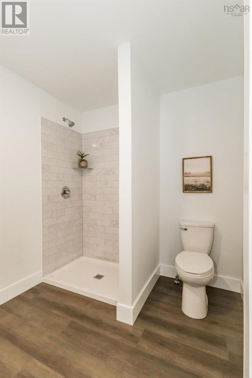
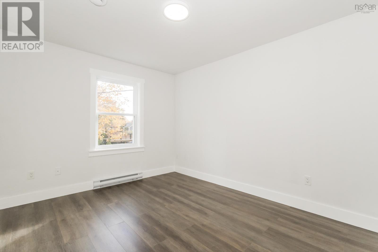
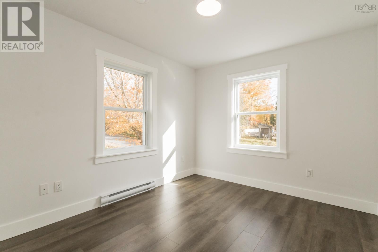
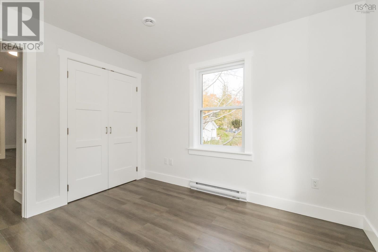
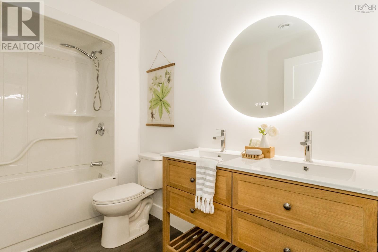
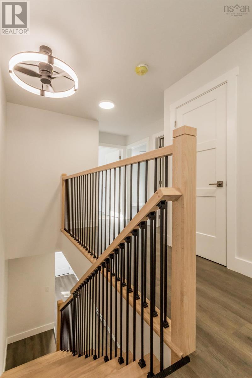
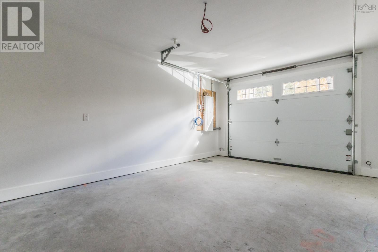
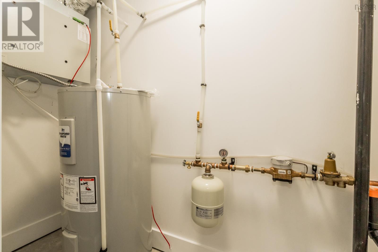
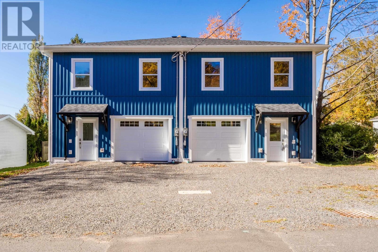
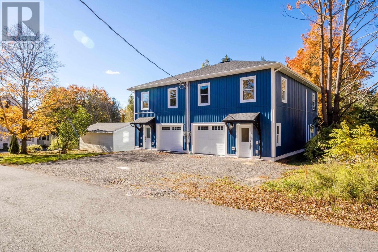
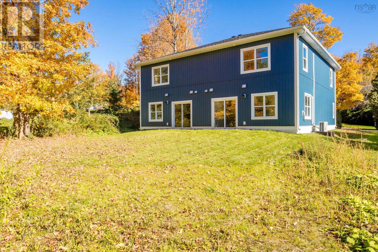
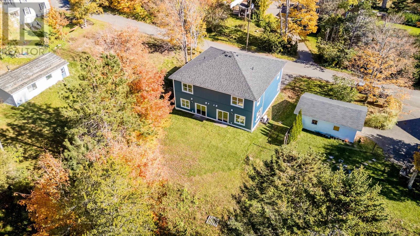
Quality craftsmanship, energy efficiency, and low-maintenance living come together in this thoughtfully designed two-storey semi-detached home in the heart of Canning. Offering 1,400 sq. ft. of living space, three spacious bedrooms, two full bathrooms, and an attached garage, this home combines modern comfort with lasting quality. Built with efficiency and durability in mind, the home features an ICF foundation, R31 wall and R60 attic insulation, triple-pane Low-E windows, 40-year architectural shingles, maintenance-free Versatex trim, and gutter guards. A Lux 7-Year Home Warranty provides added peace of mind. Inside, the bright, open-concept main floor is designed for comfortable everyday living, featuring quartz kitchen countertops, durable waterproof laminate flooring, and patio doors that welcome natural light. Upstairs, the primary bedroom enjoys the convenience of a private ensuite, while two additional bedrooms share a spacious full bathroom. Both bathrooms feature double-sink vanities. The purchase price includes a kitchen appliance package, washer and dryer, garage door opener, standard linen and bedroom closet shelving, interior painting in one colour of the buyer's choice, and a clear-coated staircase. Additional upgrades are available to further personalize your home. Ideally located within walking distance of Canning's shops, services, and waterfront park along the Habitant River, with Kingsport Beach just 5 km away. Enjoy easy access to some of the Annapolis Valley's most beautiful destinations, including Cape Split, Cape Blomidon, and The Lookoff. A quality-built, energy-efficient home offering the comfort of modern living without the maintenance demands of an older property. Simply move in and enjoy. (id:374)
Details
| MLS # | 202626706 |
|---|---|
| Listing Type | For Sale |
| Style | House |
| Status | Active |
| Days On Site | 23 |
| Listing Provided By | Exit Realty Town & Country | Melanie Besemer |
Features
| Bed(s) | 3 |
|---|---|
| Bath(s) | 2 Total |
| SQ Feet | 1,400 |
| Story(s) | 2 |
| Acreage | 0.15 |
Interior
| Cooling | Wall unit, Air Conditioned |
|---|---|
| Heating | Heat Pump, Baseboard heaters, Electric, Ductless |
| Appliances | None |
| Fireplace Yes / No | No |
Exterior
| Accessibility Features | 32in min Doorways, 5ft min Kitchen Turning Radius, 5ft min Bathroom Turning Radius, 32in min Entry Doorways |
|---|---|
| Foundation Details | Concrete Slab, Poured Concrete |
Parking
| Parking Features | Attached Garage, Garage, Parking Space(s), Gravel |
|---|
Utilities
| Sewer | Municipal sewage system |
|---|---|
| Water Source | Municipal water |
Area Information
| Province | NS |
|---|---|
| City | Canning |
| Postal Code | B0P1H0 |
| Listing VS Median (in B0P1H0) | |
Price: $389,900 low | high Med: $405,700 sqft: 1,400 low | high Med: 1,244 $ / sqft: $279 low | high Med: $333 On site: 23 low | high Med: 52.5 | |
Request a showing
Request a showing
Contact
Learn More About This Property

| Open House |
|---|
| In-Person 11/21 11:00 AM - 1:00 PM |
| Province | NS |
|---|---|
| City | Canning |
| Postal Code | B0P1H0 |
| Listing VS Median (in B0P1H0) | |
Price: $389,900 low | high Med: $405,700 sqft: 1,400 low | high Med: 1,244 $ / sqft: $279 low | high Med: $333 On site: 23 low | high Med: 52.5 | |
