
Description
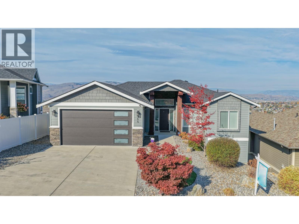
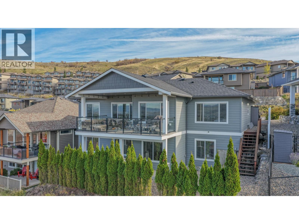
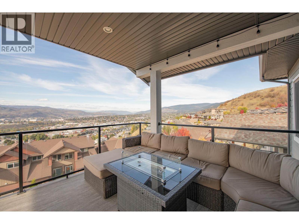
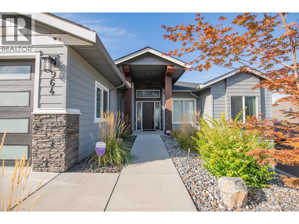
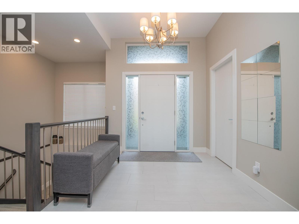
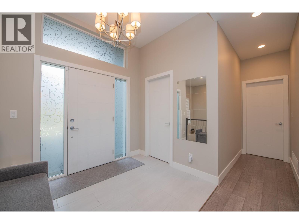
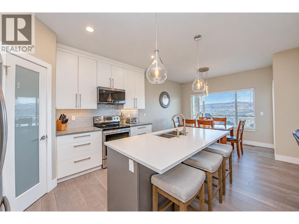
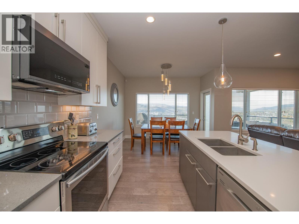
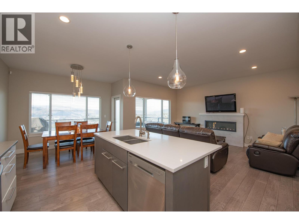
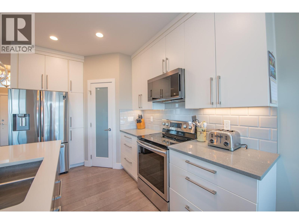
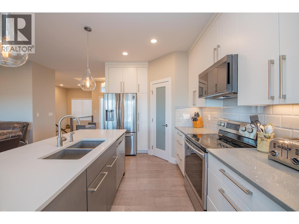
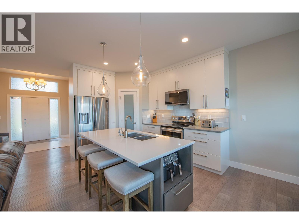
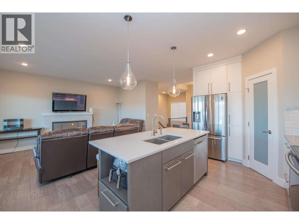
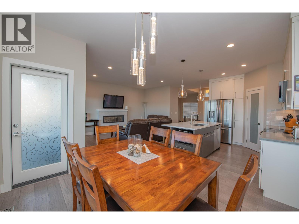
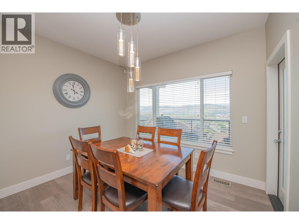
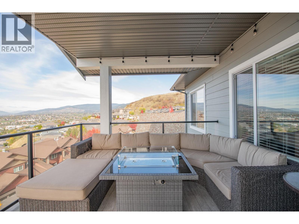
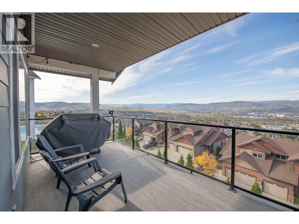
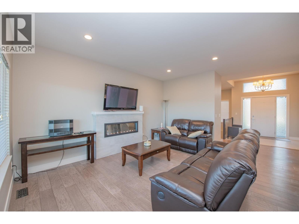
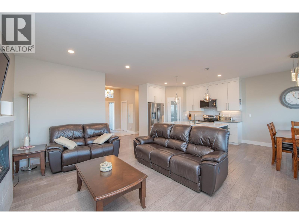
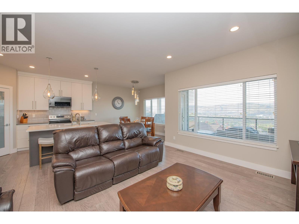
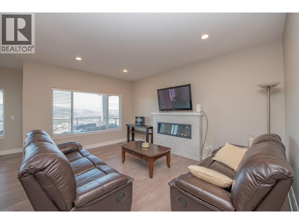
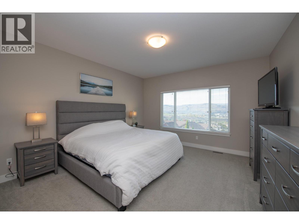
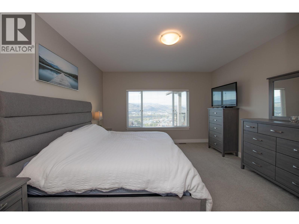
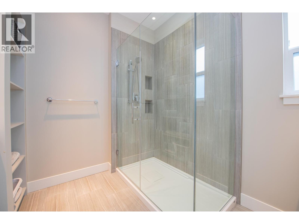
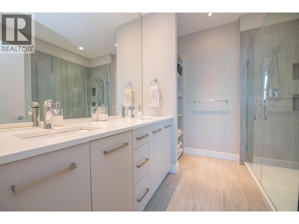
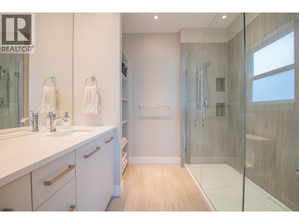
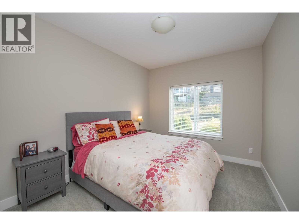
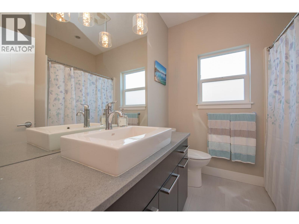
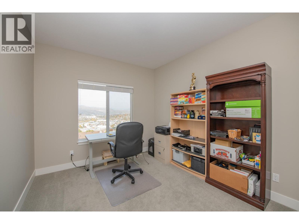
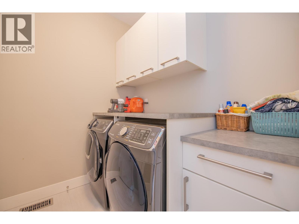
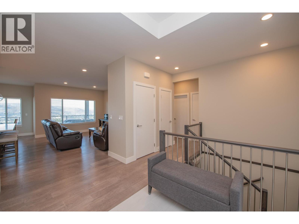
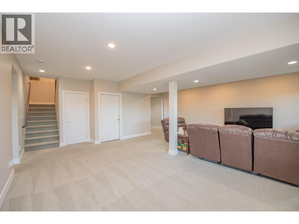
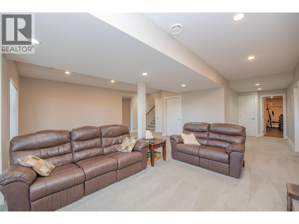
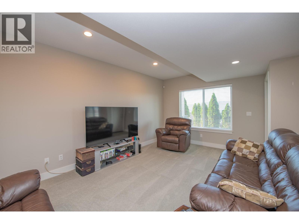
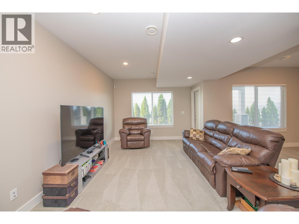
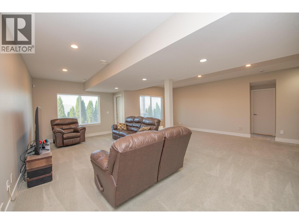
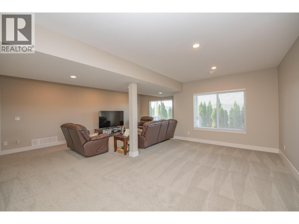
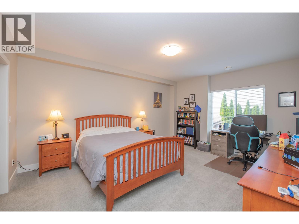
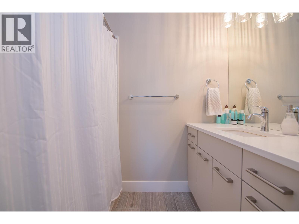
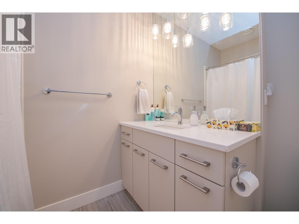
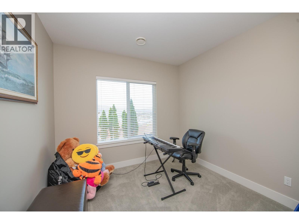
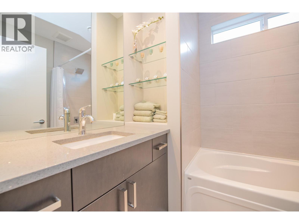
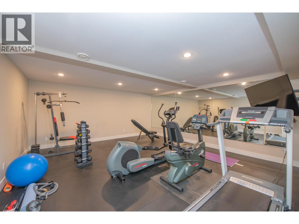
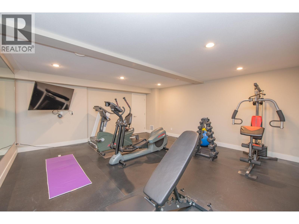
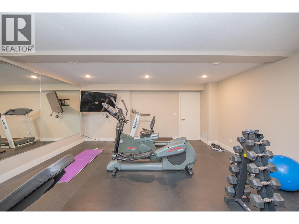
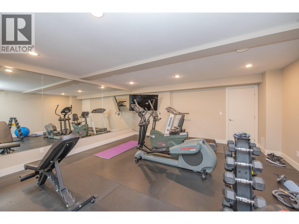
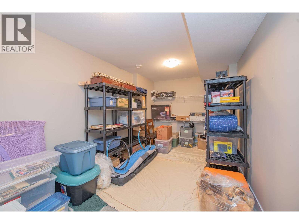
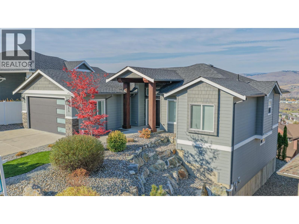
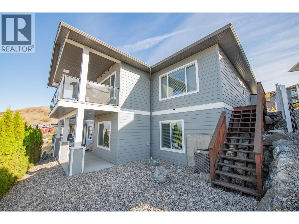
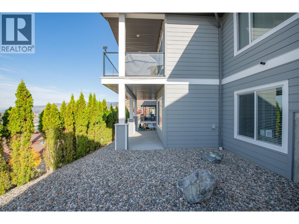
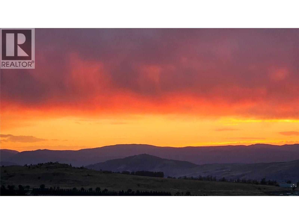
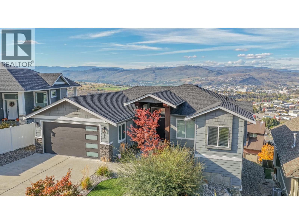
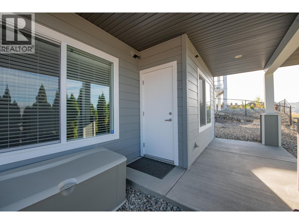
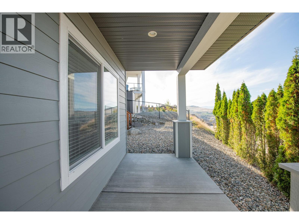
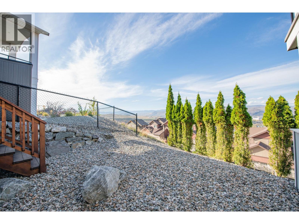
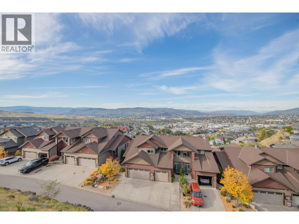
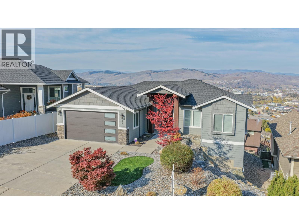
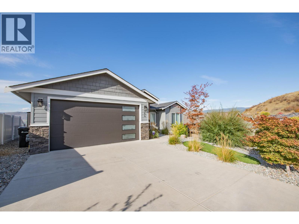
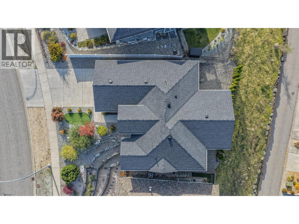
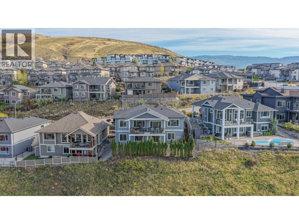
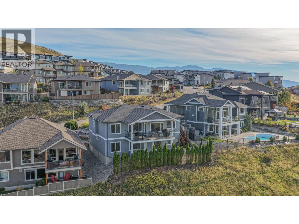
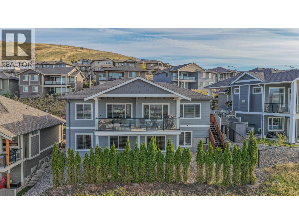
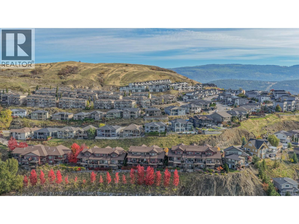
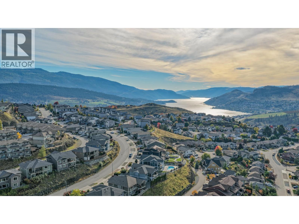
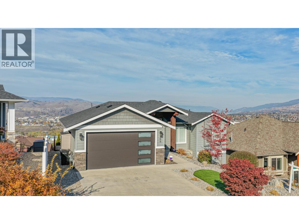
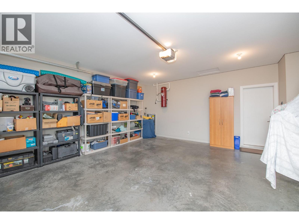
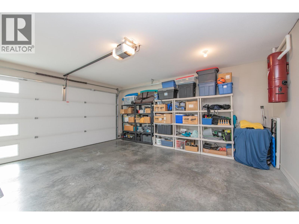
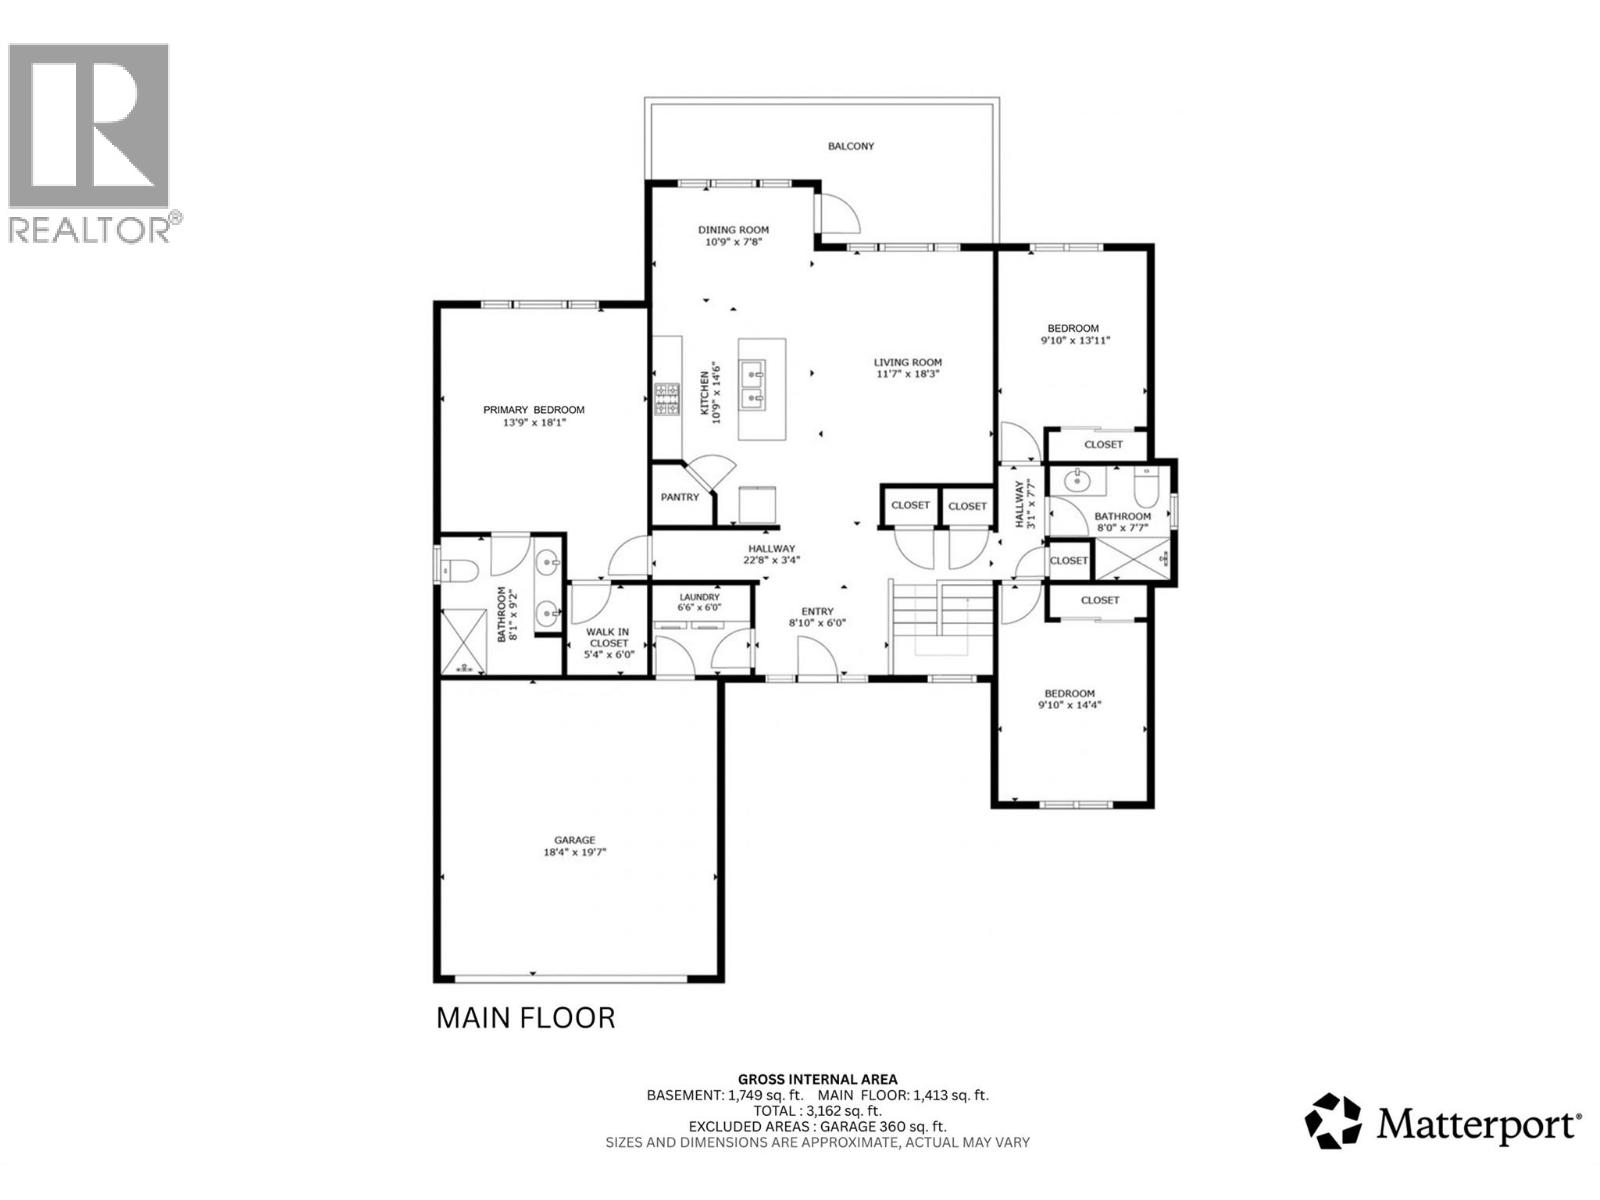
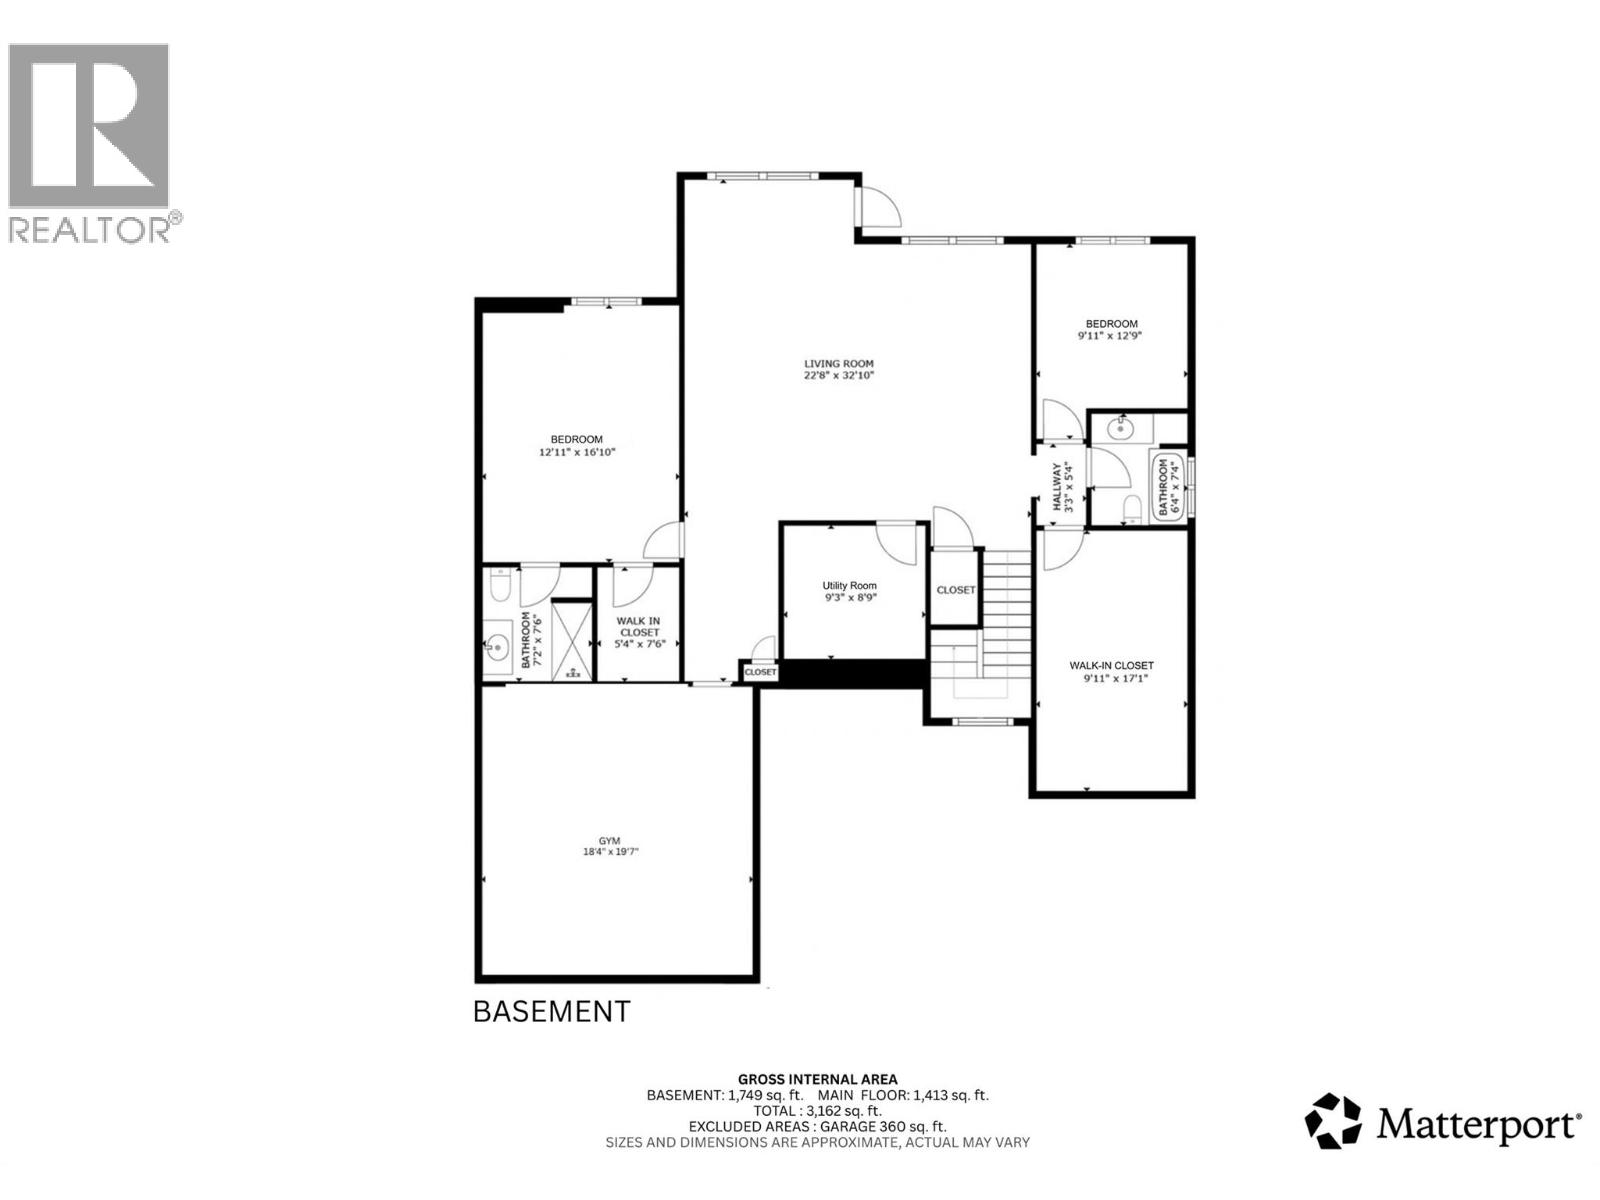
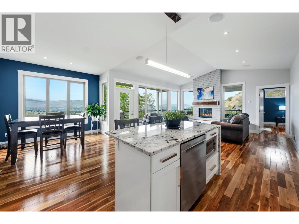
Welcome to this beautifully maintained 2016-built home, ideally situated in a peaceful and private location with stunning Swan Lake and valley views. Offering five bedrooms across two levels, this bright and thoughtfully designed property combines modern style with comfortable living. The main floor features a contemporary kitchen with crisp white cabinetry, tiled backsplash, stainless steel appliances, and a large island, opening to a light-filled living room with an appealing electric fireplace and access to the beautiful covered deck with glass railing and plenty of space to BBQ. The spacious primary suite includes a gorgeous ensuite, while two additional bedrooms share a full bathroom. The walk-out basement offers an expansive family room, custom-built gym under the garage, bonus room, and two bedrooms, including one with its own ensuite. Fully prepped for a suite, this level offers excellent mortgage-helper potential. Outside, enjoy a low-maintenance zeroscape yard, flat parking, and a double garage with generous storage. Additional features include hot tub wiring and professionally plumbed drip irrigation. A fantastic opportunity to enjoy privacy, views, and turnkey living in one exceptional package! (id:13843)
Details
| MLS # | 10402773 |
|---|---|
| Listing Type | For Sale |
| Style | House |
| Status | Active |
| Year | 2016 |
| Days On Site | 15 |
| Listing Provided By | Real Broker B.C. Ltd | Chrysta Cleverley |
Features
| Bed(s) | 5 |
|---|---|
| Bath(s) | 4 Total |
| SQ Feet | 3,285 |
| Garage | 5 |
| Story(s) | 2 |
| Acreage | 0.18 |
| Property View | Lake view, Valley view, View (pano |
Interior
| Cooling | Central air conditioning |
|---|---|
| Heating | Forced air, See remarks |
| Appliances | Washer, Refrigerator, Range - Electric, Dishwasher, Dryer, Hood Fan |
| Fireplace Yes / No | Yes |
| Fireplace Features | Electric, Unknown |
| Fireplaces Total | 1 |
Exterior
| Security Features | Smoke Detector Only |
|---|---|
| Roof | Asphalt shingle, Unknown |
| Lot Features | Corner Site, Central island |
Parking
| Parking Features | Attached Garage |
|---|---|
| Parking Total | 5 |
Utilities
| Sewer | Municipal sewage system |
|---|---|
| Water Source | Municipal water |
Taxes
| Tax Annual Amount | 5983.98 |
|---|
Area Information
| Province | BC |
|---|---|
| City | Vernon |
| Postal Code | V1B4C3 |
| Listing VS Median (in V1B4C3) | |
Price: $1,175,000 low | high Med: $1,049,000 sqft: 3,285 low | high Med: 3,188 $ / sqft: $358 low | high Med: $329 On site: 15 low | high Med: 22 | |
Request a showing
Request a showing
Contact
Learn More About This Property

| Province | BC |
|---|---|
| City | Vernon |
| Postal Code | V1B4C3 |
| Listing VS Median (in V1B4C3) | |
Price: $1,175,000 low | high Med: $1,049,000 sqft: 3,285 low | high Med: 3,188 $ / sqft: $358 low | high Med: $329 On site: 15 low | high Med: 22 | |
 | $1,049,000989 Mt Ida LaneVernon, BC V1B4C3 |
