935 Mcknight Road,Kingston (Kingston East (Incl CF, ON K7L4V1
Kingston (Kingston East (Incl CF, ON K7L4V1

Description
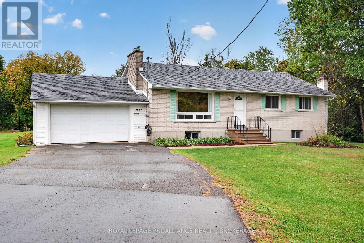
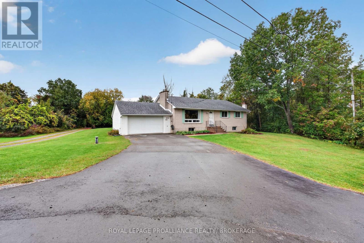
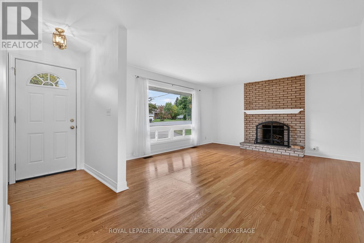
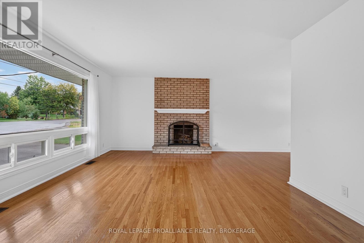
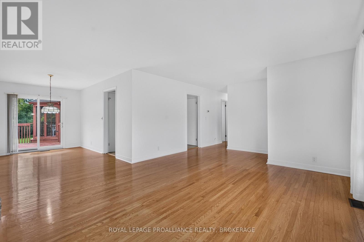
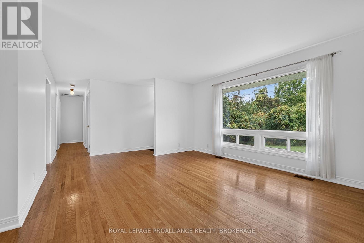
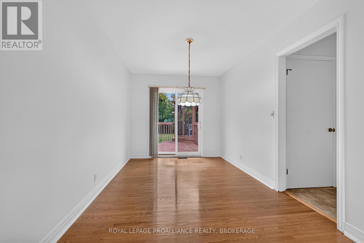
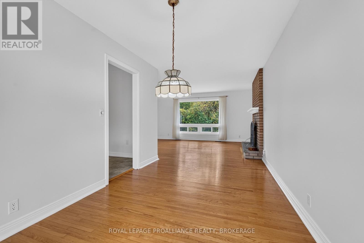
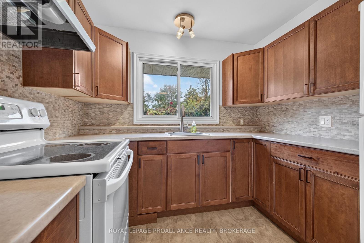
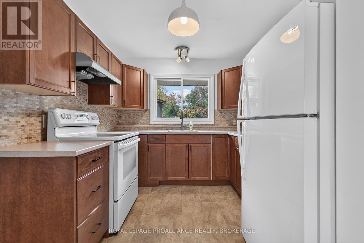
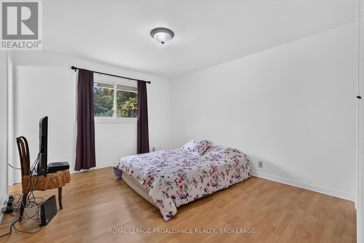
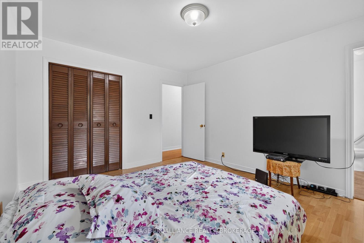
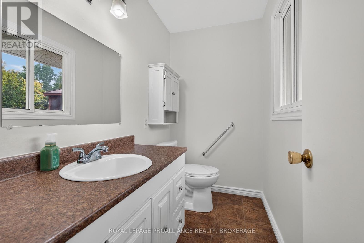
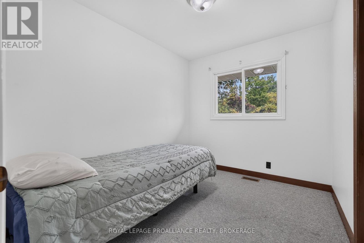
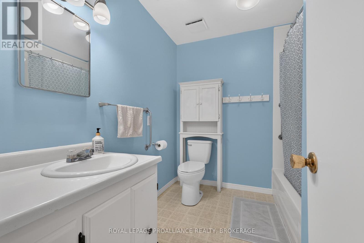
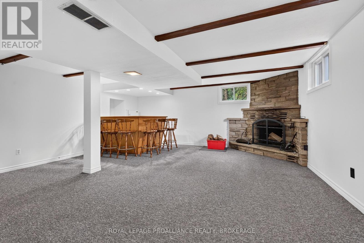
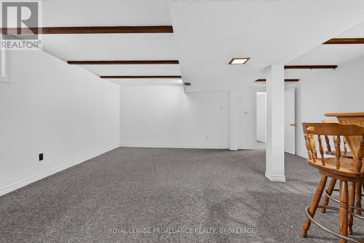
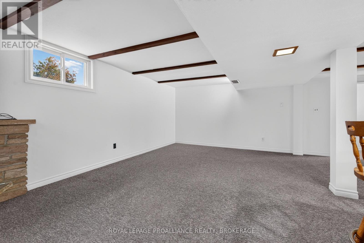
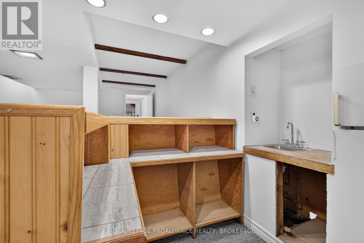
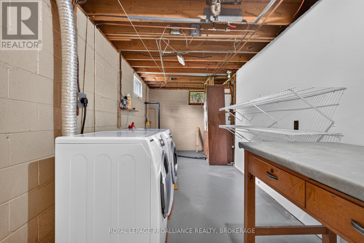
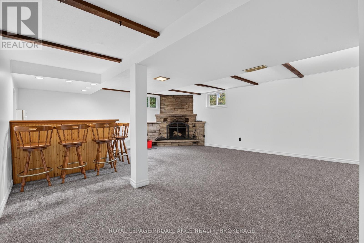
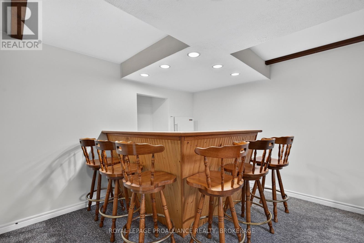
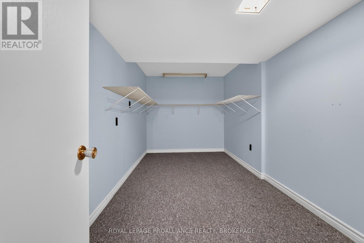
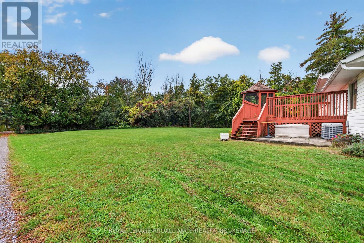
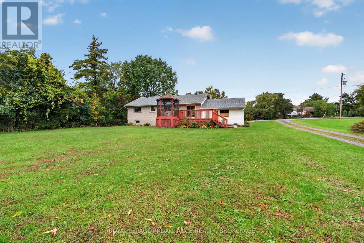
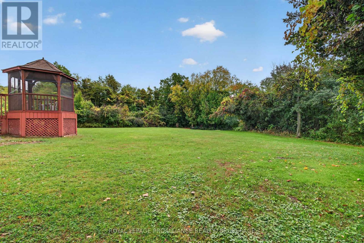
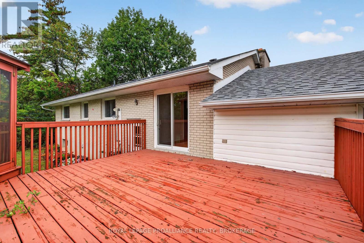
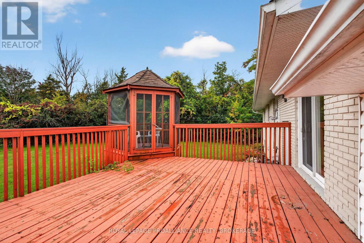
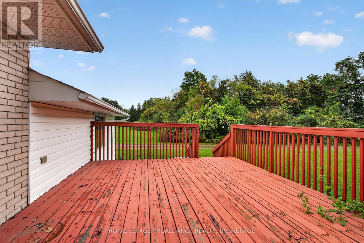
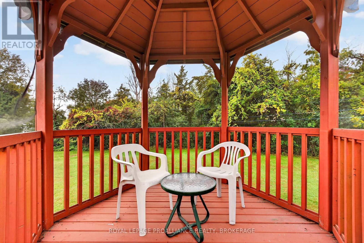
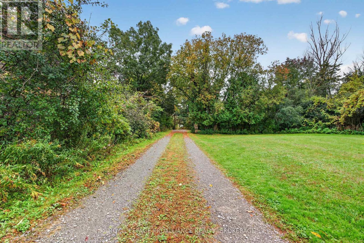
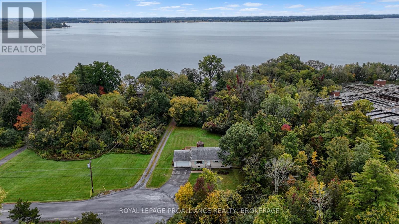
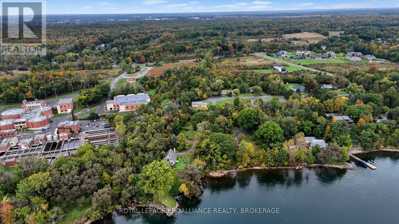
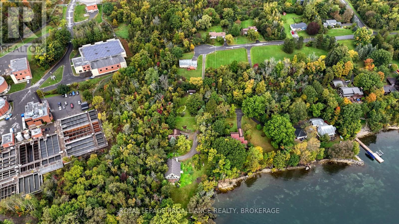
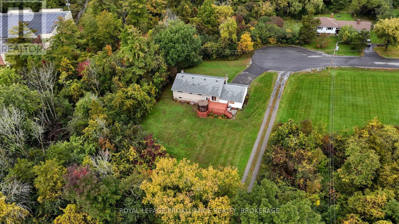
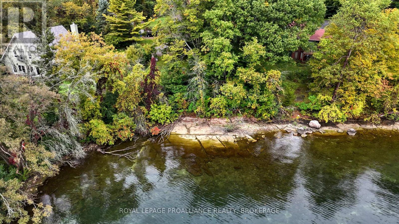
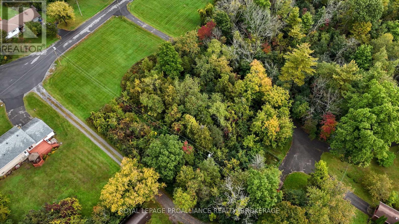
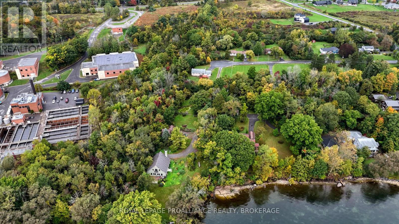
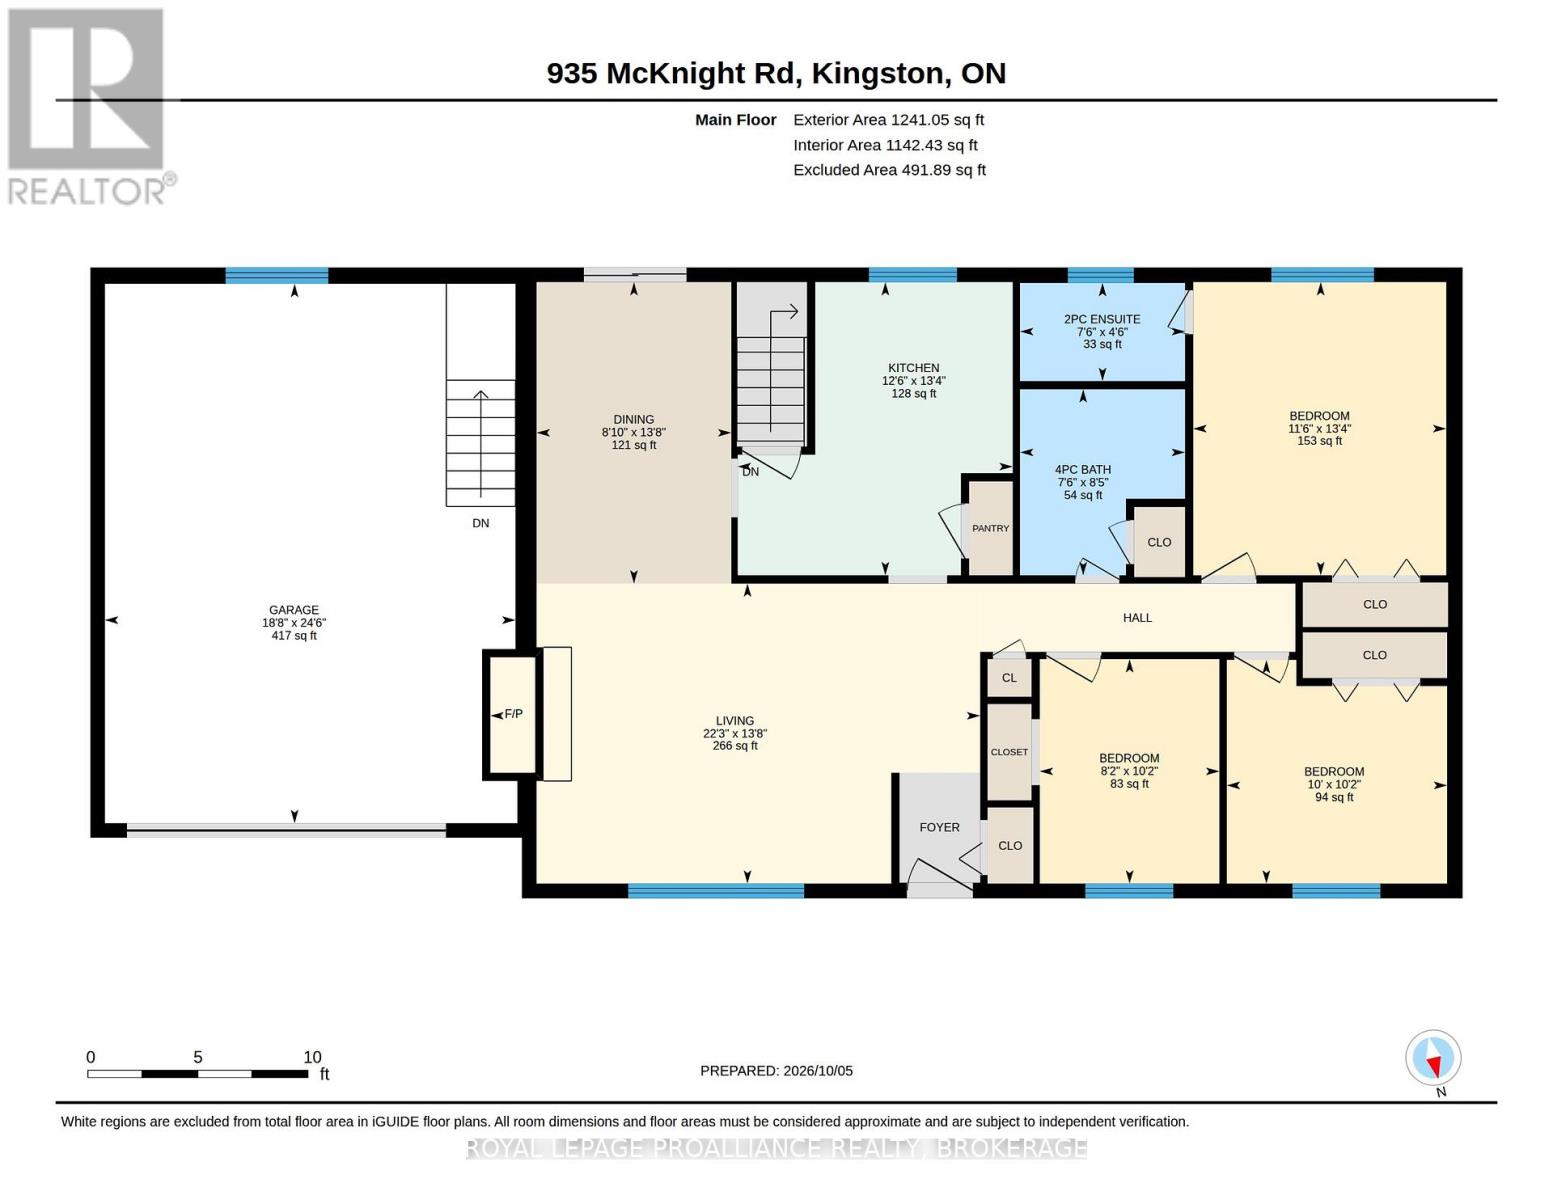
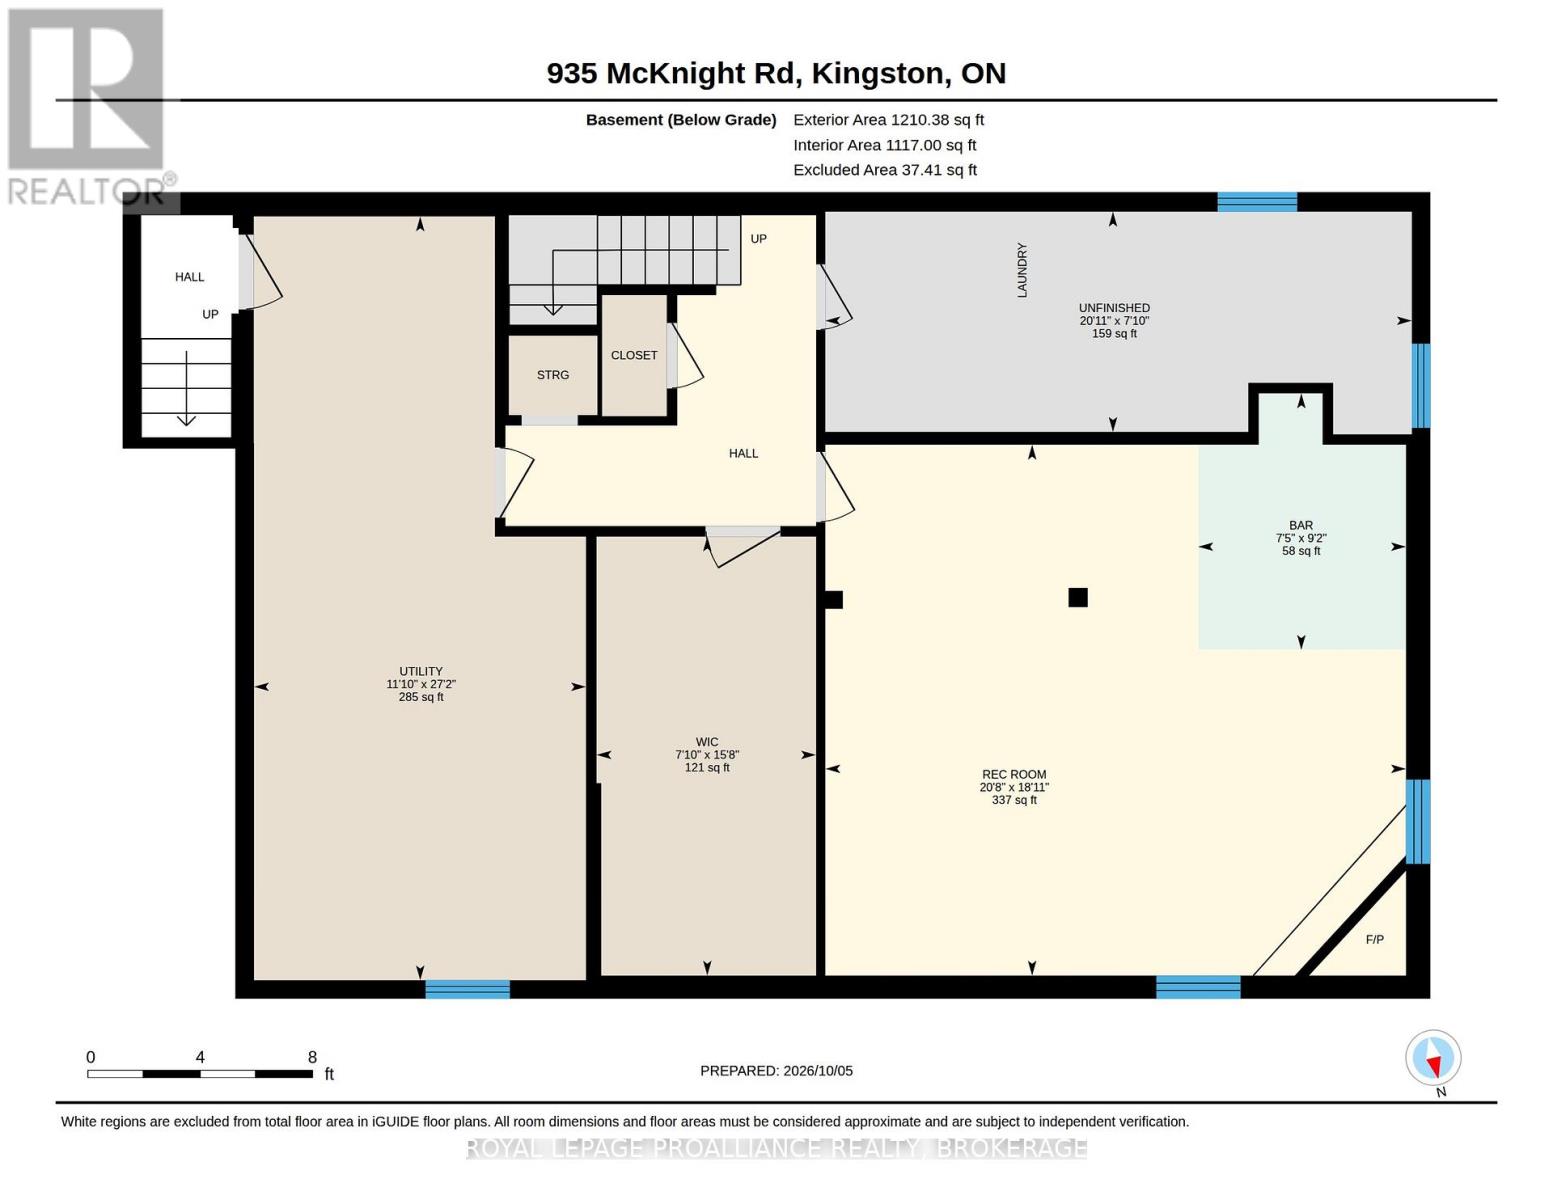
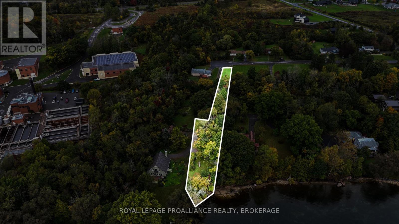
Welcome to 935 McKnight Road, an inviting three-bedroom brick bungalow offering a spacious main-floor layout and plenty of additional room downstairs. The living room is centred around a wood-burning fireplace, while a separate dining area and bright kitchen with a pantry provide comfortable spaces for everyday living and entertaining.The primary bedroom features a convenient two-piece ensuite, complemented by a four-piece main bathroom. A double attached garage provides ample space for vehicles and storage, with direct access to the basement.Downstairs, the generous recreation room features a second wood-burning fireplace and a bar area; an inviting setting for gatherings, games, or relaxed evenings at home. A laundry area and lots of storage and utility space add everyday practicality.Set on a generously sized lot, the property offers room to garden and enjoy the outdoors, neighbouring a vacant city-owned lot that extends toward the water. Additional features include architectural shingles, an oil-forced-air furnace, and a newer oil tank. A welcoming home with room to make it your own, conveniently located close to downtown Kingston. (id:13843)
Details
| MLS # | X13866134 |
|---|---|
| Listing Type | For Sale |
| Style | House |
| Status | Active |
| Days On Site | 28 |
| Listing Provided By | ROYAL LEPAGE PROALLIANCE REALTY, BROKERAGE | MATT LEE |
Features
| Bed(s) | 3 |
|---|---|
| Bath(s) | 2 Total |
| SQ Feet | 1,100 |
| Garage | 8 |
| Basement | Y |
| Story(s) | 1 |
| Property View | Lake view |
Interior
| Cooling | Central air conditioning |
|---|---|
| Heating | Forced air, Oil |
| Appliances | Washer, Refrigerator, Stove, Dryer, Garage door opener remote(s) |
| Fireplace Yes / No | Yes |
| Fireplace Features | Roughed in |
| Fireplaces Total | 2 |
Exterior
| Lot Features | Flat site, Lighting, Dry |
|---|---|
| Foundation Details | Block |
Parking
| Parking Features | Attached Garage, Garage |
|---|---|
| Parking Total | 8 |
Utilities
| Utilities | Electricity, Cable |
|---|---|
| Sewer | Septic System |
| Water Source | Drilled Well |
Taxes
| Tax Annual Amount | 4071.19 |
|---|---|
| Tax Year | 2025 |
Area Information
| Province | ON |
|---|---|
| City | Kingston (Kingston East (Incl CF |
| Postal Code | K7L4V1 |
| Listing VS Median (in K7L4V1) | |
Price: $599,900 low | high Med: $1,699,000 sqft: 1,100 low | high Med: 2,500 $ / sqft: $545 low | high Med: $680 On site: 28 low | high Med: 154 | |
Request a showing
Request a showing
Contact
Learn More About This Property

| Province | ON |
|---|---|
| City | Kingston (Kingston East (Incl CF |
| Postal Code | K7L4V1 |
| Listing VS Median (in K7L4V1) | |
Price: $599,900 low | high Med: $1,699,000 sqft: 1,100 low | high Med: 2,500 $ / sqft: $545 low | high Med: $680 On site: 28 low | high Med: 154 | |
