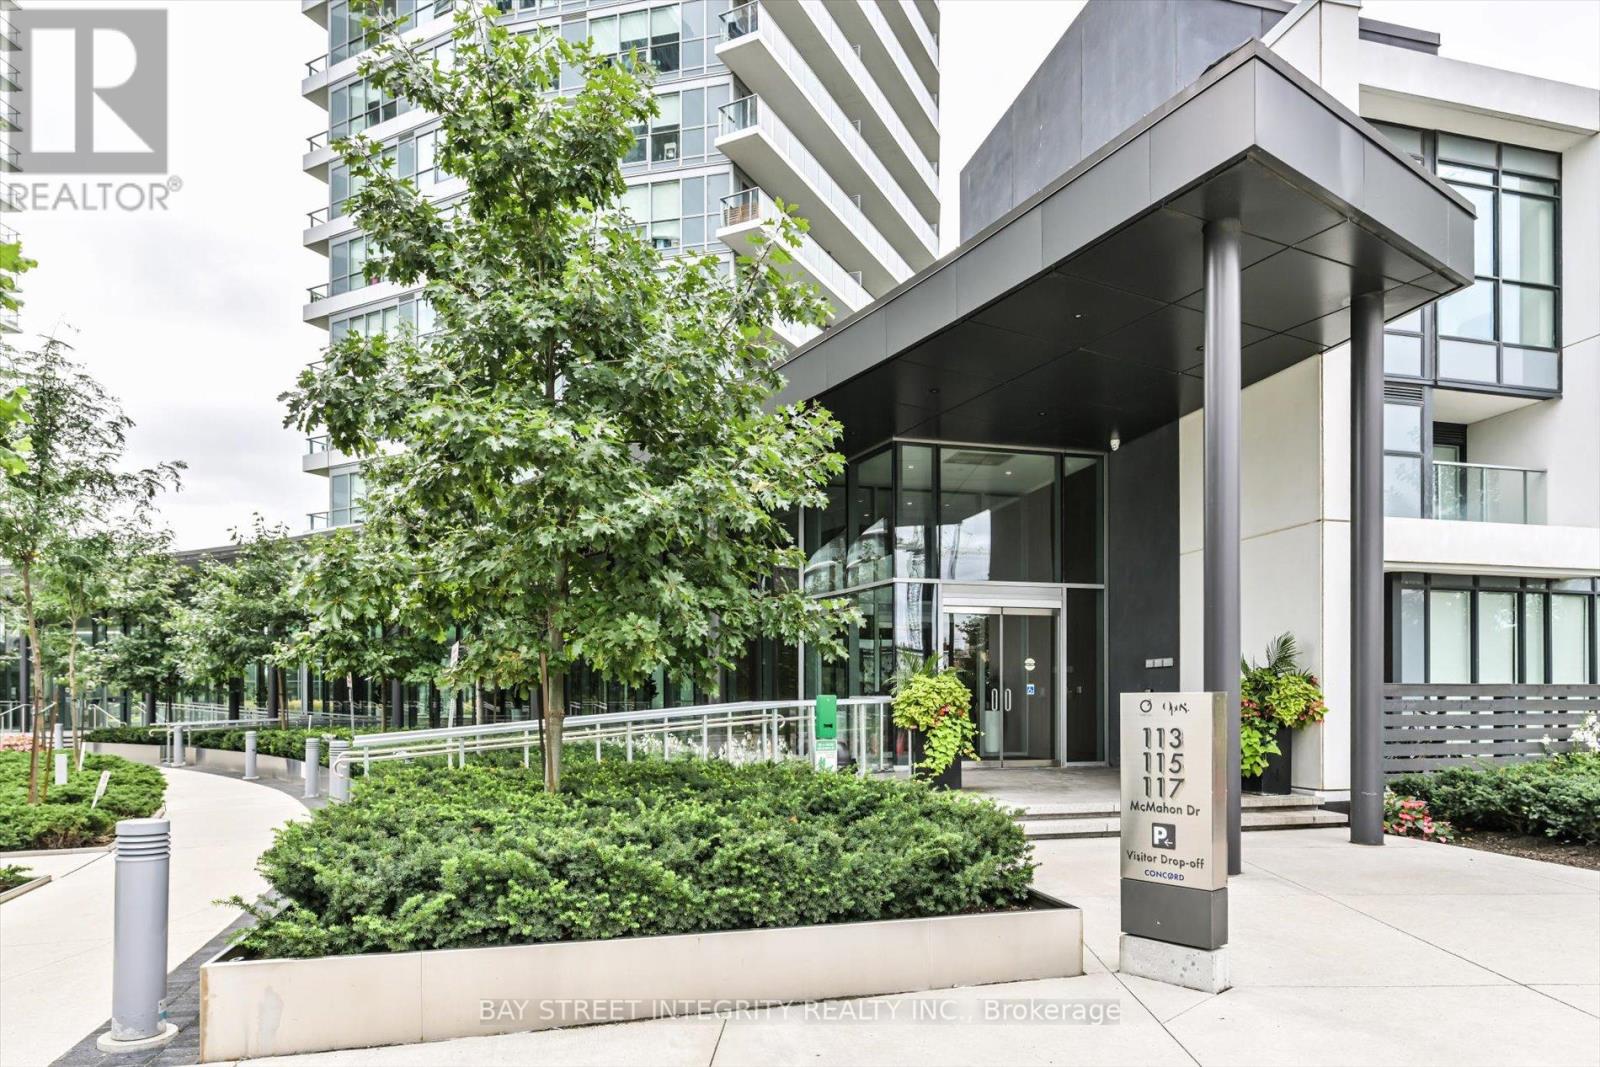
903 - 117 Mcmahon Drive,Toronto (Bayview Village), ON M2K2X9
Toronto (Bayview Village), ON M2K2X9

Description
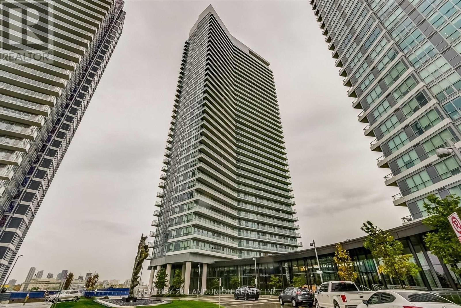
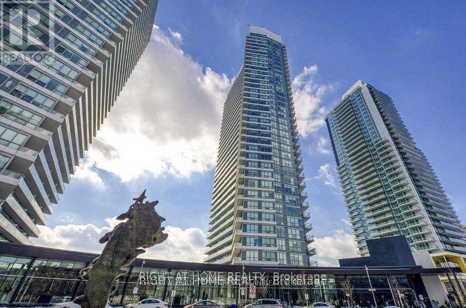
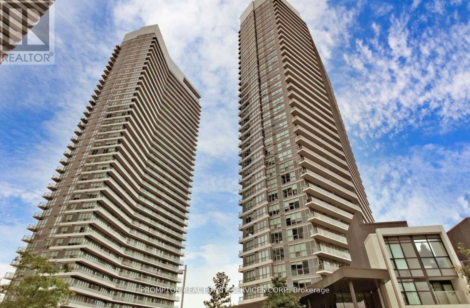
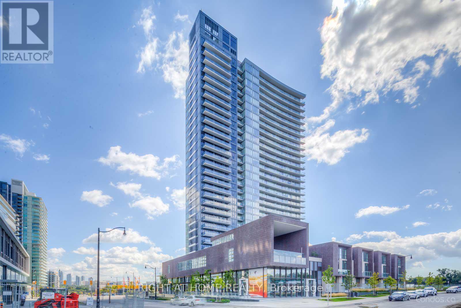
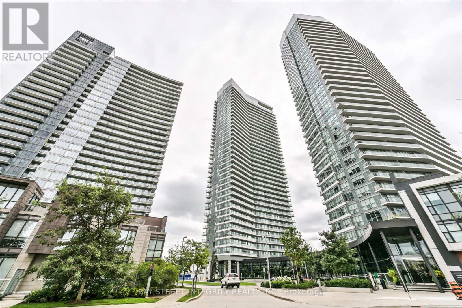
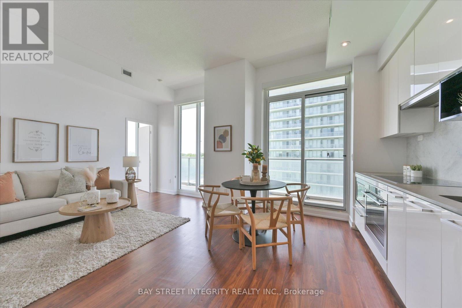
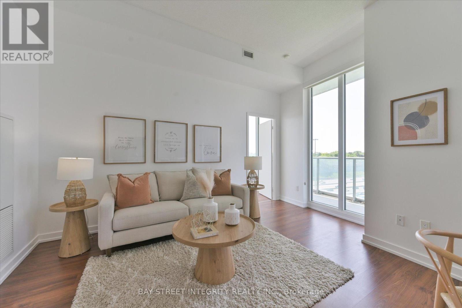
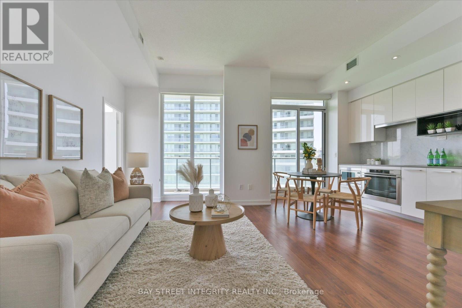
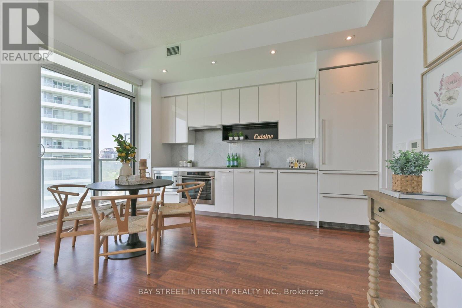
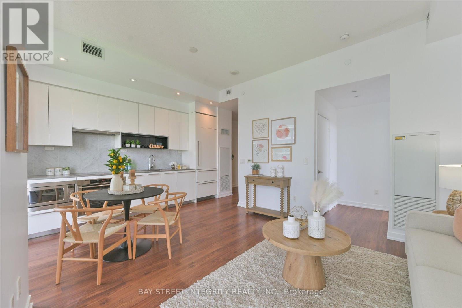
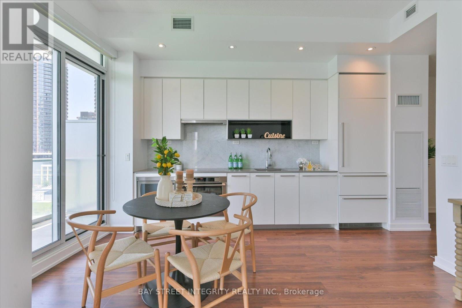
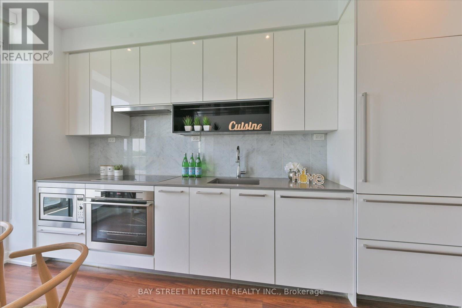
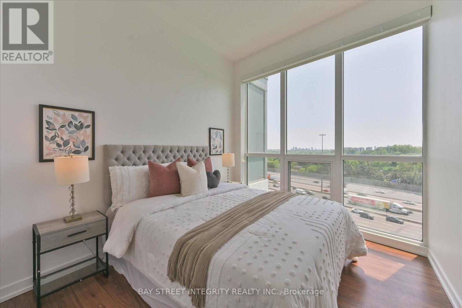
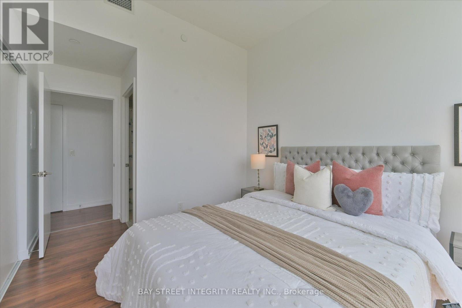
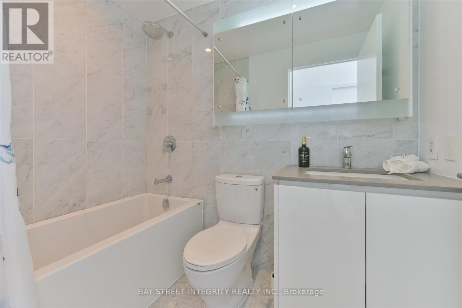
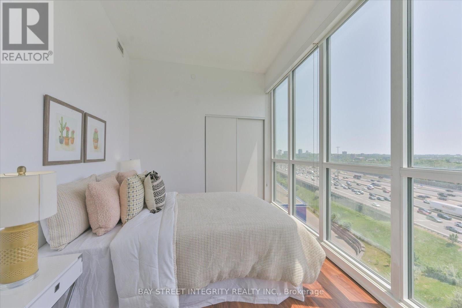
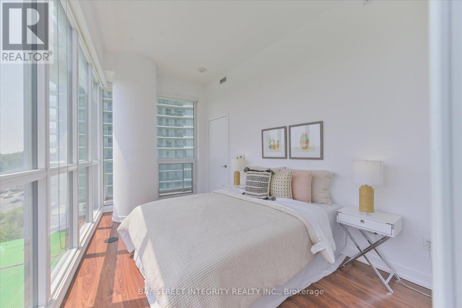
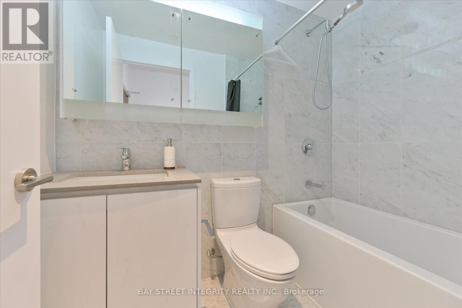
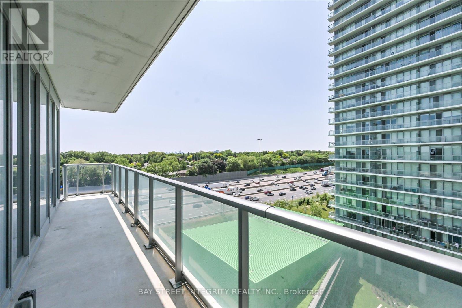
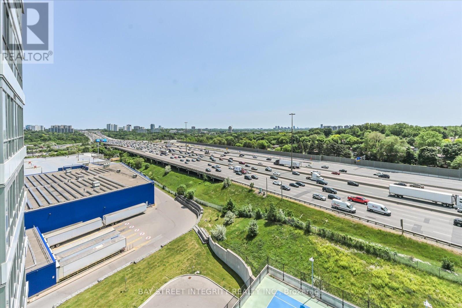
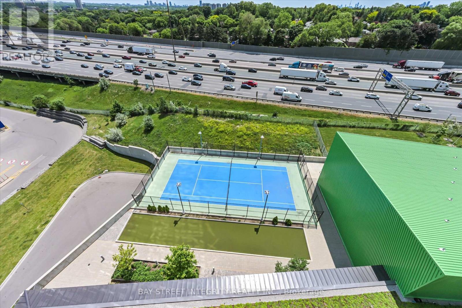
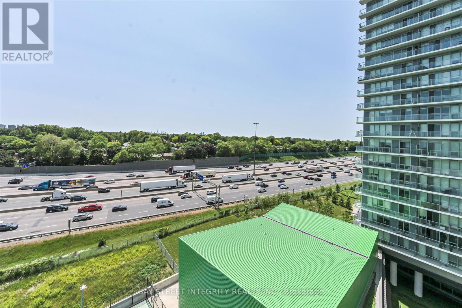
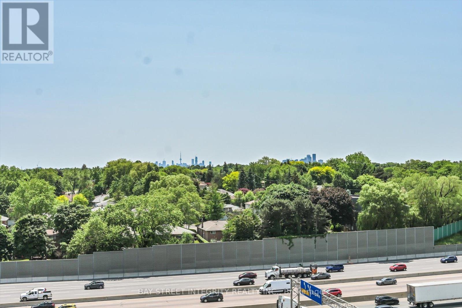
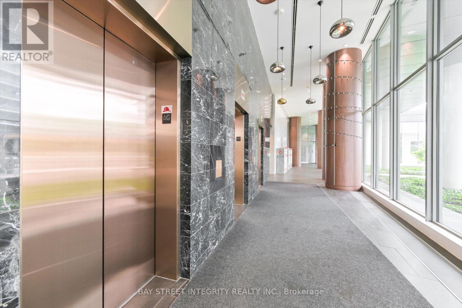
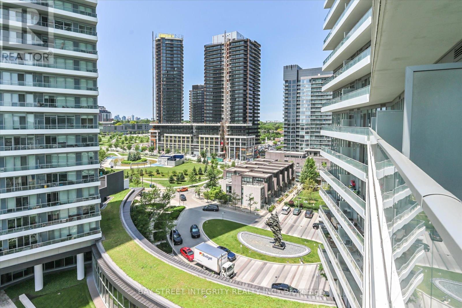
Concord Park Place between Leslie and Bessarion Subway Stations. Next to the Newest Multi-use Community Recreation Centre with an Aquatic Centre, Child Care Centre and Library. Unobstructed Southwest-facing Skyline. Large 2 Bedrooms + 2 Full Baths Unit with 818 Sf plus 152 Sf Balcony . Corner Unit With Floor To Ceiling Windows W/Lots Of Sunlight. Modern Kitchen W/ Premium Cabinetry, Quartz Counter top. Backsplash & Integrated Appliance. Large Balcony With North West Facing With Clear City View. Master Bedroom With Ensuite Bath + Large Closet. Amenities: Basketball Court, Swimming Pool, Tennis Court, Golf Putting Green, Indoor Bowling, Fitness Gym With Children's Play Area, Barbecue Area With Al Fresco Dining Zone, Guest Suites, Pet Spa. Walk To Subway Station, Ttc, Canadian Tire. Starbucks, TD & BMO Bank, IKEA. Close To School, Park And Bayview Village And Fairview Mall. (id:13843)
Details
| MLS # | C13774742 |
|---|---|
| Listing Type | For Sale |
| Style | Condominium |
| Strata Fees | $734 |
| Status | Active |
| Days On Site | 54 |
| Listing Provided By | BAY STREET INTEGRITY REALTY INC. | IVIE LI |
Features
| Bed(s) | 2 |
|---|---|
| Bath(s) | 2 Total |
| SQ Feet | 900 |
| Garage | 1 |
Interior
| Cooling | Central air conditioning |
|---|---|
| Heating | Forced air, Natural gas |
| Fireplace Yes / No | No |
Exterior
| Lot Features | Balcony, Carpet Free |
|---|
Parking
| Parking Features | Garage, Underground |
|---|---|
| Parking Total | 1 |
Taxes
| Tax Annual Amount | 3700 |
|---|
Area Information
| Province | ON |
|---|---|
| City | Toronto (Bayview Village) |
| Postal Code | M2K2X9 |
| Listing VS Median (in M2K2X9) | |
Price: $599,000 low | high Med: $614,000 sqft: 900 low | high Med: 850 $ / sqft: $666 low | high Med: $726 On site: 54 low | high Med: 45.5 | |
Request a showing
Request a showing
Contact
Learn More About This Property

| Province | ON |
|---|---|
| City | Toronto (Bayview Village) |
| Postal Code | M2K2X9 |
| Listing VS Median (in M2K2X9) | |
Price: $599,000 low | high Med: $614,000 sqft: 900 low | high Med: 850 $ / sqft: $666 low | high Med: $726 On site: 54 low | high Med: 45.5 | |