86 Macdonnell Street,Kingston (Central City East), ON K7L4B7
Kingston (Central City East), ON K7L4B7

Description
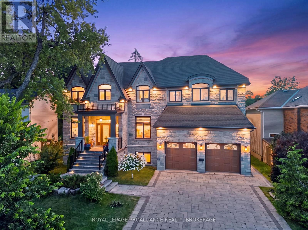
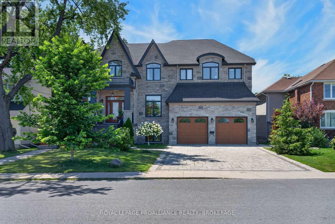
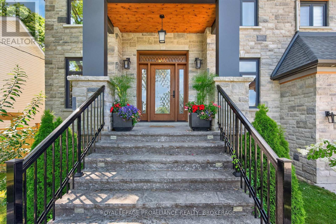
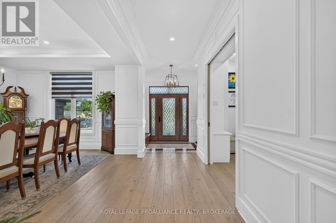
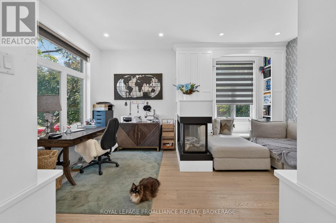
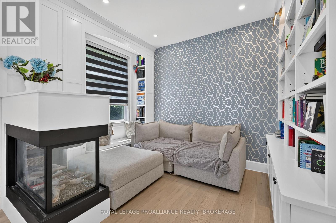
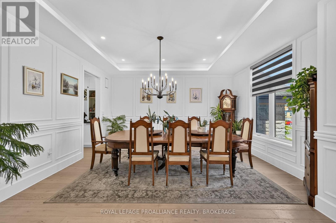
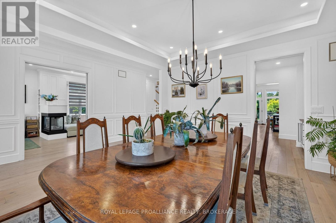
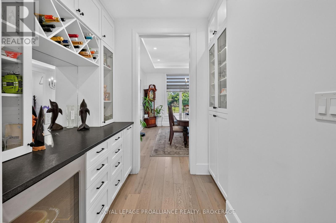
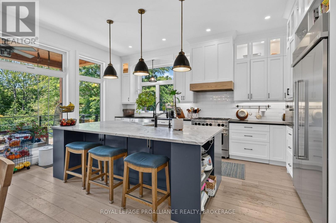
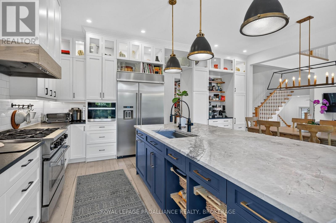
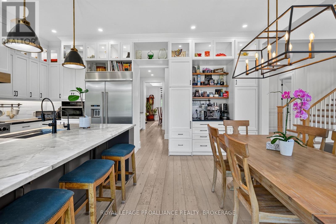
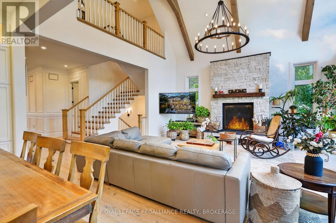
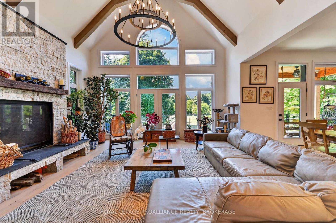
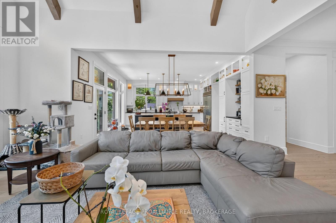
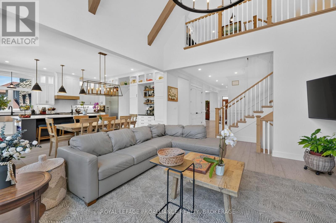
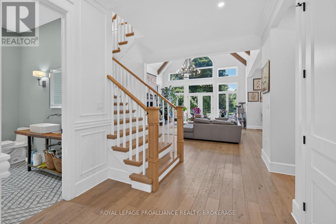
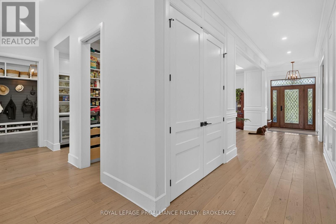
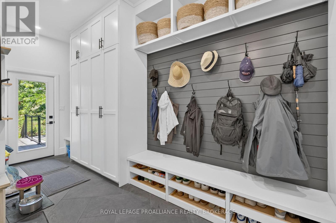
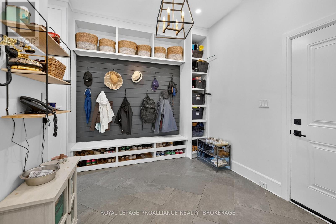
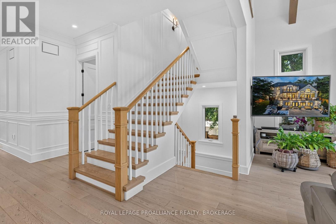
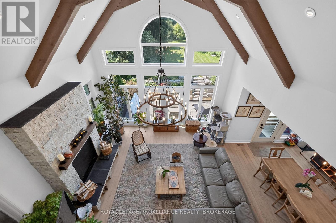
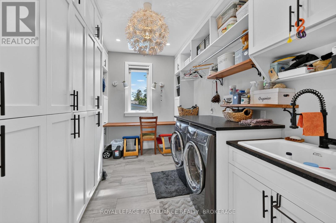
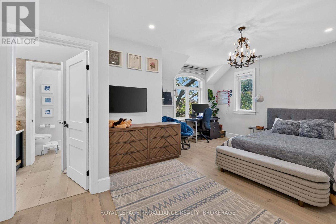
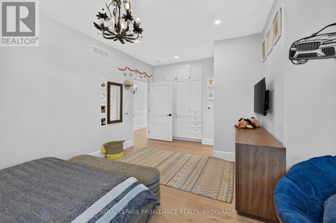
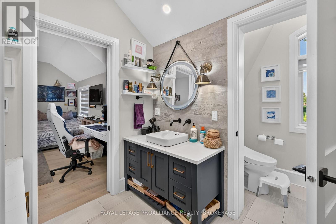
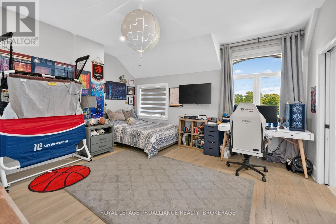
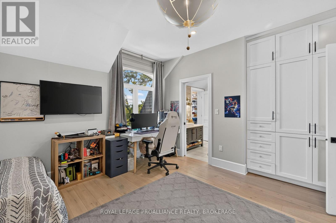
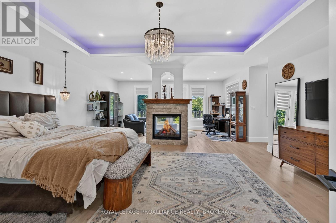
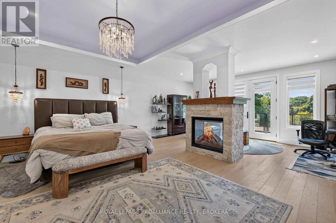
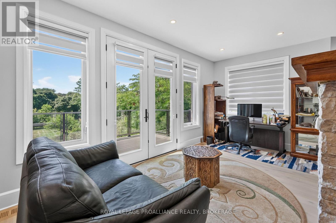
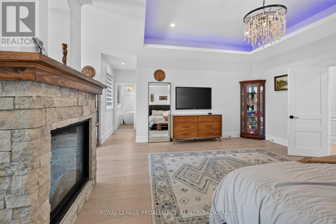
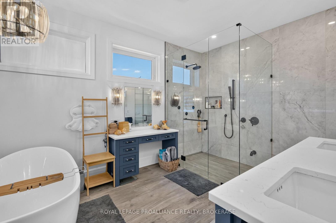
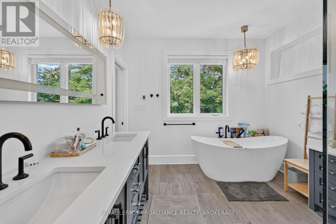
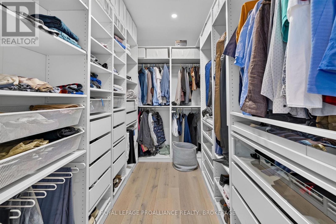
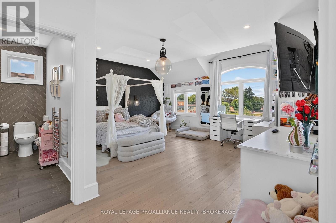
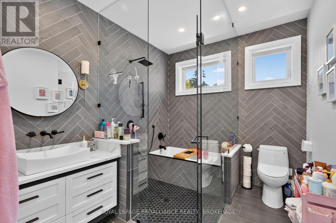
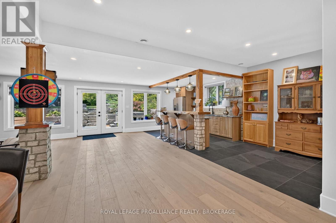
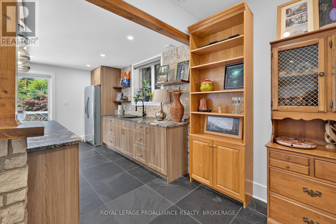
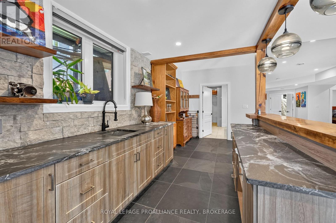
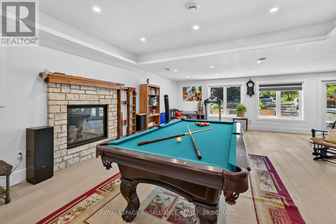
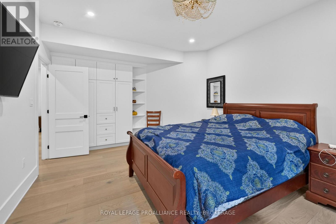
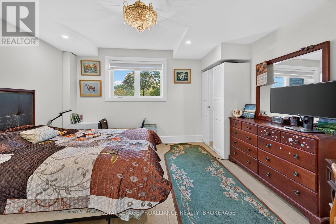
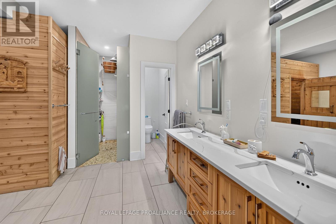
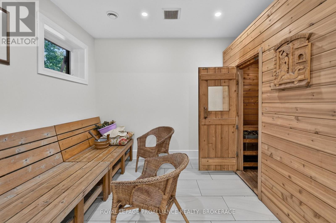
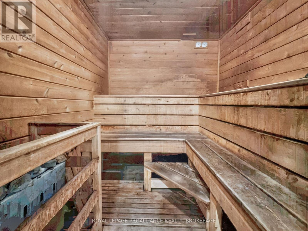
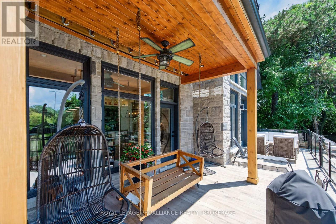
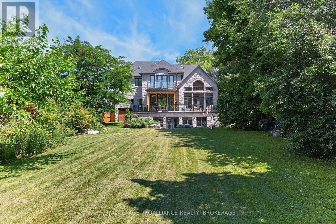
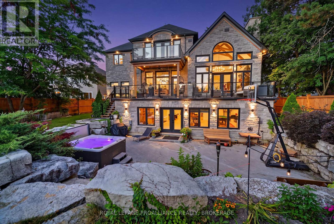
An exceptional executive residence in Kingston's prestigious Winston Churchill neighbourhood, offering over 6,000 sq. ft. of finished living space on a one-of-a-kind 256-foot-deep lot. Designed for effortless entertaining and refined everyday living, the main level showcases a chef's kitchen with marble countertops, a large island, and an impressive great room with soaring 20-foot vaulted ceilings and a wood-burning fireplace. The upper level is anchored by a luxurious primary retreat featuring a private balcony, double-sided fireplace, and spa-inspired ensuite with heated floors, complemented by three additional bedrooms, two full bathrooms, and a thoughtfully designed laundry room. The walkout lower level is dedicated to relaxation and entertaining, complete with a stylish bar, expansive recreation room, private sauna, and seamless access to the backyard. Surrounded by mature trees and backing onto peaceful green space, the outdoor setting offers exceptional privacy with a deck, hot tub, and beautifully landscaped grounds. Rarely does a property offer this combination of scale, craftsmanship, privacy, and location. A distinguished home in one of Kingston's most coveted neighbourhoods. (id:13843)
Details
| MLS # | X13613388 |
|---|---|
| Listing Type | For Sale |
| Style | House |
| Status | Active |
| Days On Site | 98 |
| Listing Provided By | ROYAL LEPAGE PROALLIANCE REALTY, BROKERAGE | ADAM KOVEN |
Features
| Bed(s) | 6 |
|---|---|
| Bath(s) | 6 Total |
| SQ Feet | 3,500 |
| Garage | 7 |
| Basement | Y |
| Story(s) | 2 |
| Zoning | UR6 |
| Property View | City view |
Interior
| Cooling | Central air conditioning |
|---|---|
| Heating | Radiant heat, Forced air, Natural gas, Wood, Other |
| Appliances | Washer, Refrigerator, Hot Tub, Dishwasher, Stove, Dryer, Window Coverings, Garage door opener, Garage door opener remote(s) |
| Fireplace Yes / No | Yes |
| Fireplaces Total | 4 |
Exterior
| Security Features | Smoke Detectors |
|---|---|
| Lot Features | Wooded area, Flat site, Lighting, Dry, Level, Guest Suite, Sump Pump, Sauna |
| Foundation Details | Poured Concrete |
| Fencing | Fenced yard |
Parking
| Parking Features | Attached Garage, Garage, Inside Entry |
|---|---|
| Parking Total | 7 |
Utilities
| Utilities | Sewer, Electricity, Cable |
|---|---|
| Sewer | Sanitary sewer |
| Electric | Generator |
| Water Source | Municipal water |
Taxes
| Tax Annual Amount | 20629.85 |
|---|
Area Information
| Province | ON |
|---|---|
| City | Kingston (Central City East) |
| Postal Code | K7L4B7 |
| Listing VS Median (in K7L4B7) | |
Price: $2,899,000 low | high Med: $2,899,000 sqft: 3,500 low | high Med: 3,500 $ / sqft: $828 low | high Med: $828 On site: 98 low | high Med: 98 | |
Request a showing
Request a showing
Contact
Learn More About This Property

| Province | ON |
|---|---|
| City | Kingston (Central City East) |
| Postal Code | K7L4B7 |
| Listing VS Median (in K7L4B7) | |
Price: $2,899,000 low | high Med: $2,899,000 sqft: 3,500 low | high Med: 3,500 $ / sqft: $828 low | high Med: $828 On site: 98 low | high Med: 98 | |