New Listing
810 - 515 St Laurent Boulevard,Ottawa, ON K1K3X5
Ottawa, ON K1K3X5

Description
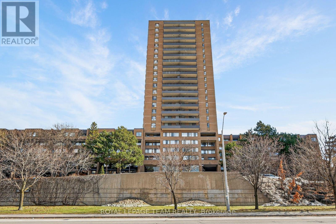
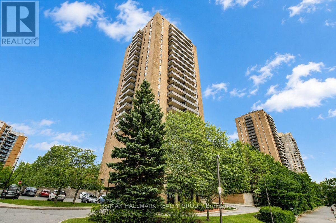
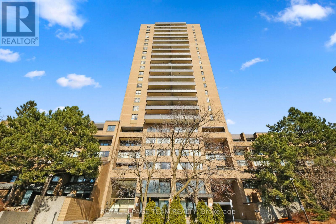
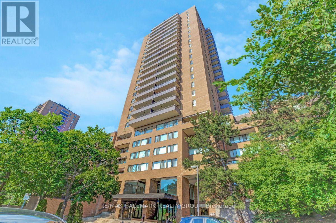
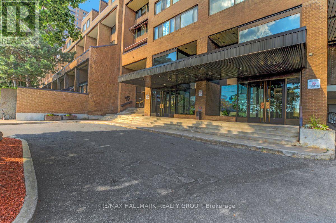
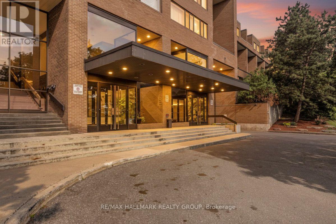
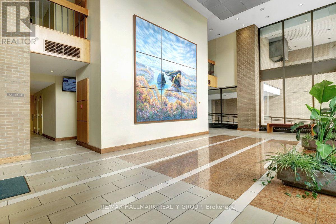
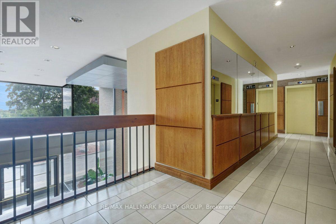
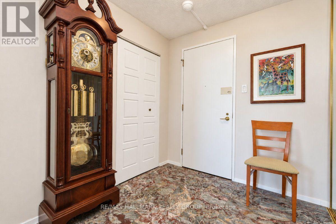
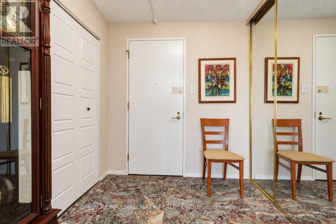
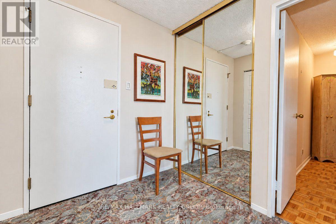
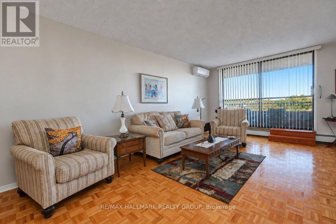
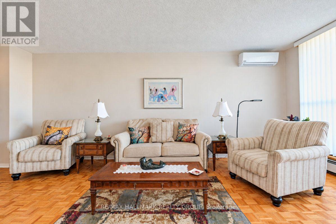
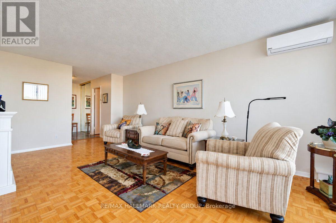
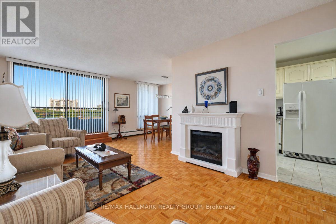
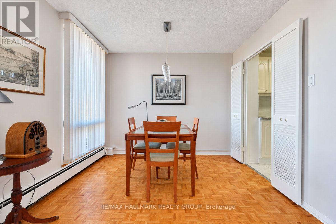
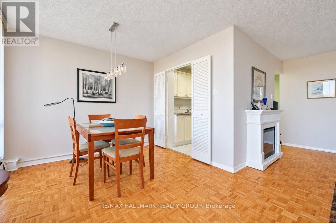
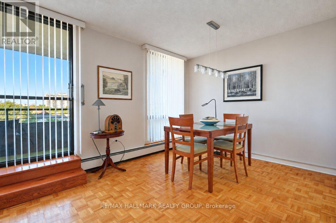
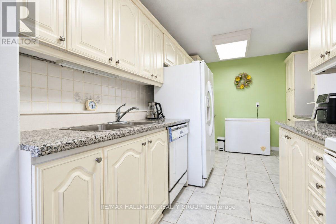
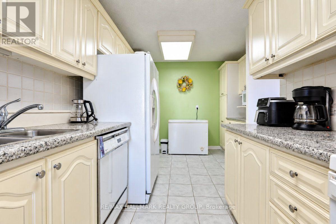
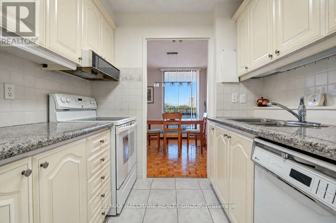
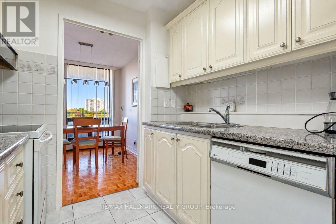
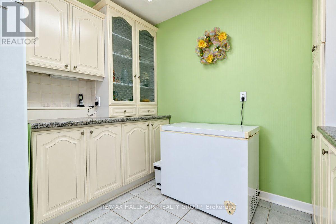
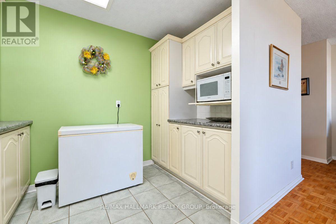
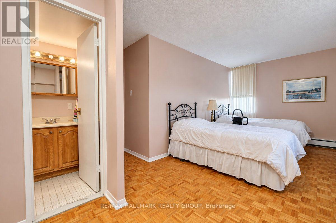
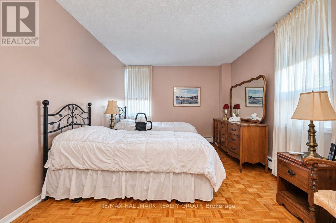
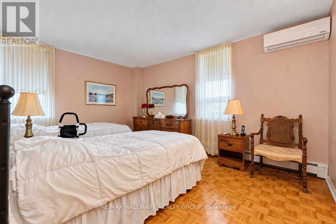
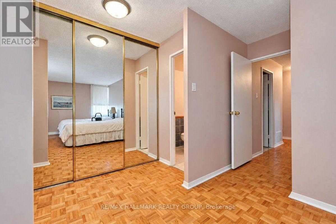
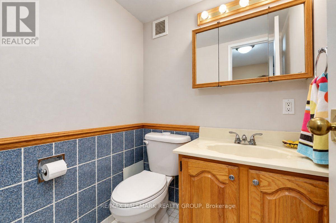
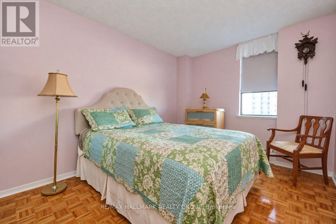
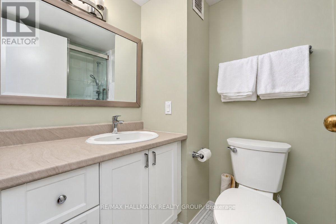
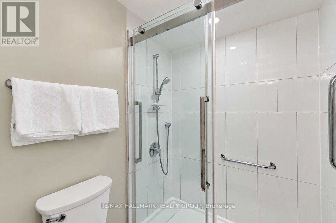
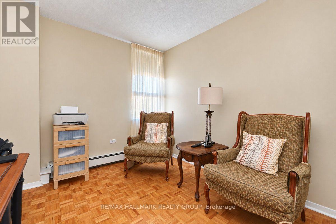
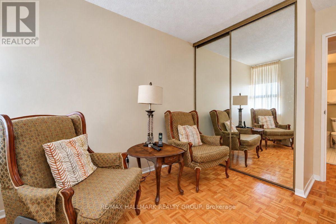
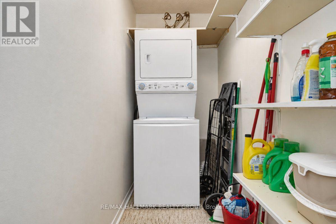
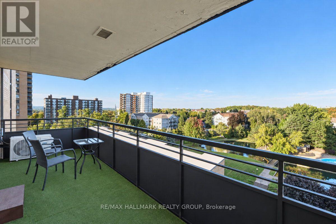
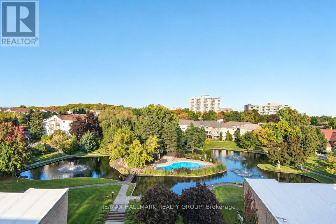
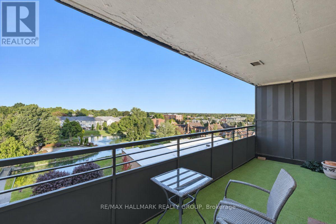
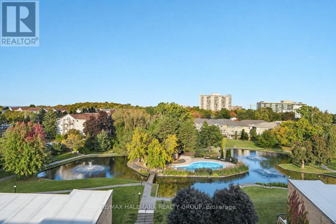
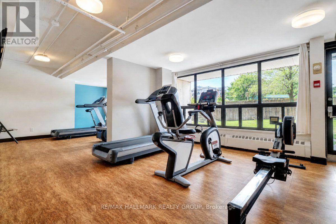
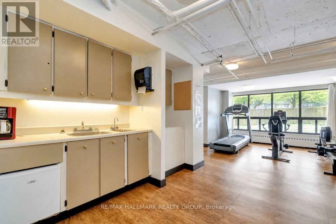
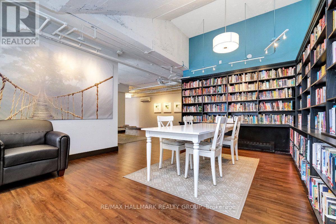
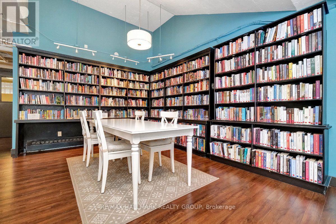
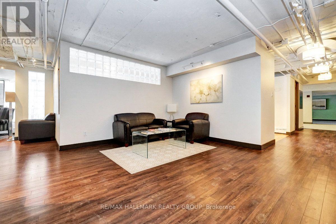
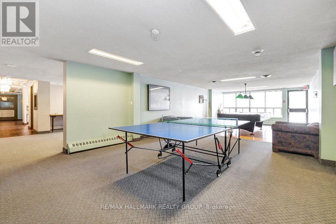
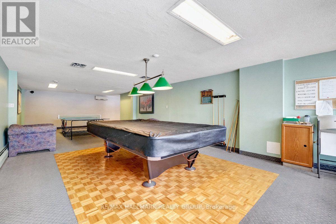
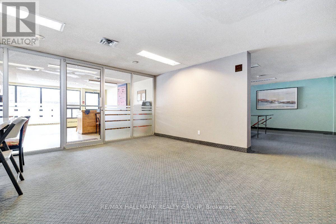
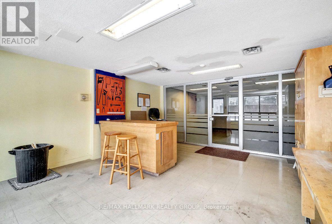
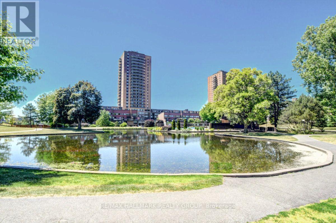
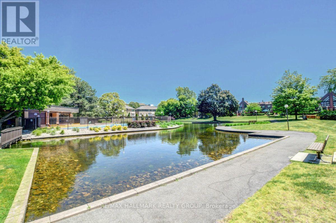
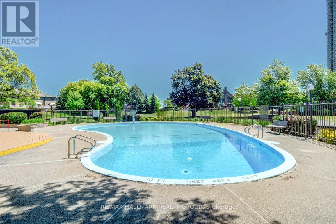
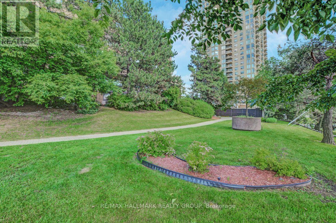
Three bedroom units in The Highlands do not come up often, and unit 810 at 515 St Laurent Blvd brings something extra to the table; a pond-facing position that puts the manicured grounds, two large fountained ponds, and open greenspace front and centre rather than the street. The 8th floor works well here too: high enough for a clear sightline and a quiet feel, low enough that the grounds and walking paths below still feel part of everyday life. The L-shaped living and dining area is comfortable and flows naturally toward the patio doors and the large private balcony beyond; the view carries right through from inside the unit as well. The galley kitchen has been updated over the years and features matching cabinetry added into the eating area, giving the whole space considerably more pantry and storage room than the original layout provided, along with a dishwasher. The main bathroom has been redone with a glass-enclosed shower, and the primary bedroom comes with a 2 piece ensuite; a practical detail that makes a real difference in a unit of this size. Parquet hardwood and tile run throughout, and two wall A/C units keep things comfortable through the warmer months. A stackable in-unit washer and dryer is included, as is one underground parking space. The Highlands offers a heated outdoor pool, sauna, gym, party room, car wash bay, ponds, and walking paths throughout the property. Condo fees cover heat, hydro, and water; a meaningful offset when planning monthly costs. Montfort Hospital, St. Laurent Shopping Centre, La Cite Collegiale, Rockcliffe Park, and multiple transit routes are all within easy reach, with the Ottawa River pathways and Aviation Parkway just minutes away. A well-rounded unit in a building and neighbourhood that hold their value and one of the few in The Highlands that brings this particular combination of size, view, and floor level together in one place. (id:13843)
Details
| MLS # | X14092908 |
|---|---|
| Listing Type | For Sale |
| Style | Condominium |
| Strata Fees | $1,118 |
| Status | Active |
| Days On Site | 2 |
| Listing Provided By | RE/MAX HALLMARK REALTY GROUP | Serge Guenette |
Features
| Bed(s) | 3 |
|---|---|
| Bath(s) | 2 Total |
| SQ Feet | 1,000 |
| Garage | 1 |
| Pool | Yes |
| Zoning | Residential |
Interior
| Cooling | Wall unit |
|---|---|
| Heating | Heat Pump, Natural gas |
| Appliances | Washer, Refrigerator, Dishwasher, Stove, Dryer, Hood Fan, Blinds |
| Fireplace Yes / No | No |
Exterior
| Lot Features | Conservation/green belt, Elevator, Balcony, Carpet Free, In suite Laundry |
|---|---|
| Foundation Details | Poured Concrete |
Parking
| Parking Features | Garage, Underground |
|---|---|
| Parking Total | 1 |
Taxes
| Tax Annual Amount | 3046 |
|---|---|
| Tax Year | 2026 |
Area Information
| Province | ON |
|---|---|
| City | Ottawa |
| Postal Code | K1K3X5 |
| Listing VS Median (in K1K3X5) | |
Price: $299,900 low | high Med: $249,900 sqft: 1,000 low | high Med: 800 $ / sqft: $300 low | high Med: $312 On site: 2 low | high Med: 50 | |
Request a showing
Request a showing
Contact
Learn More About This Property

| Province | ON |
|---|---|
| City | Ottawa |
| Postal Code | K1K3X5 |
| Listing VS Median (in K1K3X5) | |
Price: $299,900 low | high Med: $249,900 sqft: 1,000 low | high Med: 800 $ / sqft: $300 low | high Med: $312 On site: 2 low | high Med: 50 | |