New Listing
 In-Person: 10/24 2:00 PM - 4:00 PM
81 East 23rd Street,Hamilton, ON L8V2W7
Hamilton, ON L8V2W7

Description
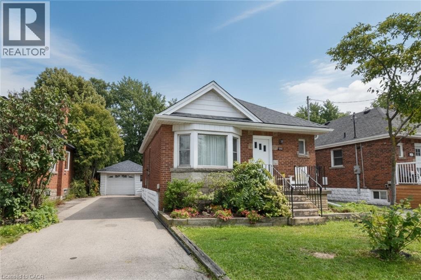
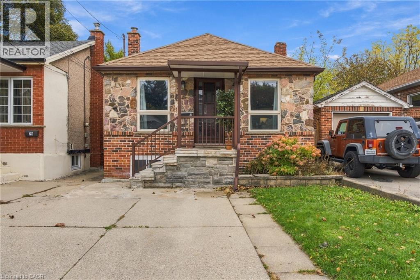
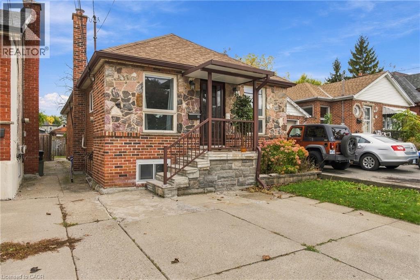
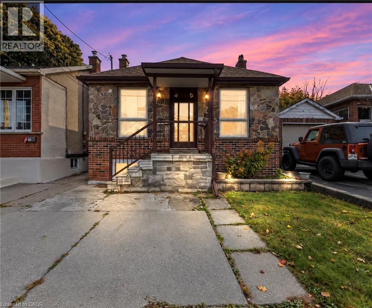
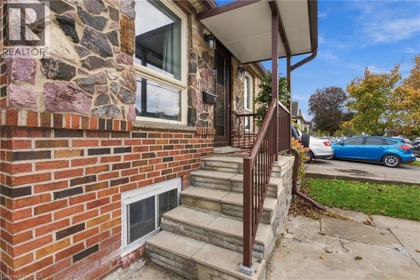
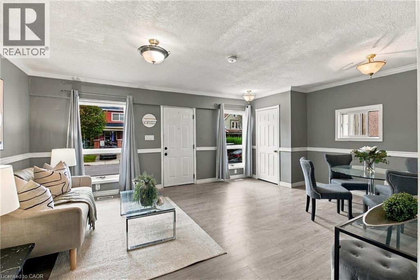
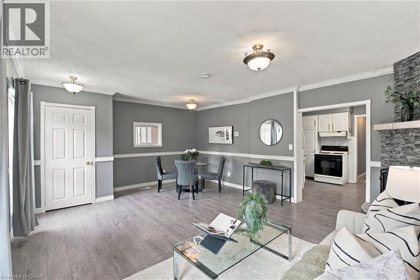
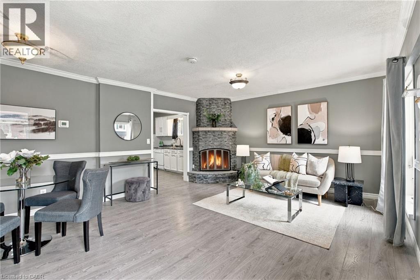
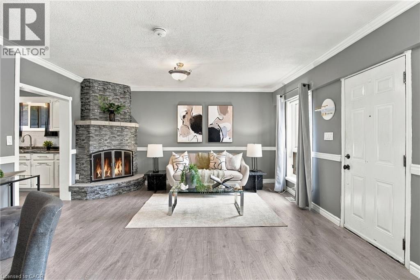
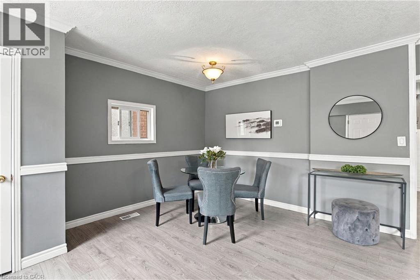
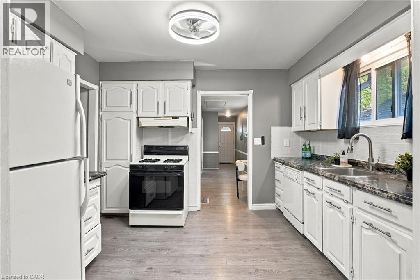
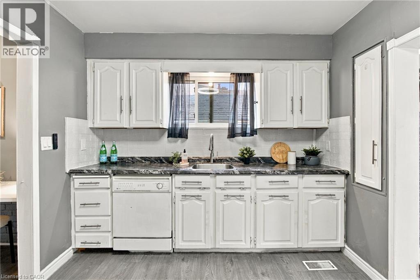
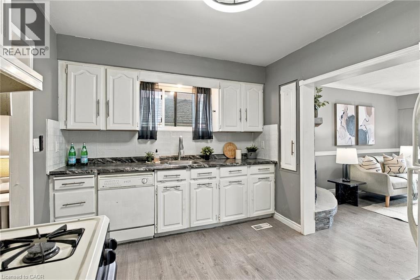
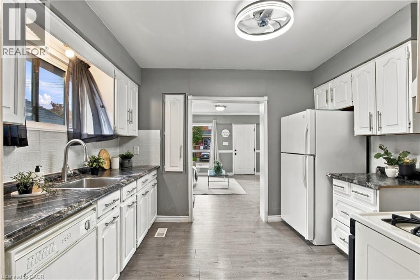
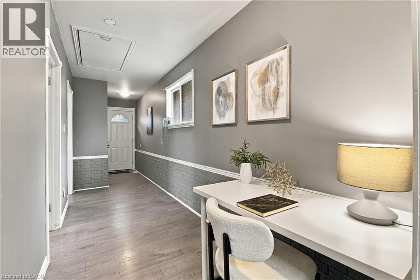
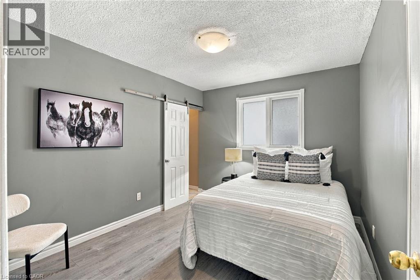
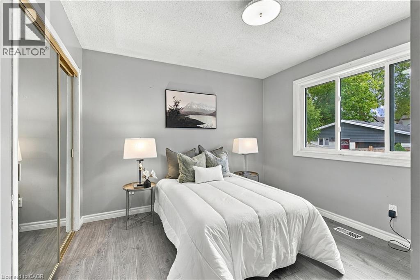
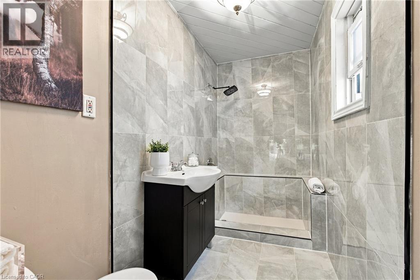
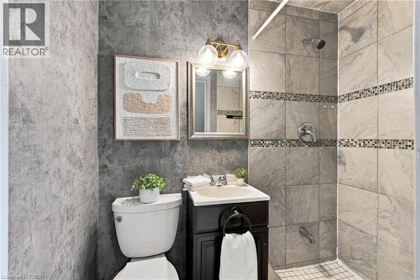
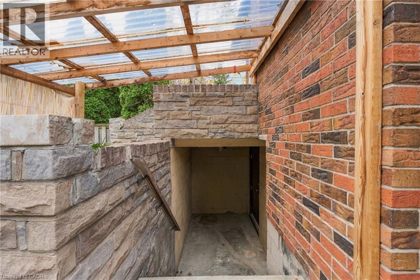
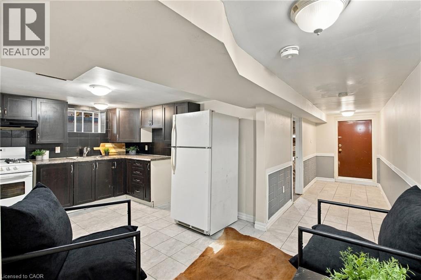
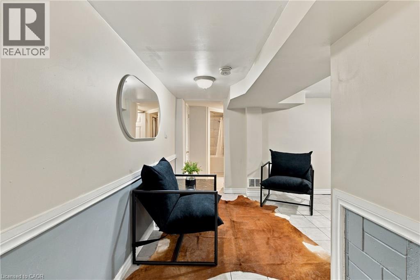
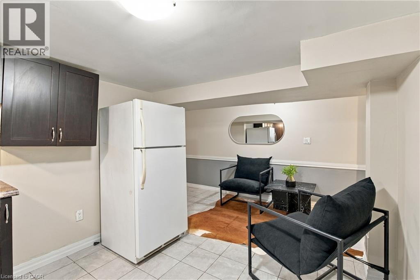
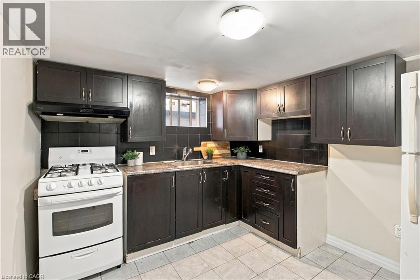
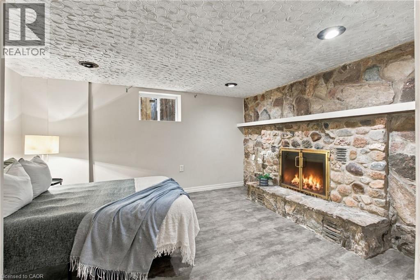
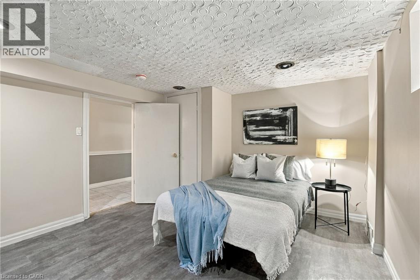
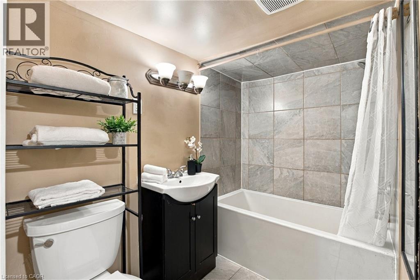
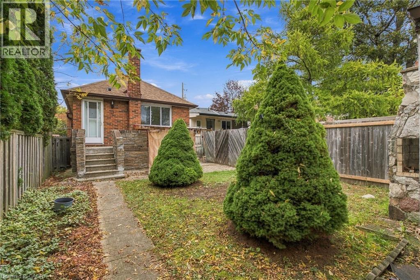
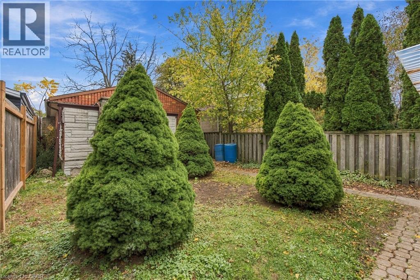
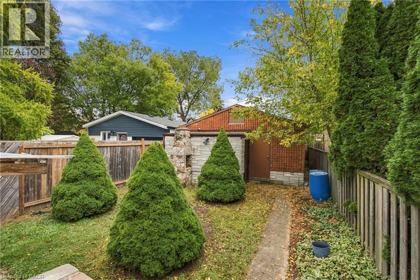
Versatile Eastmount Bungalow with Separate In-Law Suite! Discover the possibilities at this detached brick bungalow in Hamilton's desirable Eastmount neighbourhood, offering two distinct living spaces and exceptional flexibility for today's homeowners. The main floor features 2 bedrooms, a bright living room, a separate dining room, a full kitchen, and TWO 3-piece bathrooms. The lower-level in-law suite offers its own walk-up entrance, an additional bedroom, a second full kitchen, a comfortable living area, and a 4-piece bathroom, with laundry conveniently located on the lower level. Whether you're accommodating extended family, creating a comfortable space for guests, or looking for a home that can adapt to your changing needs, this property offers plenty of potential. Outside, enjoy a deep 25 x 133 ft lot, a concrete driveway, and a detached garage, providing valuable outdoor space and practical parking. Forced-air gas heating and central air conditioning add year-round comfort. Ideally located just minutes from Juravinski Hospital, Mohawk College, Limeridge Mall, the Lincoln Alexander Parkway, public transit, schools, and parks, this home combines everyday convenience with versatile living. Vacant and easy to show, with flexible possession available. A fantastic opportunity for buyers seeking space, flexibility, and long-term value in an established Hamilton neighbourhood. Don't miss the opportunity to explore the possibilities! (id:13843)
Details
| MLS # | 40870521 |
|---|---|
| Listing Type | For Sale |
| Style | House |
| Status | Active |
| Year | 1916 |
| Days On Site | 7 |
| Listing Provided By | Keller Williams Complete Realty | Nicholas Reid |
Features
| Bed(s) | 3 |
|---|---|
| Bath(s) | 3 Total |
| SQ Feet | 958 |
| Garage | 4 |
| Basement | Y |
| Story(s) | 1 |
| Zoning | D |
| Acreage | 0.08 |
Interior
| Cooling | Central air conditioning |
|---|---|
| Heating | Forced air, Natural gas |
| Appliances | Washer, Refrigerator, Stove, Dryer |
| Fireplace Yes / No | No |
Exterior
| Lot Features | In-Law Suite |
|---|
Parking
| Parking Features | Detached Garage |
|---|---|
| Parking Total | 4 |
Utilities
| Sewer | Municipal sewage system |
|---|---|
| Water Source | Municipal water |
Taxes
| Tax Annual Amount | 4053.24 |
|---|
Area Information
| Province | ON |
|---|---|
| City | Hamilton |
| Postal Code | L8V2W7 |
| Community Name | 173 Eastmount |
| Listing VS Median (in 173 Eastmount) | |
Price: $569,000 low | high Med: $520,900 sqft: 958 low | high Med: 1,390 $ / sqft: $594 low | high Med: $375 On site: 7 low | high Med: 22 | |
Request a showing
Request a showing
Contact
Learn More About This Property

| Open House |
|---|
| In-Person 10/24 2:00 PM - 4:00 PM |
| Province | ON |
|---|---|
| City | Hamilton |
| Postal Code | L8V2W7 |
| Community Name | 173 Eastmount |
| Listing VS Median (in 173 Eastmount) | |
Price: $569,000 low | high Med: $520,900 sqft: 958 low | high Med: 1,390 $ / sqft: $594 low | high Med: $375 On site: 7 low | high Med: 22 | |