In-Person: 10/25 2:00 PM - 4:00 PM
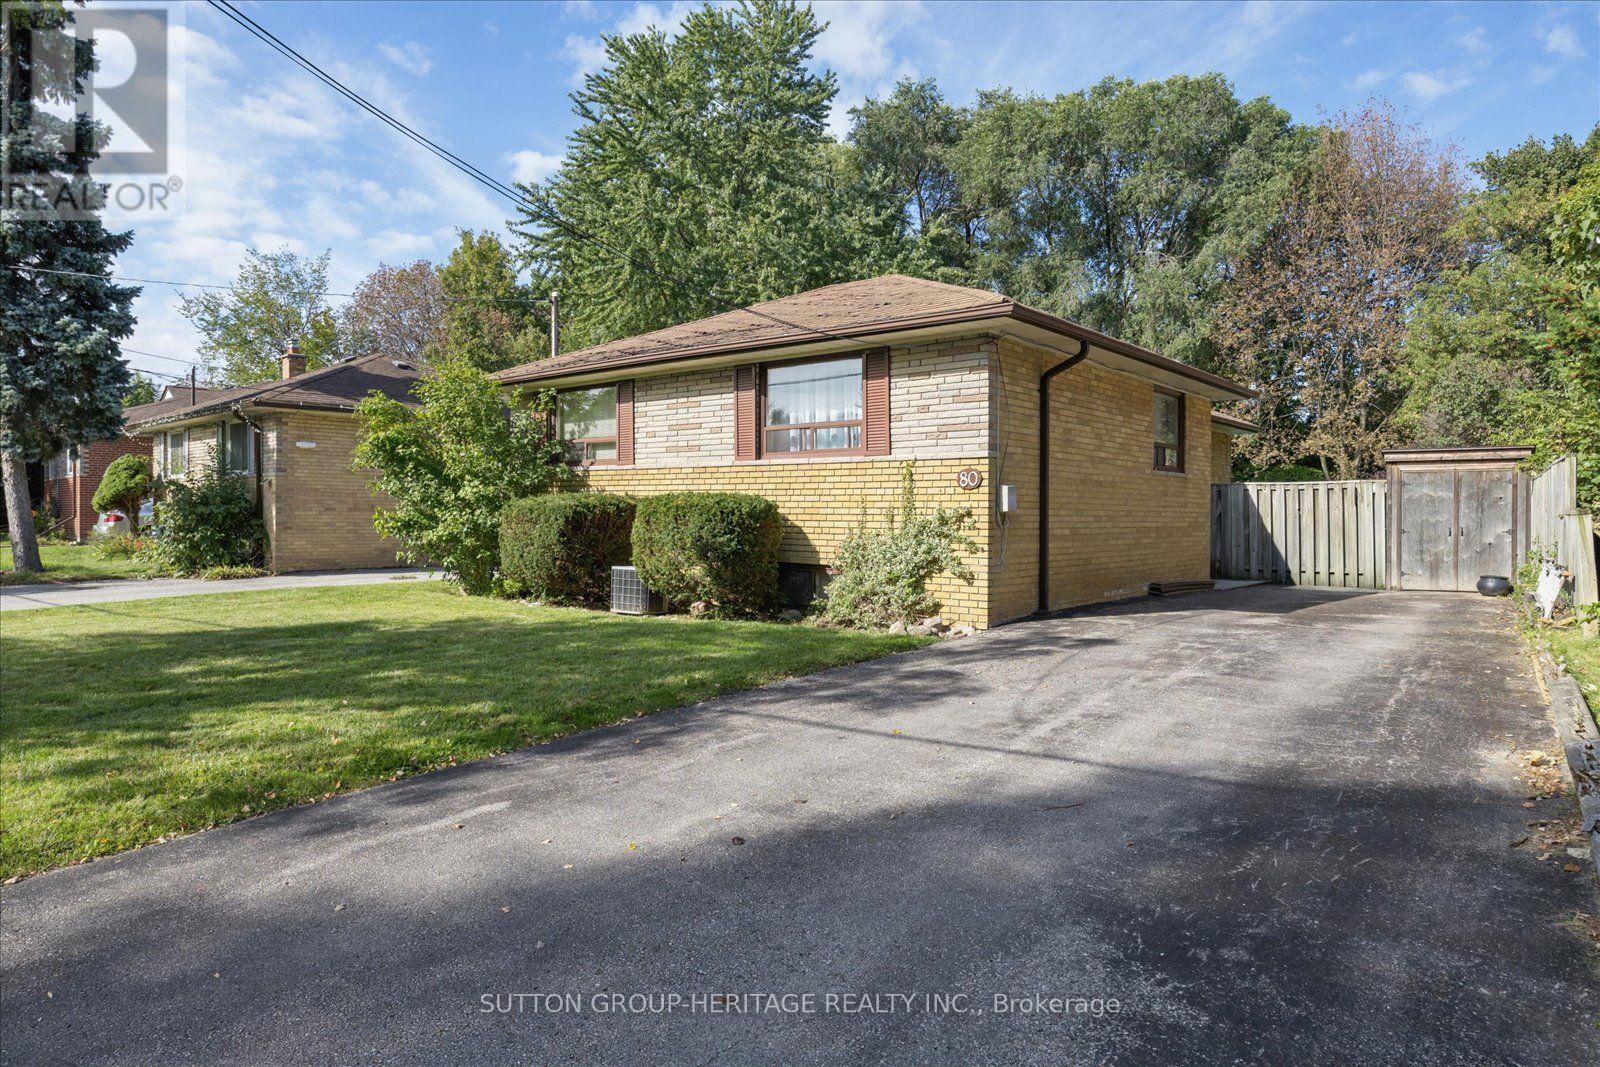
80 Applefield Drive,Toronto (Bendale), ON M1P3Y2
Toronto (Bendale), ON M1P3Y2
Description
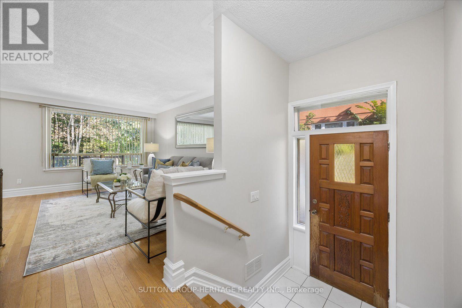
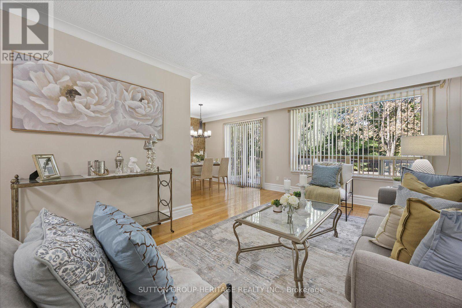
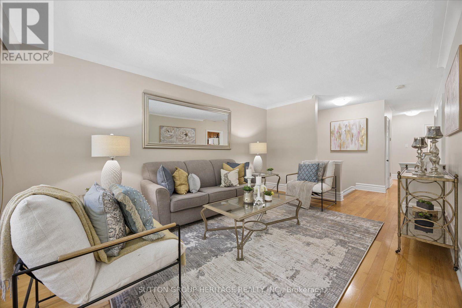
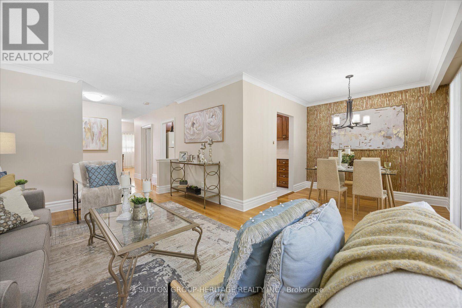
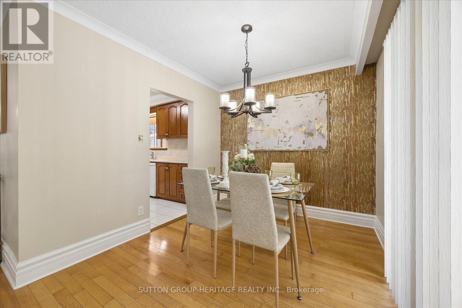
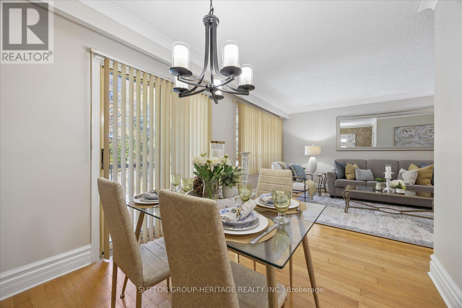
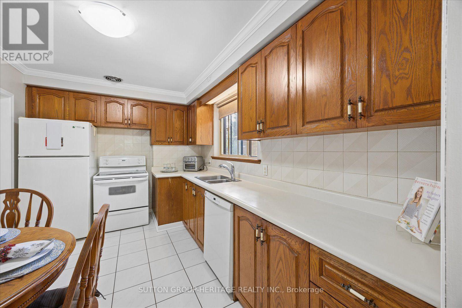
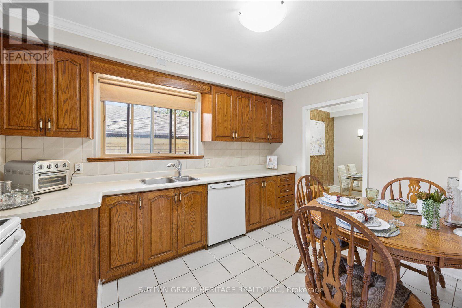
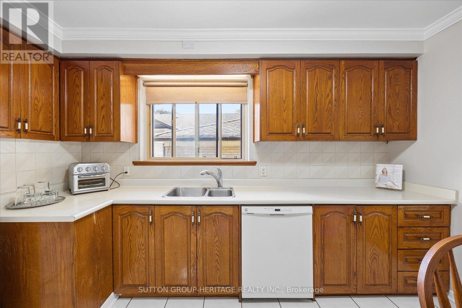
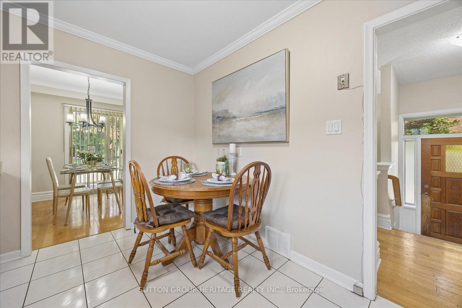
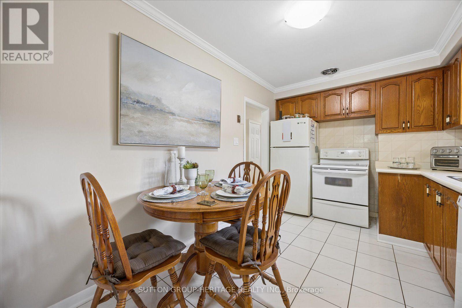
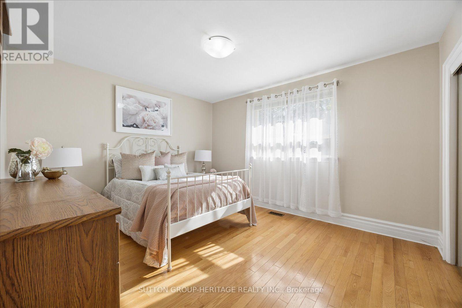
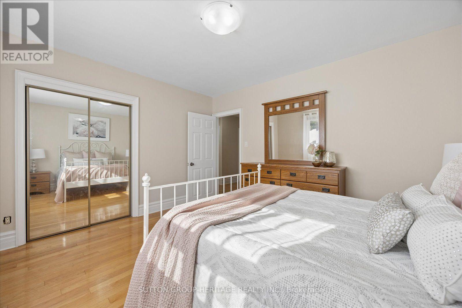
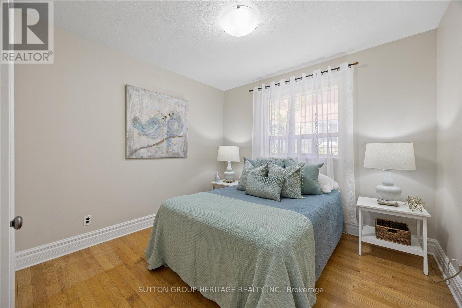
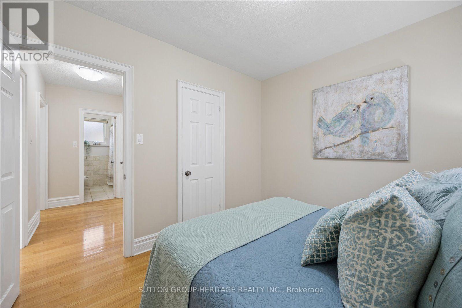
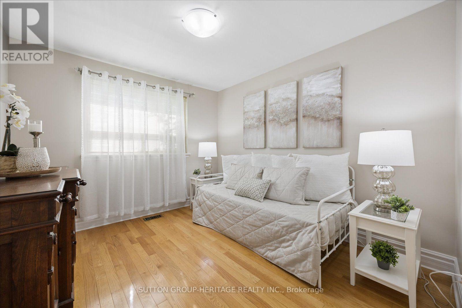
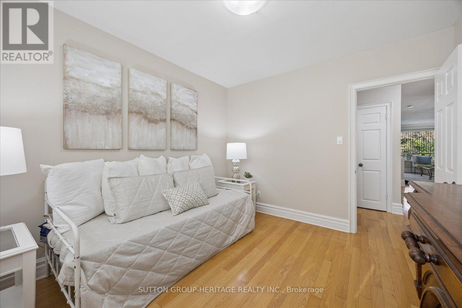
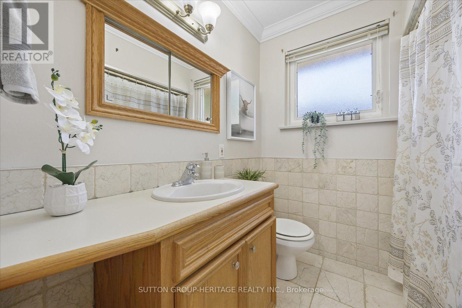
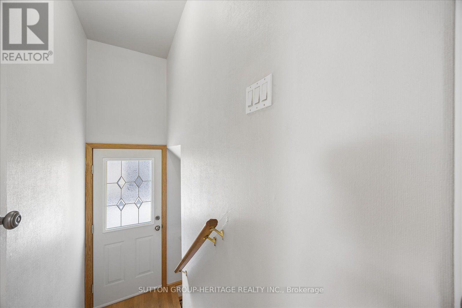
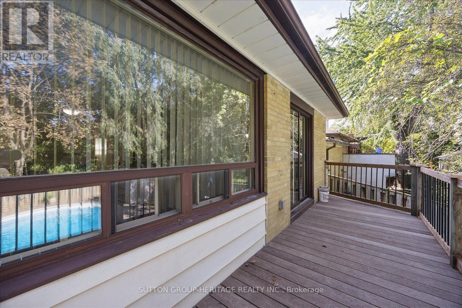
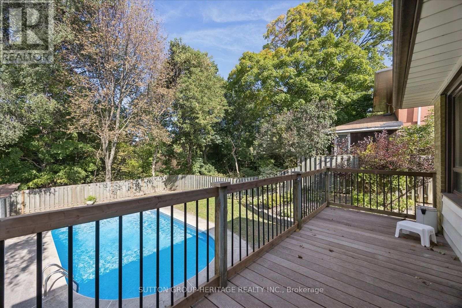
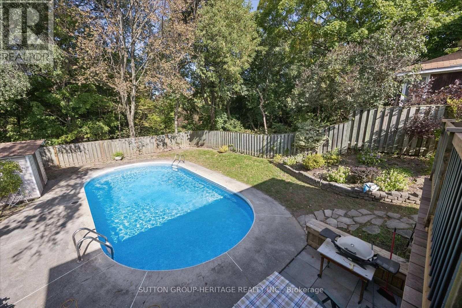
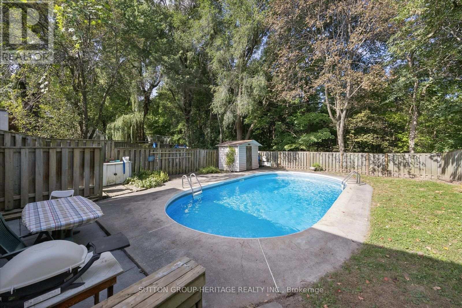
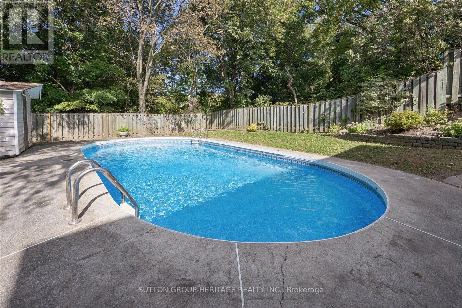
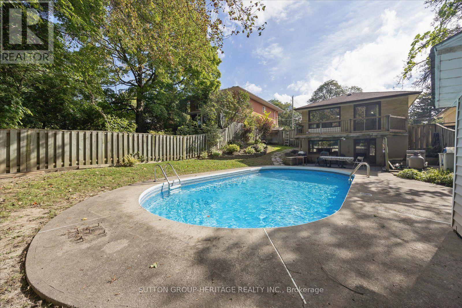
Location! Location! Welcome Home! Nestled In The High Demand Area Of Bendale On A Ravine Lot With Your Own Private Oasis. A Rare Opportunity! First Time Offered. This 3 + 1 Bedroom Detached Bungalow Sitting On A Generous Lot Backing Onto The Birkdale Ravine And Highland Creek. Great Open Concept Layout Featuring High Ceiling Foyer, Combined Living & Dining Room With Picture Window, Walk-out To Deck Over-Looking In-ground Pool And Ravine, Plenty Of Natural Light Creating A Bright And Inviting Atmosphere Perfect For Gathering With Friends And Family. Lovely Eat-In Kitchen With Ample Cabinetry, 3 Generous Sized Bedrooms With Large Windows And Closets, Gorgeous Hardwood Floors Throughout Main Level. Finished Basement With Separate Private Entrance And Walk-out To Backyard Great For An In-Law Apartment Or Potential Income, Spacious Recreation Room, Gas Fireplace, Large Window, Walk-out to Backyard, Sit Up Bar Area For Entertaining, 2PcWashroom And 4th Bedroom. Beautifully Landscaped Backyard Fully Fenced With An In-ground Pool And Shed. Close To All Amenities From Shopping Centres, Restaurants, Parks And Bike/Walking Trails That Go On For Miles. Easy Access To Schools, Healthcare Facilities, Public Transportation And Major Highways. 4 Car Parking. (id:13843)
Details
| MLS # | E14028938 |
|---|---|
| Listing Type | For Sale |
| Style | House |
| Status | Active |
| Days On Site | 9 |
| Listing Provided By | SUTTON GROUP-HERITAGE REALTY INC. | TERRY HENDERSON |
Features
| Bed(s) | 4 |
|---|---|
| Bath(s) | 2 Total |
| SQ Feet | 700 |
| Basement | Y |
| Pool | Yes |
| Story(s) | 1 |
Interior
| Cooling | Central air conditioning |
|---|---|
| Heating | Forced air, Natural gas |
| Fireplace Yes / No | Yes |
| Fireplaces Total | 1 |
Exterior
| Lot Features | Backs on greenbelt, Conservation/green belt |
|---|---|
| Foundation Details | Block |
| Fencing | Fenced yard, Fully Fenced |
Parking
| Parking Features | No Garage |
|---|---|
| Parking Total | 4 |
Utilities
| Utilities | Sewer, Electricity, Cable |
|---|---|
| Sewer | Sanitary sewer |
| Water Source | Municipal water |
Taxes
| Tax Annual Amount | 4592.39 |
|---|
Area Information
| Province | ON |
|---|---|
| City | Toronto (Bendale) |
| Postal Code | M1P3Y2 |
| Listing VS Median (in M1P3Y2) | |
Price: $849,900 low | high Med: $426,200 sqft: 700 low | high Med: 700 $ / sqft: $1,214 low | high Med: $609 On site: 9 low | high Med: 5.5 | |
Request a showing
Request a showing
Contact
Learn More About This Property

| Open House |
|---|
| In-Person 10/25 2:00 PM - 4:00 PM |
| In-Person 10/25 2:00 PM - 4:00 PM |
| Province | ON |
|---|---|
| City | Toronto (Bendale) |
| Postal Code | M1P3Y2 |
| Listing VS Median (in M1P3Y2) | |
Price: $849,900 low | high Med: $426,200 sqft: 700 low | high Med: 700 $ / sqft: $1,214 low | high Med: $609 On site: 9 low | high Med: 5.5 | |