New Listing
 In-Person: 10/24 2:00 PM - 4:00 PM
79 Westlawn Drive,Hamilton (Kennedy), ON L9B2K9
Hamilton (Kennedy), ON L9B2K9

Description
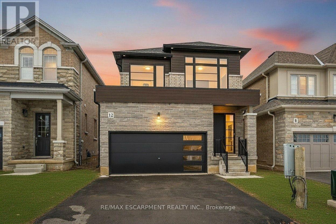
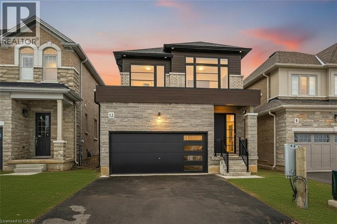
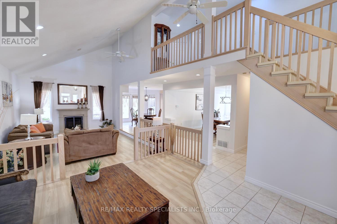
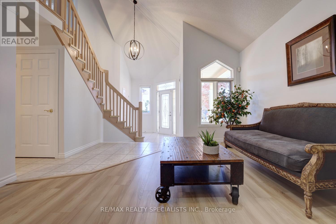
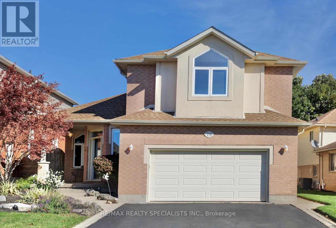
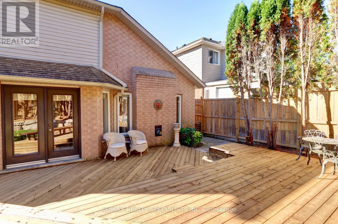
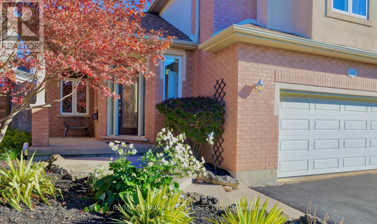
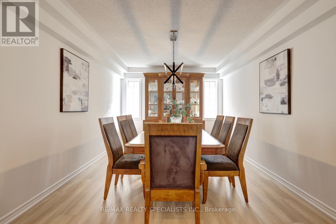
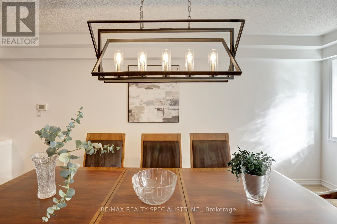
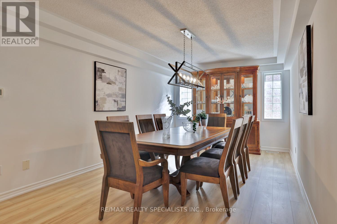
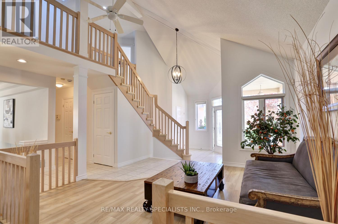
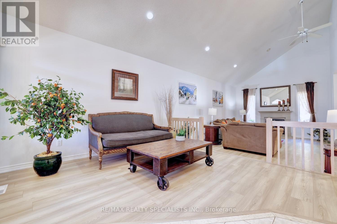
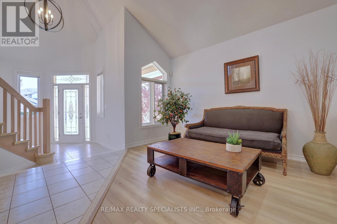
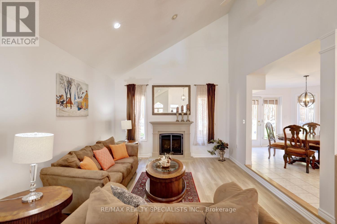
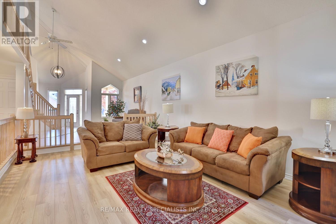
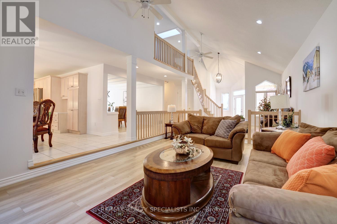
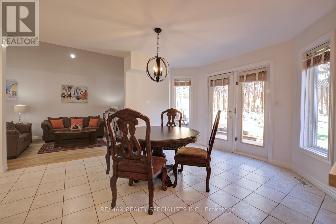
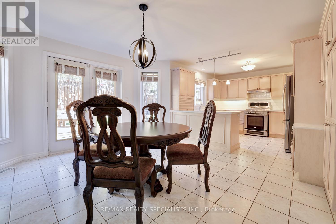
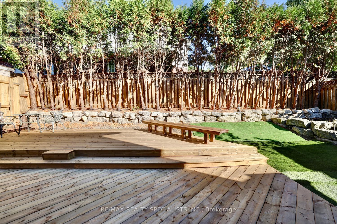
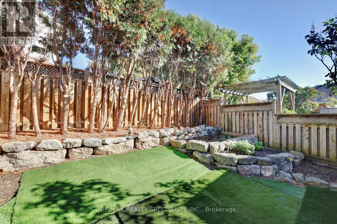
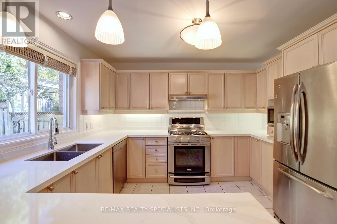
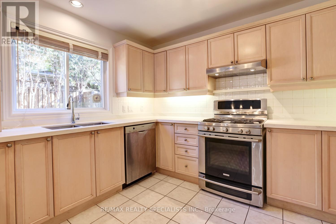
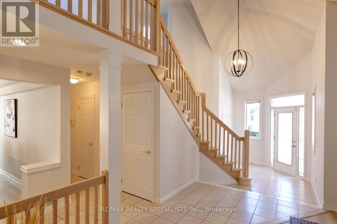
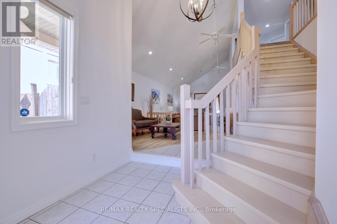
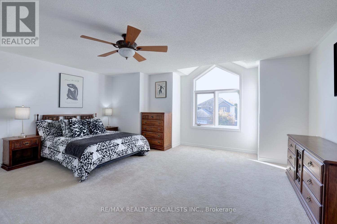
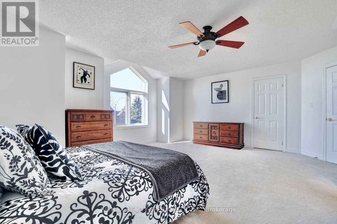
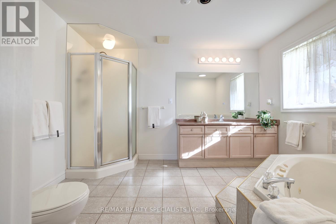
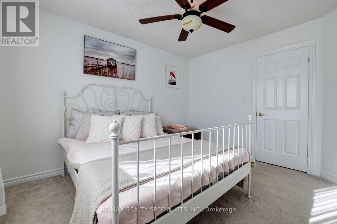
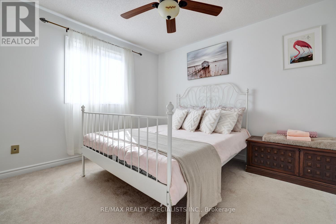
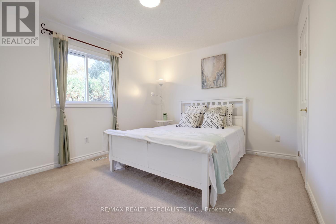
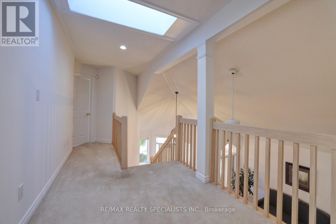
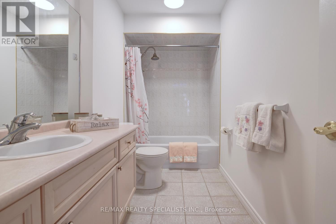
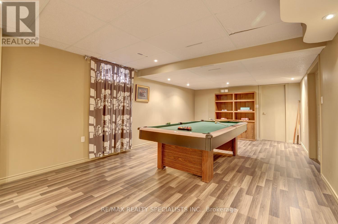
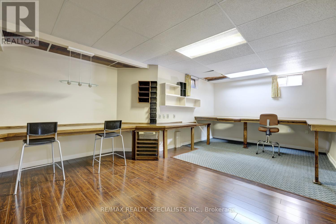
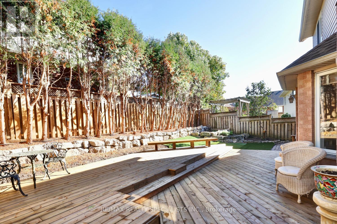
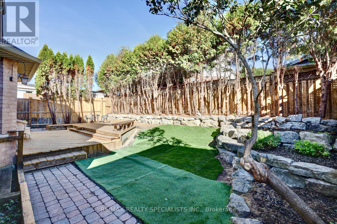
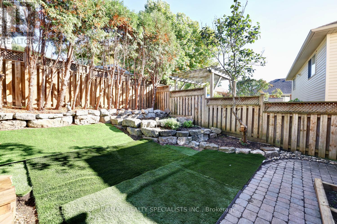
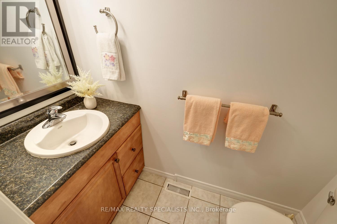
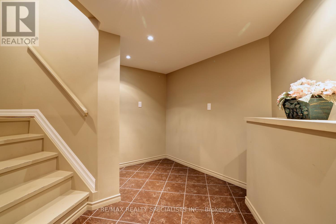
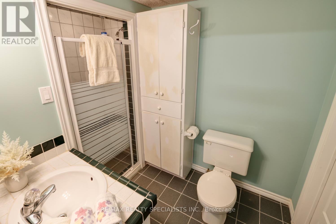
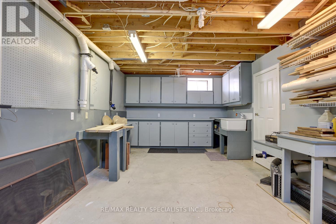
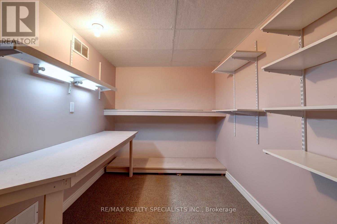
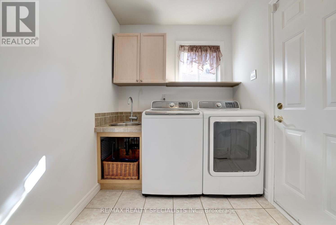
Delightful, extensively renovated & beautifully updated 2,514 sq. ft. home on a wide lot in the quiet & highly sought-after West Mountain area of Hamilton. Landscaped front yard leads to a welcoming covered porch & bright, contemporary interior. Major summer 2026 renovations include a new open staircase with neutral-toned hardwood, new luxury vinyl flooring, fresh neutral Benjamin Moore paint T/O, new off-white quartz countertops, updated lighting & a new deck. The dramatic design features soaring 17-foot ceilings in the principal rooms, including the spacious foyer, living room & family room. The family room features a fireplace & pot lights, creating a warm & inviting gathering space. The bright, generously sized kitchen features new quartz countertops, stainless-steel appliances, and a pantry & glass display cabinetry. The adjoining breakfast area offers a walkout to new deck & private backyard, ideal for outdoor dining & entertaining. A very large formal dining room comfortably sits 10 guests & provides an elegant setting for family gatherings & entertaining. New open staircase & upper hallway overlook the main floor, enhancing the home's dramatic sense of space & architectural character. The exceptionally spacious primary bedroom features a 4-piece ensuite & walk-in closet. Two additional good-sized bedrooms provide comfortable accommodation. Convenient main-floor laundry offers direct access to double garage. Finished basement provides additional living space, generous storage, wood working shop. Ideally situated in a quiet green neighbourhood, surrounded by parks, sports fields, and schools. With convenient access to shopping, service centers & golf courses. EZ access to Highway 403 & the LINC provides excellent connectivity throughout Hamilton and the surrounding area. A spacious, thoughtfully renovated home offering impressive ceiling heights, a striking new staircase, contemporary finishes, a private backyard and an excellent West Mountain location. (id:13843)
Details
| MLS # | X14094936 |
|---|---|
| Listing Type | For Sale |
| Style | House |
| Status | Active |
| Days On Site | 3 |
| Listing Provided By | RE/MAX REALTY SPECIALISTS INC. | RENEE CARLSON |
Features
| Bed(s) | 3 |
|---|---|
| Bath(s) | 4 Total |
| SQ Feet | 2,500 |
| Garage | 6 |
| Basement | Y |
| Story(s) | 2 |
| Zoning | C |
Interior
| Cooling | Central air conditioning |
|---|---|
| Heating | Forced air, Natural gas |
| Appliances | Washer, Refrigerator, Stove, Dryer, Blinds, Garage door opener remote(s) |
| Fireplace Yes / No | Yes |
| Fireplaces Total | 1 |
Exterior
| Foundation Details | Poured Concrete |
|---|
Parking
| Parking Features | Garage |
|---|---|
| Parking Total | 6 |
Utilities
| Sewer | Sanitary sewer |
|---|---|
| Water Source | Municipal water |
Taxes
| Tax Annual Amount | 8143 |
|---|---|
| Tax Year | 2026 |
Area Information
| Province | ON |
|---|---|
| City | Hamilton (Kennedy) |
| Postal Code | L9B2K9 |
| Listing VS Median (in L9B2K9) | |
Price: $888,000 low | high Med: $888,000 sqft: 2,500 low | high Med: 2,500 $ / sqft: $355 low | high Med: $355 On site: 3 low | high Med: 3 | |
Request a showing
Request a showing
Contact
Learn More About This Property

| Open House |
|---|
| In-Person 10/24 2:00 PM - 4:00 PM |
| Province | ON |
|---|---|
| City | Hamilton (Kennedy) |
| Postal Code | L9B2K9 |
| Listing VS Median (in L9B2K9) | |
Price: $888,000 low | high Med: $888,000 sqft: 2,500 low | high Med: 2,500 $ / sqft: $355 low | high Med: $355 On site: 3 low | high Med: 3 | |