In-Person: 10/24 2:00 PM - 4:00 PM
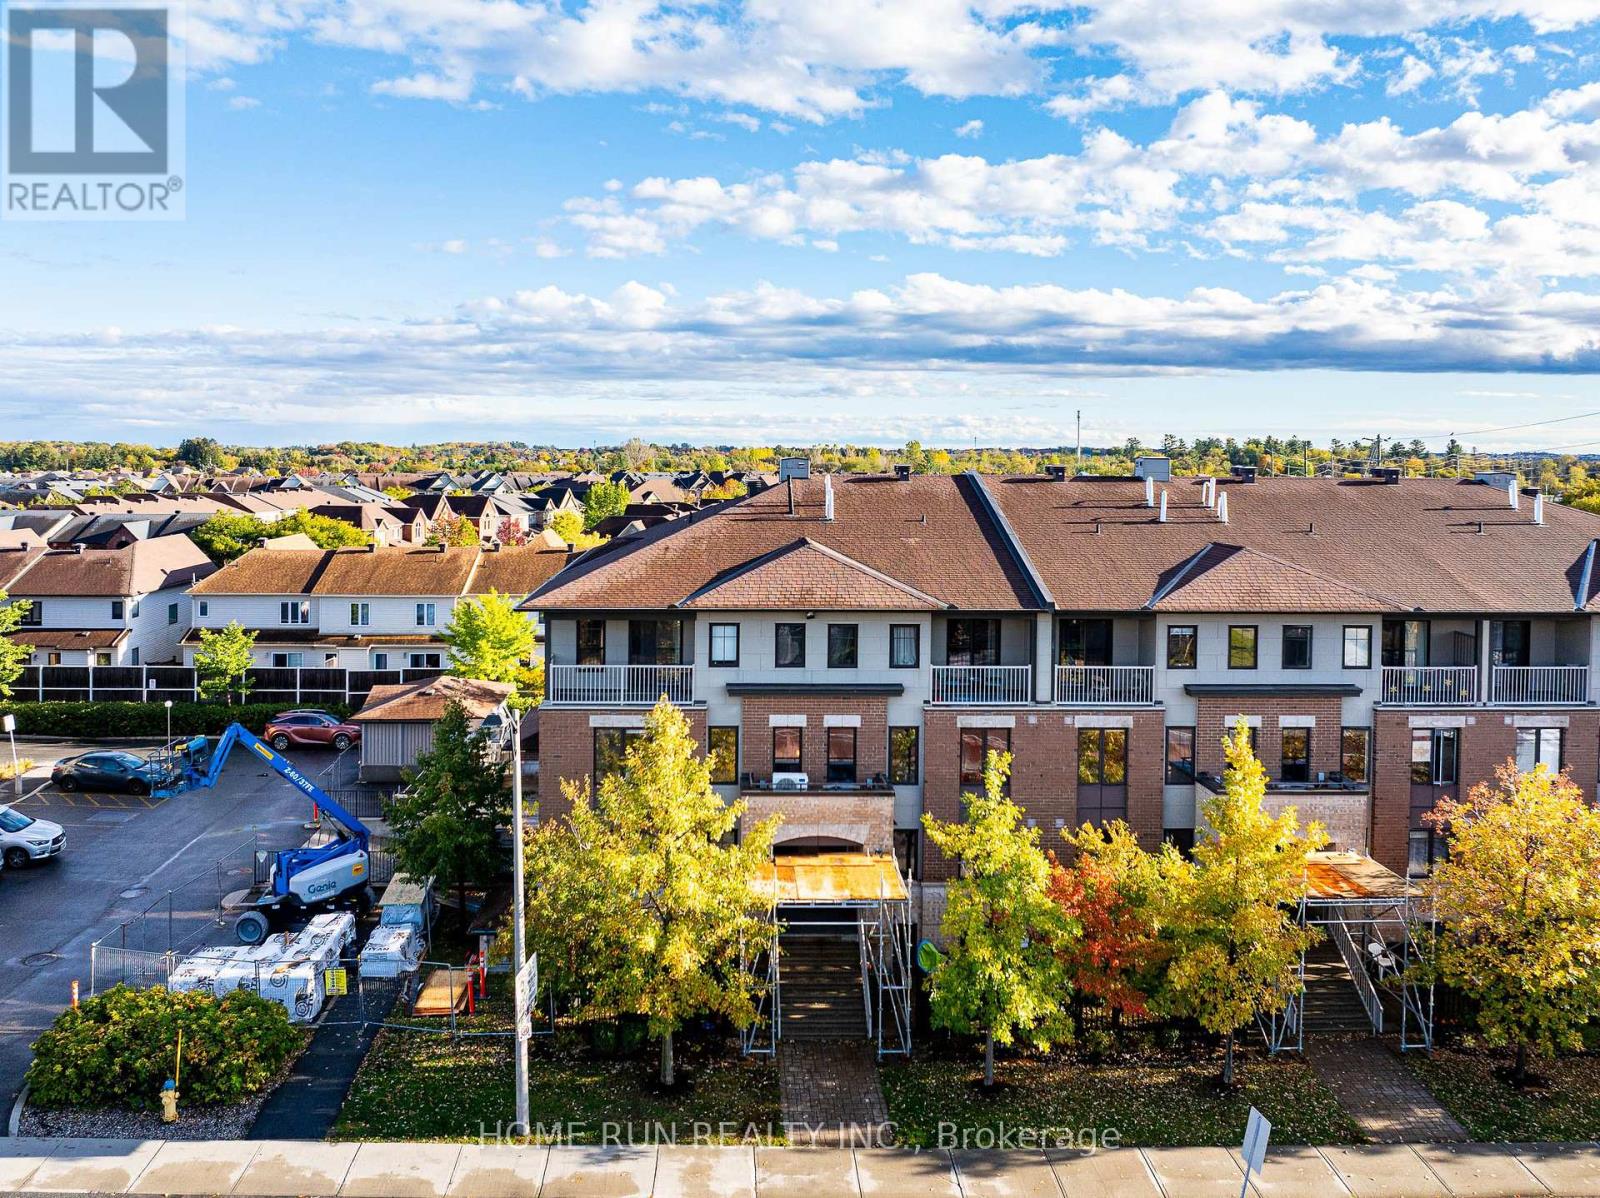
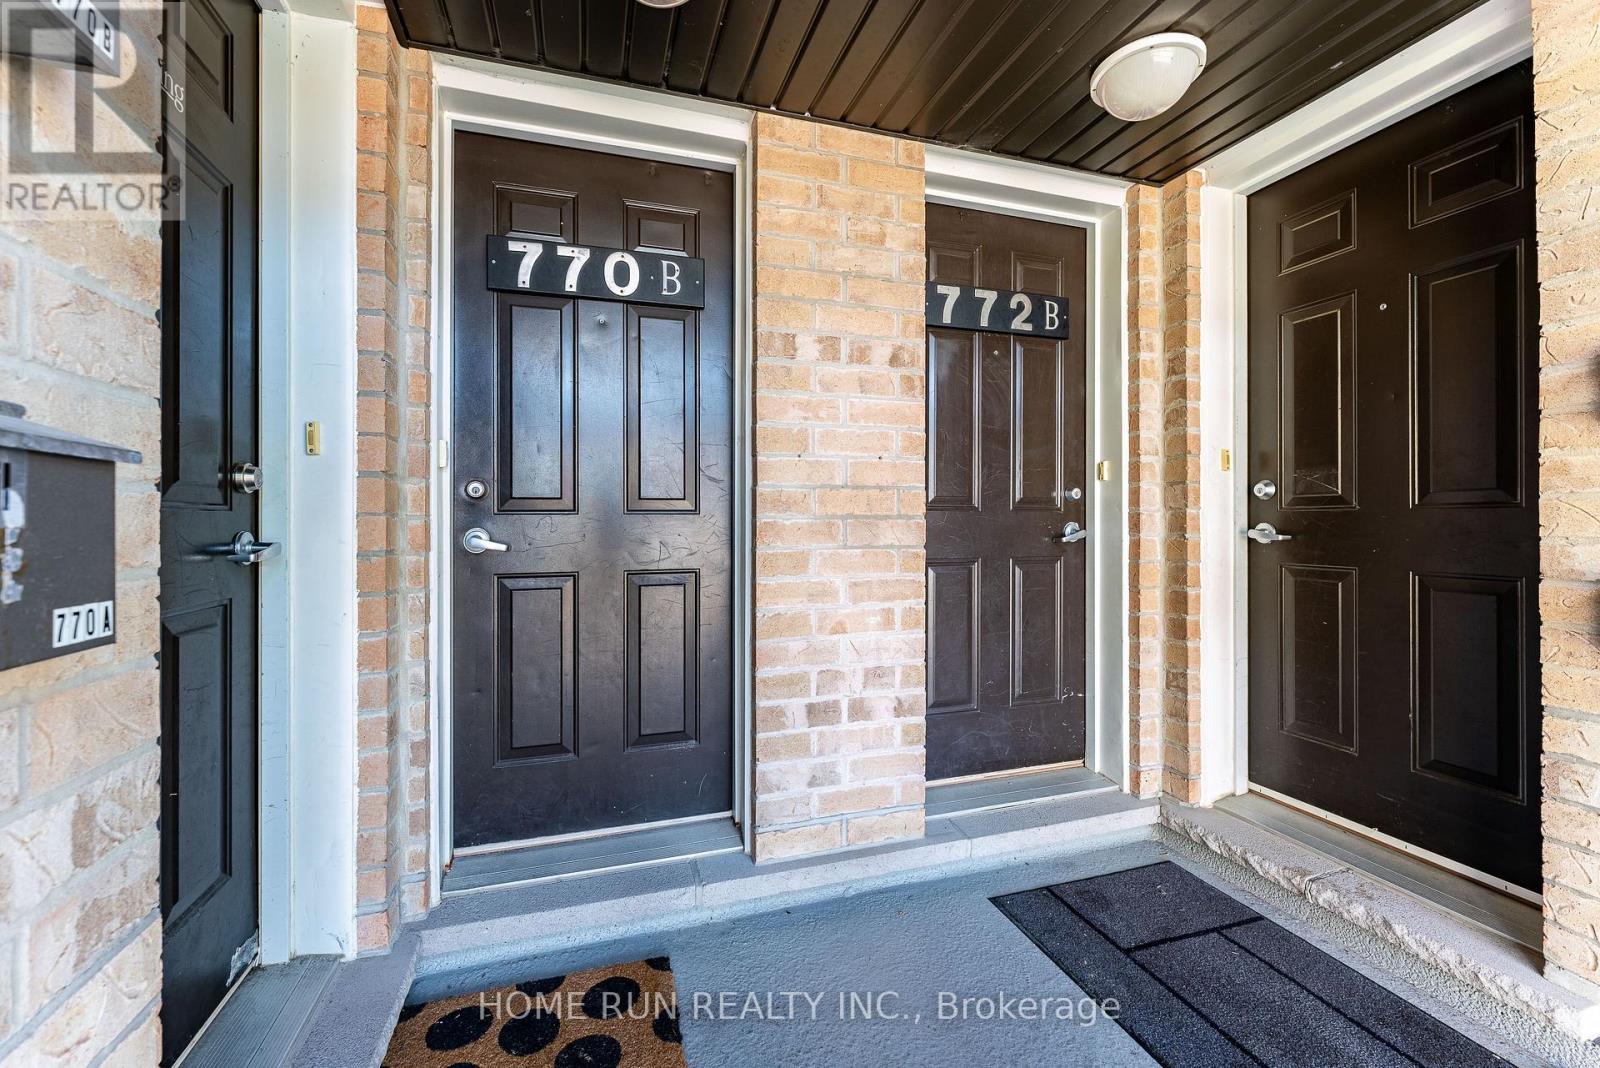
770b Chapman Mills Drive,Ottawa, ON K2J3V2
Ottawa, ON K2J3V2
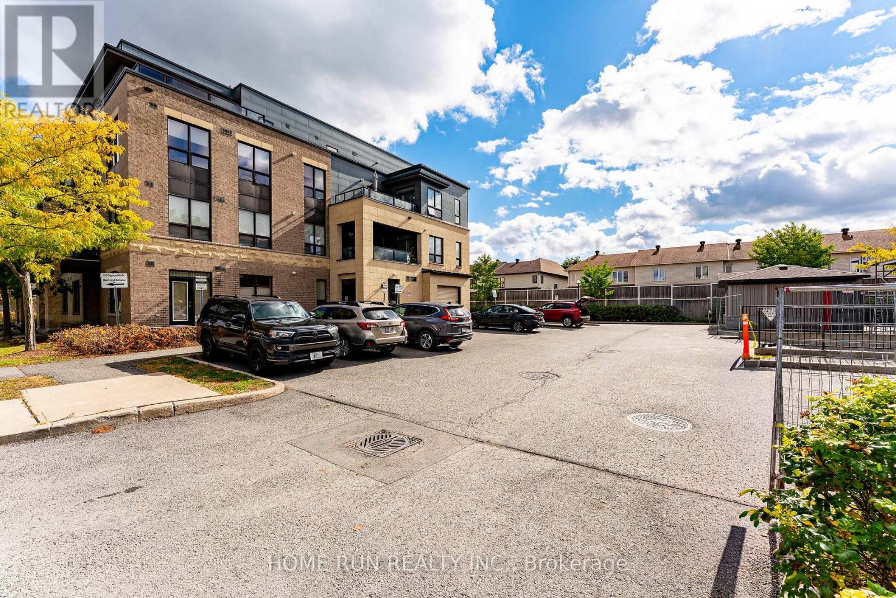
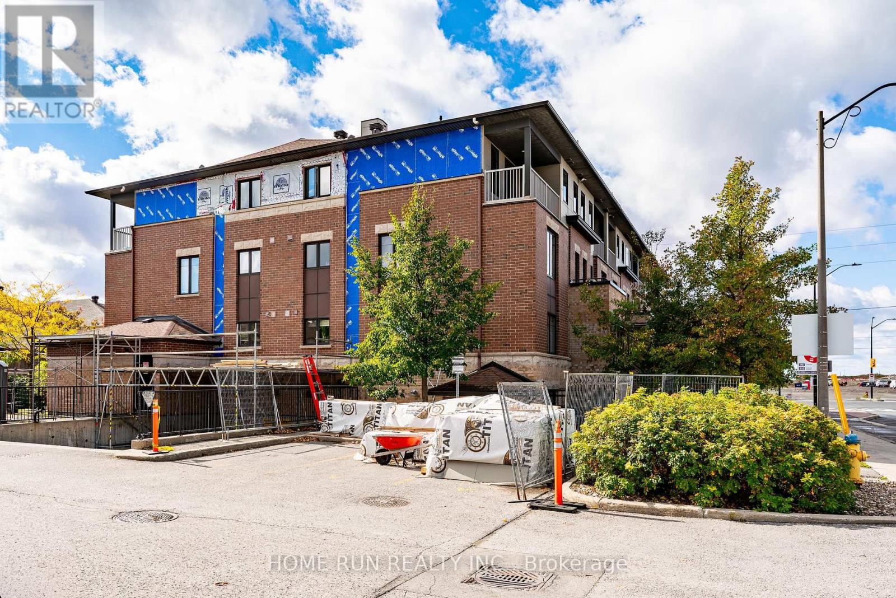
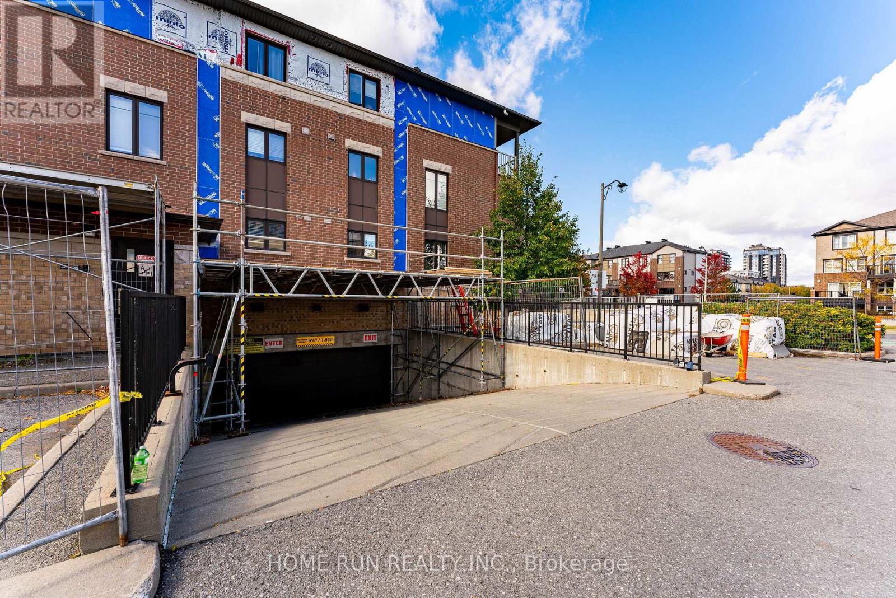
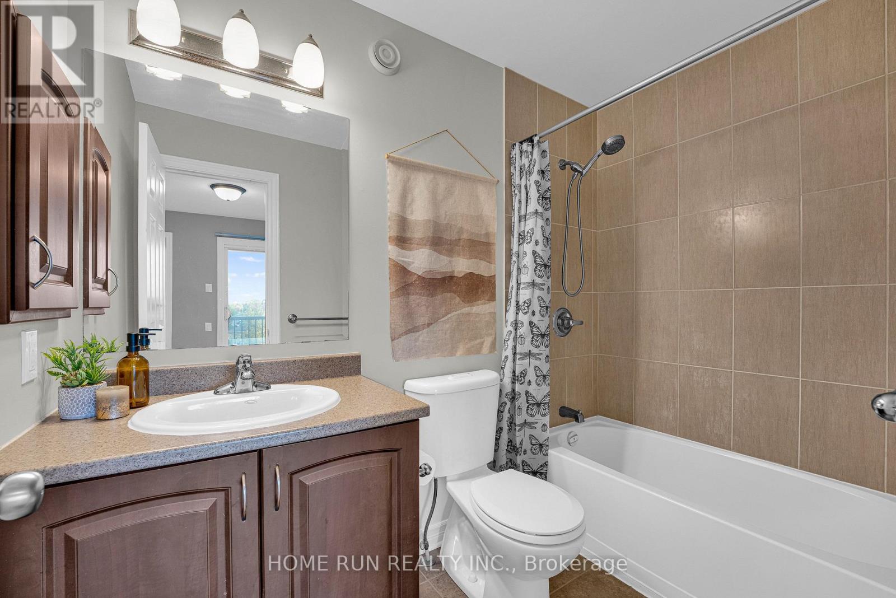
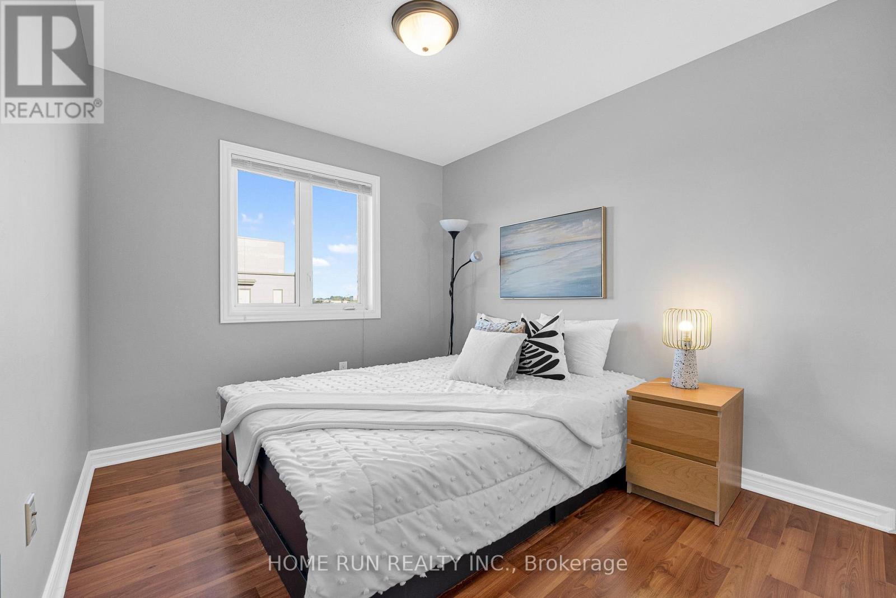
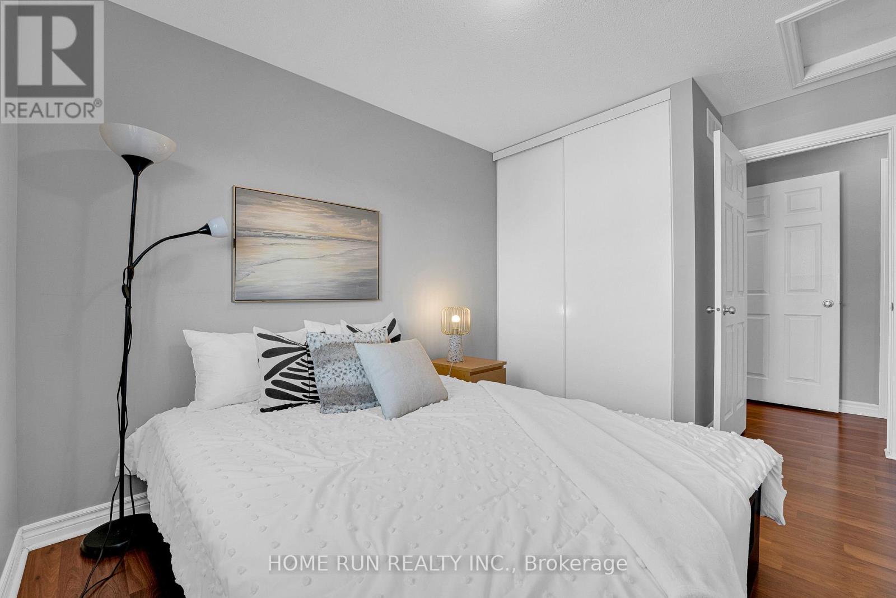
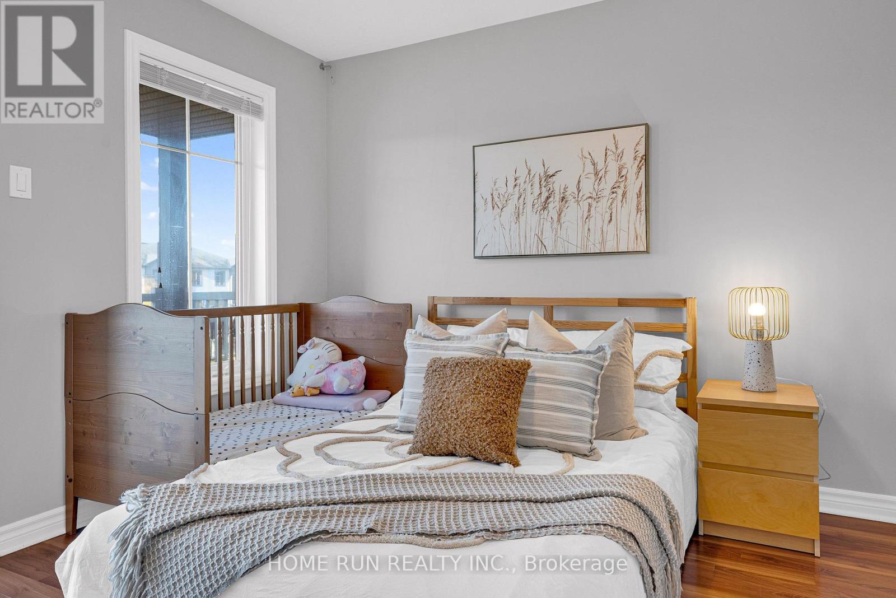

Description
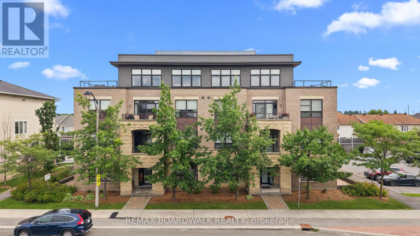
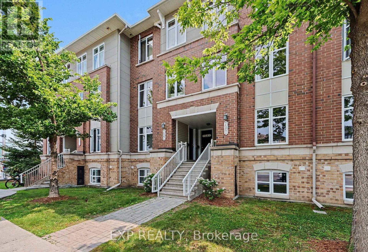
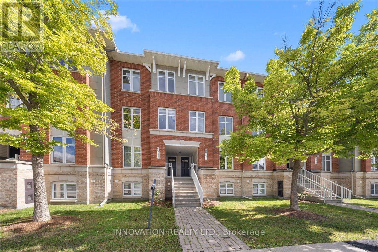
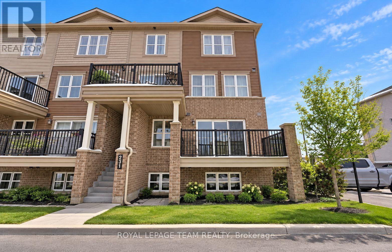
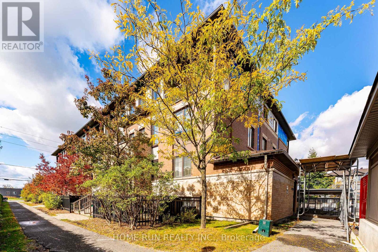
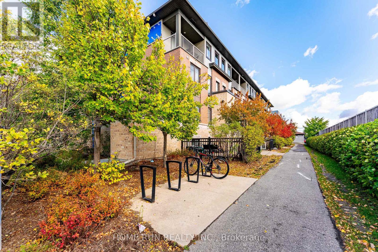
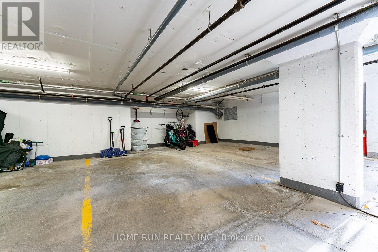
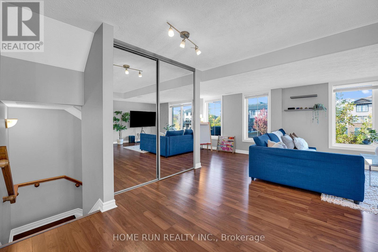
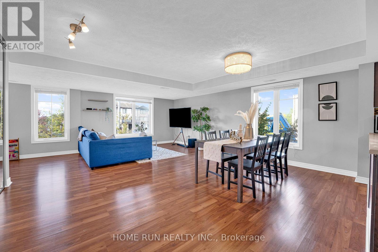
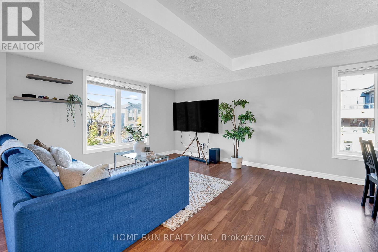
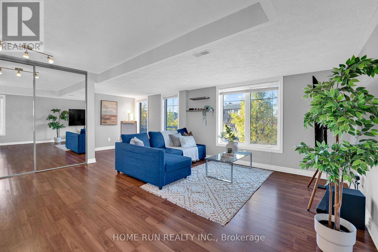
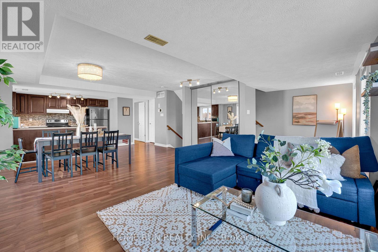
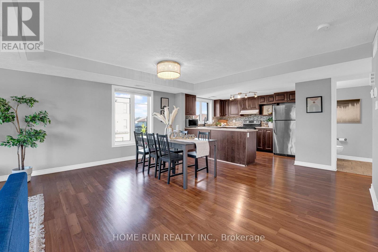
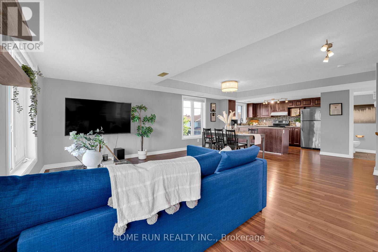
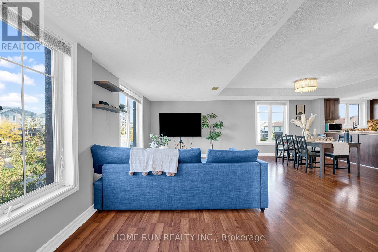
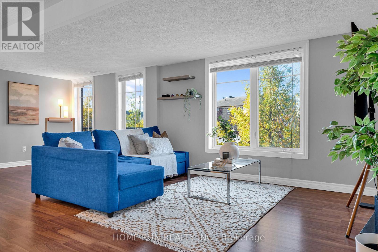
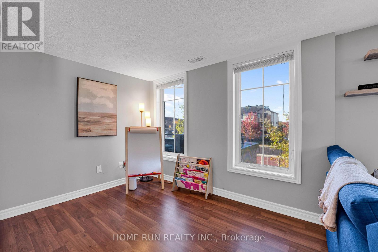
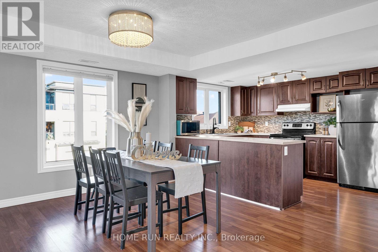
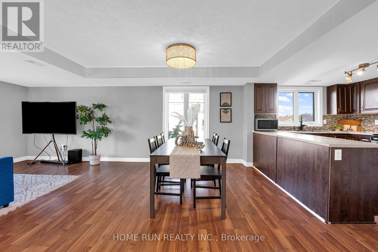
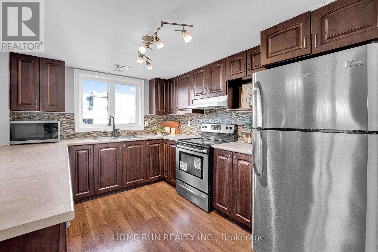
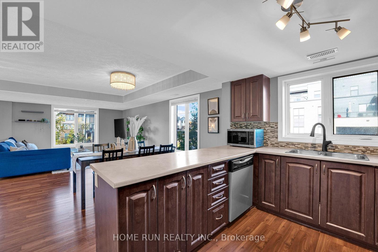
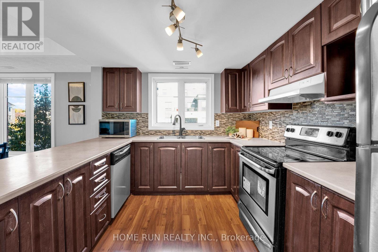
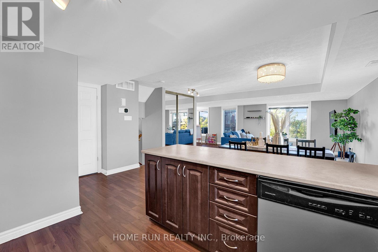
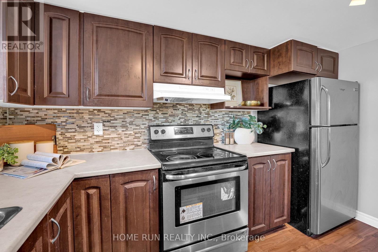
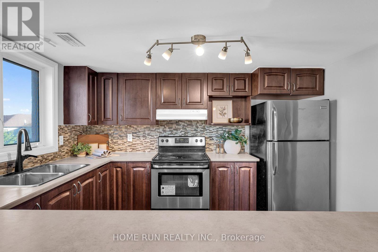
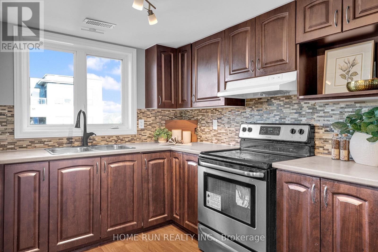
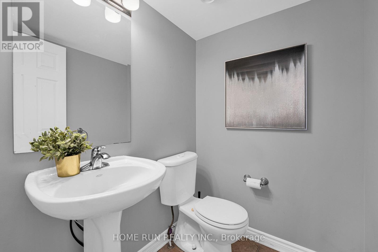
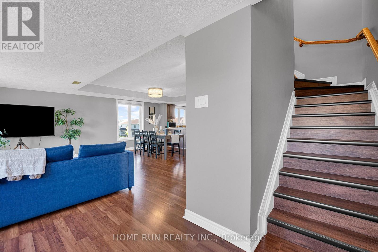
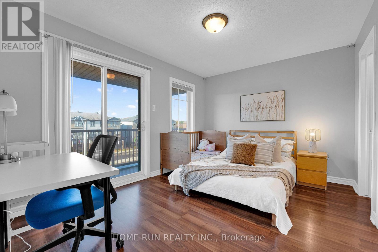
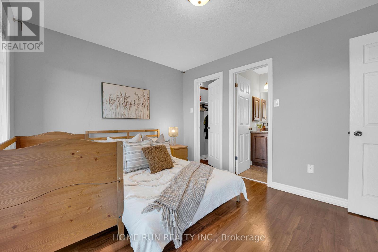
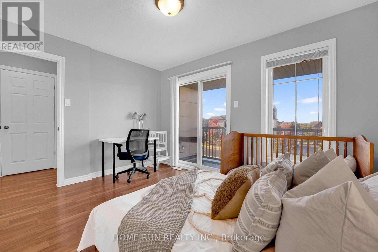
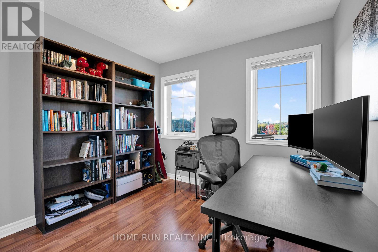
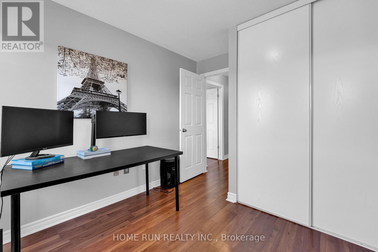
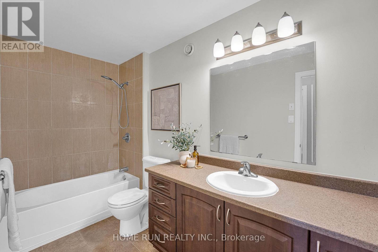
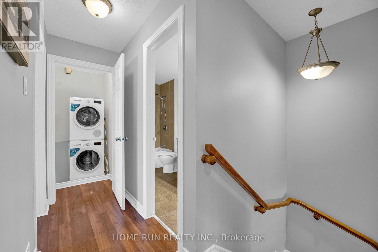
Welcome to 770B Chapman Mills Drive in the heart of Barrhaven! Rarely offered and exceptionally spacious, this prime corner-unit stacked townhouse boasts over 1,400 sq. ft. of thoughtfully designed living space featuring 3 generous bedrooms and 2.5 bathrooms. Carpet-free living is at its finest with beautiful flooring across both the main and upper levels. As a bright corner unit, expansive windows bathe the home in natural light throughout the day, highlighting the open-concept layout and inviting living and dining areas. You will love the winter-ready convenience of your own dedicated underground parking space. Best of all, enjoy an unbeatable, walk-to-everything location just steps from two local elementary schools, St. Joseph High School, Walmart, transit, and countless shops and amenities-an incredible opportunity for first-time buyers, growing families, and investors alike! (id:13843)
Details
| MLS # | X14025158 |
|---|---|
| Listing Type | For Sale |
| Style | Condominium |
| Strata Fees | $619 |
| Status | Active |
| Days On Site | 10 |
| Listing Provided By | HOME RUN REALTY INC. | Heng Yin |
Features
| Bed(s) | 3 |
|---|---|
| Bath(s) | 3 Total |
| SQ Feet | 1,400 |
| Garage | 1 |
| Story(s) | 2 |
Interior
| Cooling | Central air conditioning |
|---|---|
| Heating | Forced air, Natural gas |
| Appliances | Washer, Refrigerator, Dishwasher, Stove, Dryer, Hood Fan, Garage door opener remote(s) |
| Fireplace Yes / No | No |
Exterior
| Lot Features | In suite Laundry |
|---|
Parking
| Parking Features | Garage, Underground |
|---|---|
| Parking Total | 1 |
Taxes
| Tax Annual Amount | 2847 |
|---|---|
| Tax Year | 2025 |
Area Information
| Province | ON |
|---|---|
| City | Ottawa |
| Postal Code | K2J3V2 |
| Listing VS Median (in K2J3V2) | |
Price: $409,900 low | high Med: $374,900 sqft: 1,400 low | high Med: 1,200 $ / sqft: $293 low | high Med: $312 On site: 10 low | high Med: 15 | |
Request a showing
Request a showing
Contact
Learn More About This Property

| Open House |
|---|
| In-Person 10/24 2:00 PM - 4:00 PM |
| Province | ON |
|---|---|
| City | Ottawa |
| Postal Code | K2J3V2 |
| Listing VS Median (in K2J3V2) | |
Price: $409,900 low | high Med: $374,900 sqft: 1,400 low | high Med: 1,200 $ / sqft: $293 low | high Med: $312 On site: 10 low | high Med: 15 | |