75 Carnegie Drive,Oakville (GO Glenorchy), ON L6H7C5
Oakville (GO Glenorchy), ON L6H7C5

Description
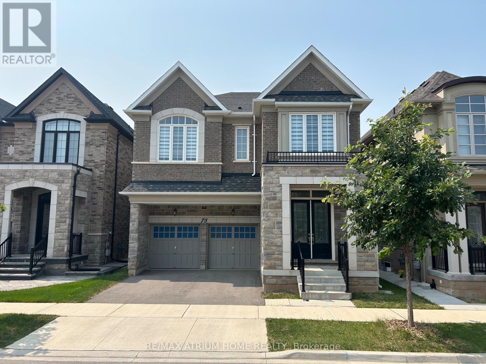
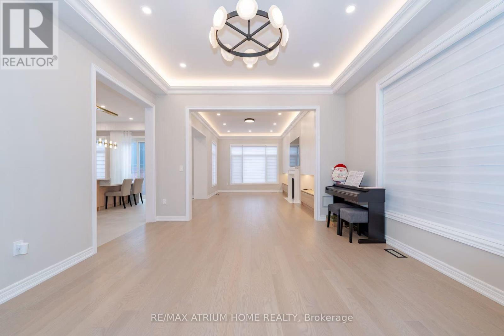
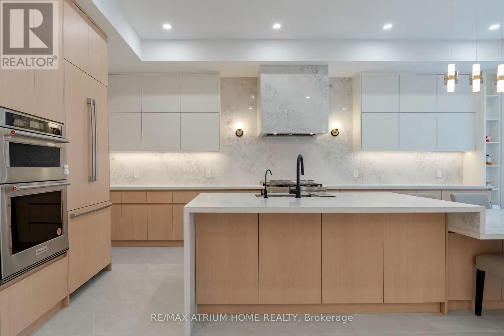
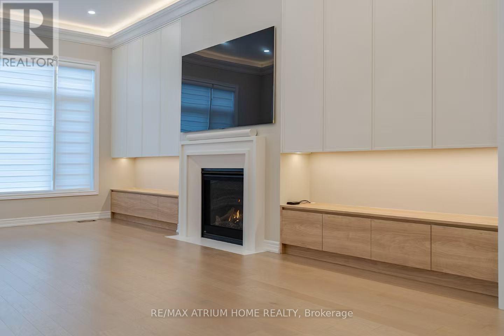
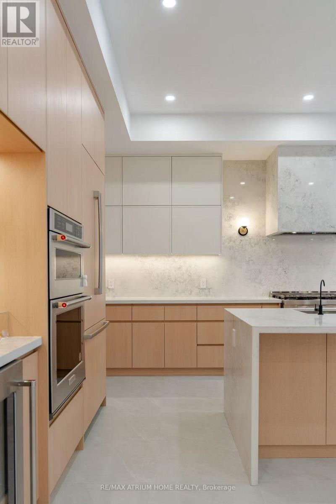
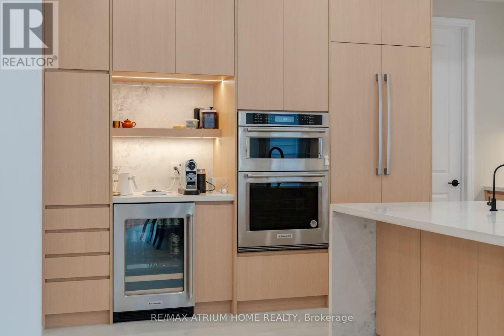
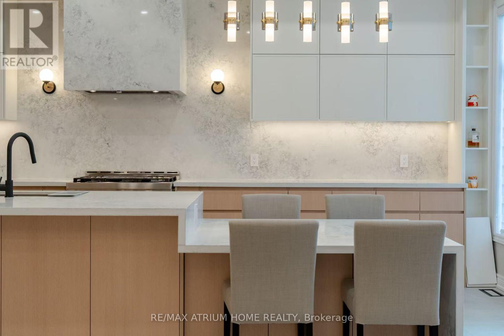
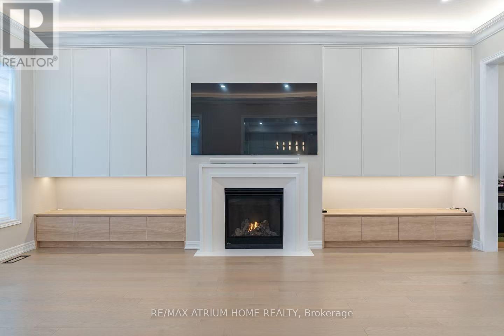
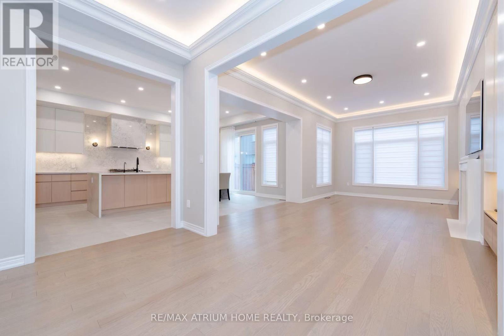
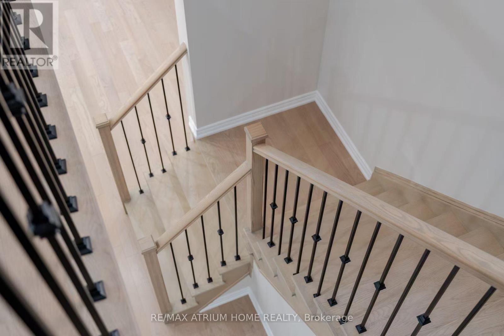
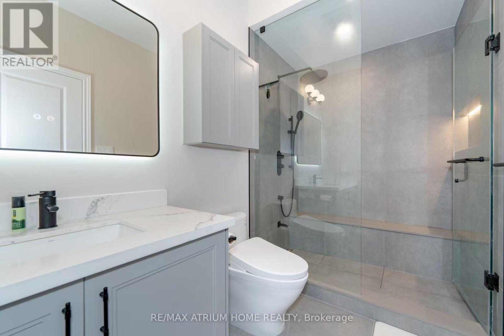
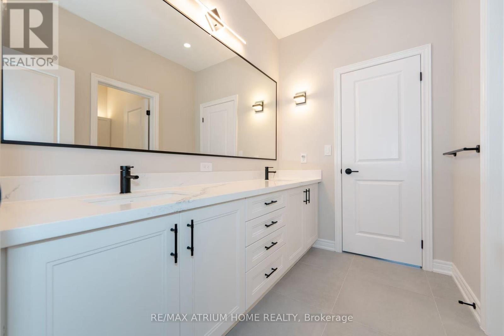
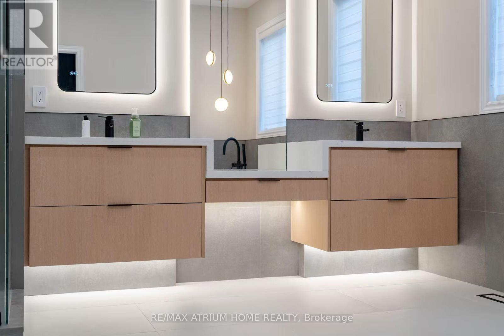
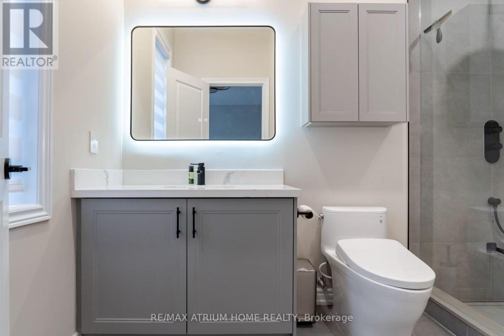
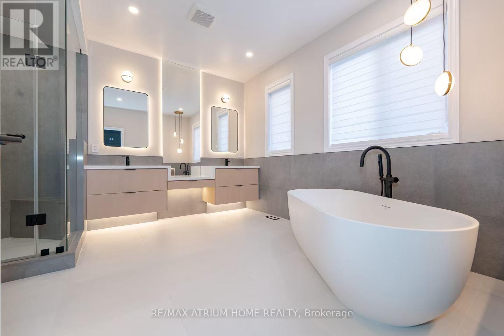
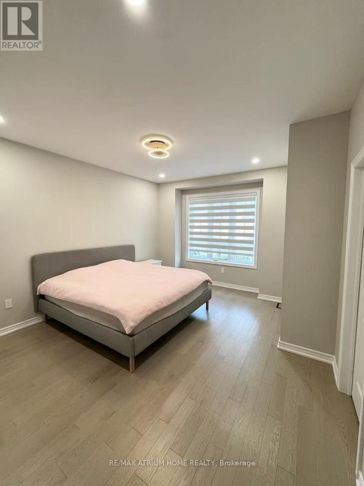
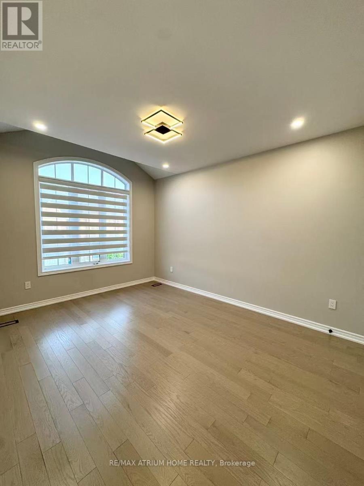
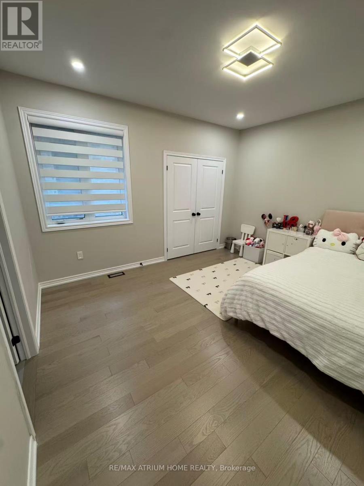
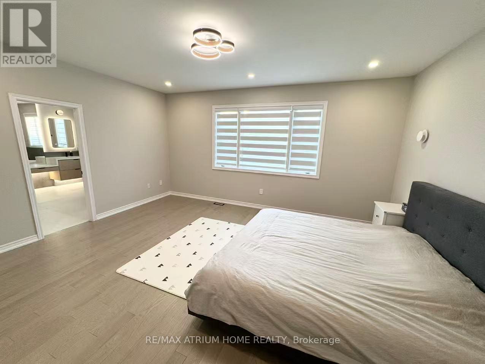
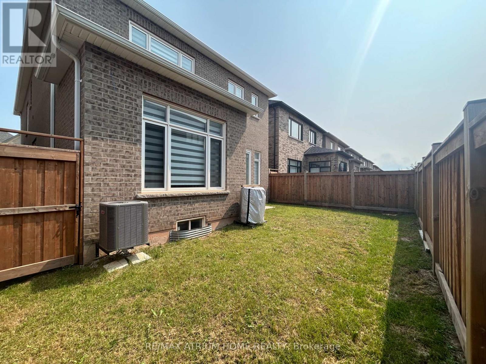
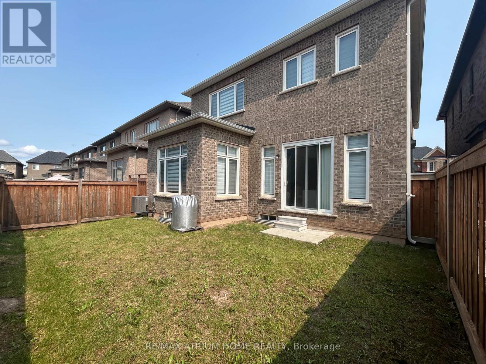
Fernbrook Executive Collection Stoney Creek Model featuring a grand double-door entry leading to an impressive foyer with double closets. This home offers a spacious double car garage with exceptional 11-ft ceilings-ideal for car enthusiasts with potential for a car lift. Enjoy soaring 10-ft ceilings on the main floor, 9-ft ceilings on the second floor and in the basement, creating a bright and airy living space throughout.This extensively upgraded home showcases hardwood flooring, an upgraded staircase, elegant mouldings, pot lights, and an extended kitchen with additional cabinetry and a spacious pantry. The thoughtfully designed open-concept layout is perfect for both entertaining and everyday living, while the inviting family room with a cozy fireplace provides the perfect space to relax and unwind. Ideally located close to shopping plazas, restaurants, banks, supermarkets, and a wide range of everyday amenities, offering exceptional convenience for modern family living. (id:13843)
Details
| MLS # | W13615368 |
|---|---|
| Listing Type | For Sale |
| Style | House |
| Status | Active |
| Days On Site | 100 |
| Listing Provided By | RE/MAX ATRIUM HOME REALTY | LEO LIN |
Features
| Bed(s) | 4 |
|---|---|
| Bath(s) | 4 Total |
| SQ Feet | 3,000 |
| Garage | 4 |
| Basement | Y |
| Story(s) | 2 |
Interior
| Cooling | Central air conditioning |
|---|---|
| Heating | Forced air, Natural gas |
| Appliances | Washer, Refrigerator, Central Vacuum, Dishwasher, Stove, Dryer, Blinds, Window Coverings |
| Fireplace Yes / No | Yes |
Exterior
| Foundation Details | Concrete |
|---|
Parking
| Parking Features | Attached Garage, Garage |
|---|---|
| Parking Total | 4 |
Utilities
| Sewer | Sanitary sewer |
|---|---|
| Water Source | Municipal water |
Taxes
| Tax Annual Amount | 8346.32 |
|---|
Area Information
| Province | ON |
|---|---|
| City | Oakville (GO Glenorchy) |
| Postal Code | L6H7C5 |
| Listing VS Median (in L6H7C5) | |
Price: $1,950,000 low | high Med: $1,883,500 sqft: 3,000 low | high Med: 2,750 $ / sqft: $650 low | high Med: $690 On site: 100 low | high Med: 48.5 | |
Request a showing
Request a showing
Contact
Learn More About This Property

| Province | ON |
|---|---|
| City | Oakville (GO Glenorchy) |
| Postal Code | L6H7C5 |
| Listing VS Median (in L6H7C5) | |
Price: $1,950,000 low | high Med: $1,883,500 sqft: 3,000 low | high Med: 2,750 $ / sqft: $650 low | high Med: $690 On site: 100 low | high Med: 48.5 | |