728 Driftwood Place,Kamloops, BC V2B7Y5
Kamloops, BC V2B7Y5

Description
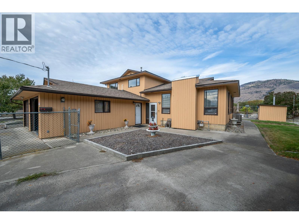
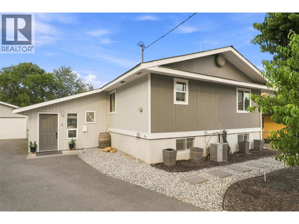
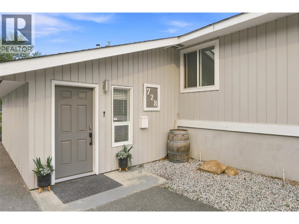
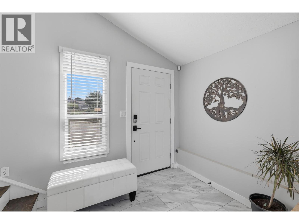
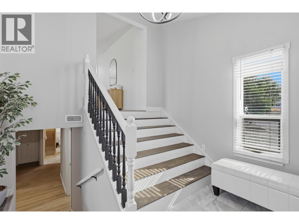
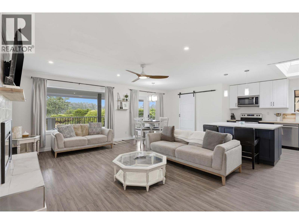
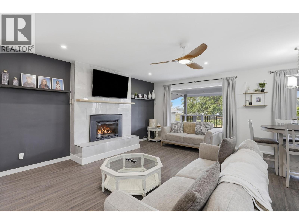
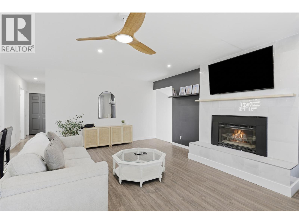
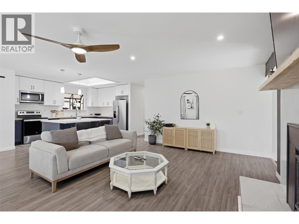
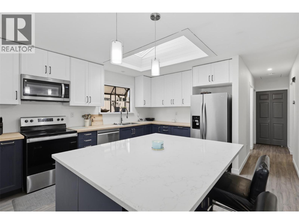
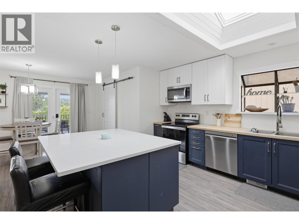
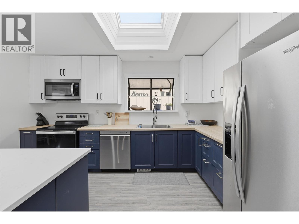
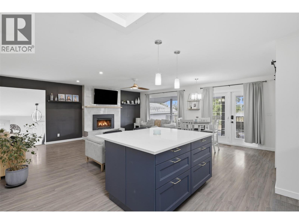
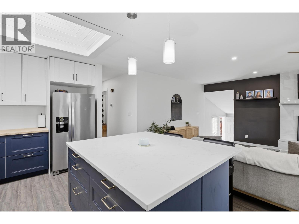
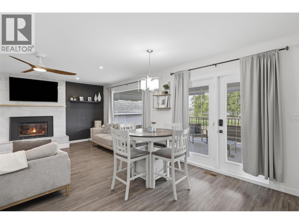
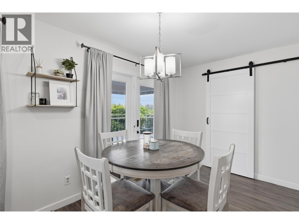
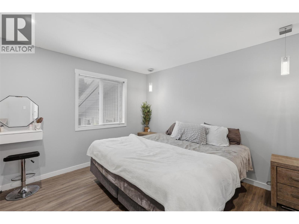
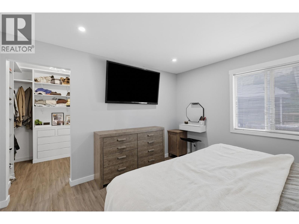
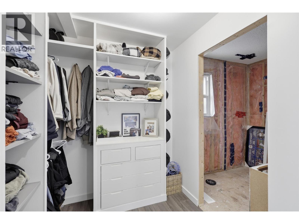
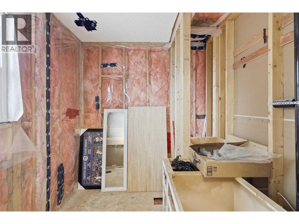
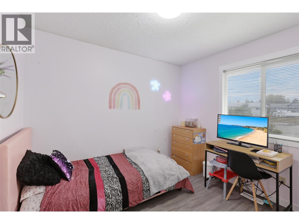
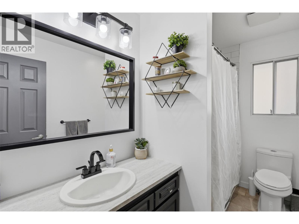
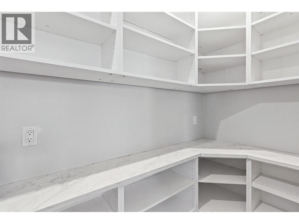
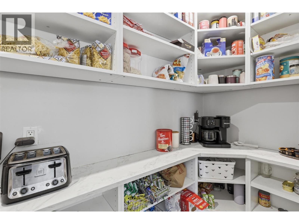
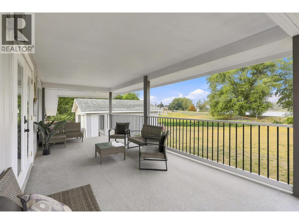
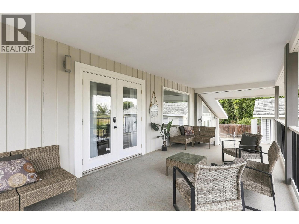
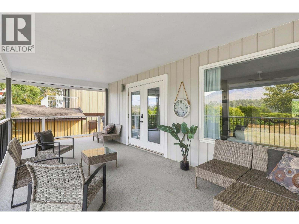
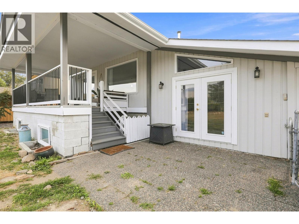
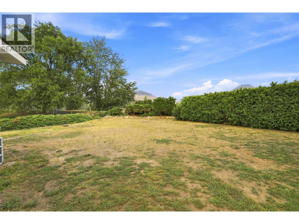
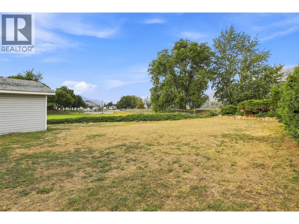
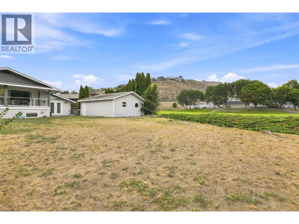
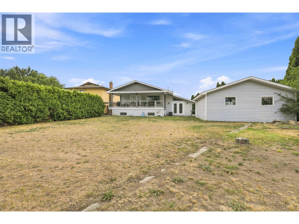
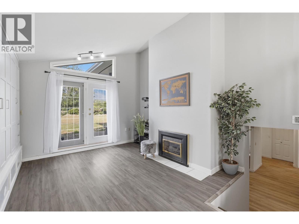
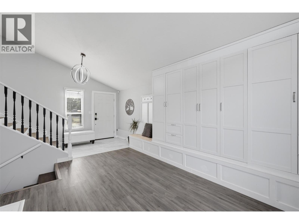
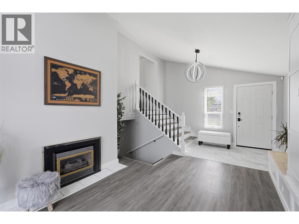
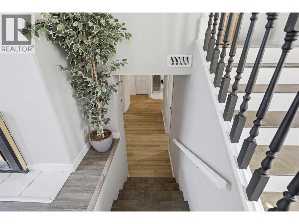
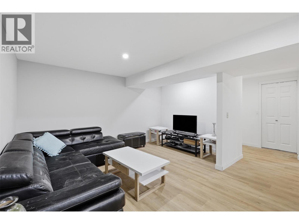
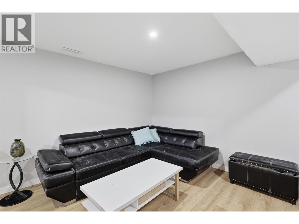
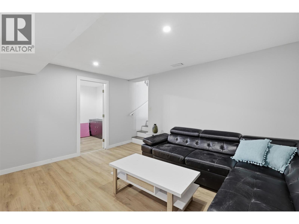
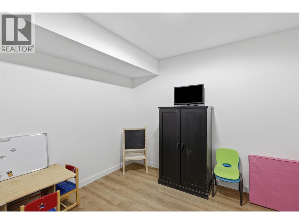
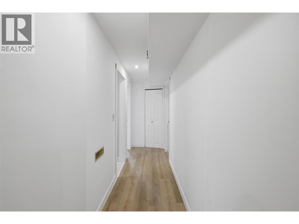
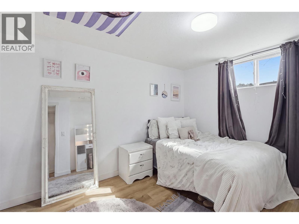
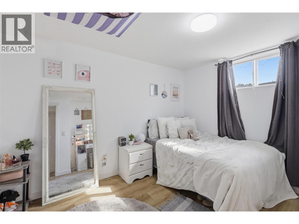
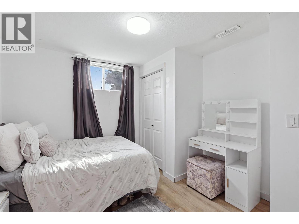
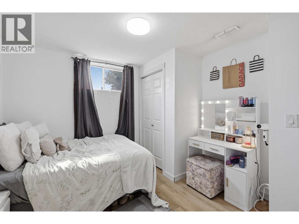
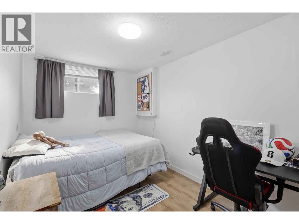
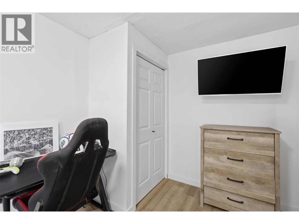
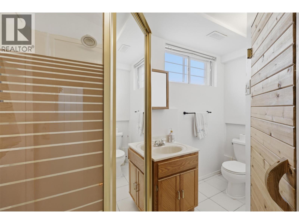
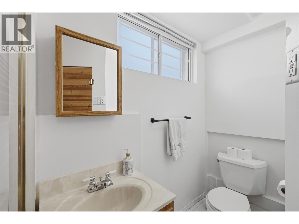
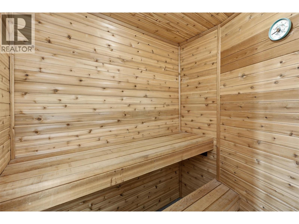
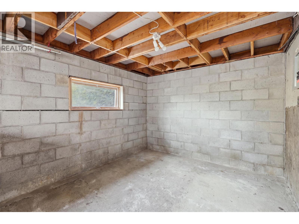
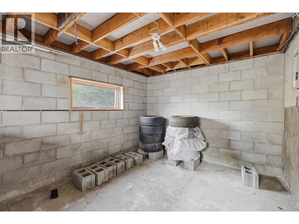
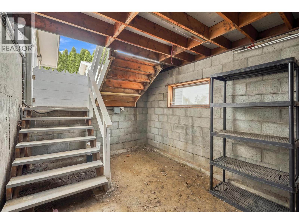
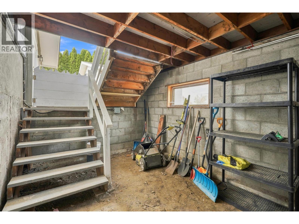
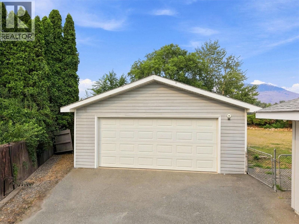
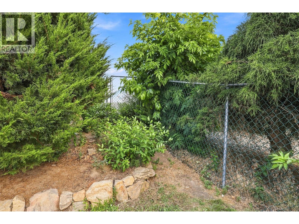
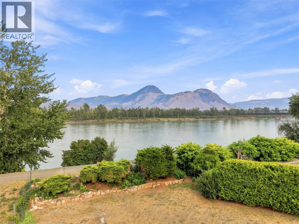
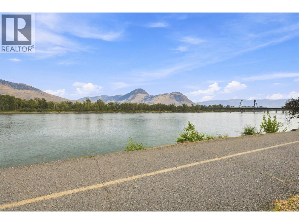
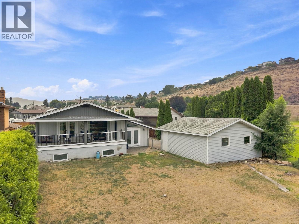
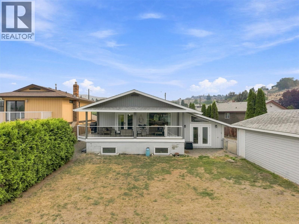
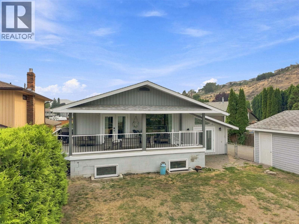
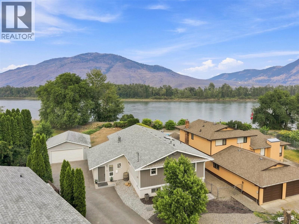
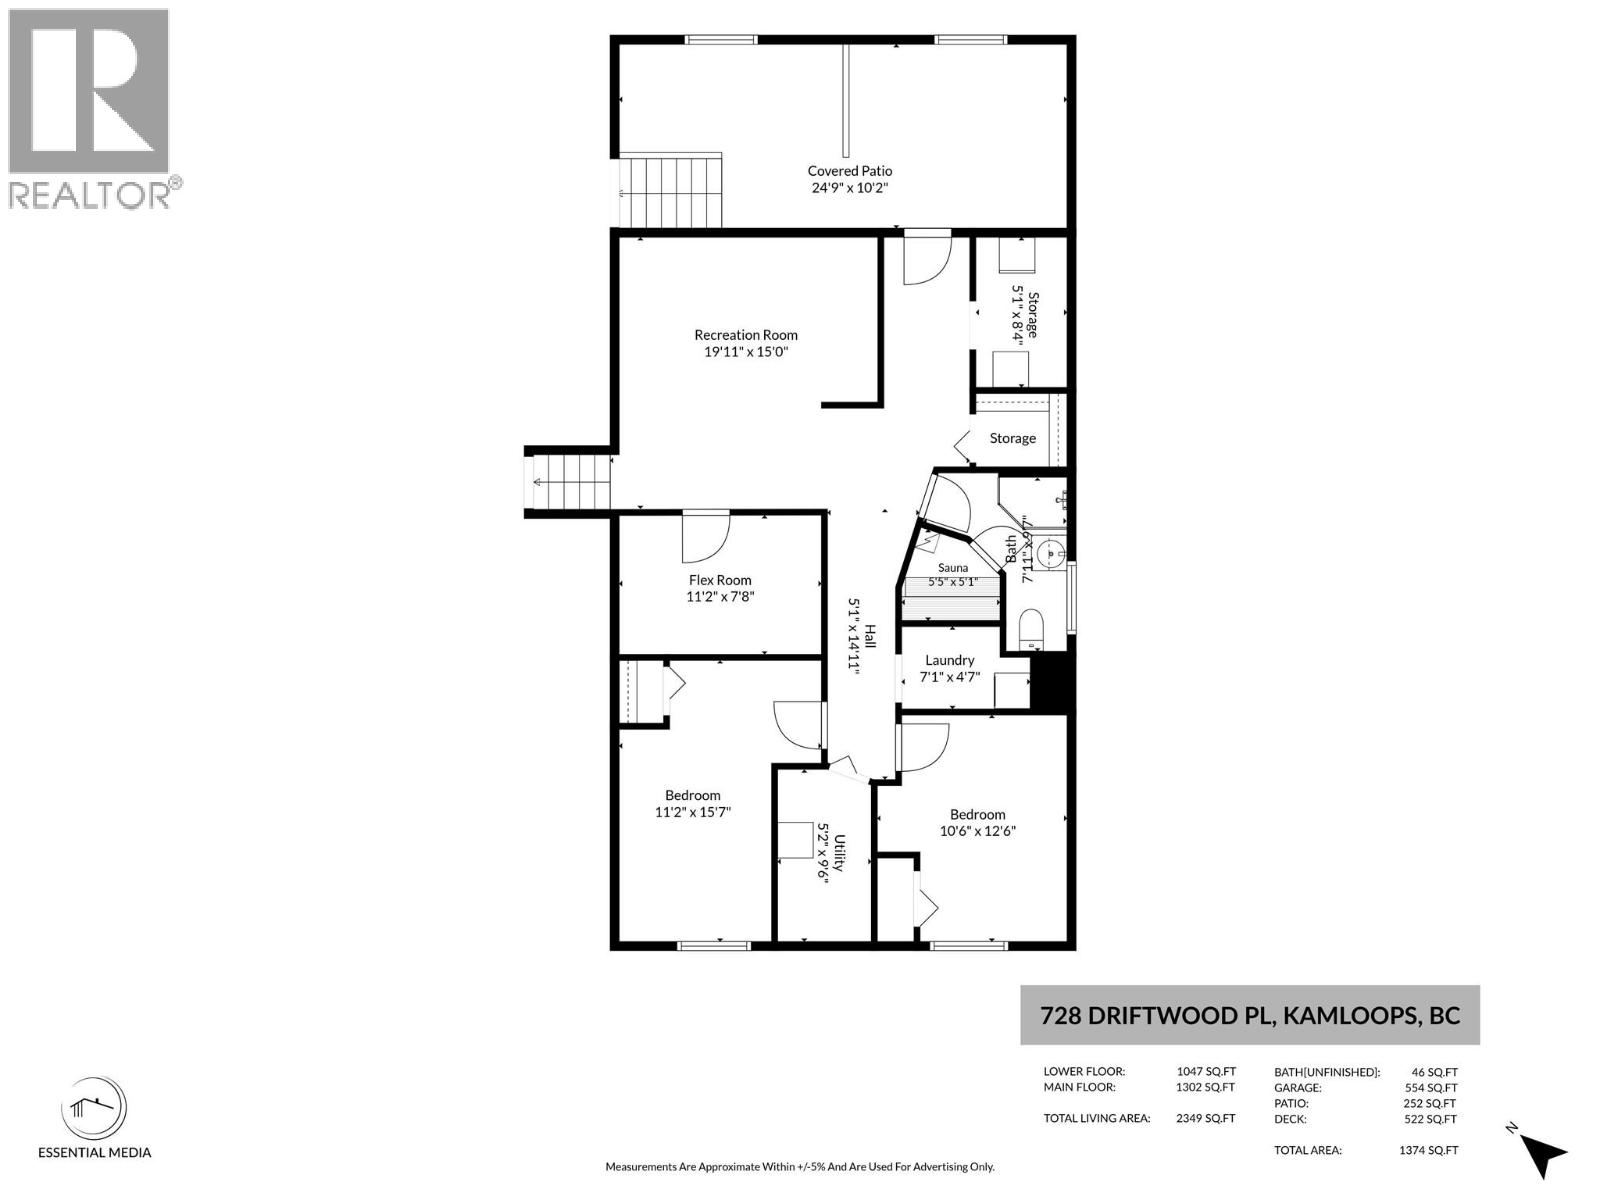
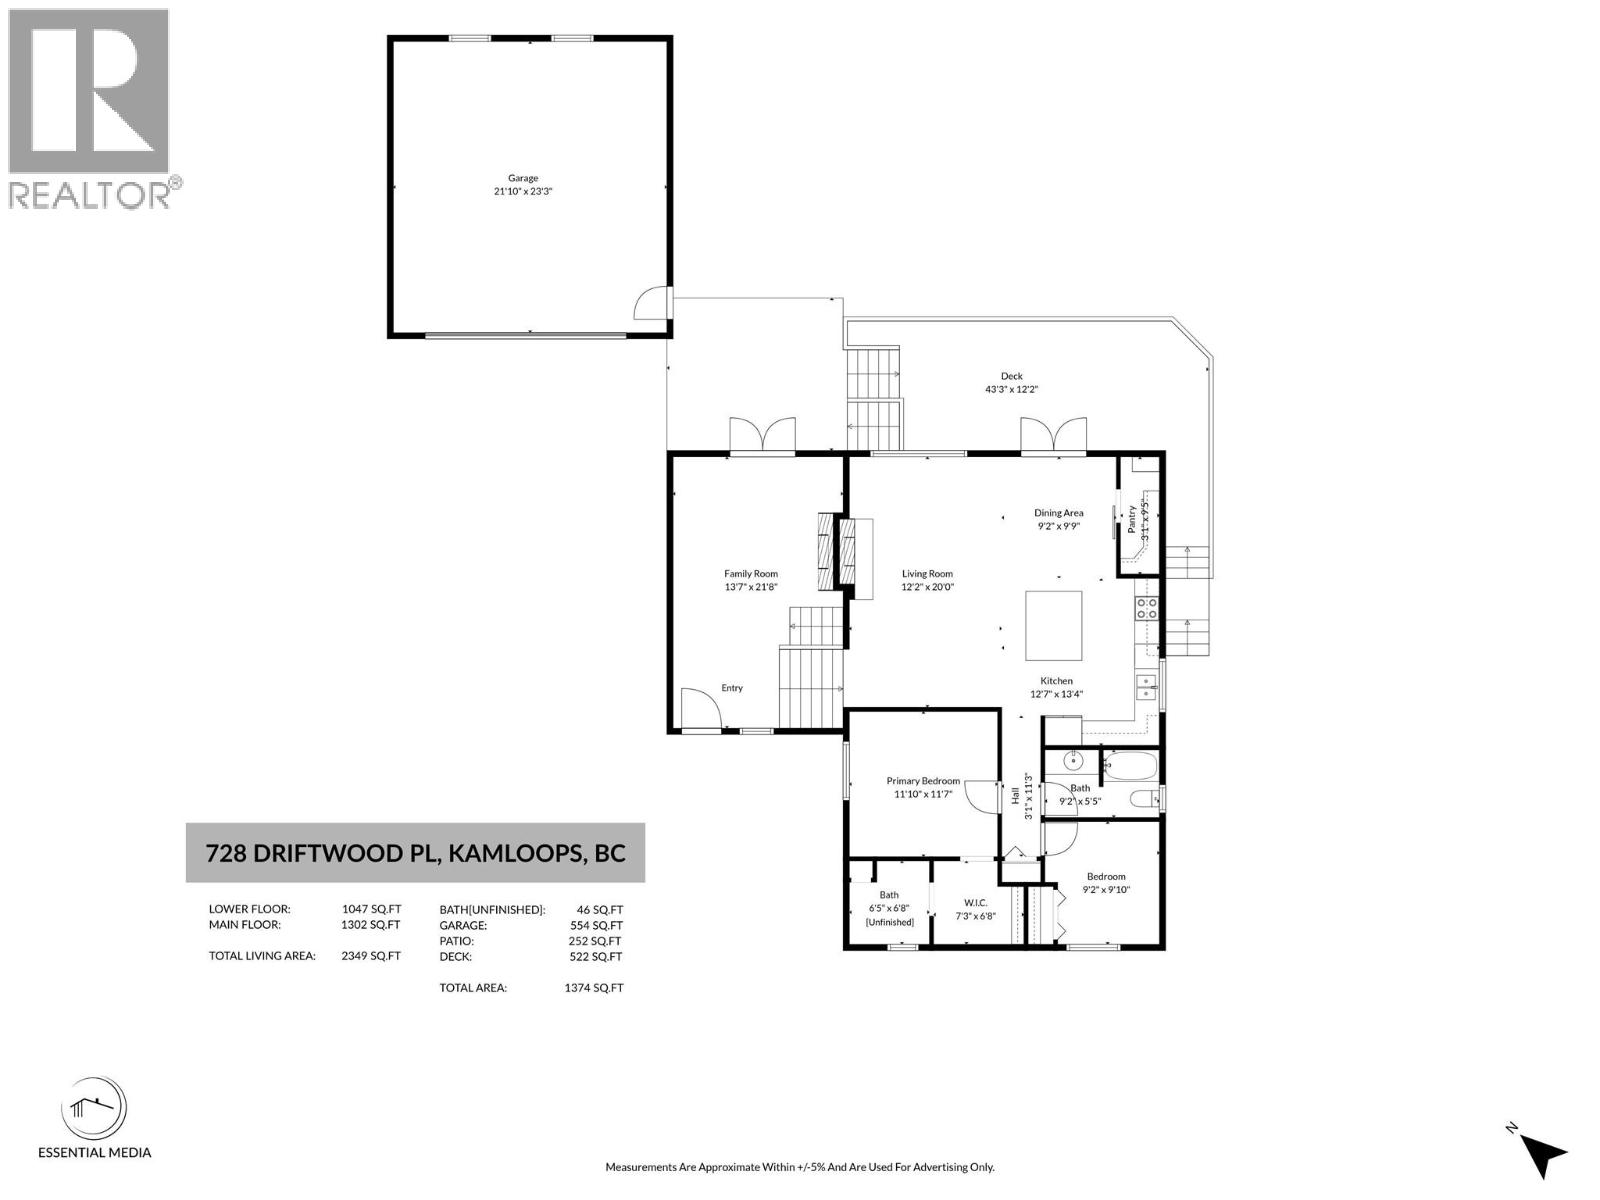
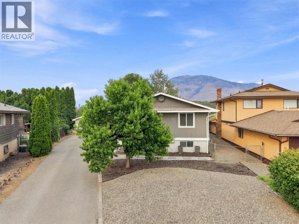
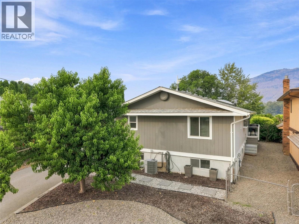
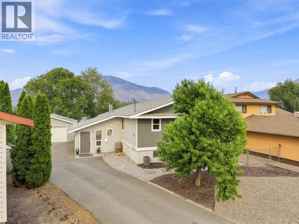
Immaculate home on a private lot tucked away at the end of a quiet cul-de-sac. Lovingly maintained, this spacious 4-bedroom home offers a functional layout, stunning views & beautiful outdoor living. The welcoming front entry features custom built-ins, creating the perfect mudroom. The bright living room is warmed by a natural gas fireplace, while the separate dining room opens through French doors to a large covered deck overlooking the beautifully landscaped backyard & tranquil riverfront setting. The brand-new kitchen is a showpiece with a quartz island, butcher block countertops, stainless steel appliances, abundant cabinetry, a generous walk-in pantry & sunny eating area. The adjoining family room opens to the private patio, creating seamless indoor-outdoor living. The primary bedroom features an unfinished ensuite, ready for your vision & personal finishing touches. Downstairs offers a spacious rec room, 2 additional bedrooms & a bathroom complete with a cedar sauna. A separate entrance provides excellent suite potential. Detached double garage, plenty of additional parking & a private, fully landscaped yard complete this exceptional property. Close to an elementary school & the Rivers Trail, this is a wonderful family home in an unbeatable setting. (id:13843)
Details
| MLS # | 10396231 |
|---|---|
| Listing Type | For Sale |
| Style | House |
| Status | Active |
| Year | 1976 |
| Days On Site | 85 |
| Listing Provided By | Royal LePage Westwin Realty | Natalie Husband |
Features
| Bed(s) | 4 |
|---|---|
| Bath(s) | 2 Total |
| SQ Feet | 2,454 |
| Garage | 2 |
| Basement | Y |
| Story(s) | 2 |
| Acreage | 0.22 |
| Property View | View (panoramic) |
Interior
| Cooling | Central air conditioning |
|---|---|
| Heating | Forced air, See remarks |
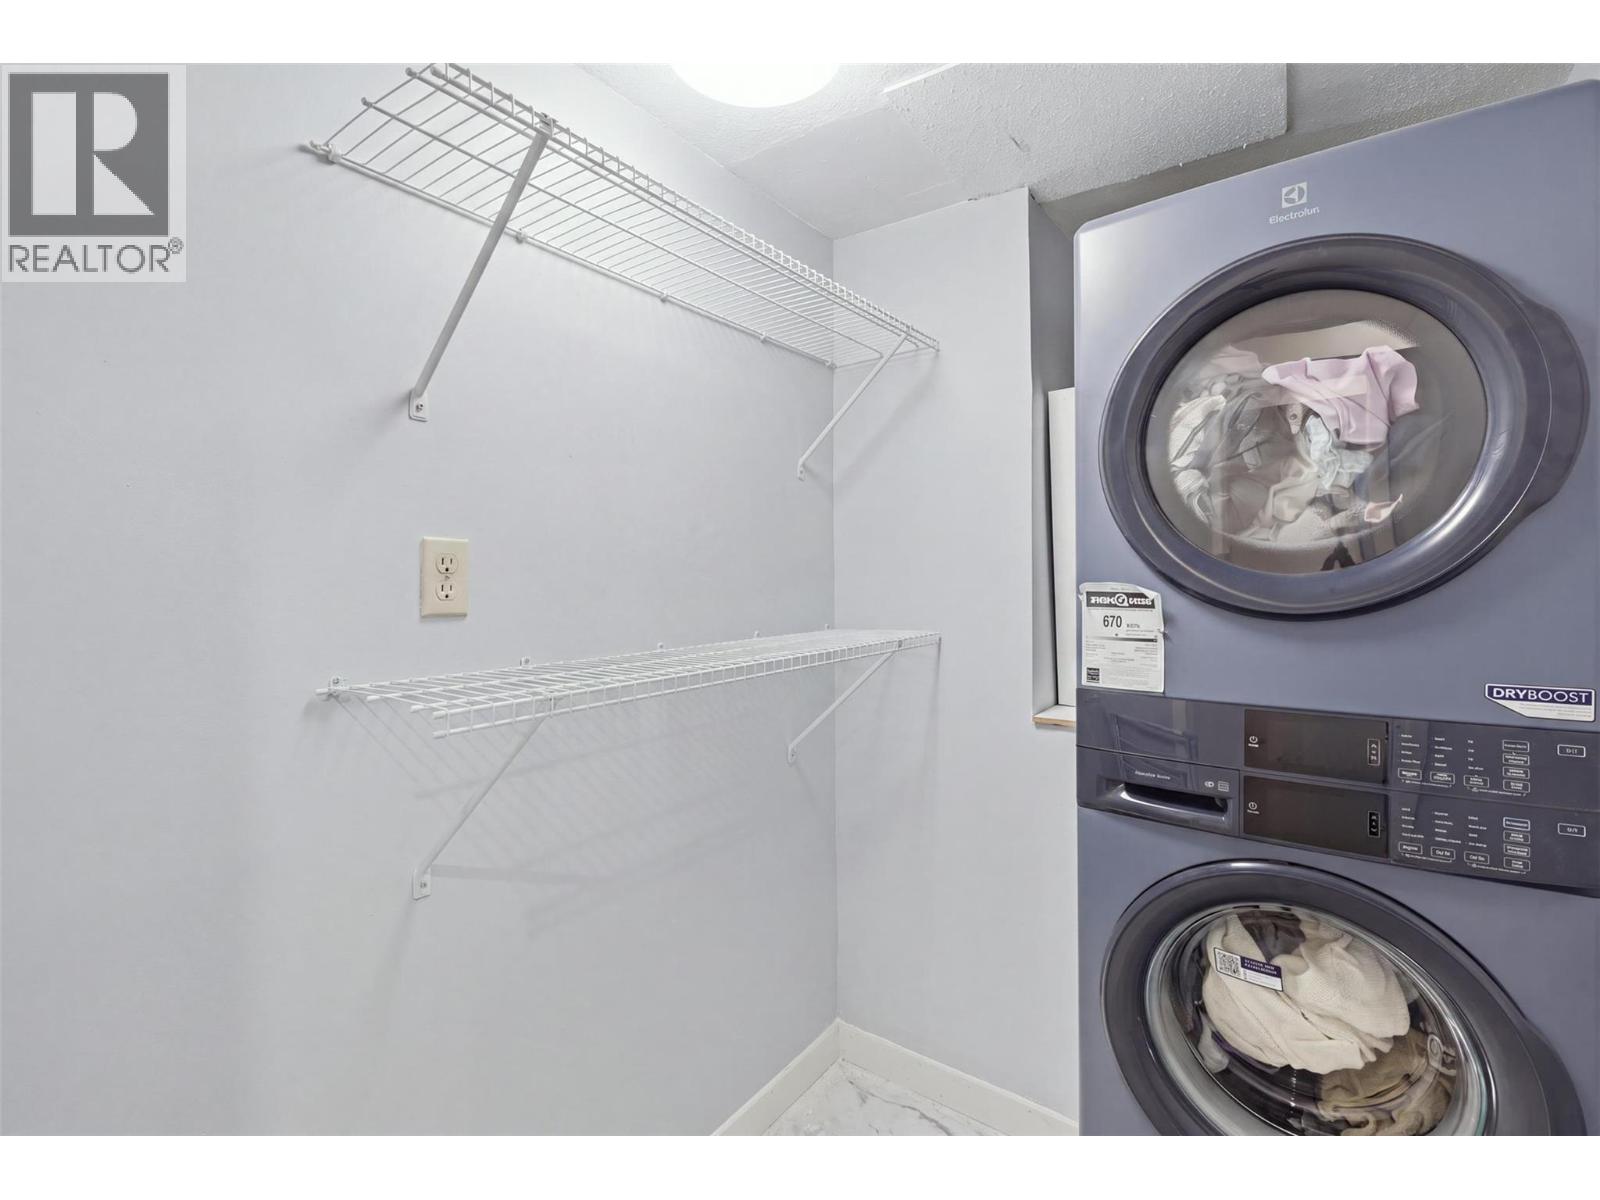
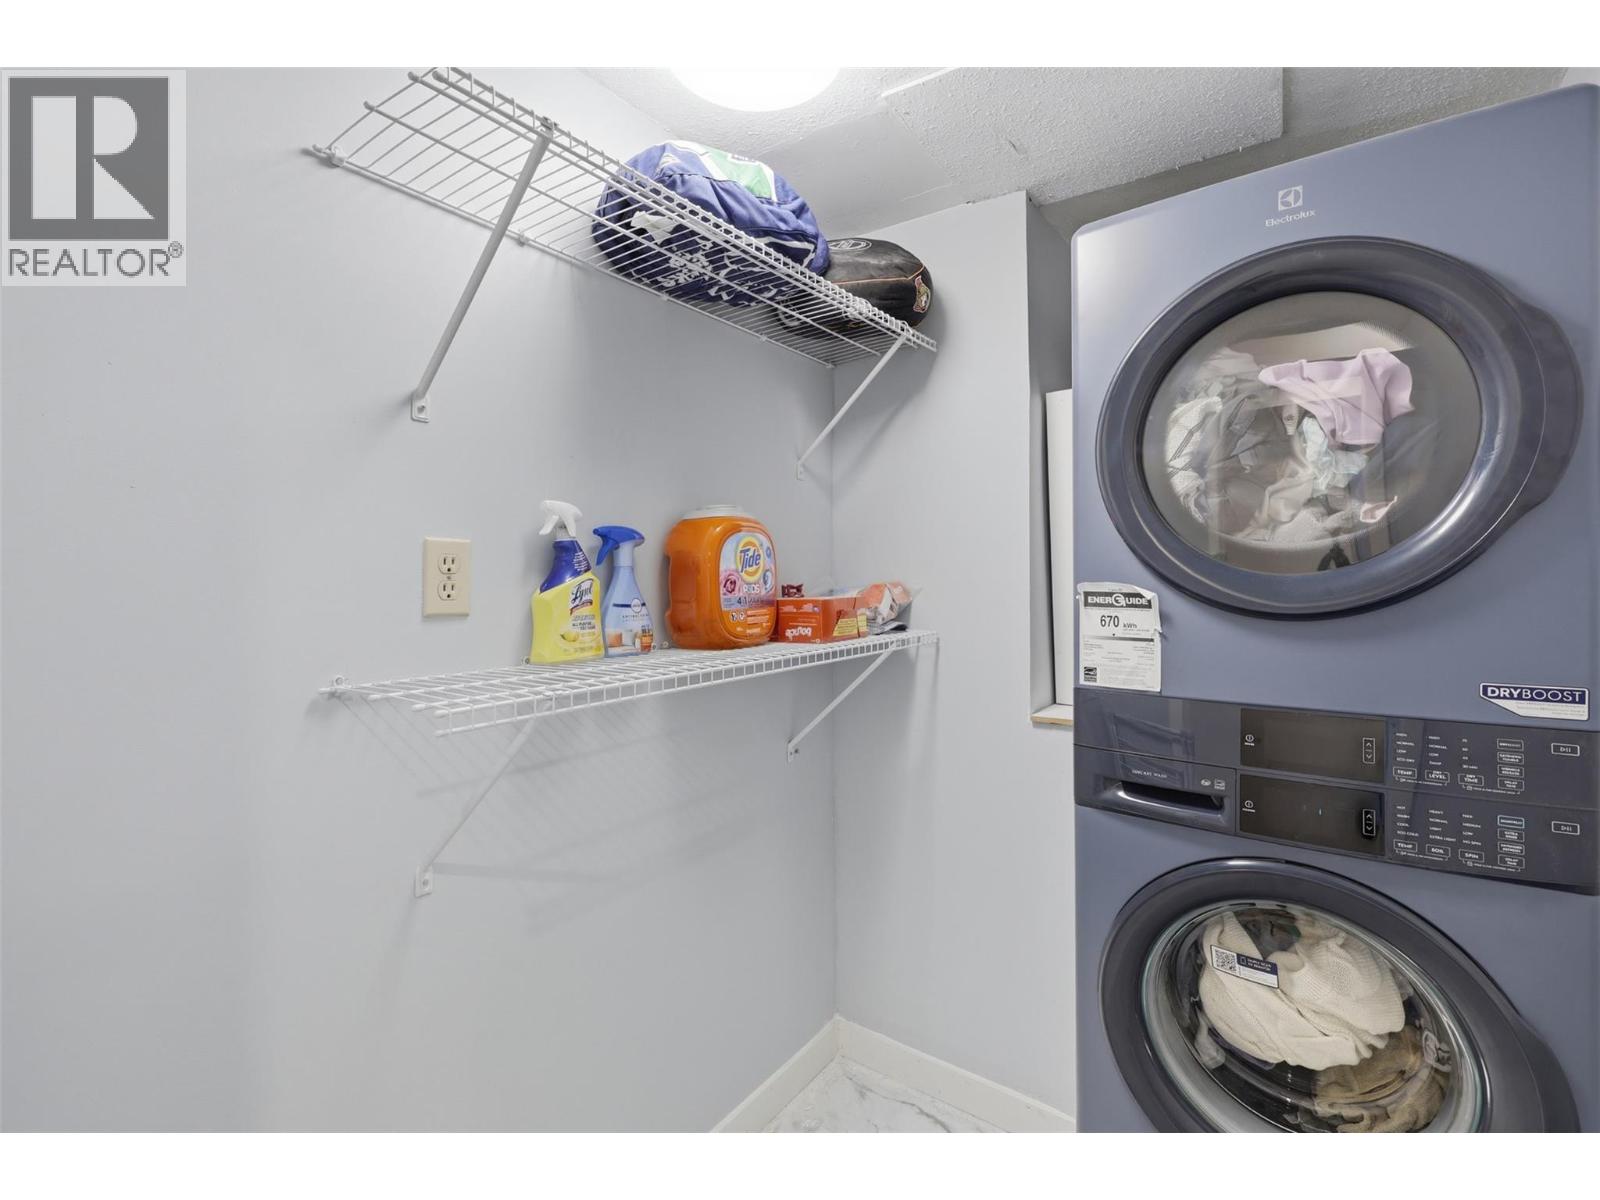
| Appliances | Refrigerator, Dishwasher, Range, Microwave, Washer & Dryer |
| Fireplace Yes / No | Yes |
| Fireplace Features | Gas, Unknown |
| Fireplaces Total | 2 |
Exterior
| Roof | Asphalt shingle, Unknown |
|---|---|
| Lot Features | Cul-de-sac, Level lot, Private setting |
Parking
| Parking Features | Attached Garage |
|---|---|
| Parking Total | 2 |
Utilities
| Sewer | Municipal sewage system |
|---|---|
| Water Source | Municipal water |
Taxes
| Tax Annual Amount | 4913.95 |
|---|
Area Information
| Province | BC |
|---|---|
| City | Kamloops |
| Postal Code | V2B7Y5 |
| Listing VS Median (in V2B7Y5) | |
Price: $749,900 low | high Med: $743,900 sqft: 2,454 low | high Med: 2,177 $ / sqft: $306 low | high Med: $347 On site: 85 low | high Med: 46.5 | |
Request a showing
Request a showing
Contact
Learn More About This Property

| Province | BC |
|---|---|
| City | Kamloops |
| Postal Code | V2B7Y5 |
| Listing VS Median (in V2B7Y5) | |
Price: $749,900 low | high Med: $743,900 sqft: 2,454 low | high Med: 2,177 $ / sqft: $306 low | high Med: $347 On site: 85 low | high Med: 46.5 | |