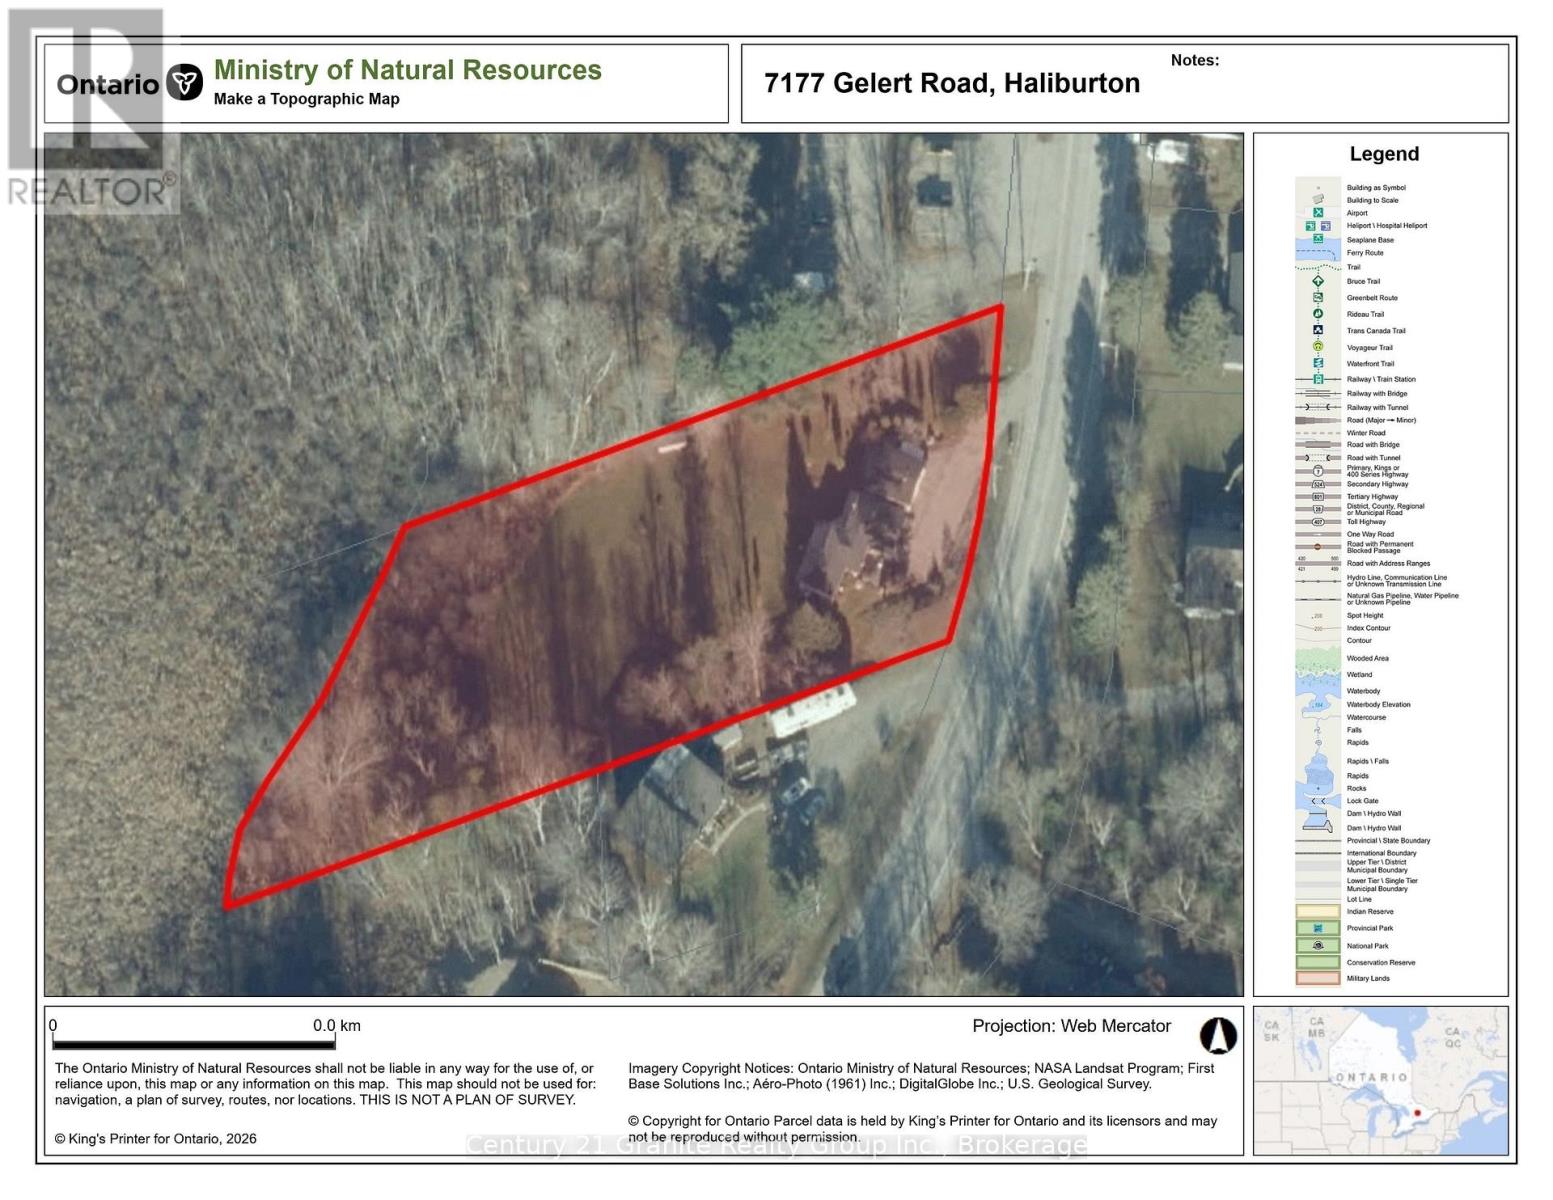
7177 Gelert Road,Dysart et al (Dysart), ON K0M1S0
Dysart et al (Dysart), ON K0M1S0

Description
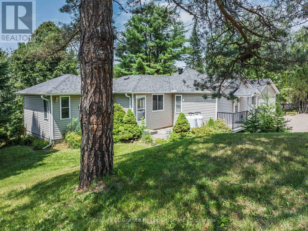
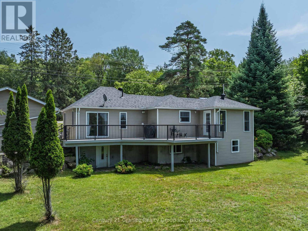
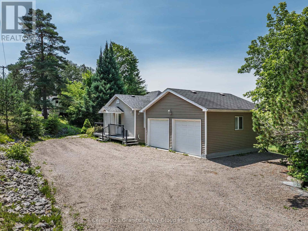
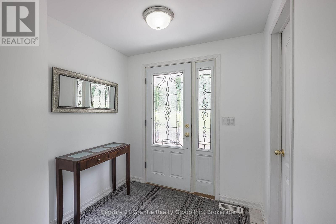
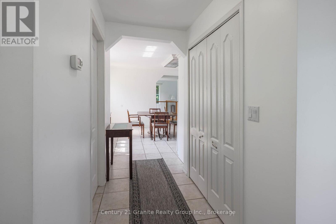
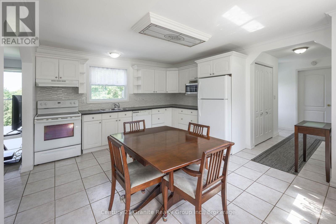
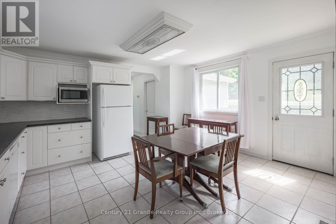
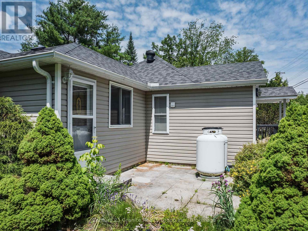
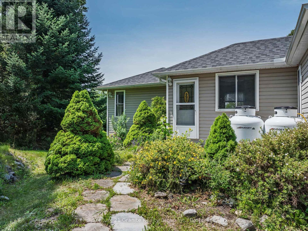
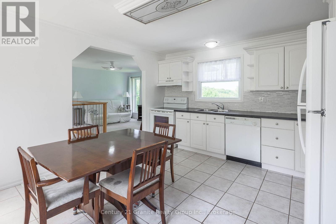
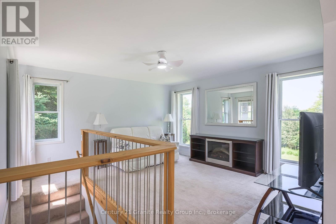
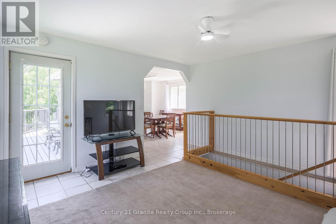
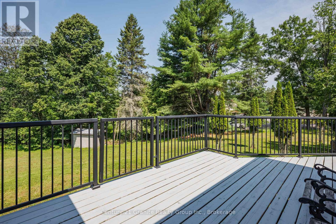
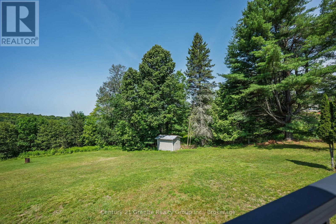
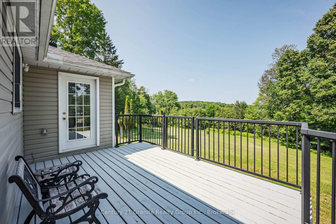
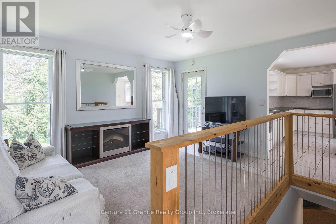
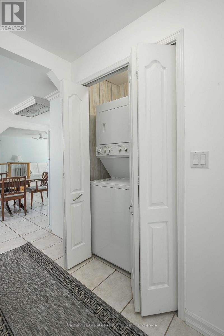
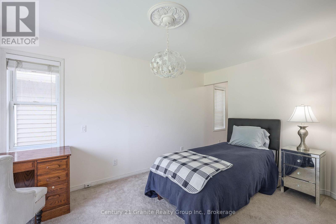
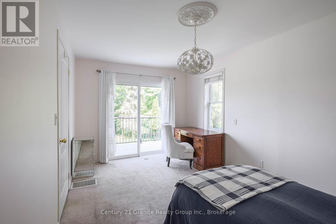
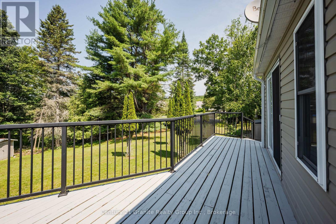
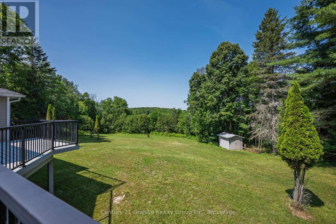
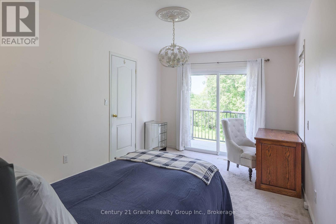
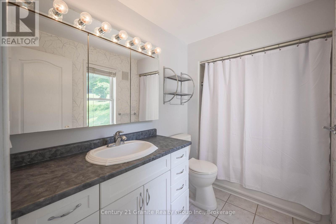
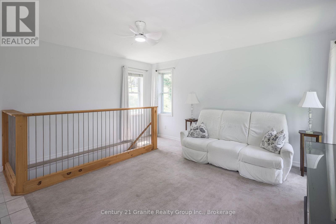
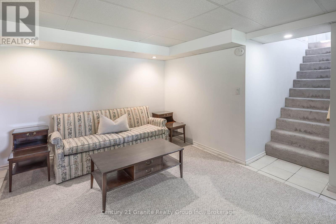
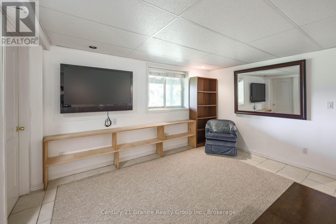
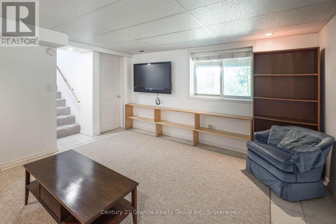
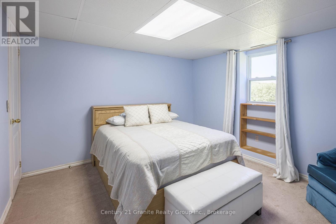
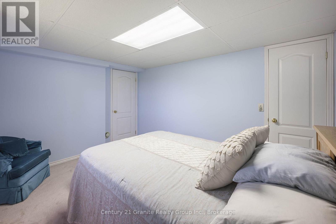
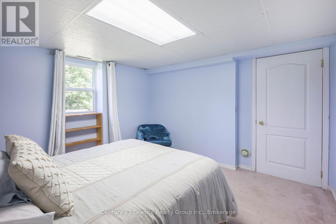
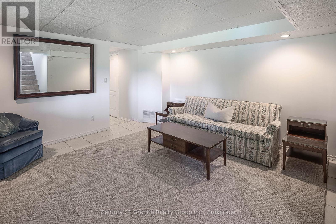
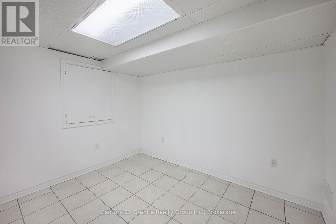
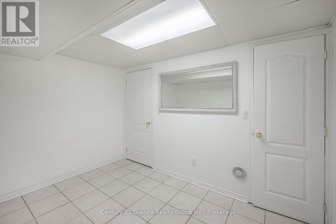
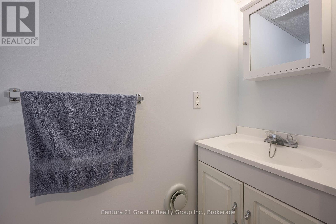
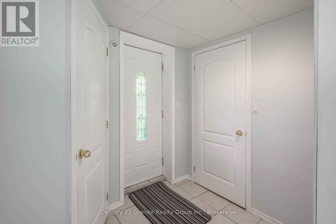
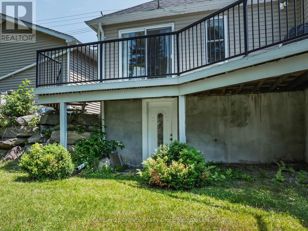
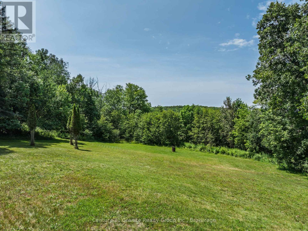
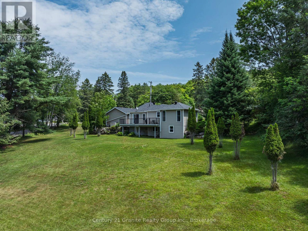
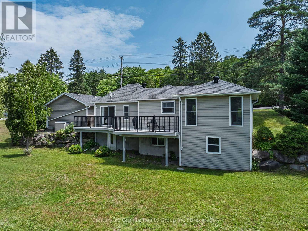
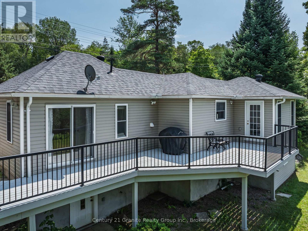
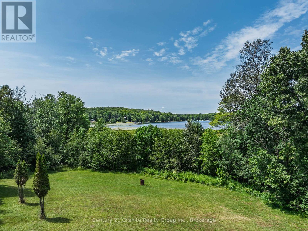
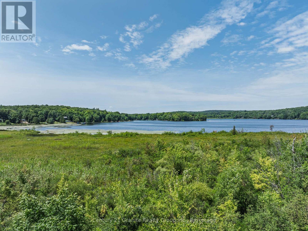
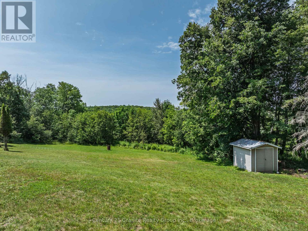
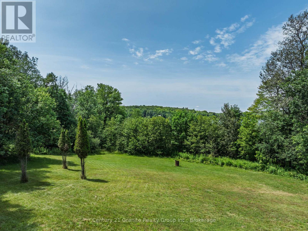
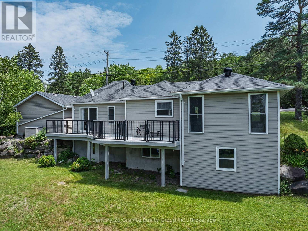
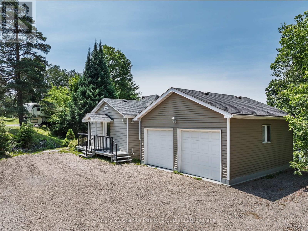
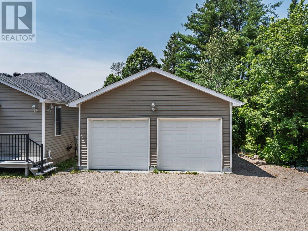
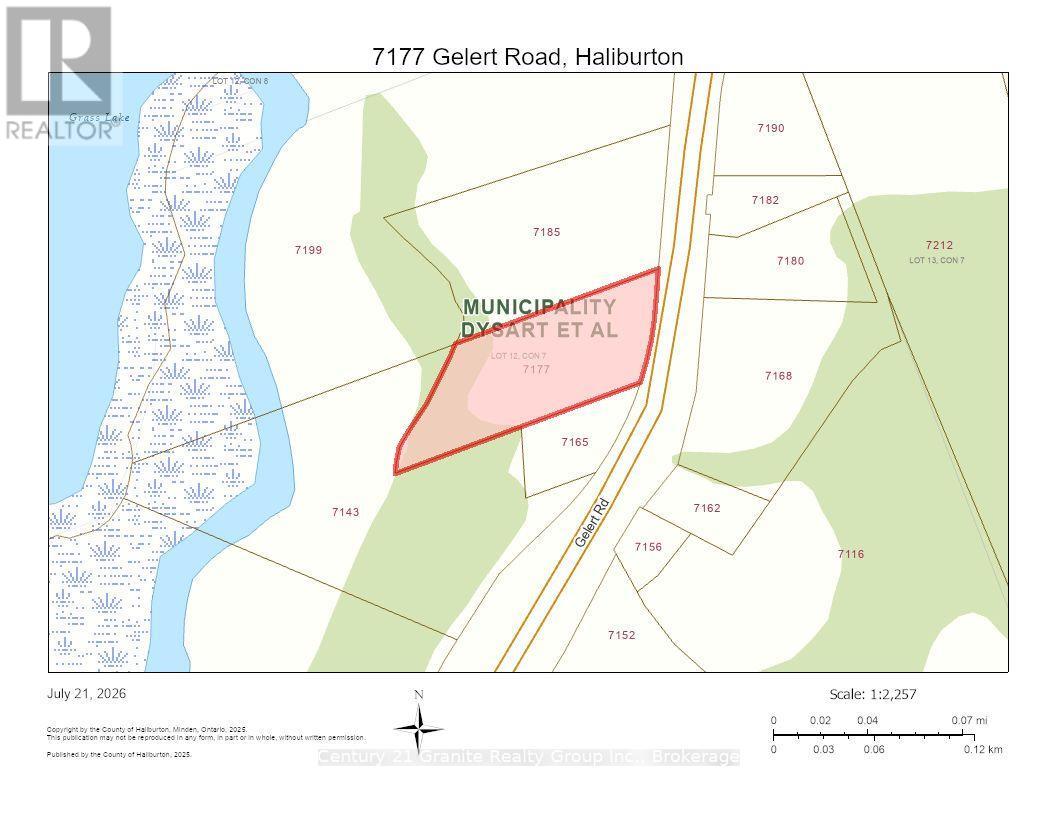
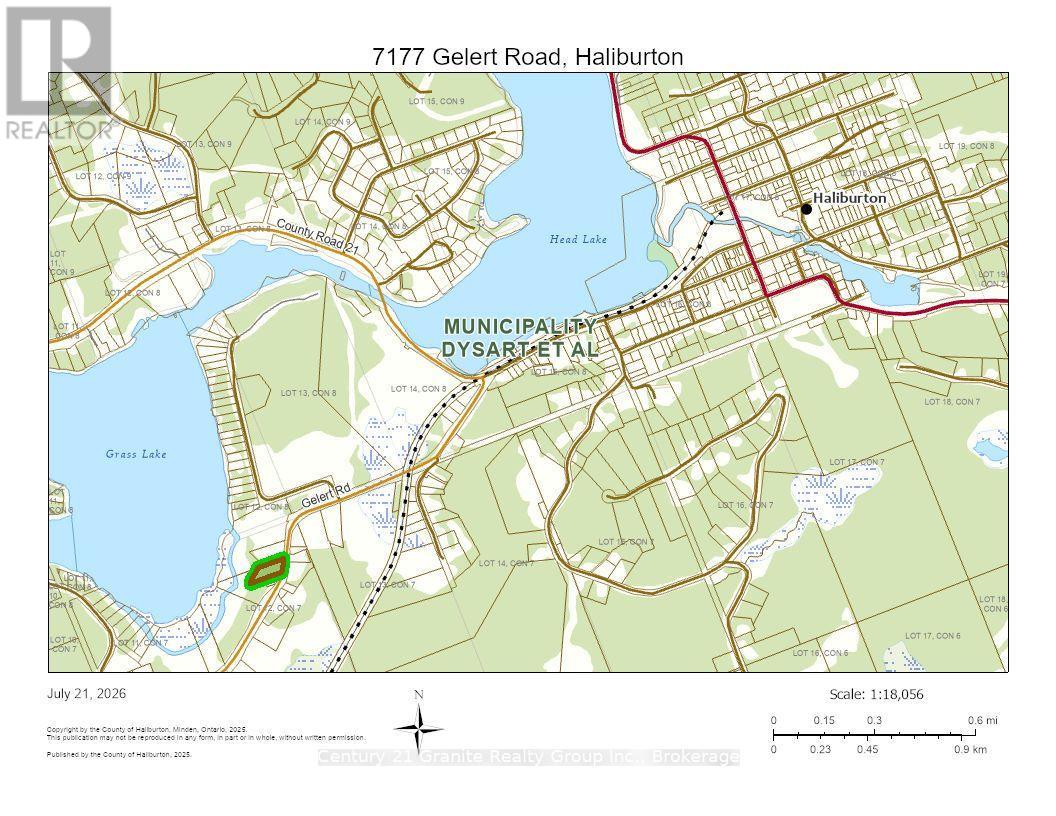
Welcome to this well-maintained 2-bedroom home, offering the perfect blend of comfort, functionality, and outdoor living. Ideal for first-time buyers, downsizers, or retirees, this inviting property features a spacious layout filled with natural light, a full 4-piece main bathroom, a convenient 2-piece powder room on the lower level, and a dedicated home office-perfect for working from home or pursuing hobbies. The bright, functional kitchen and living spaces are complemented by multiple walkouts to a large deck and patio, creating the perfect setting for entertaining or relaxing outdoors. Enjoy beautiful sunset views over Grass Lake from the back deck, providing a peaceful backdrop to your evenings. Main floor laundry adds everyday convenience. The fully finished walkout lower level offers additional living space, featuring a spacious bedroom, recreation area, home office, and direct access to the beautifully manicured, park-like backyard. Outside, you'll appreciate the detached double-car garage, lush perennial gardens, and recently graveled driveway, all contributing to the property's impressive curb appeal. Ideally located close to all of Haliburton's amenities, including shopping, restaurants, and recreational facilities, this home is also just steps from schools, the hospital, and the doctor's office, offering exceptional convenience and peace of mind. This move-in-ready property is a wonderful opportunity for anyone looking to enjoy comfortable living in one of Haliburton's most desirable in-town locations. (id:13843)
Details
| MLS # | X13596404 |
|---|---|
| Listing Type | For Sale |
| Style | House |
| Status | Active |
| Days On Site | 101 |
| Listing Provided By | Century 21 Granite Realty Group Inc. | ANDREW HODGSON |
Features
| Bed(s) | 2 |
|---|---|
| Bath(s) | 2 Total |
| SQ Feet | 700 |
| Garage | 6 |
| Basement | Y |
| Story(s) | 1 |
| Zoning | RR |
Interior
| Cooling | None |
|---|---|
| Heating | Forced air, Propane |
| Appliances | Furniture |
| Fireplace Yes / No | No |
Exterior
| Foundation Details | Block |
|---|
Parking
| Parking Features | Detached Garage, Garage |
|---|---|
| Parking Total | 6 |
Utilities
| Sewer | Septic System |
|---|---|
| Water Source | Drilled Well |
Taxes
| Tax Annual Amount | 1382.7 |
|---|
Area Information
| Province | ON |
|---|---|
| City | Dysart et al (Dysart) |
| Postal Code | K0M1S0 |
| Listing VS Median (in K0M1S0) | |
Price: $459,000 low | high Med: $734,500 sqft: 700 low | high Med: 1,100 $ / sqft: $656 low | high Med: $768 On site: 101 low | high Med: 111 | |
Request a showing
Request a showing
Contact
Learn More About This Property

| Province | ON |
|---|---|
| City | Dysart et al (Dysart) |
| Postal Code | K0M1S0 |
| Listing VS Median (in K0M1S0) | |
Price: $459,000 low | high Med: $734,500 sqft: 700 low | high Med: 1,100 $ / sqft: $656 low | high Med: $768 On site: 101 low | high Med: 111 | |
