710 Seacliff Drive,Kingsville, ON N9Y2K7
Kingsville, ON N9Y2K7

Description
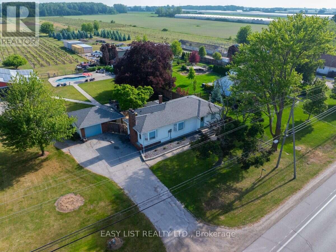
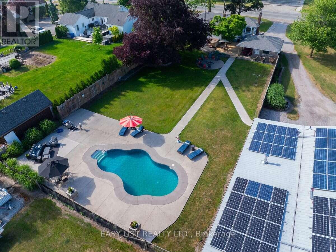
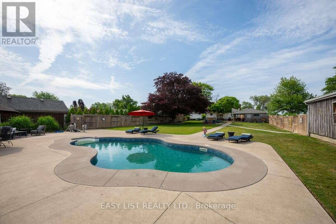
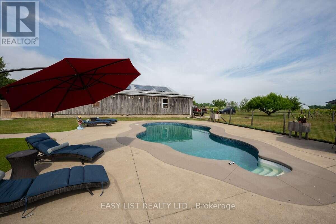
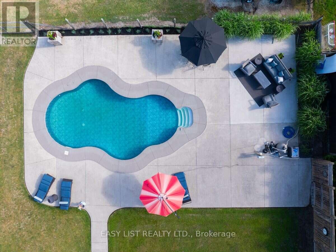
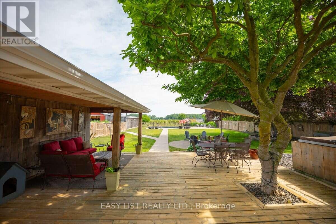
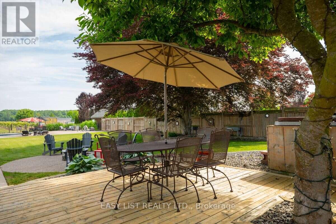
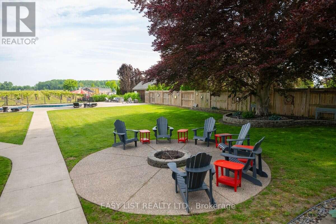
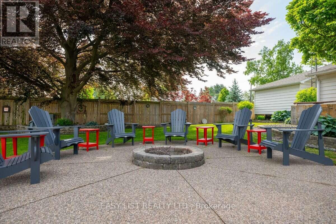
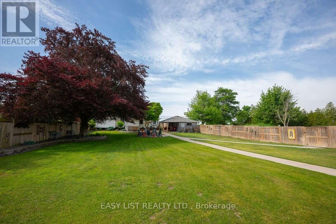
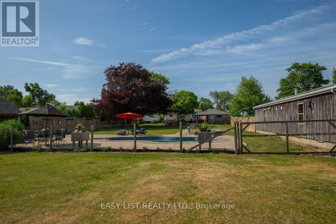
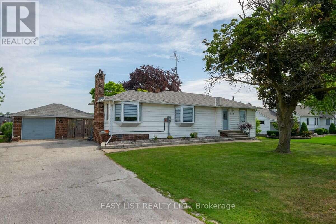
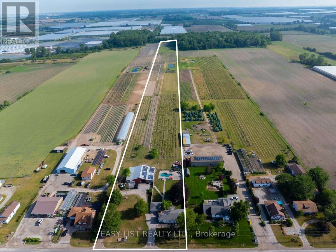
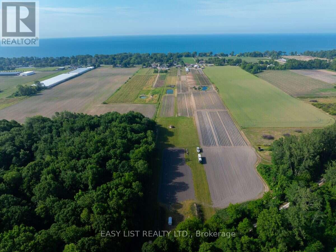
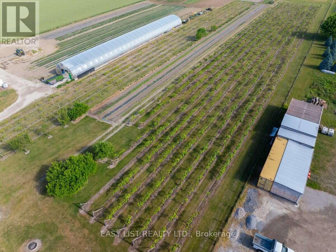
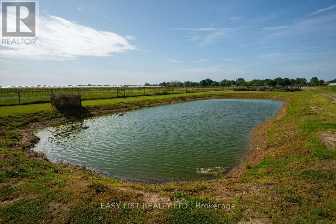
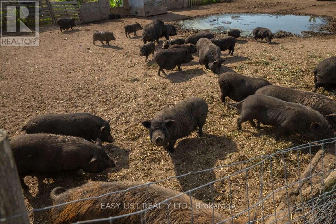
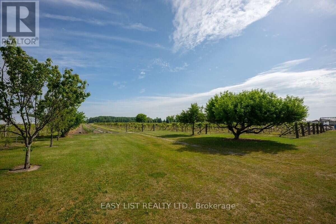
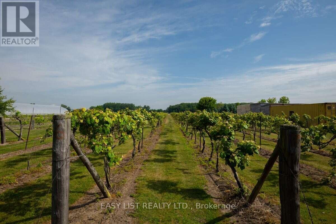
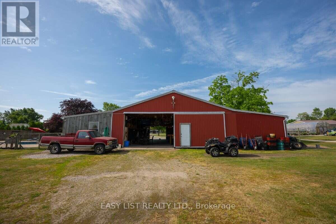
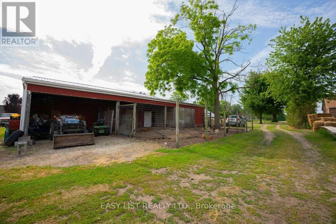
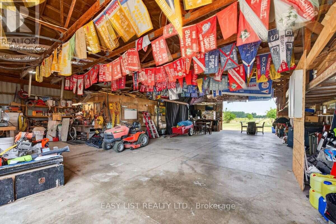
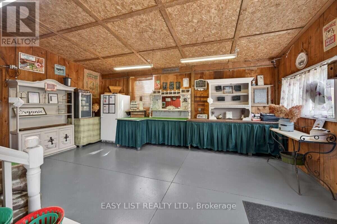
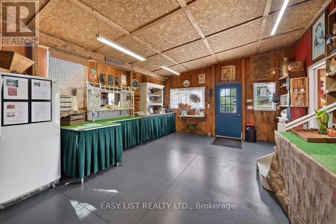
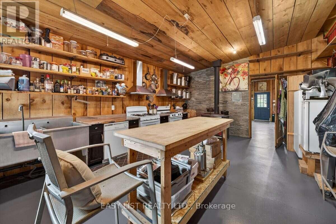
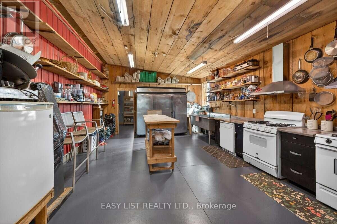
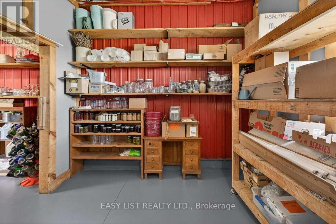
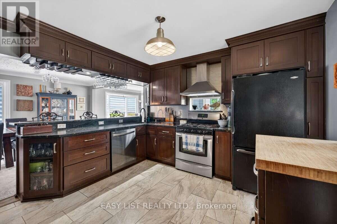
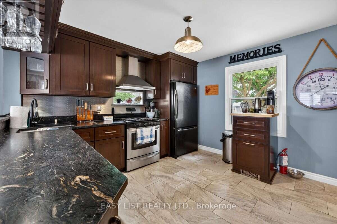
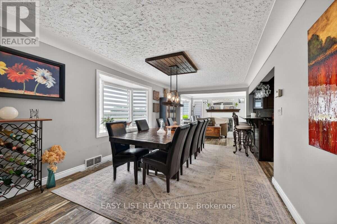
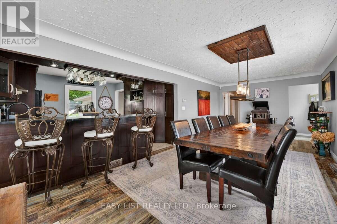
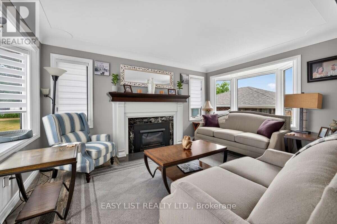
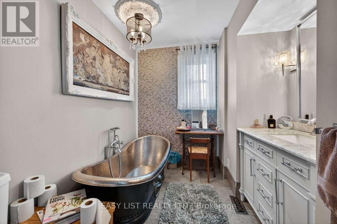
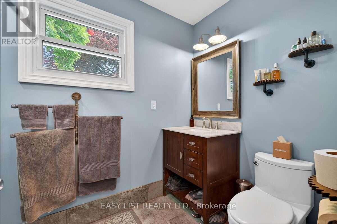
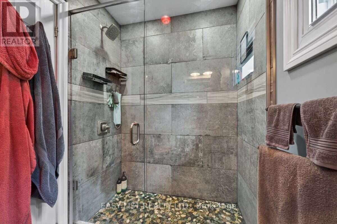
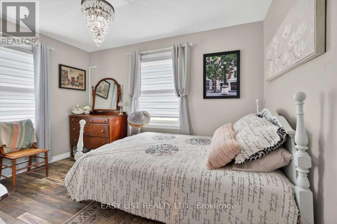
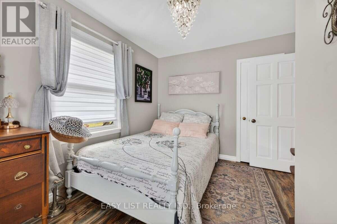
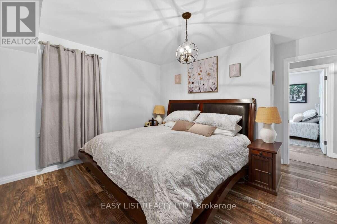
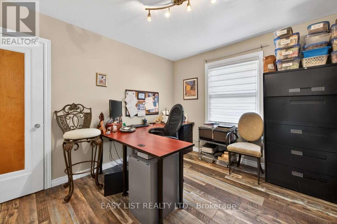
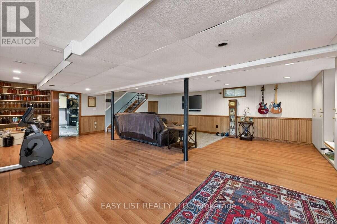
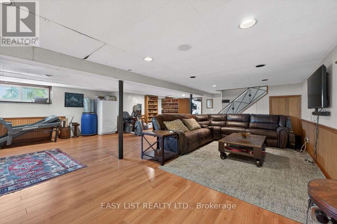
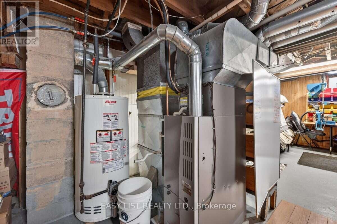
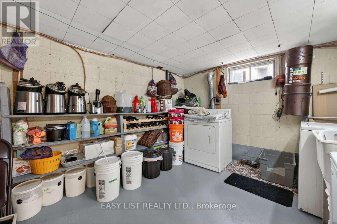
Visit the REALTOR website for further information about this Listing. Rare opportunity in one of Essex County's desirable and growing communities! Situated on approximately 13.3 acres of productive sandy loam soil, this versatile property offers country living and established agricultural infrastructure just minutes from downtown Kingsville, Lake Erie, wineries, restaurants, schools and amenities. The beautifully maintained approximately 1,500 sq. ft. home features 3 bedrooms, 2 fully renovated custom bathrooms, a custom kitchen and comfortable living areas. The basement includes a finished family room plus partially finished utility, workshop and laundry space. Numerous renovations and upgrades throughout create a warm, functional home, complemented by a detached single-car garage. Property improvements include an approximately 55' x 70' barn, 20' x 20' farm store building previously used for the Grape Lakes Farm storefront, 20' x 20' glass greenhouse with renovated concrete floor, walk-in cooler and renovated chicken coop. A 10 kW net-metering solar system provides green energy production, while a serene pond enhances the peaceful rural setting. The established infrastructure offers potential for a variety of agricultural uses, including hobby farming, market gardening, farm-gate retail, vineyard-related uses and other agricultural opportunities, subject to applicable approvals. An appealing combination of acreage, residence and agricultural infrastructure in a convenient Kingsville location. Buyers to independently verify zoning, permitted uses, severance or development potential with the Municipality of Kingsville. (id:13843)
Details
| MLS # | X13664918 |
|---|---|
| Listing Type | For Sale |
| Status | Active |
| Days On Site | 70 |
| Listing Provided By | EASY LIST REALTY LTD. | SOPHIE ALEGRA GITERMAN |
Features
| Bed(s) | 3 |
|---|---|
| Bath(s) | 2 Total |
| SQ Feet | 700 |
| Garage | 7 |
| Basement | Y |
| Pool | Yes |
| Story(s) | 1 |
| Zoning | A2 |
Interior
| Cooling | Central air conditioning |
|---|---|
| Heating | Forced air, Natural gas |
| Appliances | Water meter, Central Vacuum, Water Heater |
| Fireplace Yes / No | Yes |
Exterior
| Security Features | Smoke Detectors |
|---|---|
| Lot Features | Wooded area, Level, Carpet Free, Sump Pump, Solar Equipment |
| Foundation Details | Block |
| Fencing | Fenced yard |
Parking
| Parking Features | Detached Garage, Garage |
|---|---|
| Parking Total | 7 |
Utilities
| Utilities | Electricity, Cable |
|---|---|
| Sewer | Septic System |
| Electric | Generator |
| Water Source | Municipal water |
Taxes
| Tax Annual Amount | 3746 |
|---|
Area Information
| Province | ON |
|---|---|
| City | Kingsville |
| Postal Code | N9Y2K7 |
| Listing VS Median (in N9Y2K7) | |
Price: $2,300,000 low | high Med: $2,300,000 sqft: 700 low | high Med: 700 $ / sqft: $3,286 low | high Med: $3,286 On site: 70 low | high Med: 70 | |
Request a showing
Request a showing
Contact
Learn More About This Property

| Province | ON |
|---|---|
| City | Kingsville |
| Postal Code | N9Y2K7 |
| Listing VS Median (in N9Y2K7) | |
Price: $2,300,000 low | high Med: $2,300,000 sqft: 700 low | high Med: 700 $ / sqft: $3,286 low | high Med: $3,286 On site: 70 low | high Med: 70 | |
