706183 County Rd 21 Road,Mulmur, ON L9V0W4
Mulmur, ON L9V0W4

Description
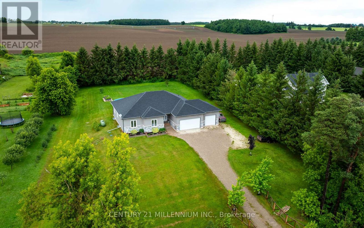
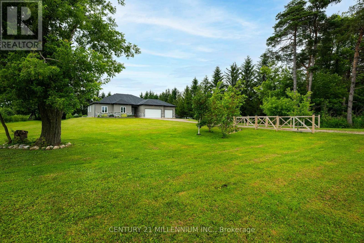
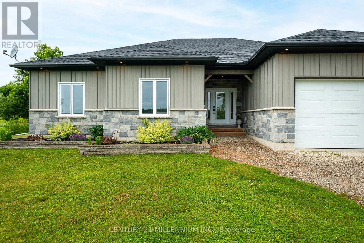
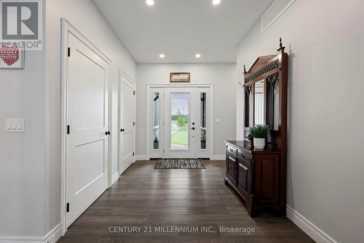
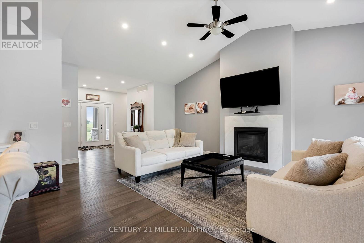
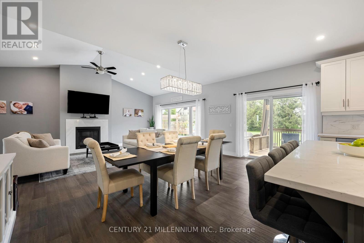
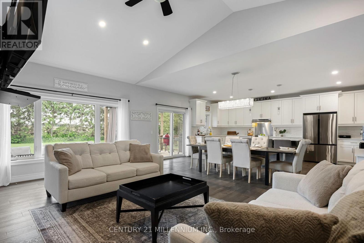
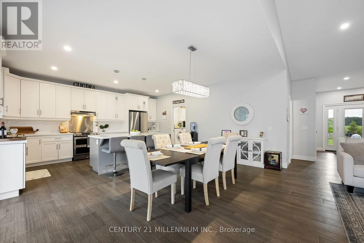
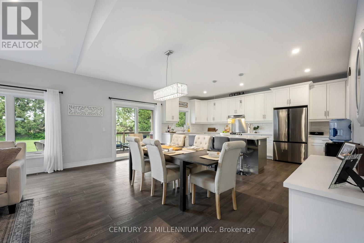
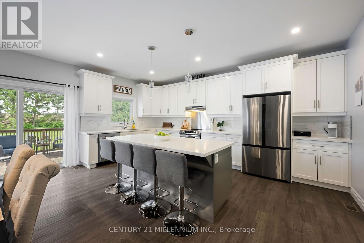
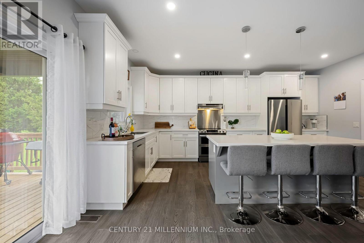
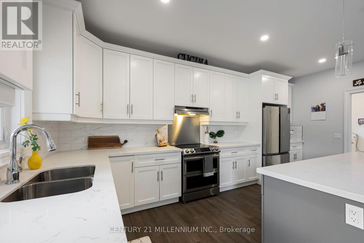
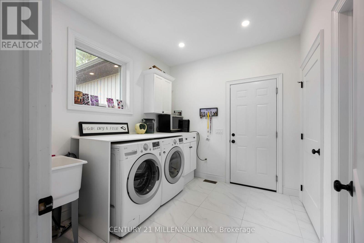
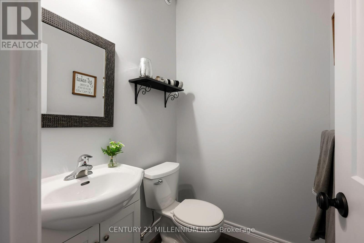
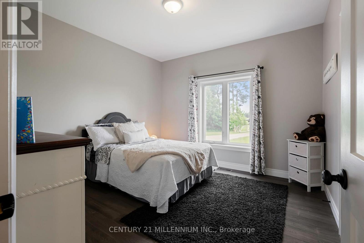
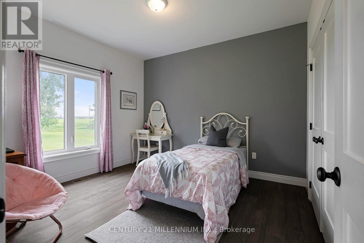
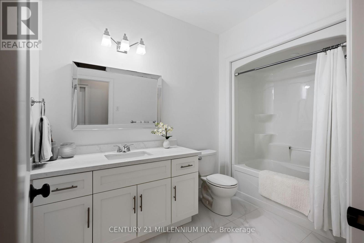
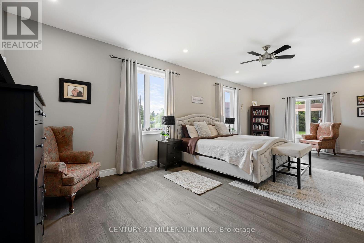
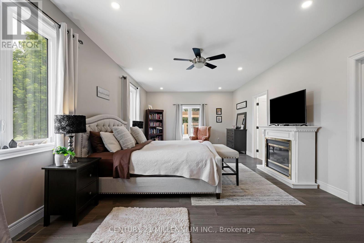
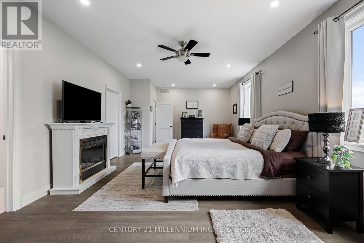
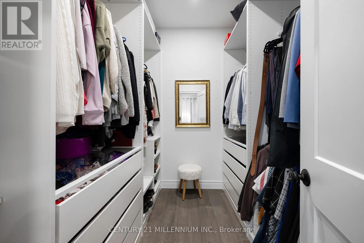
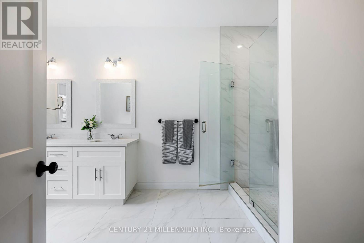
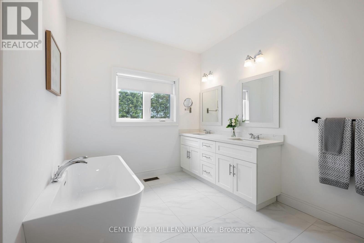
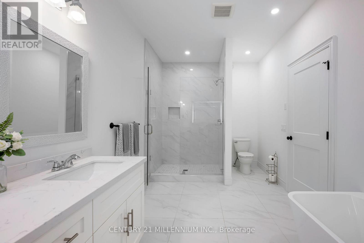
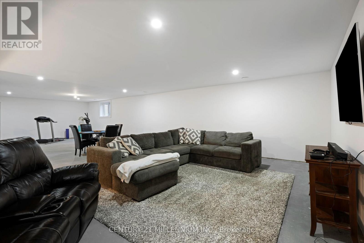
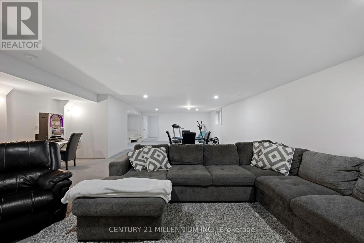
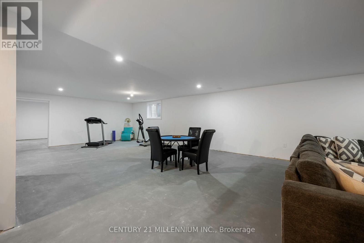
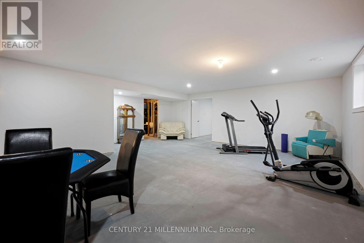
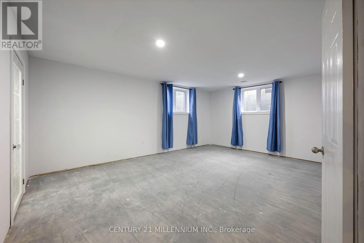
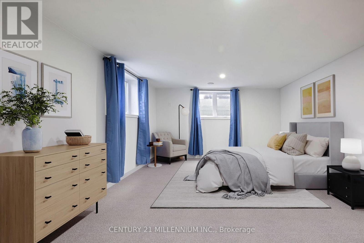
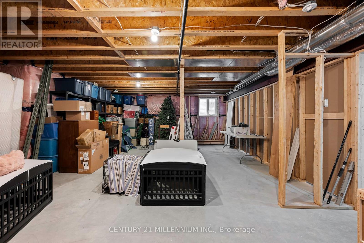
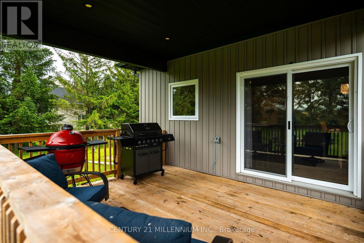
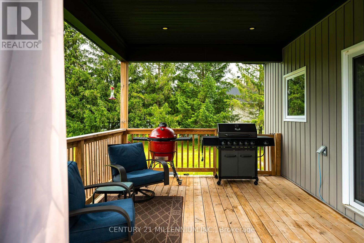
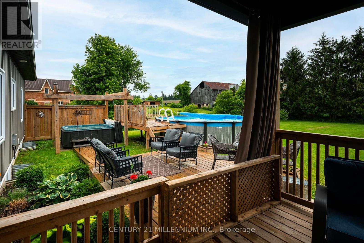
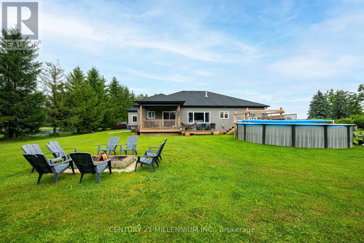
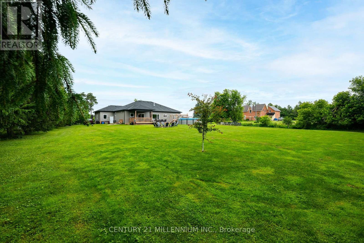
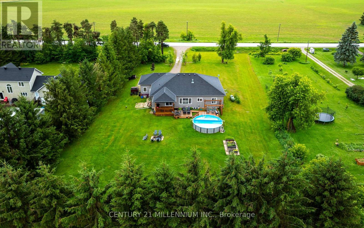
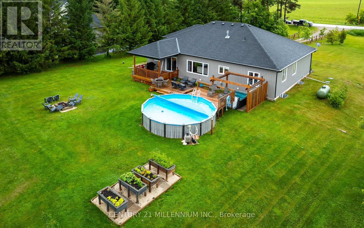
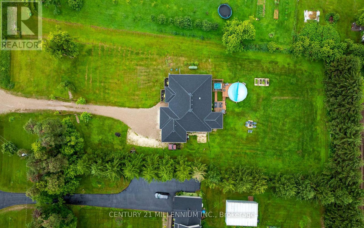
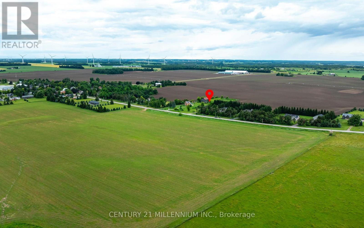
Welcome to Country Living in the charming community of Honeywood. Set on a private, fully usable 1-acre lot with peaceful farmland views, this Custom-Built Bungalow offers over 4,000 sq. ft. of finished and unfinished Living Space. Inside, the Open-Concept design showcases a stunning 12-foot Vaulted Living Room, 9-foot ceilings throughout, pot lights, Hardwood floors, Premium 24" x 24" tile, and a Chef-Inspired Kitchen with Quartz Countertops and undermount sinks. The spacious primary suite is a true retreat, featuring a spa-like ensuite and a walk-in closet with custom organizers. The lower level is filled with opportunity, offering Full Egress Windows, a rough-in for a Fourth Bathroom, and excellent In-Law Suite Potential, with only flooring left to complete the space. Step outside to enjoy the covered Deck, 21-foot Above-Ground Pool, Hot Tub, Fire Pit, and peaceful countryside setting. The oversized 3-Car Garage includes a Workbench, Overhead Storage, Backyard Access, and large windows for abundant natural light. Conveniently located just minutes to the Bruce Trail, Mansfield Ski Club, Shelburne, and the North Dufferin Recreation Centre, this is luxury country living without compromise. (id:13843)
Details
| MLS # | X13566520 |
|---|---|
| Listing Type | For Sale |
| Style | House |
| Status | Active |
| Days On Site | 100 |
| Listing Provided By | CENTURY 21 MILLENNIUM INC. | ADRIAN SCHOKMAN |
Features
| Bed(s) | 4 |
|---|---|
| Bath(s) | 3 Total |
| SQ Feet | 2,000 |
| Garage | 10 |
| Basement | Y |
| Pool | Yes |
| Story(s) | 1 |
Interior
| Cooling | Central air conditioning, Air exchanger |
|---|---|
| Heating | Forced air, Propane |
| Appliances | Washer, Refrigerator, Water softener, Hot Tub, Dishwasher, Range, Oven, Dryer, Hood Fan, Garage door opener remote(s), Water Heater - Tankless |
| Fireplace Yes / No | Yes |
| Fireplaces Total | 1 |
Exterior
| Security Features | Smoke Detectors |
|---|---|
| Lot Features | Flat site, Lighting, Carpet Free, Sump Pump |
| Foundation Details | Poured Concrete |
Parking
| Parking Features | Attached Garage, Garage |
|---|---|
| Parking Total | 10 |
Utilities
| Utilities | Electricity, Cable |
|---|---|
| Sewer | Septic System |
| Water Source | Drilled Well |
Taxes
| Tax Annual Amount | 7559 |
|---|---|
| Tax Year | 2026 |
Area Information
| Province | ON |
|---|---|
| City | Mulmur |
| Postal Code | L9V0W4 |
| Listing VS Median (in L9V0W4) | |
Price: $1,299,900 low | high Med: $1,424,450 sqft: 2,000 low | high Med: 2,500 $ / sqft: $650 low | high Med: $583 On site: 100 low | high Med: 65.5 | |
Request a showing
Request a showing
Contact
Learn More About This Property

| Province | ON |
|---|---|
| City | Mulmur |
| Postal Code | L9V0W4 |
| Listing VS Median (in L9V0W4) | |
Price: $1,299,900 low | high Med: $1,424,450 sqft: 2,000 low | high Med: 2,500 $ / sqft: $650 low | high Med: $583 On site: 100 low | high Med: 65.5 | |
