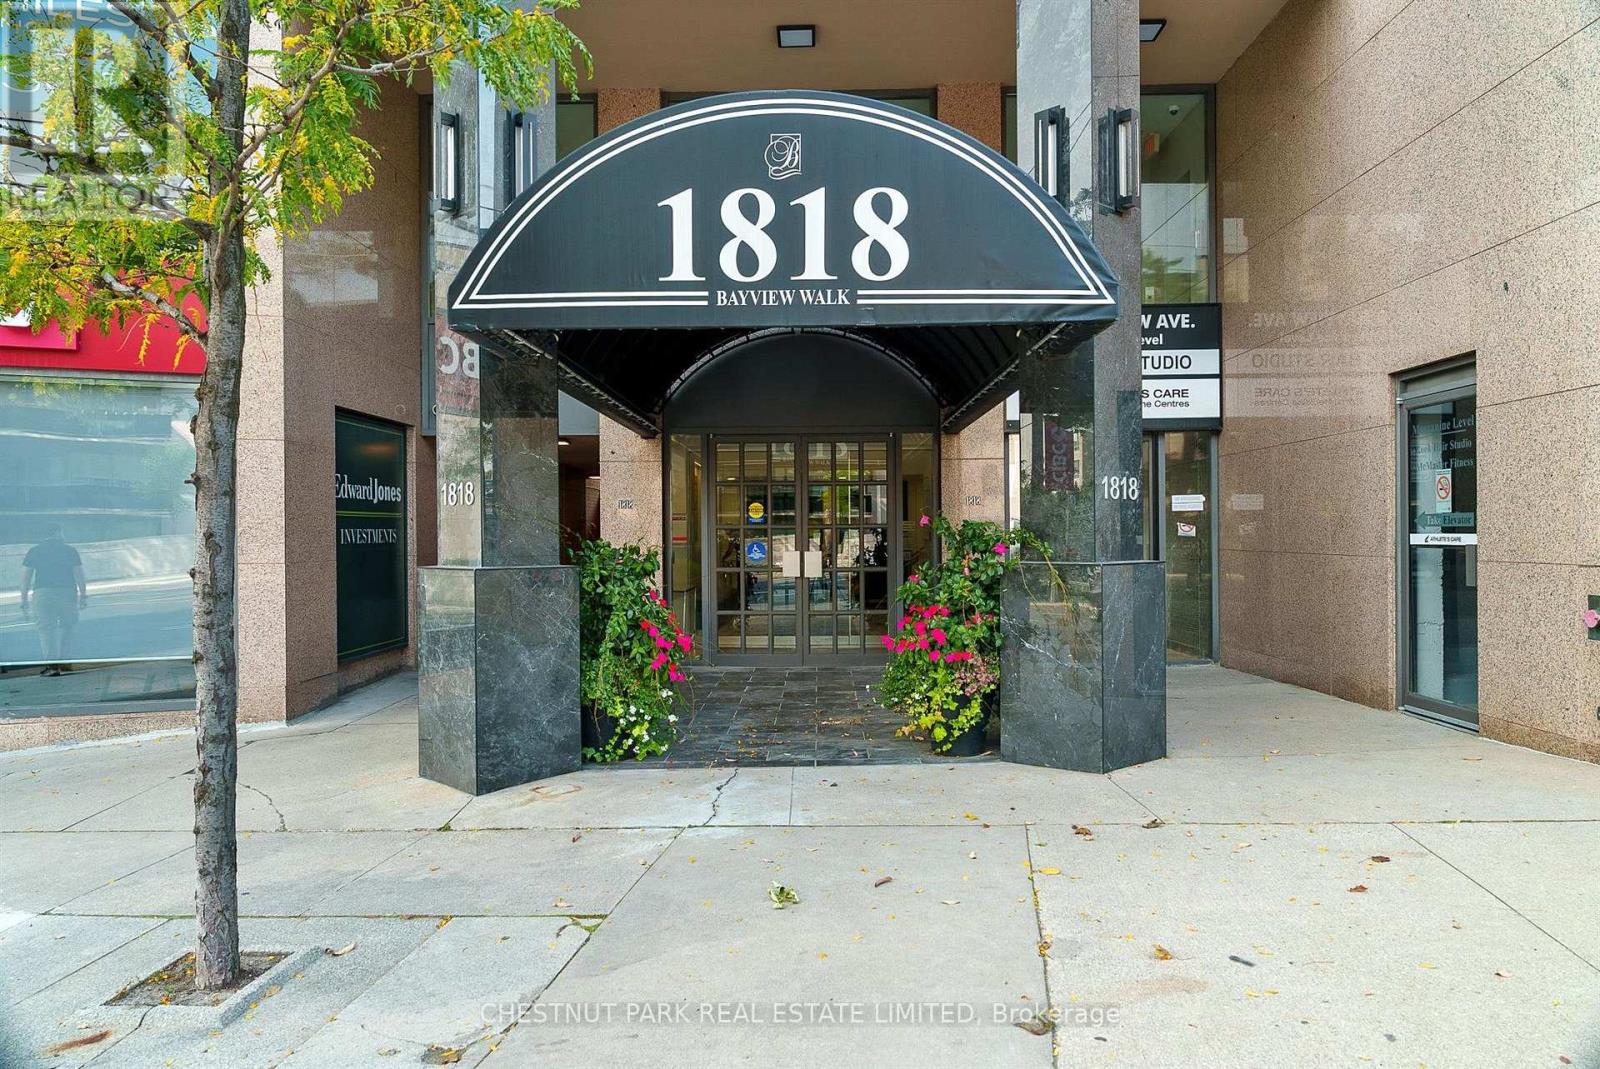
706 - 1818 Bayview Avenue,Toronto (Mount Pleasant East), ON M4G4G7
Toronto (Mount Pleasant East), ON M4G4G7

Description
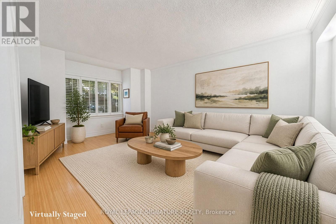
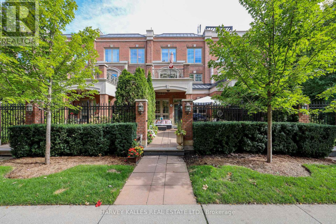
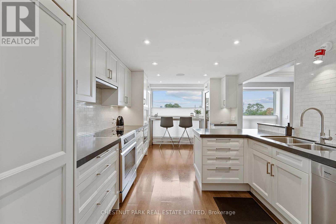
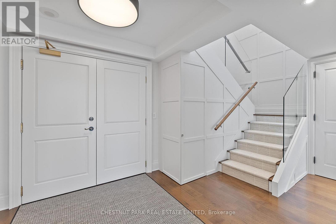
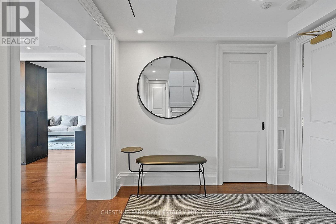
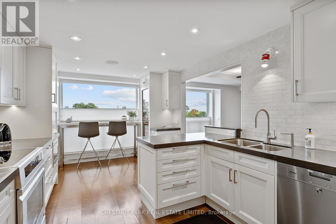
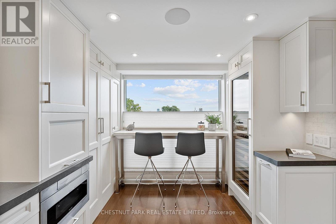
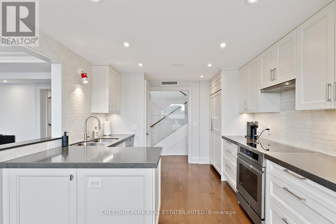
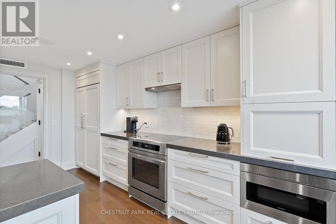
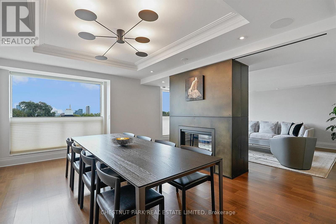
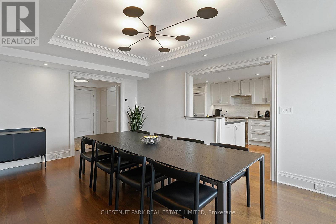
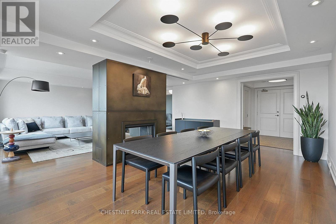
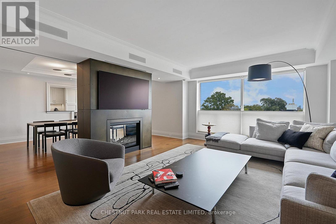
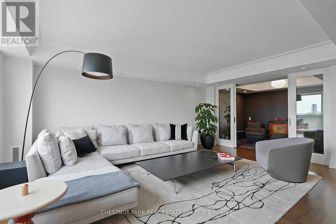
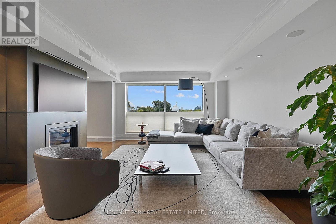
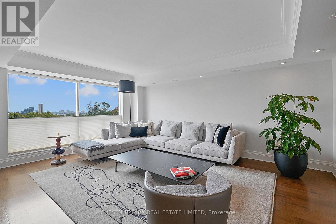
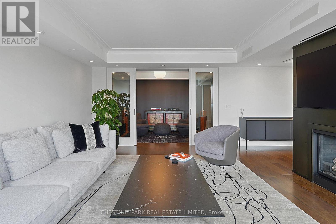
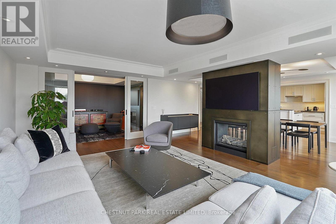
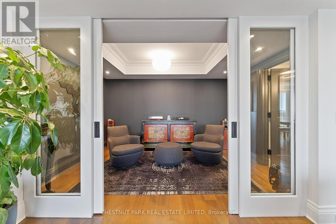
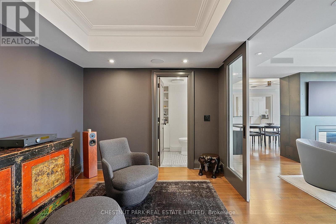
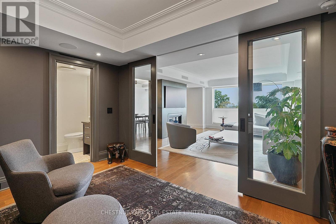
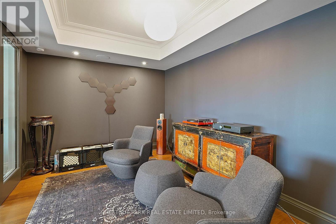
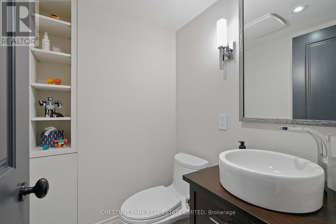
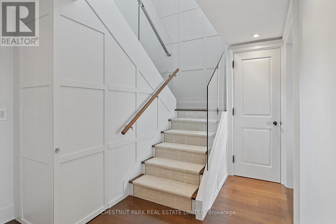
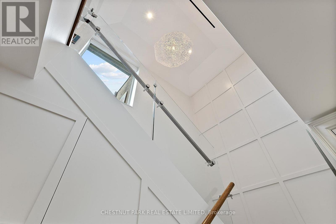
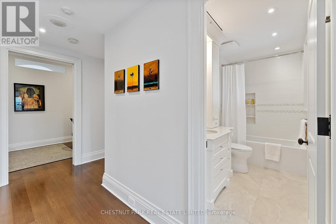
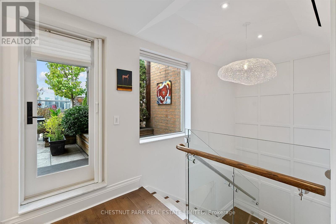
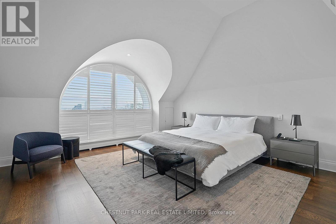
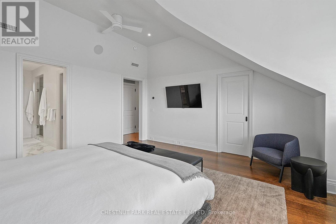
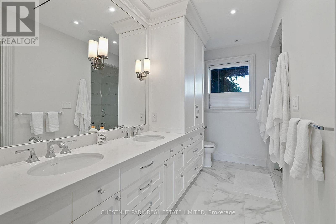
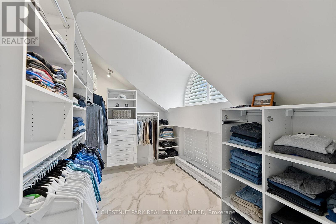
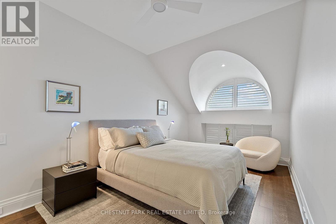
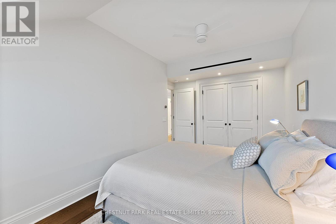
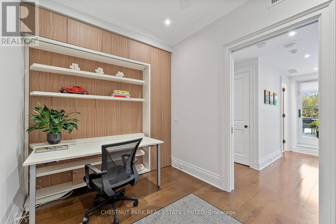
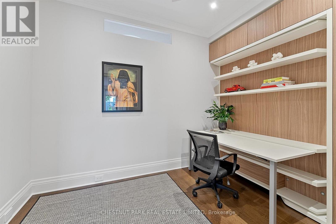
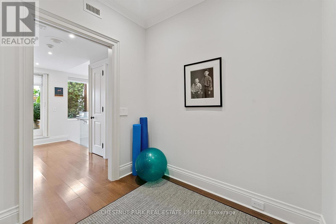
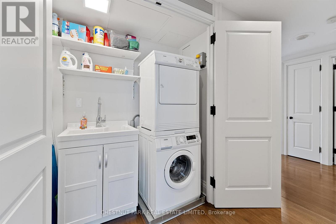
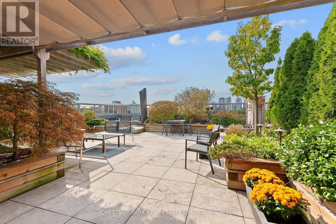
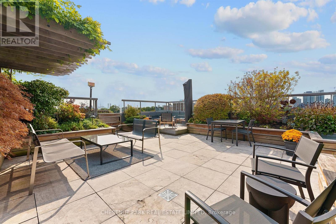
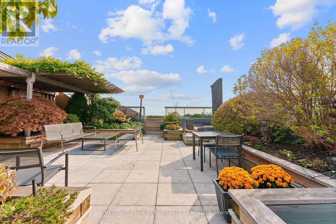
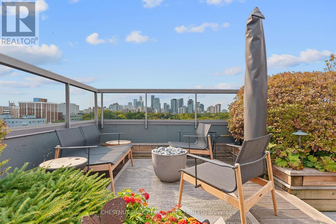
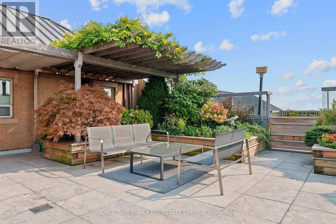
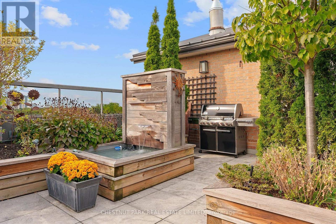
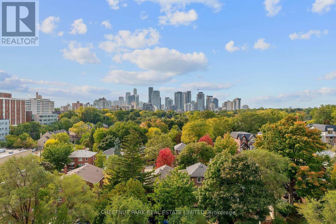
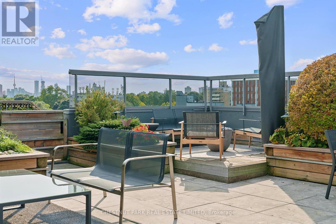
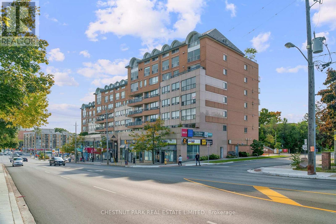
Exceptional two-storey residence in a boutique building, offering 2,390 sq. ft. Newly updated by Connie Braemer Design, it features a beautifully bright living space and an extraordinary private rooftop terrace of approximately 1,200 sq. ft. This sophisticated 2+2 bedroom, 3-bath home combines the scale and comfort of a house with the ease of condominium living. The main floor is designed for both entertaining and everyday living, featuring oak hardwood floors throughout, coffered ceilings, in-ceiling speakers, generous principal rooms and a double-sided gas fireplace. The condo welcomes you with a generous foyer, walk-in coat closet and plenty of hidden storage throughout. The custom kitchen features extensive cabinetry, a breakfast bar and premium appliances. Floor-to-ceiling east-facing windows fill the kitchen, dining area and living room with natural light, while a separate den provides an ideal work-from-home space. A powder room completes the main floor. The second floor features an impressive primary retreat with cathedral ceilings, two custom walk-in closets and a 4-piece ensuite with heated floors, double sinks and a glass-enclosed shower. This level also features a spacious second bedroom, family bathroom, and versatile third bedroom/office with a Murphy bed, built-in desk and storage, plus second-floor ensuite laundry with a laundry sink and a separate linen closet. The showpiece is the spectacular oversized rooftop terrace, fully landscaped with irrigated gardens, a water feature, multiple seating areas, gas lines for a BBQ and fire pit, and beautiful southwest sunset views. The unit includes two owned underground parking spaces and a large locker. Building amenities include an exercise room, sauna, party/meeting room with kitchen and terrace, and visitor parking. A truly distinctive residence offering remarkable indoor and outdoor living in the desirable Midtown and Leaside location, steps to the new LRT line, grocery stores, parks and restaurants. (id:13843)
Details
| MLS # | C13850876 |
|---|---|
| Listing Type | For Sale |
| Style | Condominium |
| Strata Fees | $2,759 |
| Status | Active |
| Days On Site | 33 |
| Listing Provided By | CHESTNUT PARK REAL ESTATE LIMITED | ASTRID WILLEMSEN |
Features
| Bed(s) | 4 |
|---|---|
| Bath(s) | 3 Total |
| SQ Feet | 2,250 |
| Garage | 2 |
| Story(s) | 2 |
| Property View | City view |
Interior
| Cooling | Central air conditioning |
|---|---|
| Heating | Heat Pump, Electric |
| Appliances | Washer, Refrigerator, Central Vacuum, Dishwasher, Wine Fridge, Range, Dryer, Microwave, Cooktop, Freezer, Oven - Built-In, Hood Fan, Window Coverings |
| Fireplace Yes / No | Yes |
Exterior
| Lot Features | Ravine, Lighting, Carpet Free, In suite Laundry |
|---|
Parking
| Parking Features | Garage, Underground |
|---|---|
| Parking Total | 2 |
Taxes
| Tax Annual Amount | 7665.44 |
|---|
Area Information
| Province | ON |
|---|---|
| City | Toronto (Mount Pleasant East) |
| Postal Code | M4G4G7 |
| Listing VS Median (in M4G4G7) | |
Price: $2,095,000 low | high Med: $2,095,000 sqft: 2,250 low | high Med: 2,250 $ / sqft: $931 low | high Med: $931 On site: 33 low | high Med: 33 | |
Request a showing
Request a showing
Contact
Learn More About This Property

| Province | ON |
|---|---|
| City | Toronto (Mount Pleasant East) |
| Postal Code | M4G4G7 |
| Listing VS Median (in M4G4G7) | |
Price: $2,095,000 low | high Med: $2,095,000 sqft: 2,250 low | high Med: 2,250 $ / sqft: $931 low | high Med: $931 On site: 33 low | high Med: 33 | |