New Listing
70 Willowrun Drive Unit# #c8,Kitchener, ON N2A0J3
Kitchener, ON N2A0J3

Description
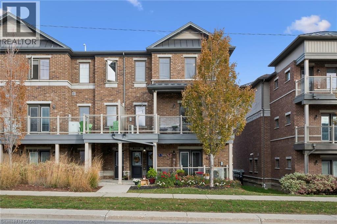
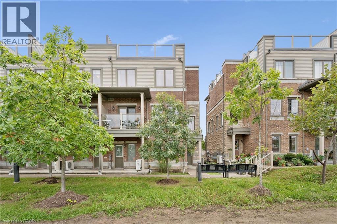
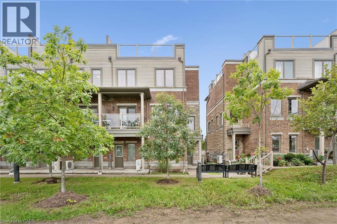
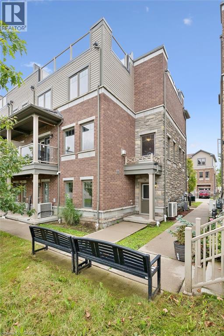
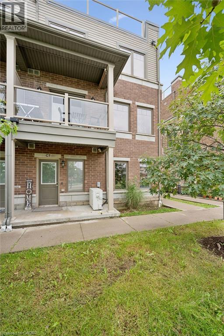
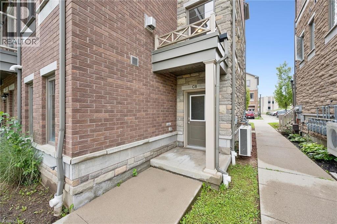
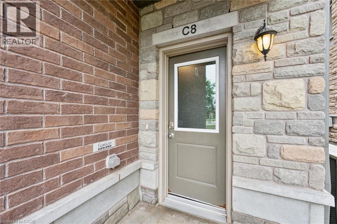
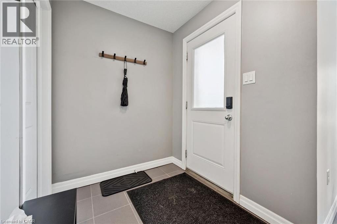
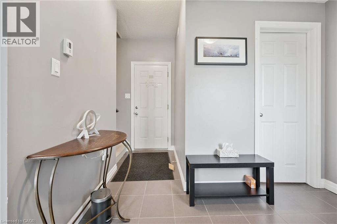
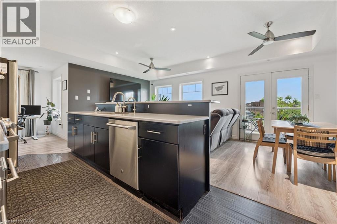
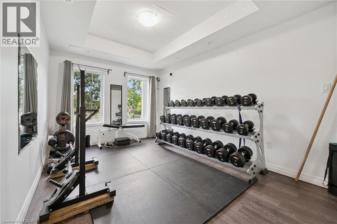
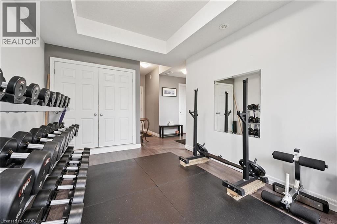
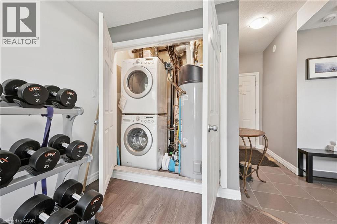
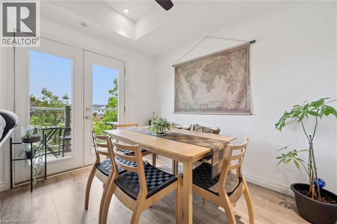
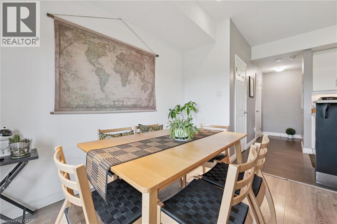
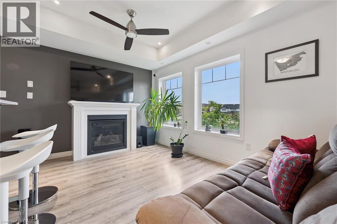
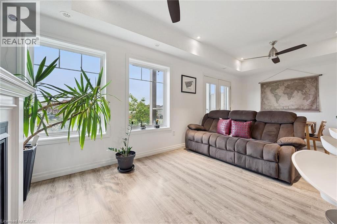
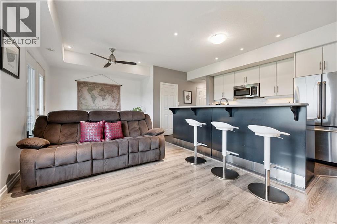
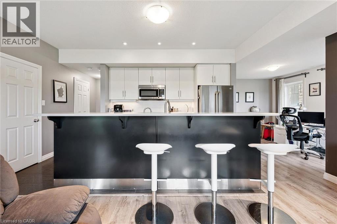
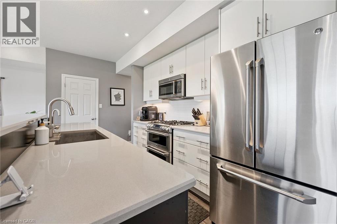
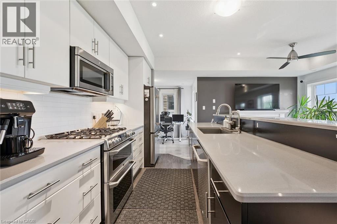
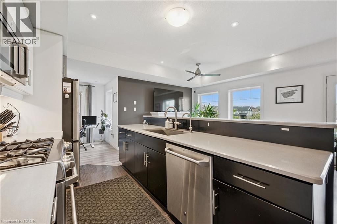
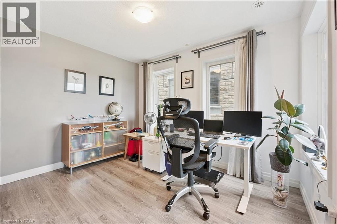
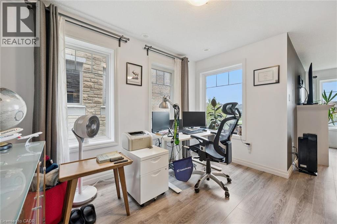
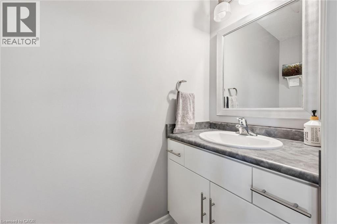
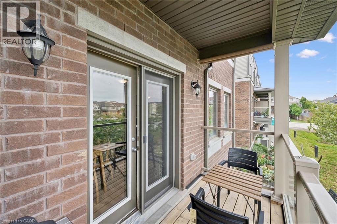
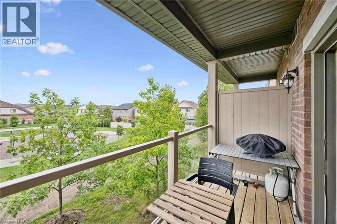
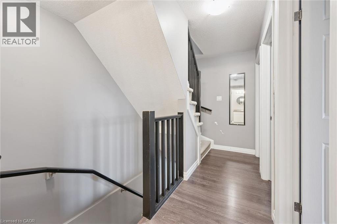
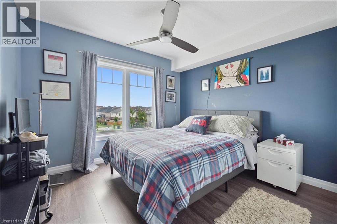
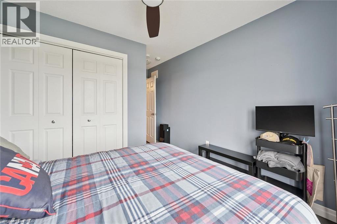
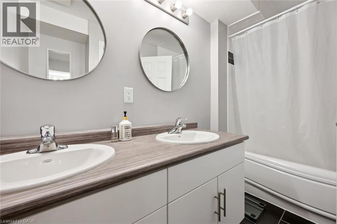
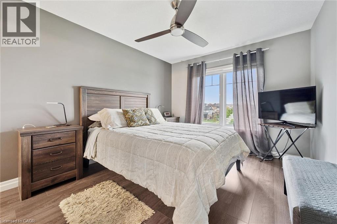
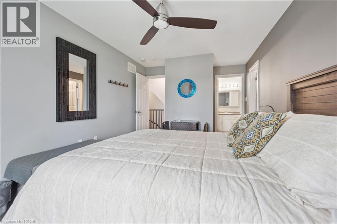
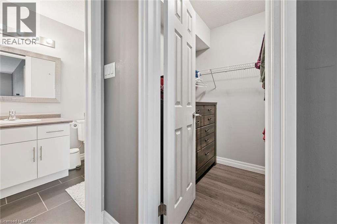
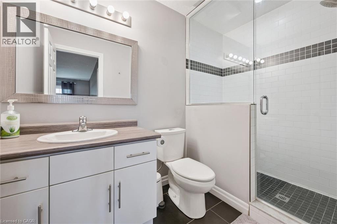
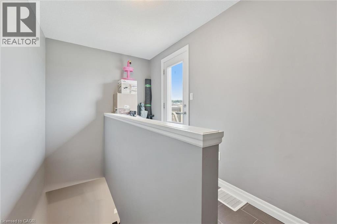
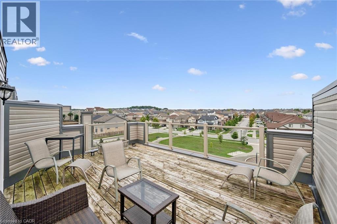
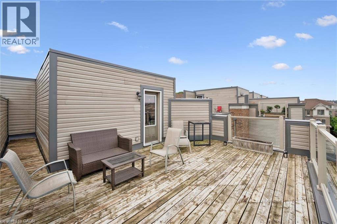
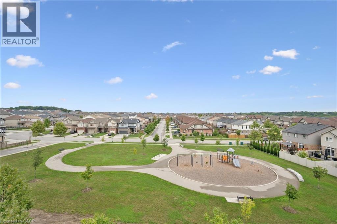
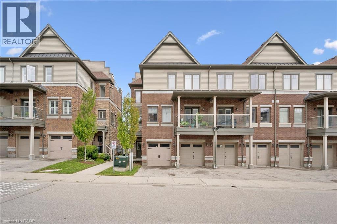
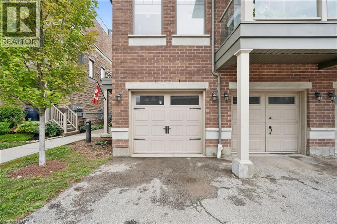
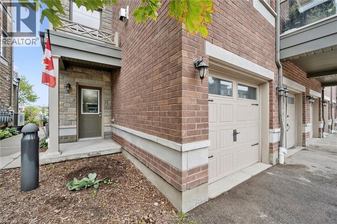
Welcome to #C8-70 Willowrun Dr Kitchener! This stunning end-unit, 3+ story Townhome features a built-in garage and a unique, light-filled floor plan. Meticulously maintained & move-in ready, you will be impressed from top to bottom how this rare Townhouse maximizes space throughout. The main level entry includes a bonus room currently used as an exercise gym, plus convenient laundry closet & separate coat closet conveniently upon entering. Additional convenient 2nd entrance from Garage man door for your family. Upstairs the white bright Kitchen boasts a Large entertaining island, SS appliances opening to large expansive windows on 2 sides of the corner for sun filled afternoon seasonally from 1:00pm till sunset. Main living area includes convenient 2 pc Bathroom, freshly painted neutral living room features cozy gas fireplace while the spacious dining area includes sliders leading out to private covered patio balcony. Continuing upwards, the next level hosts 2 bedrooms flooded with natural light from large windows As well, including. a primary suite with walk in closet & dreamy 3 pc ensuite bath features lg stylish glass walk-in shower, additionally well-appointed main bathroom on same level boosts double sink with Tub /Shower combo perfect for the growing family. To top it all off, the final 4 th storey leads to an incredible rooftop garden oasis- a premier outdoor lounging and entertainment area that boasts spectacular, sweeping views of the surrounding Grand River valley. New Notre Dame Catholic School now open for students'(across the street) steps away in this sought-after neighbourhood location. Recent eavestrough cleaning (2026), & plus scheduled exterior window cleaning included in condo fees. This pristine, turn-key condo is definition of move-in ready -there is literally nothing left to do. Head straight to relaxation in a perfectly maintained space designed for effortless living. (id:13843)
Details
| MLS # | 40871882 |
|---|---|
| Listing Type | For Sale |
| Style | Condominium |
| Strata Fees | $595 |
| Status | Active |
| Year | 2016 |
| Days On Site | 6 |
| Listing Provided By | FOREST HILL REAL ESTATE INC., BROKERAGE | FIORELLA HEIT |
Features
| Bed(s) | 2 |
|---|---|
| Bath(s) | 3 Total |
| SQ Feet | 1,481 |
| Garage | 2 |
| Story(s) | 3 |
| Zoning | R6 |
Interior
| Cooling | Central air conditioning |
|---|---|
| Heating | Forced air, Natural gas |
| Appliances | Washer, Refrigerator, Gas stove(s), Dishwasher, Dryer, Microwave, Hood Fan, Garage door opener, Microwave Built-in |
| Fireplace Yes / No | Yes |
| Fireplaces Total | 1 |
Exterior
| Security Features | Smoke Detectors |
|---|---|
| Lot Features | Ravine, Backs on greenbelt, Conservation/green belt, Balcony, Paved driveway, Automatic Garage Door Opener |
| Foundation Details | Poured Concrete |
Parking
| Parking Features | Attached Garage |
|---|---|
| Parking Total | 2 |
Utilities
| Sewer | Municipal sewage system |
|---|---|
| Water Source | Municipal water |
Taxes
| Tax Annual Amount | 4218 |
|---|
Area Information
| Province | ON |
|---|---|
| City | Kitchener |
| Postal Code | N2A0J3 |
| Community Name | 232 Idlewood/Lackner Woods |
| Listing VS Median (in 232 Idlewood/Lackner Woods) | |
Price: $579,900 low | high Med: $659,900 sqft: 1,481 low | high Med: 1,949 $ / sqft: $392 low | high Med: $339 On site: 6 low | high Med: 29 | |
Request a showing
Request a showing
Contact
Learn More About This Property

| Province | ON |
|---|---|
| City | Kitchener |
| Postal Code | N2A0J3 |
| Community Name | 232 Idlewood/Lackner Woods |
| Listing VS Median (in 232 Idlewood/Lackner Woods) | |
Price: $579,900 low | high Med: $659,900 sqft: 1,481 low | high Med: 1,949 $ / sqft: $392 low | high Med: $339 On site: 6 low | high Med: 29 | |