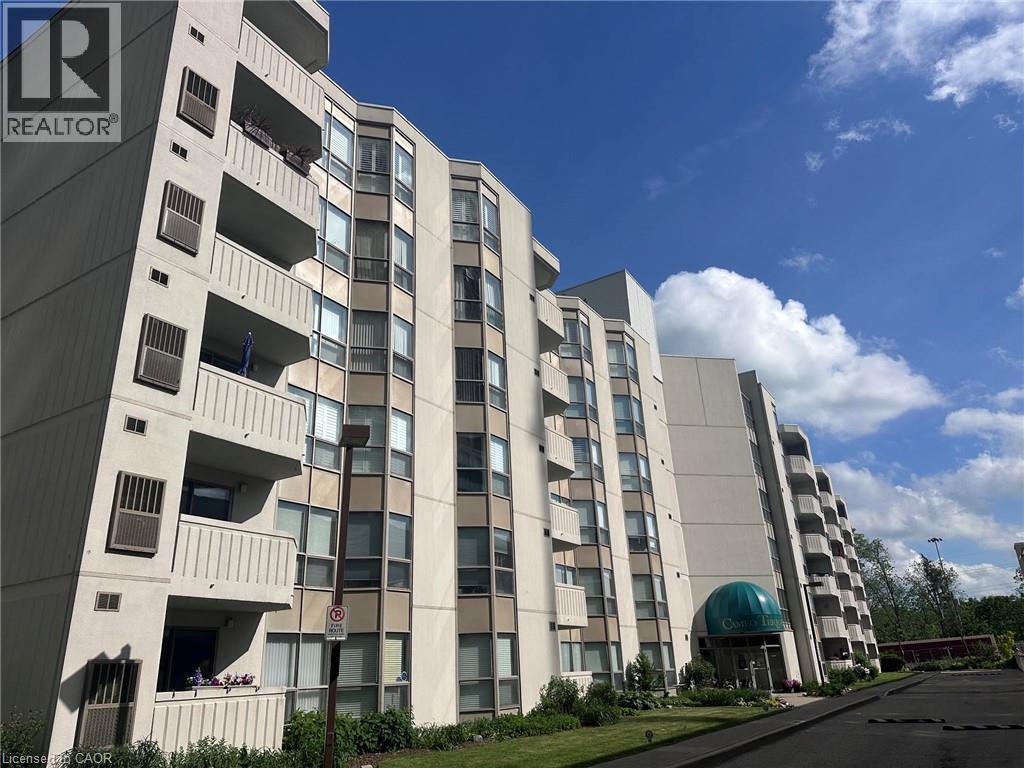
7 - 121 Morgan Avenue,Kitchener, ON N2A2M4
Kitchener, ON N2A2M4

Description
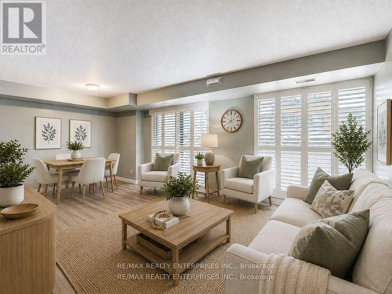
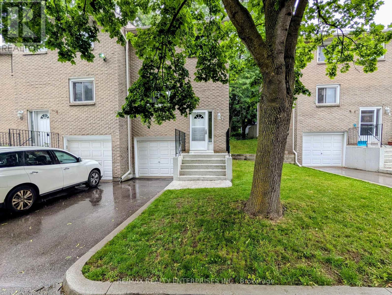
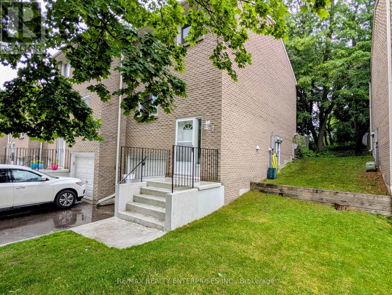
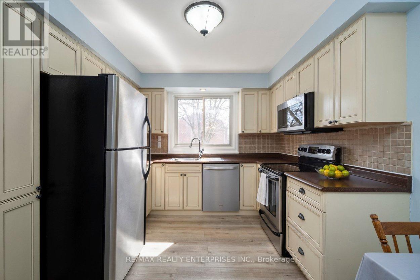
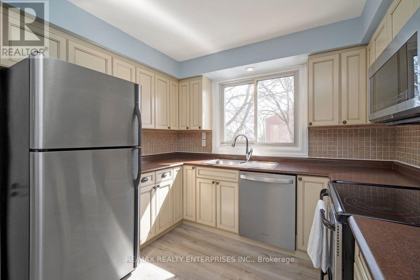
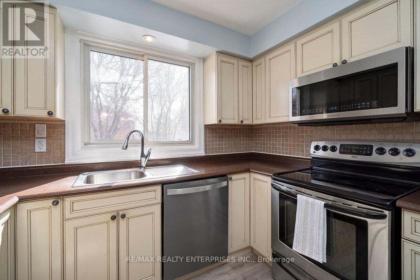
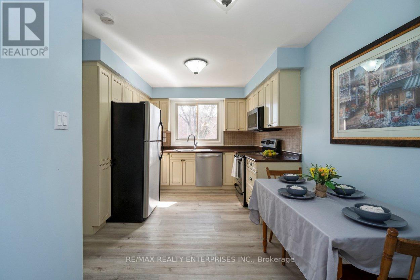
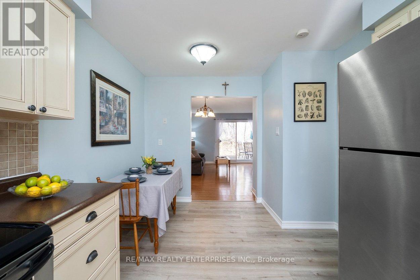
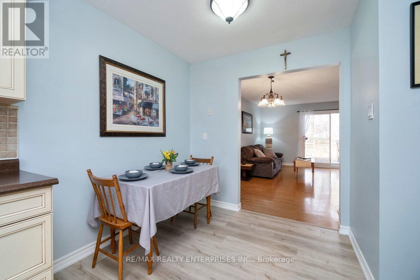
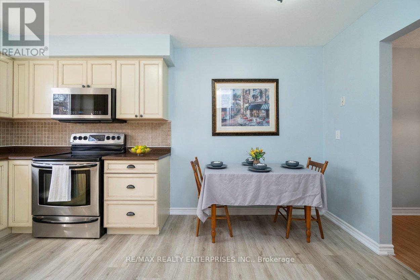
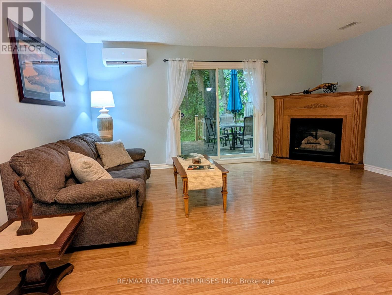
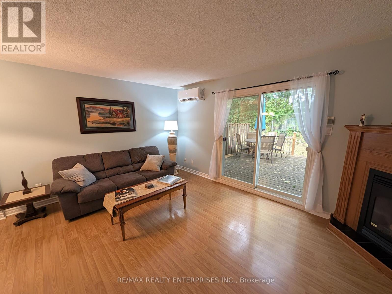
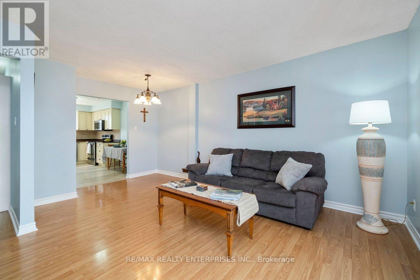
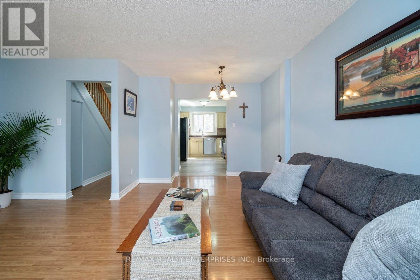
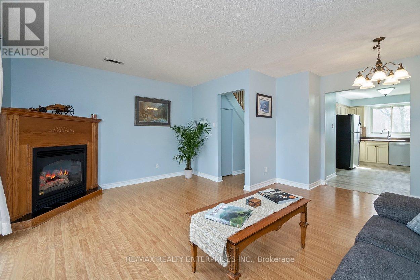
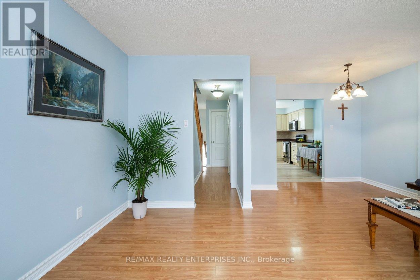
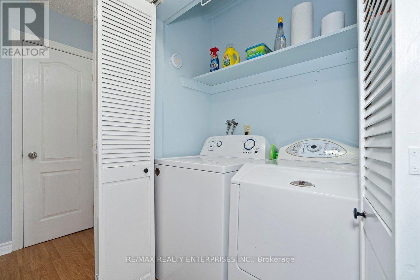
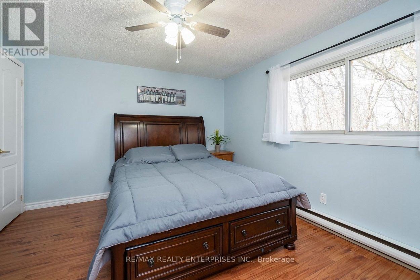
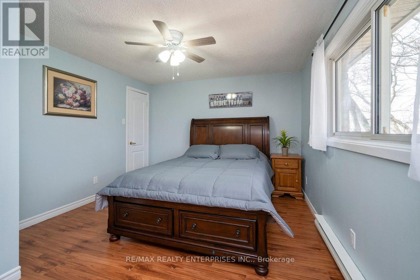
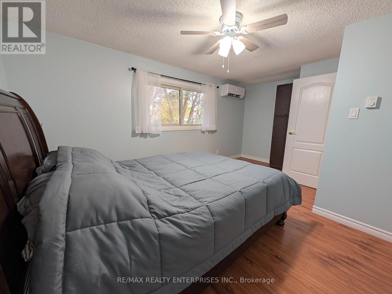
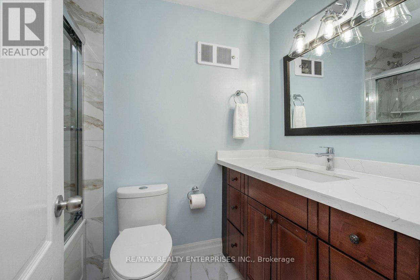
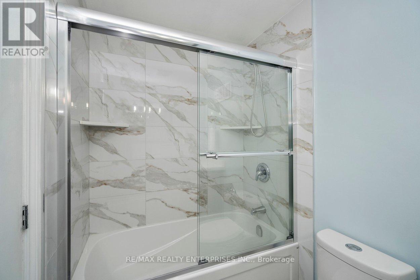
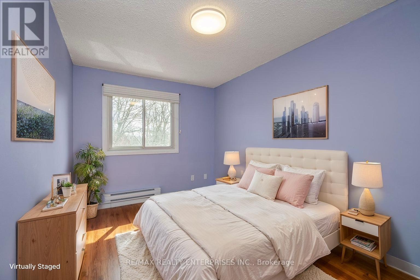
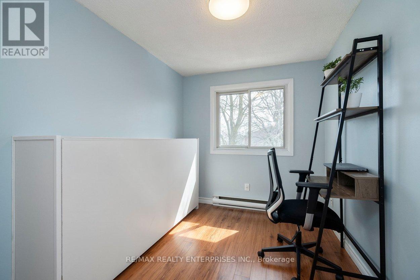
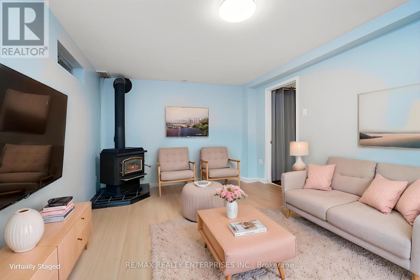
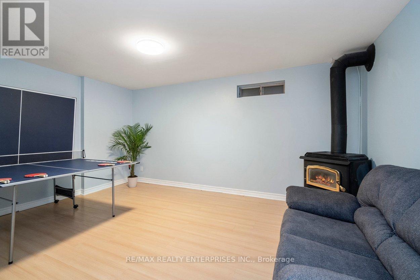
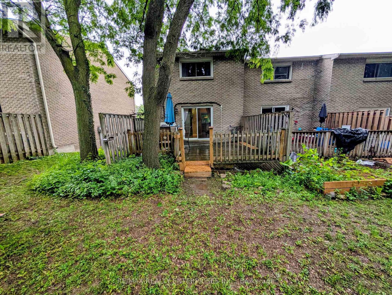
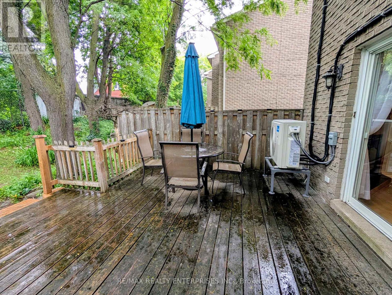
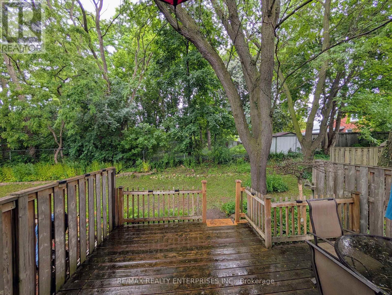
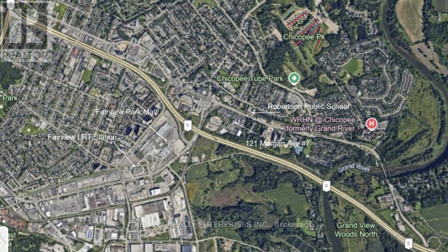
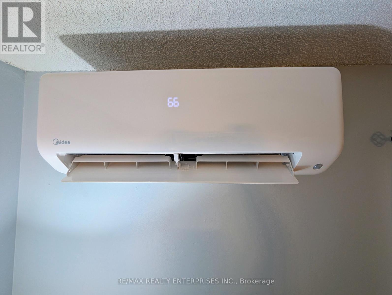
Rare end-unit opportunity at 121 Morgan Ave, Unit 7! This pristine, carpet-free 3-bedroom, 2-bathroom townhome delivers exceptional value and complete mechanical peace of mind. The heavy lifting is already done: enjoy a brand-new roof installed August 2026, plus a state-of-the-art multi-zone heat pump system (June 2026 by Delta Air Systems) offering whisper-quiet, ultra-efficient heating and cooling-complete with a transferable 12-year parts warranty.The bright main level features an open-concept living and dining area with a cozy gas fireplace, flowing seamlessly out to a private, tree-canopied deck-your personal summer oasis. The eat-in kitchen shines with stainless steel appliances, crisp tile backsplash, and oversized picture windows.Upstairs, retreat to a spa-inspired 4-piece bath with quartz counters and a deep soaker tub, flanked by three generous bedrooms. Both the primary and second bedrooms feature walk-in closets, while the third includes a built-in Murphy bed-ideal for a dedicated home office or guest suite.Downstairs, the sprawling finished basement adds massive flexible space for a home theater, rec room, or gym, along with a renovated 2-piece powder room, 2025 water softener, and direct interior garage entry.Unbeatable location and low carrying costs: walk across the street to Howard Robertson PS, or head around the corner to Chicopee Ski & Summer Resort for year-round skiing, tubing, and biking. Minutes to Hwy 8/401, Fairway LRT, and CF Fairview Park Mall. Low condo fees conveniently INCLUDE water! Move-in ready, low-maintenance living at its absolute finest-ideal for first-time buyers and downsizers alike! (id:13843)
Details
| MLS # | X13853572 |
|---|---|
| Listing Type | For Sale |
| Style | Condominium |
| Strata Fees | $405 |
| Status | Active |
| Days On Site | 19 |
| Listing Provided By | RE/MAX REALTY ENTERPRISES INC. | JAMES MCCLOSKEY |
Features
| Bed(s) | 3 |
|---|---|
| Bath(s) | 2 Total |
| SQ Feet | 1,200 |
| Garage | 2 |
| Basement | Y |
| Story(s) | 2 |
| Zoning | R5 |
Interior
| Cooling | Wall unit |
|---|---|
| Heating | Heat Pump, Natural gas, Other |
| Appliances | Washer, Refrigerator, Water meter, Water softener, Dishwasher, Stove, Dryer, Microwave, Garage door opener remote(s), Water Heater |
| Fireplace Yes / No | Yes |
| Fireplaces Total | 2 |
Exterior
| Security Features | Smoke Detectors |
|---|---|
| Lot Features | Cul-de-sac, Flat site, Balcony, Dry |
| Foundation Details | Poured Concrete |
Parking
| Parking Features | Attached Garage, Garage, Inside Entry |
|---|---|
| Parking Total | 2 |
Taxes
| Tax Annual Amount | 2509.82 |
|---|
Area Information
| Province | ON |
|---|---|
| City | Kitchener |
| Postal Code | N2A2M4 |
| Listing VS Median (in N2A2M4) | |
Price: $489,000 low | high Med: $489,000 sqft: 1,200 low | high Med: 1,364 $ / sqft: $408 low | high Med: $364 On site: 19 low | high Med: 19 | |
Request a showing
Request a showing
Contact
Learn More About This Property

| Province | ON |
|---|---|
| City | Kitchener |
| Postal Code | N2A2M4 |
| Listing VS Median (in N2A2M4) | |
Price: $489,000 low | high Med: $489,000 sqft: 1,200 low | high Med: 1,364 $ / sqft: $408 low | high Med: $364 On site: 19 low | high Med: 19 | |