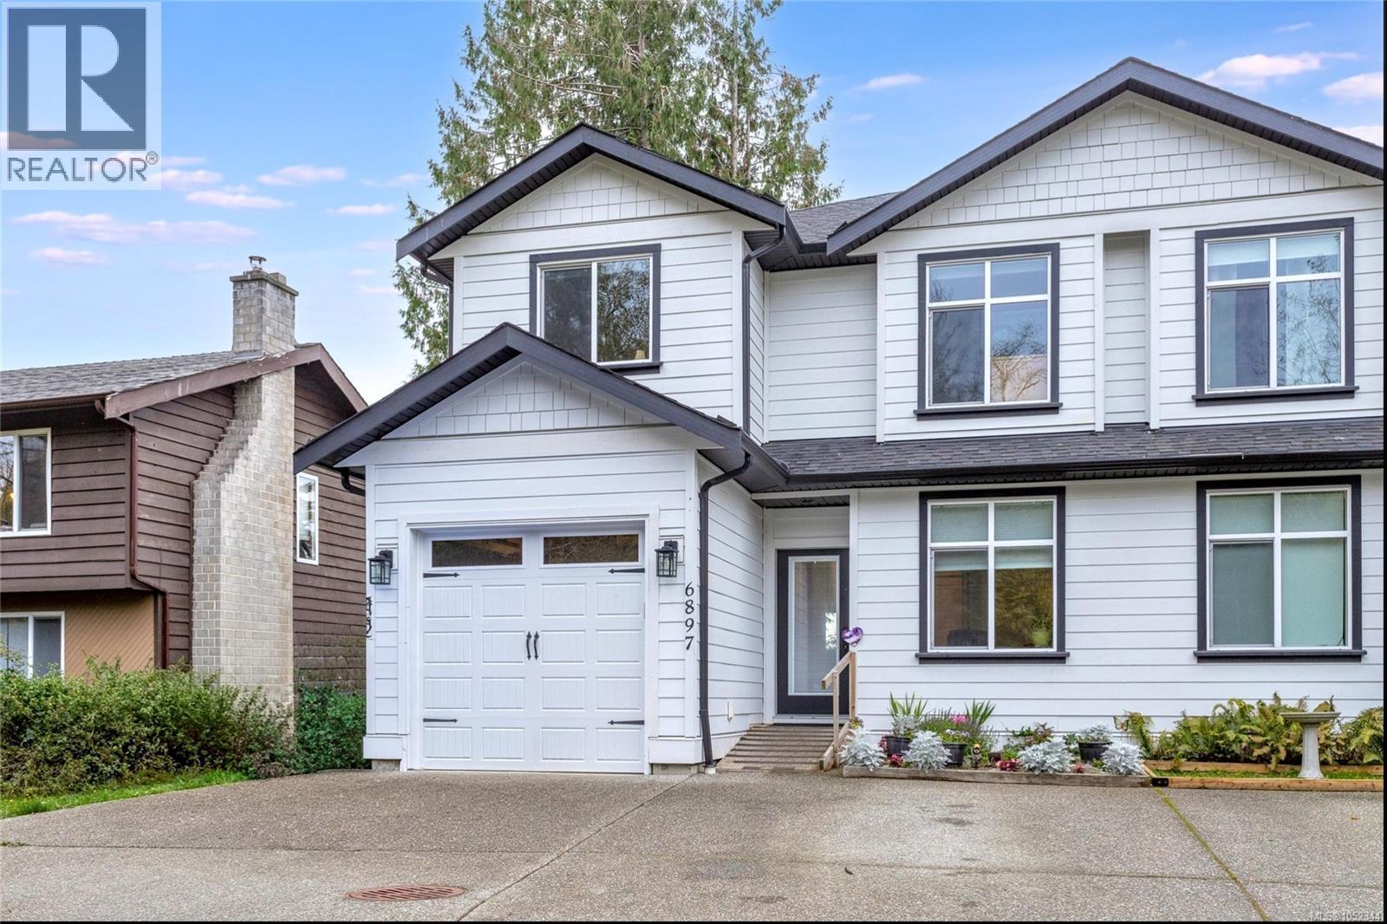
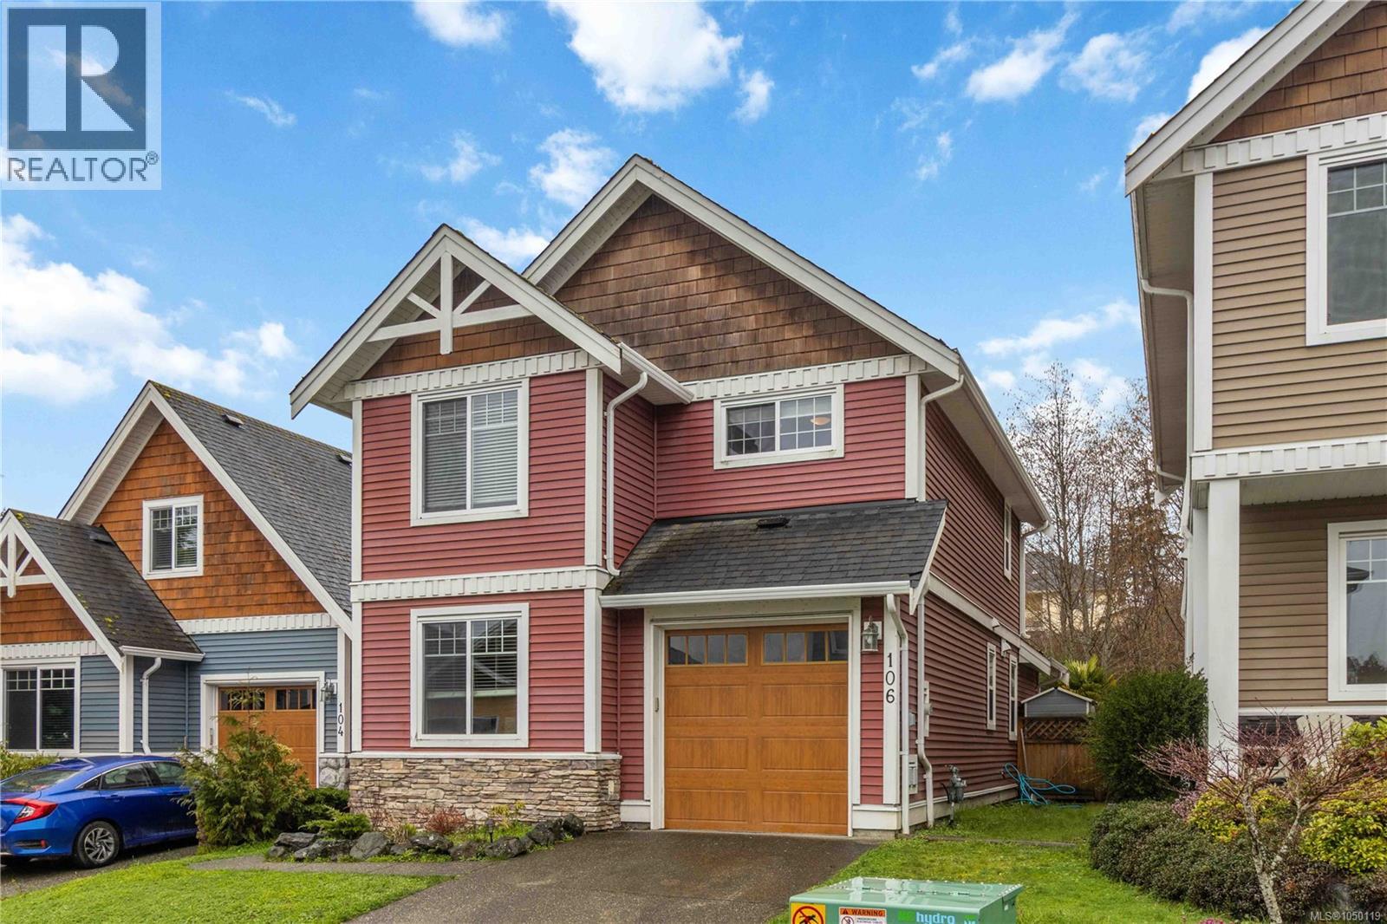
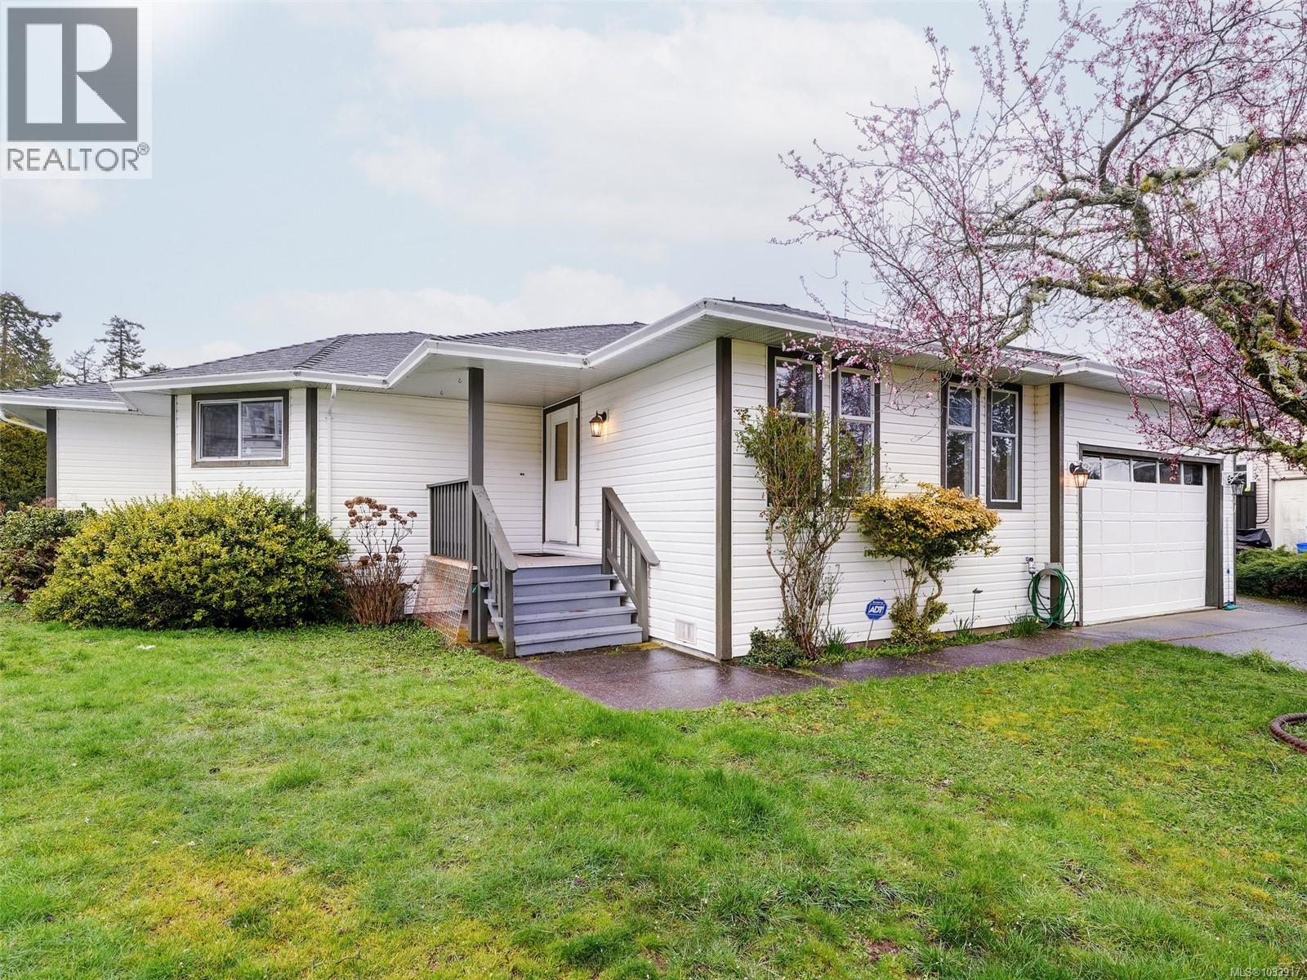
Two-story exterior featuring white horizontal siding, shake-style gable accents, dark trim, a single-car garage, and concrete driveway
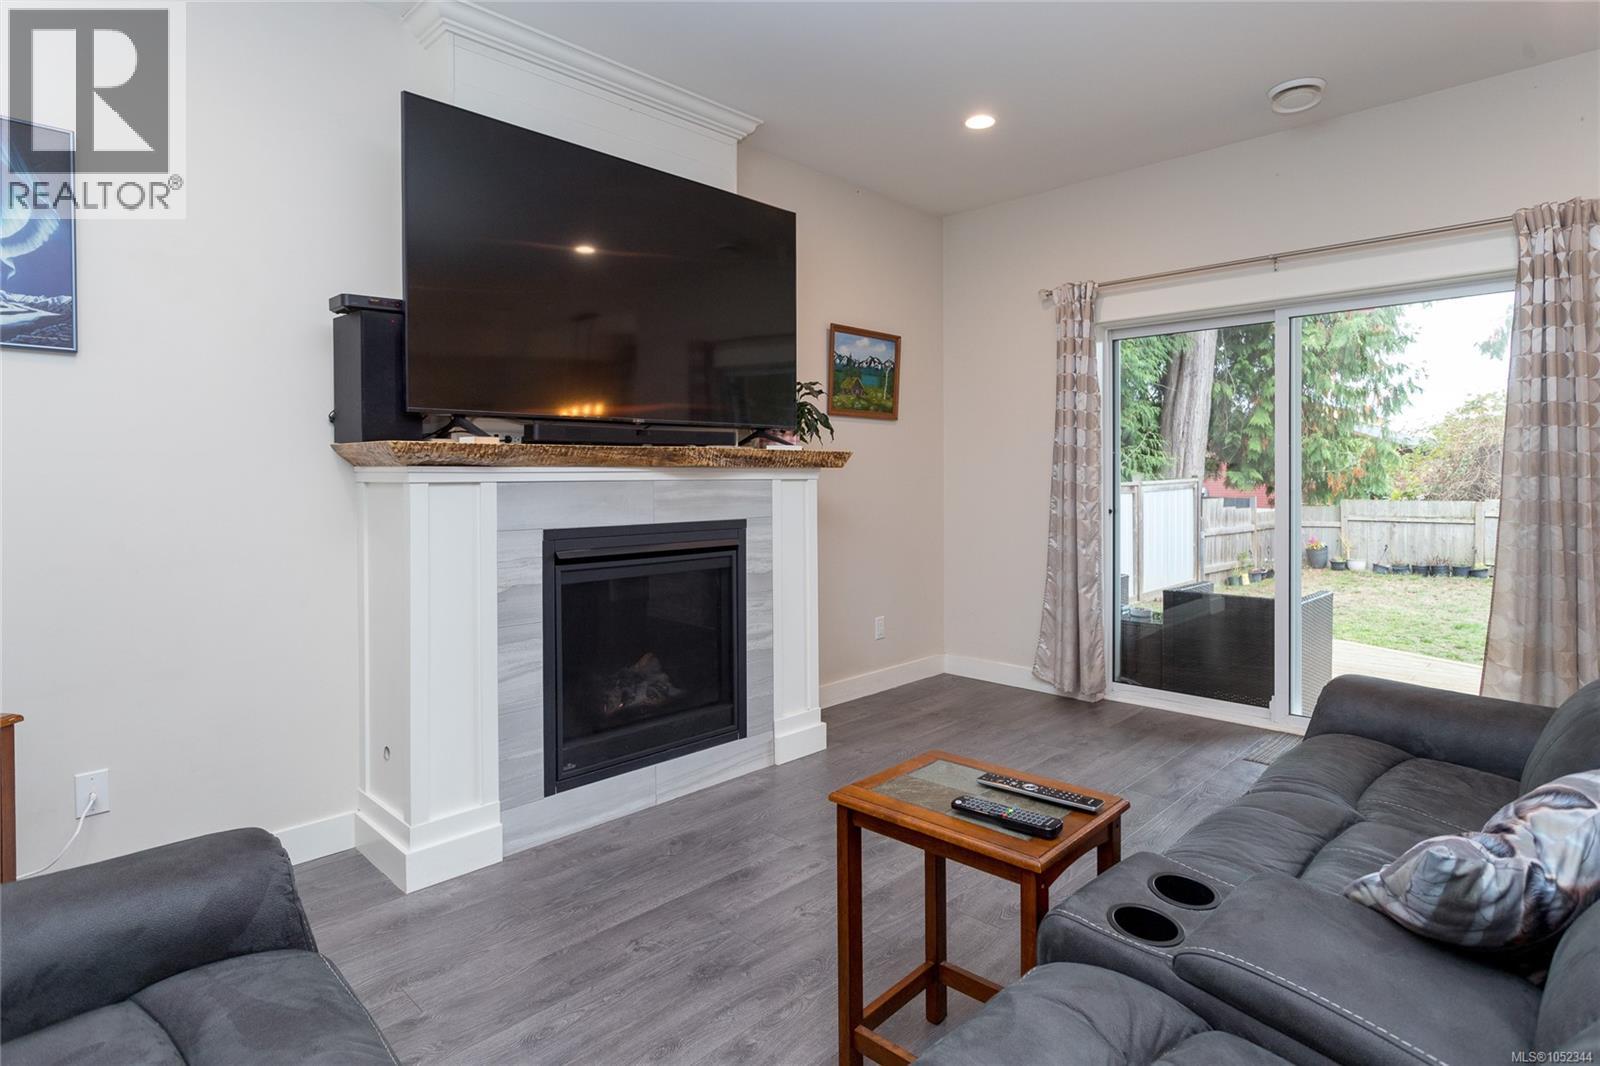
Fireplace featuring a stone-tile surround, a live-edge wooden mantel, and wood-finish flooring, complemented by sliding glass doors
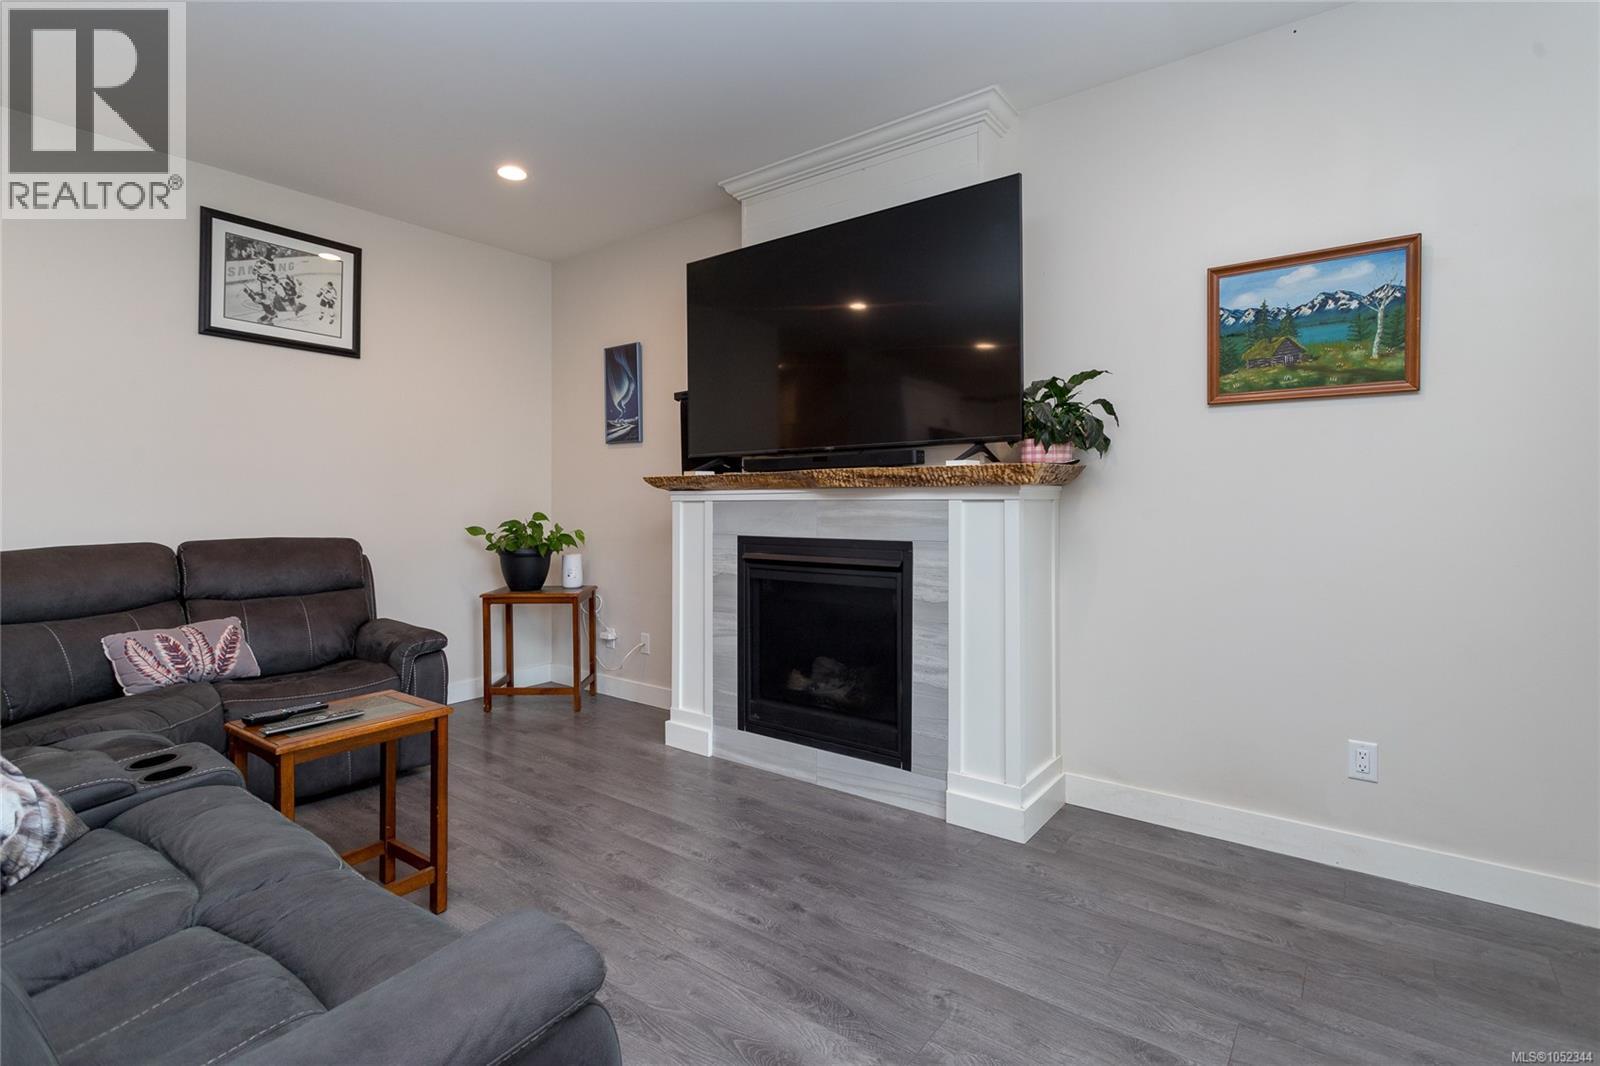
Fireplace featuring a light-toned tile surround, a natural-edge wood mantel, and crisp white trim, accented by wood-finish flooring and recessed lighting
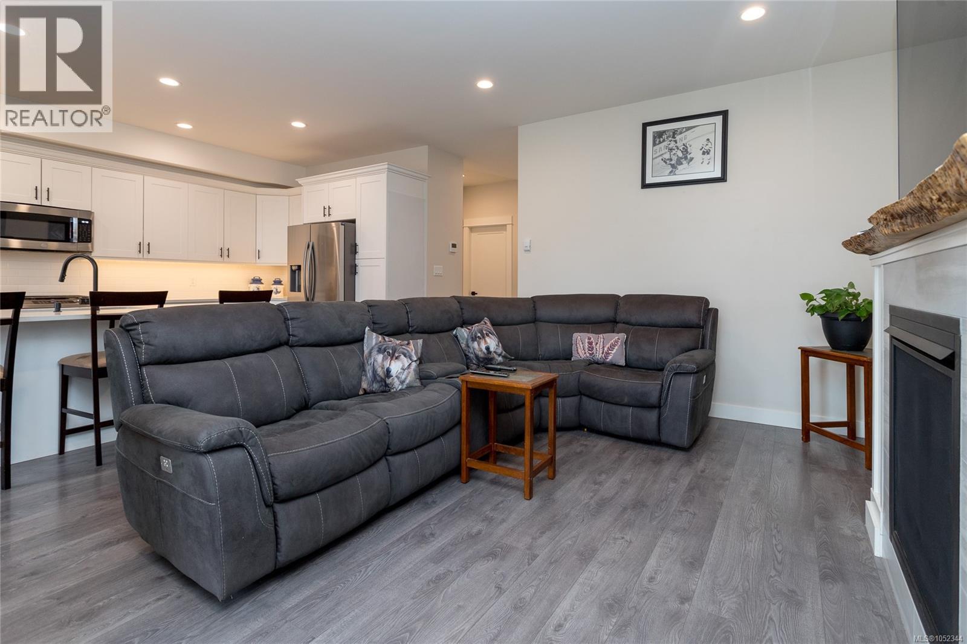
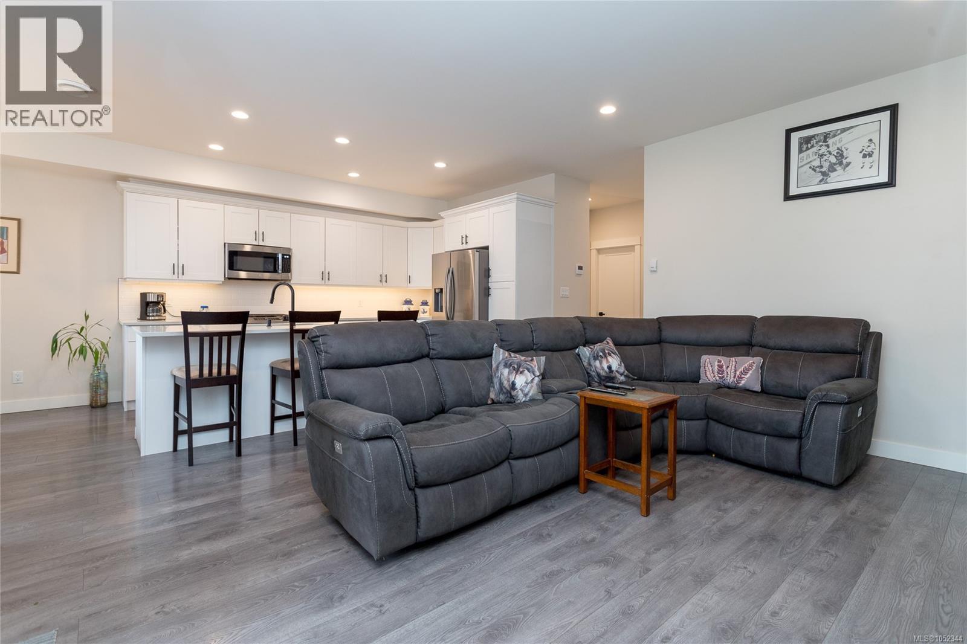
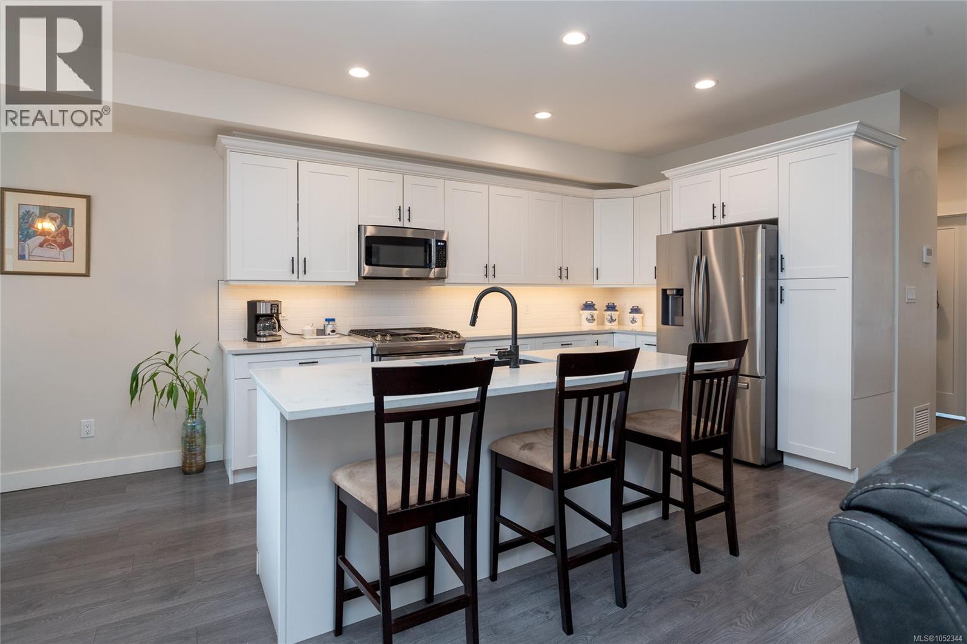
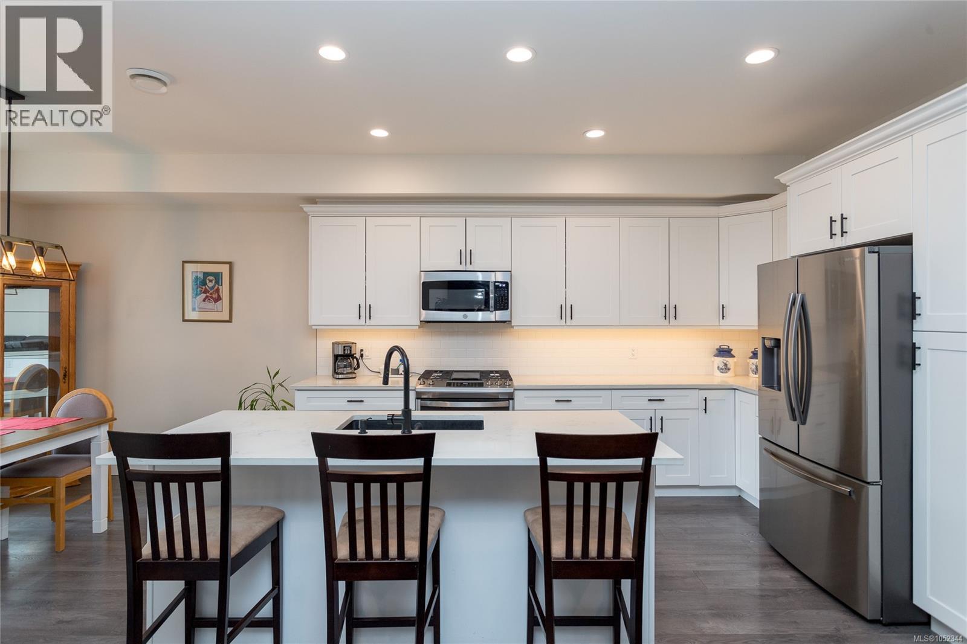
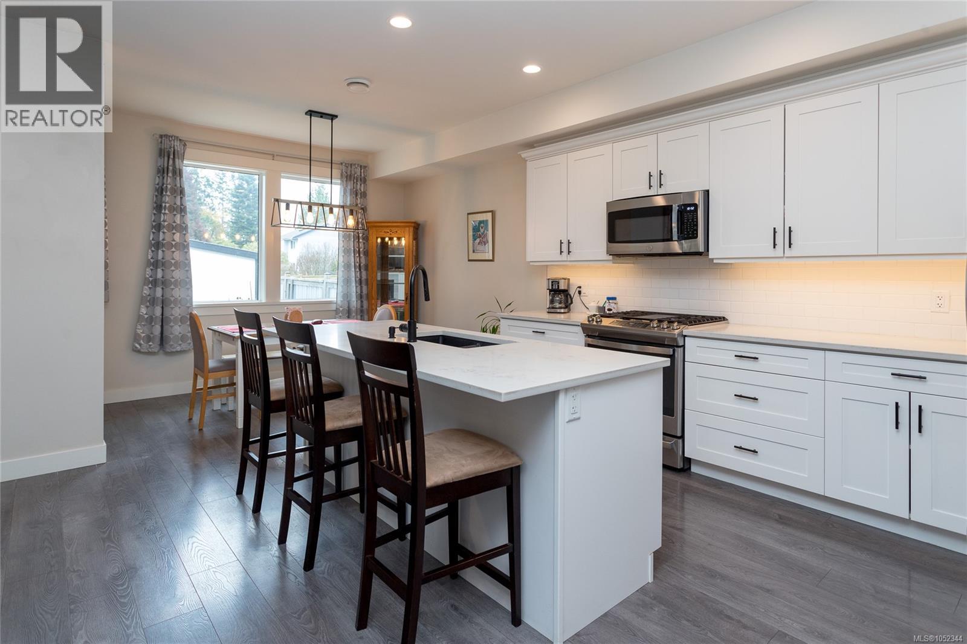
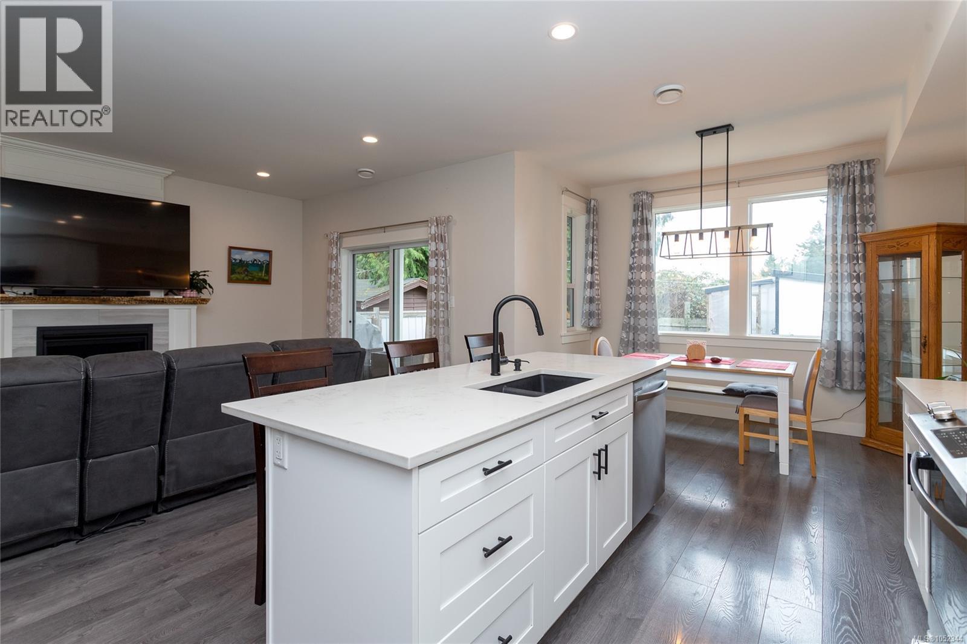
Open-concept kitchen featuring white shaker-style cabinetry, stainless steel appliances, and a breakfast bar, complemented by wood-finish flooring and a fireplace with a live-edge wooden mantel
Kitchen featuring white shaker-style cabinetry, a breakfast bar with quartz countertop, stainless steel appliances, recessed ceiling lighting, and wood-finish flooring
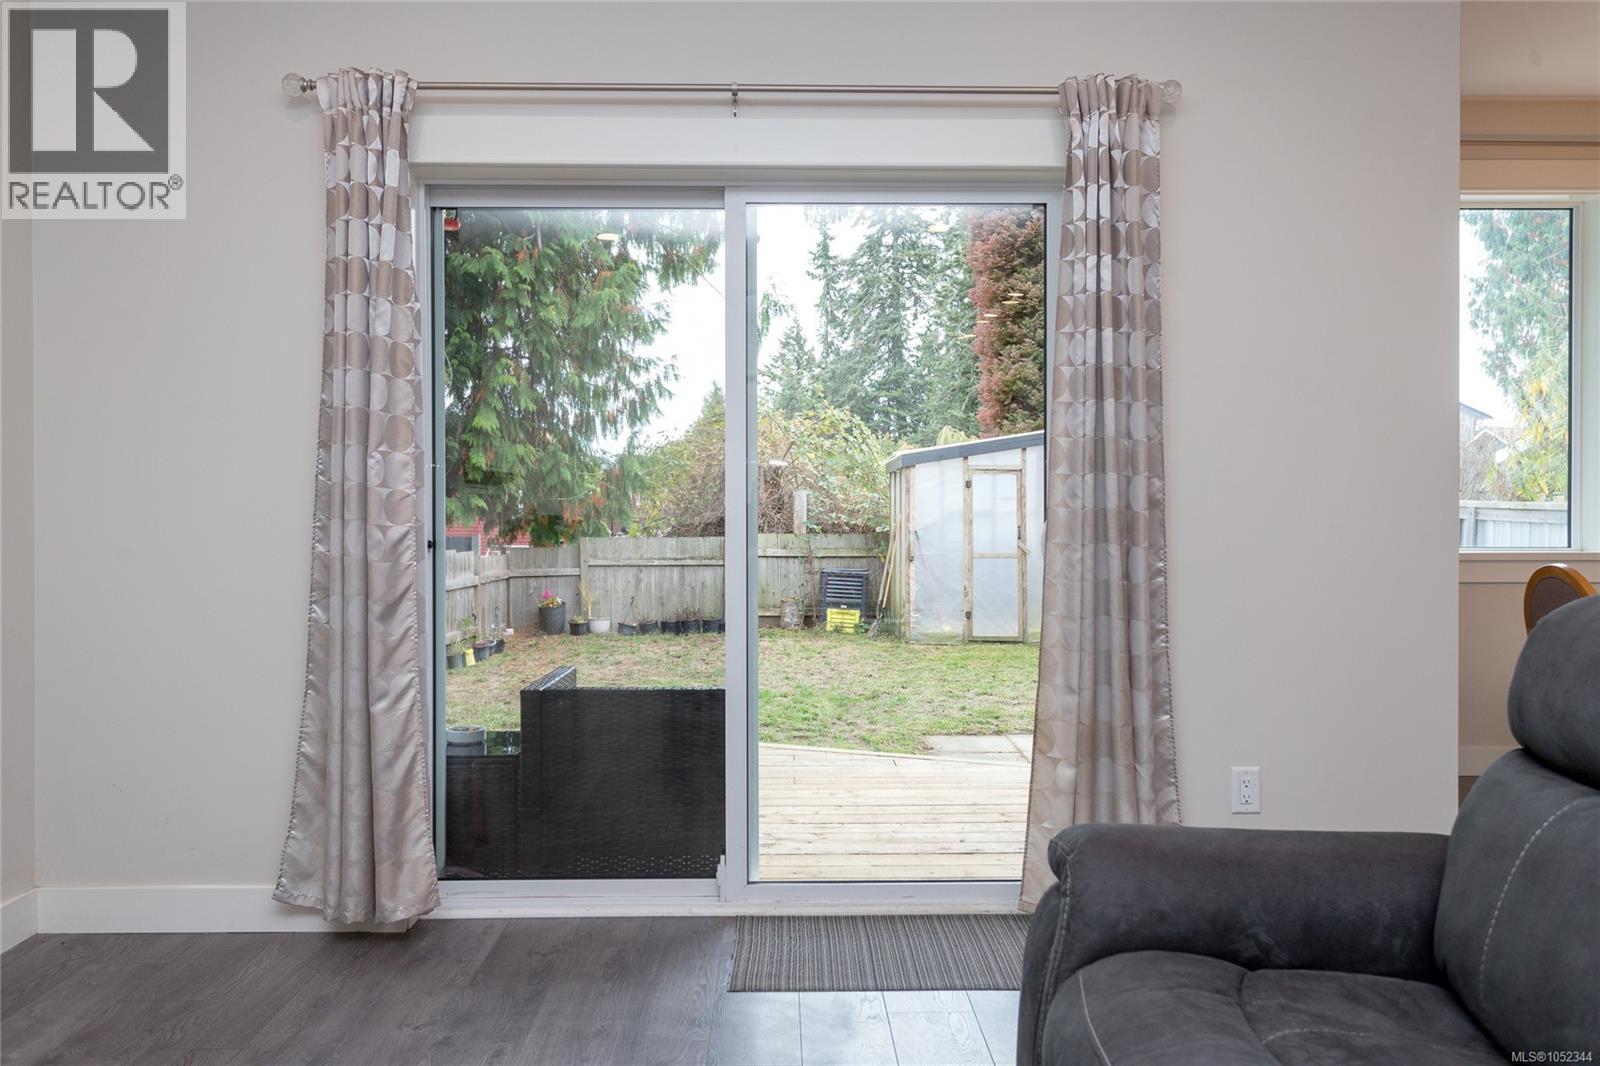
Sliding glass door featuring a white frame and wood-finish flooring
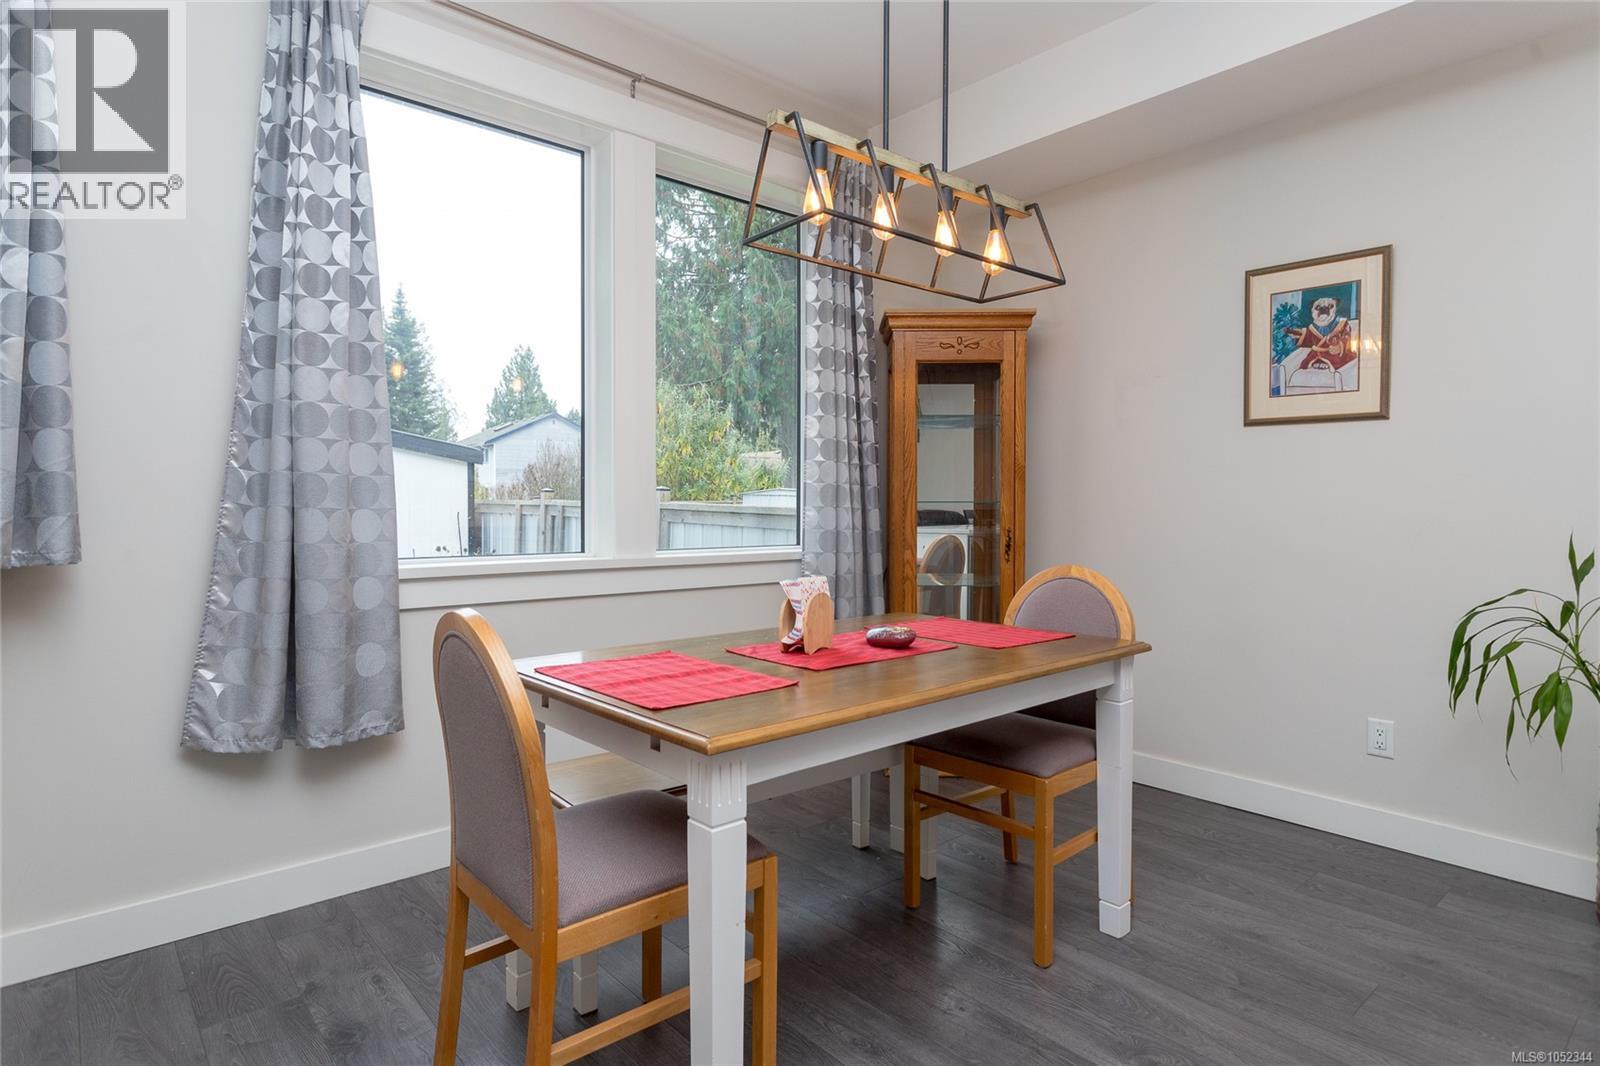
Dining area featuring dark wood-finish flooring, large windows, and a multi-bulb geometric pendant light fixture
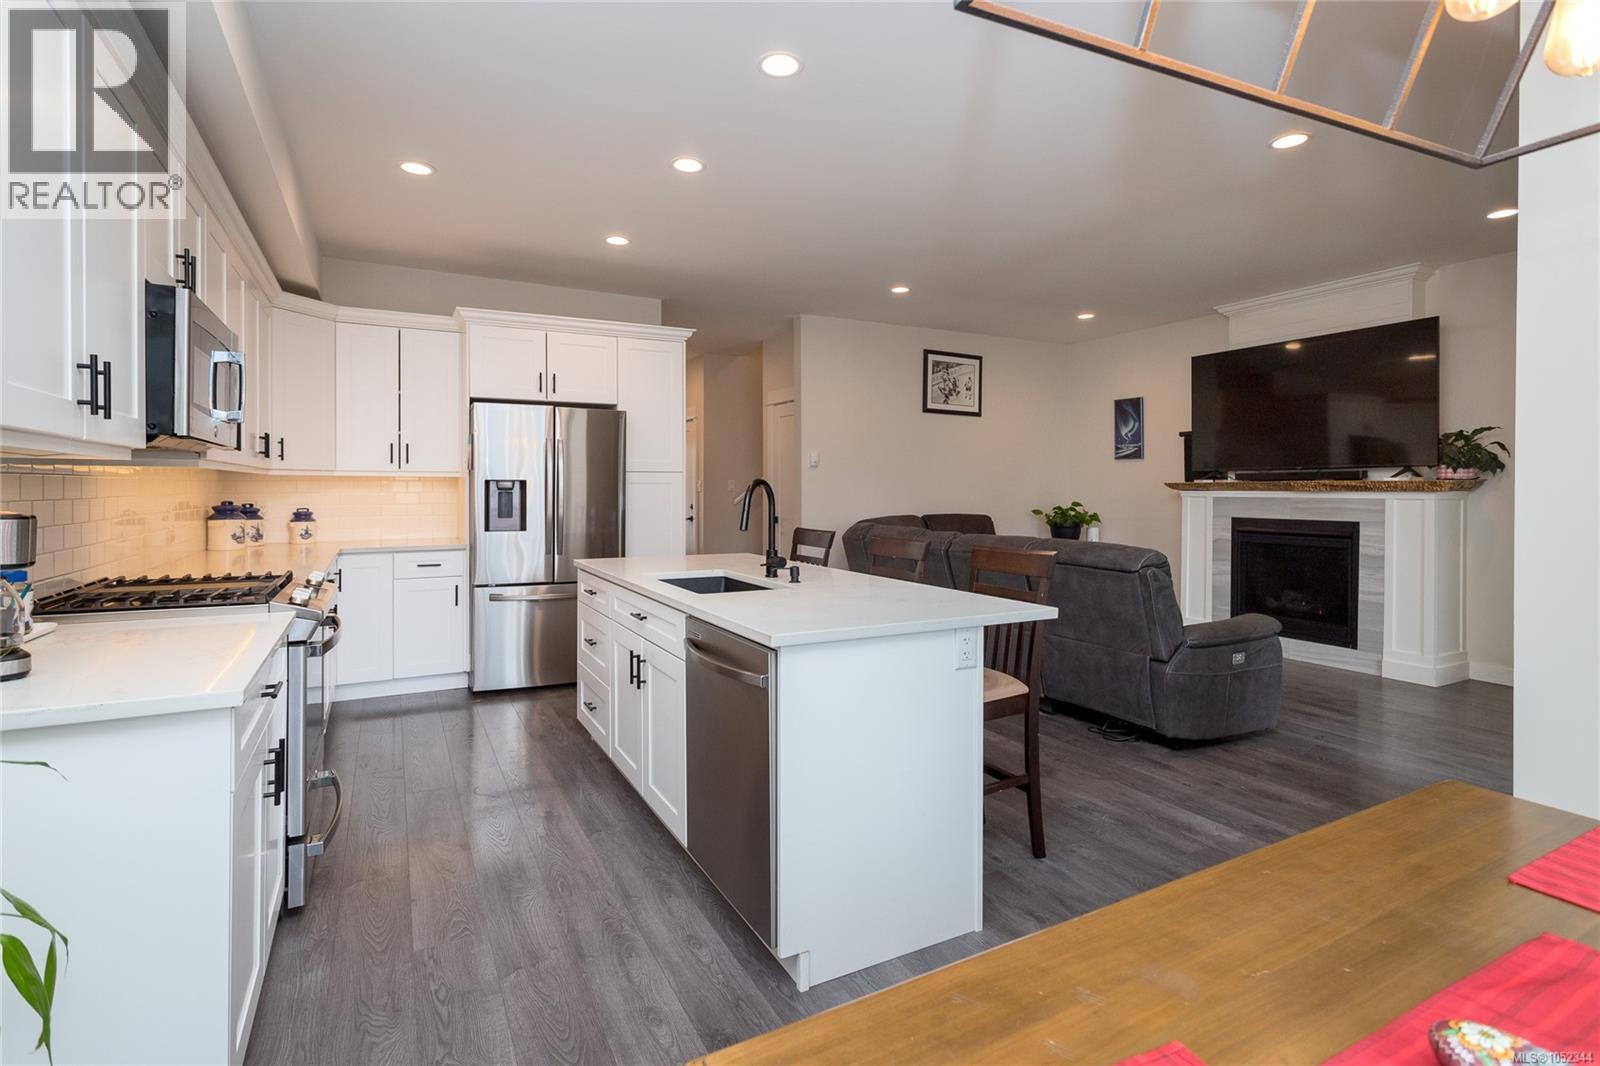
Kitchen featuring white shaker-style cabinetry, a central island with a stone-surface countertop, stainless steel appliances, and a tiled backsplash, finished with wood-finish flooring
Kitchen featuring white cabinetry, quartz countertops, a central island with a matte black faucet, stainless steel appliances, and wood-finish flooring
Kitchen featuring white shaker-style cabinetry, a central island with a quartz countertop, stainless steel appliances, a matte black gooseneck faucet, and wood-finish flooring
Kitchen featuring white shaker-style cabinetry, quartz countertops, a central island with an integrated sink, stainless steel appliances, and wood-finish flooring
Kitchen island featuring a solid-surface countertop, under-mount sink, matte black pull-down faucet, and white shaker-style cabinetry with matte black hardware, finished with wood-finish flooring
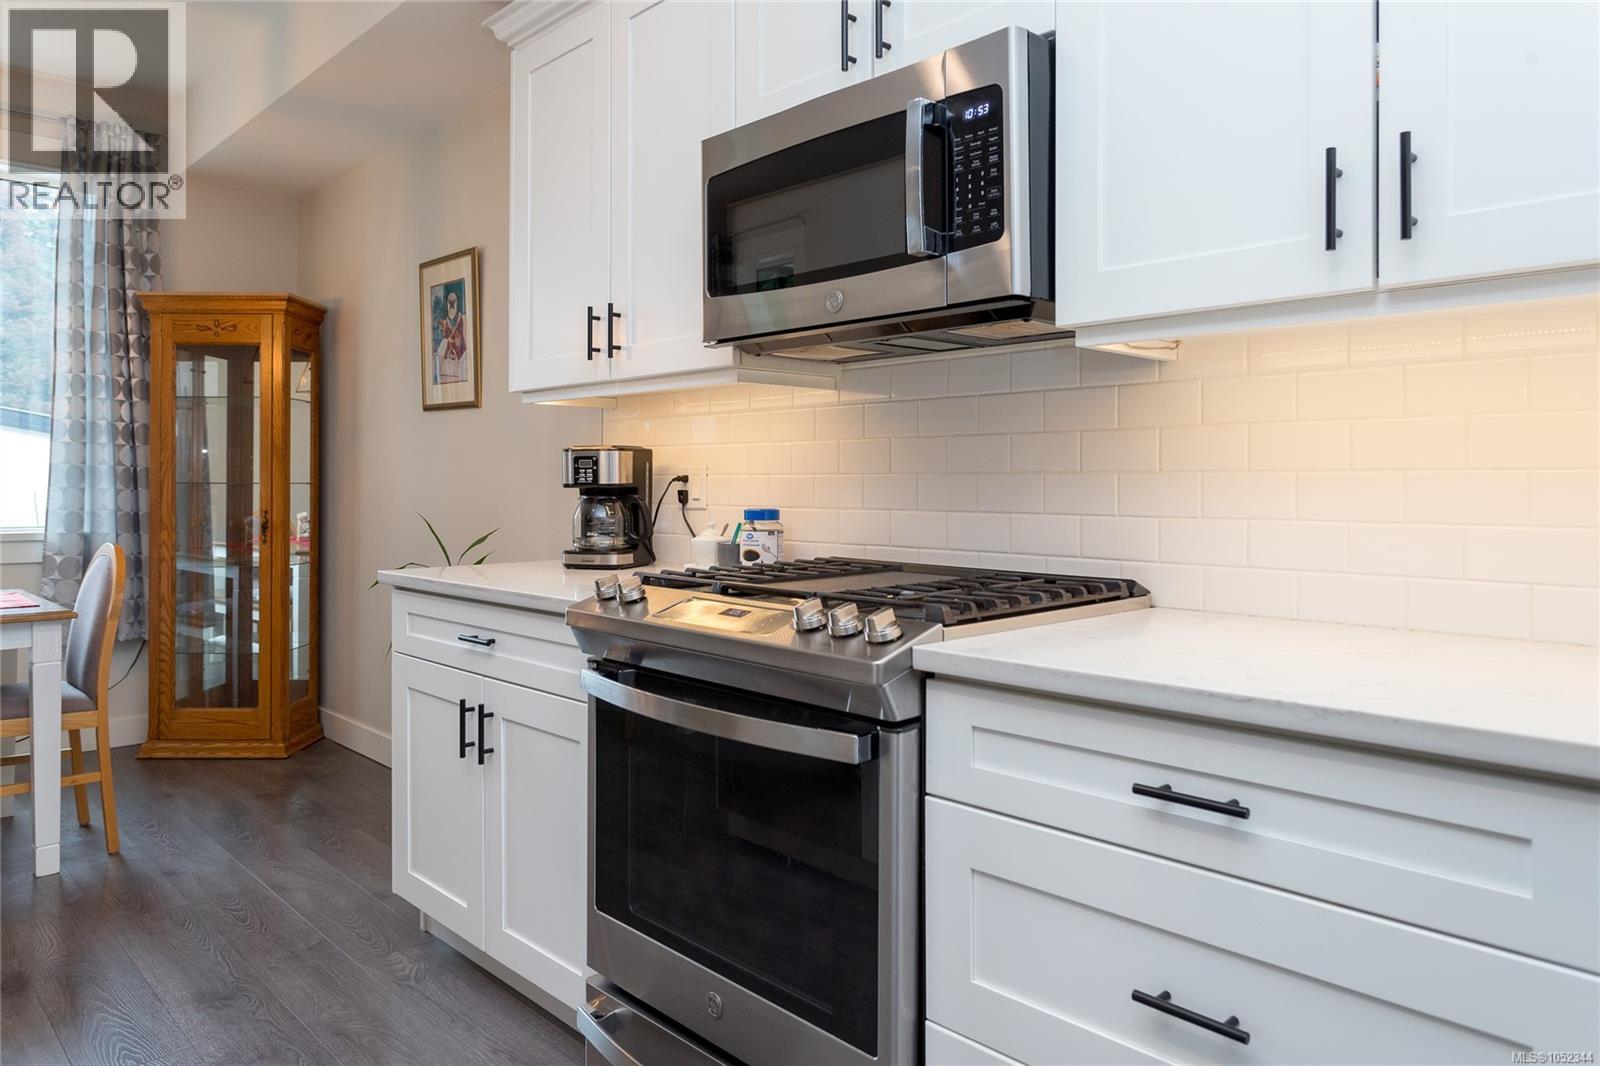
Kitchen featuring white shaker-style cabinetry, stainless steel gas range, over-the-range microwave, white subway tile backsplash, and dark wood-finish flooring
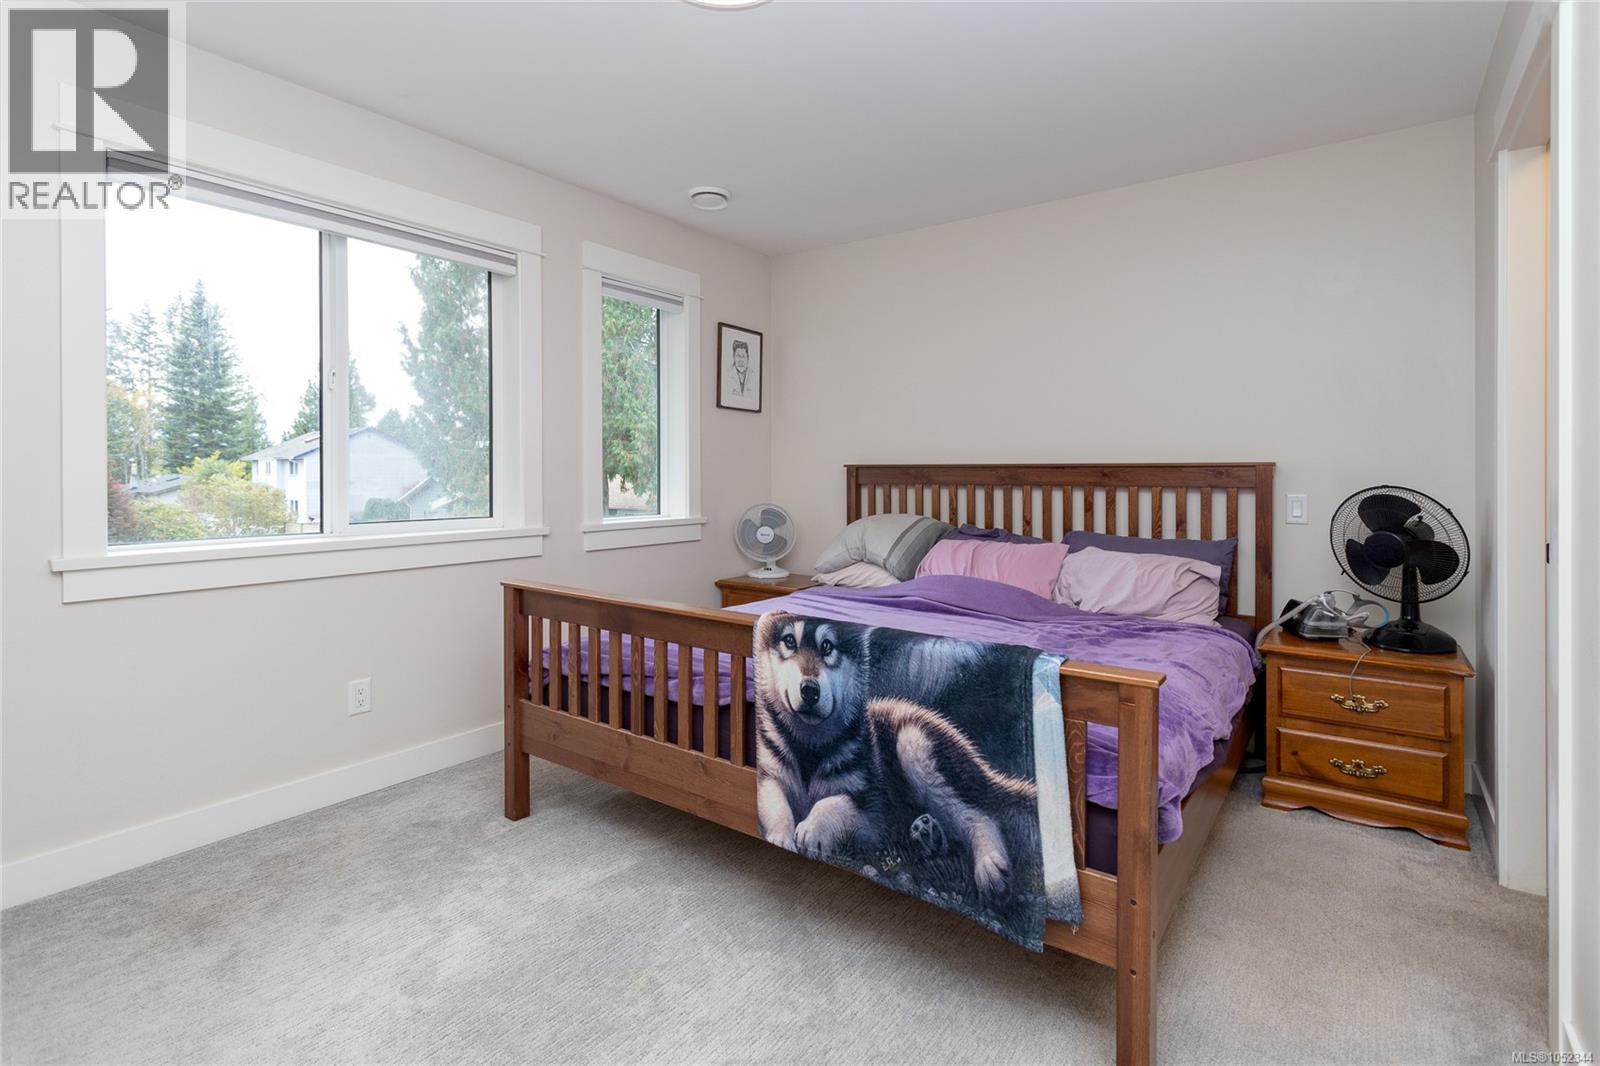
Neutral-toned carpeting, dual windows with wide casings, and a textured wall finish
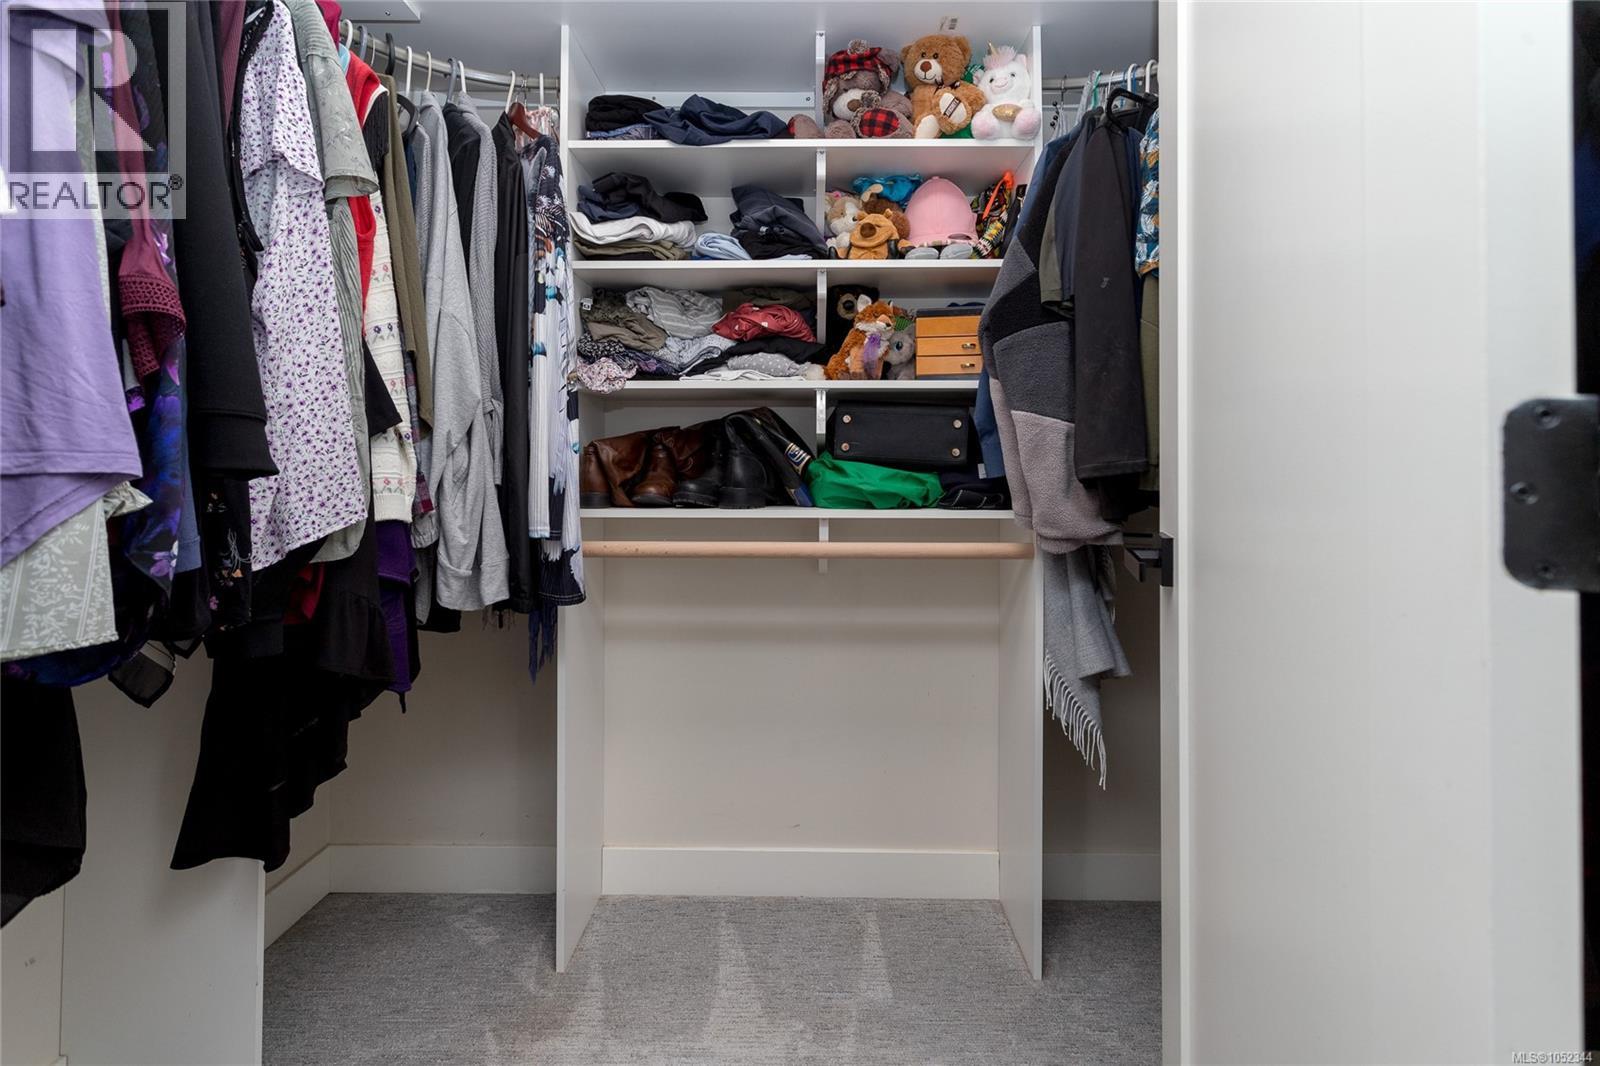
Walk-in closet featuring white built-in shelving, custom cabinetry partitions, a wooden hanging rod, and curved clothing rails
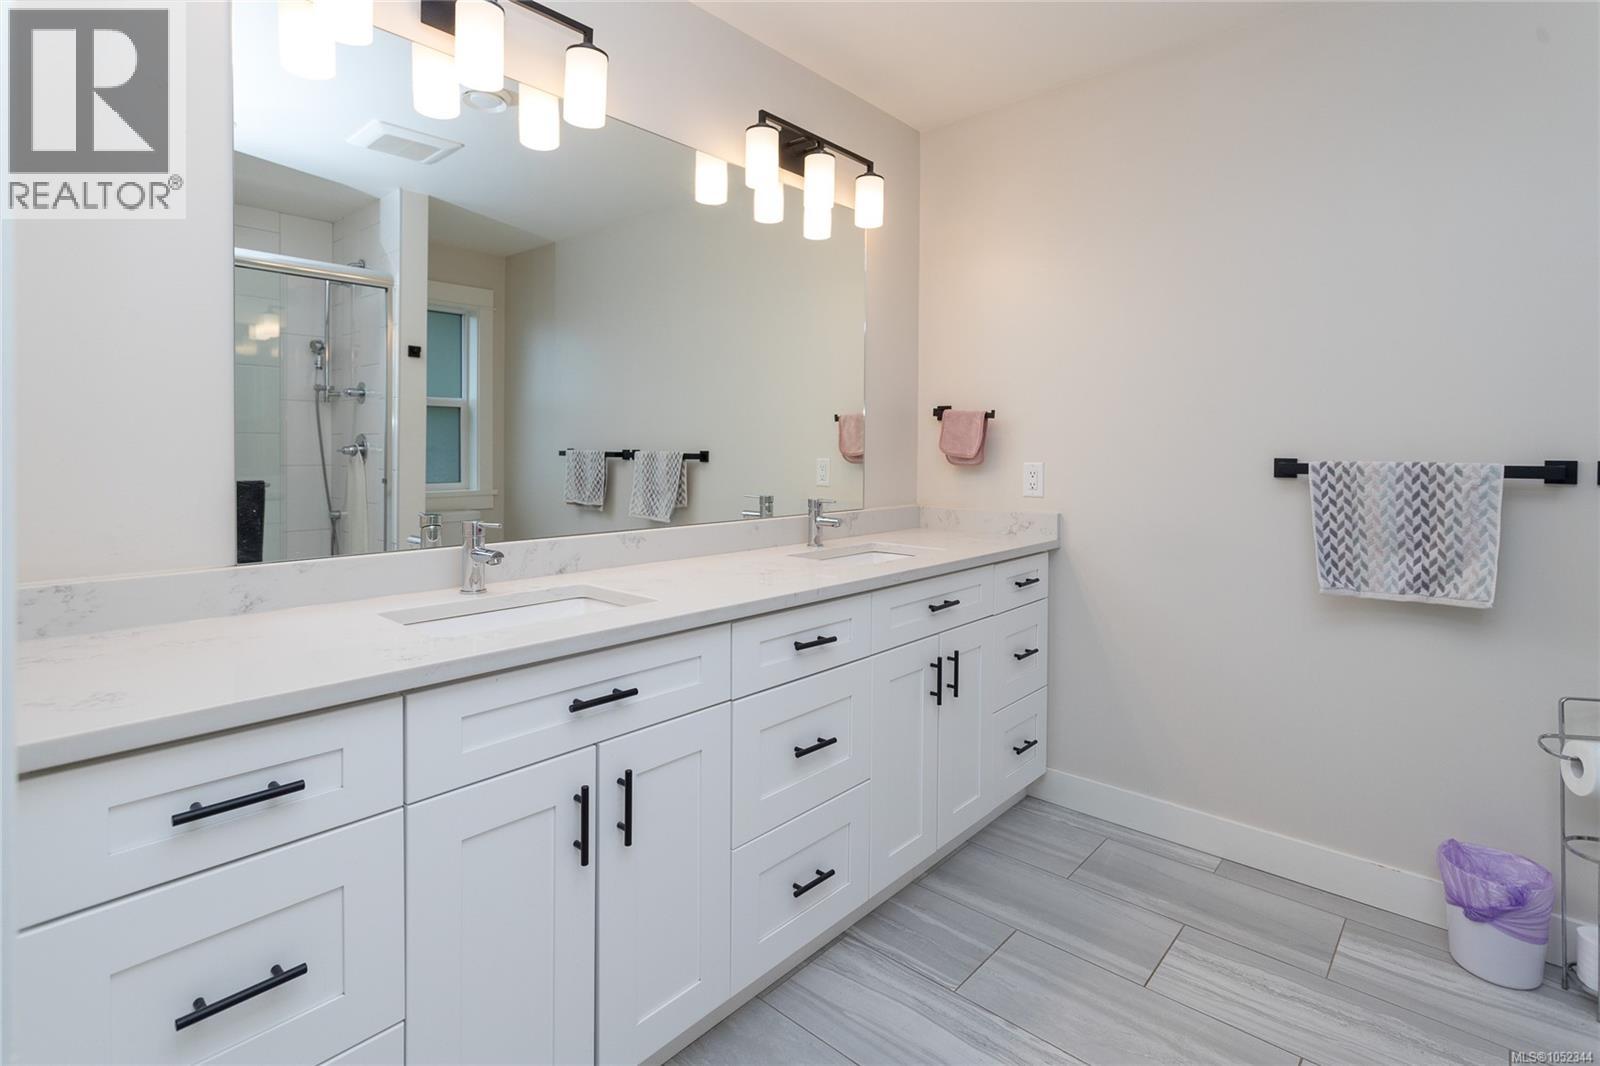
Double vanity featuring white shaker-style cabinetry, quartz countertops with dual undermount sinks, matte black hardware, and an expansive wall-to-wall mirror with multi-light fixtures
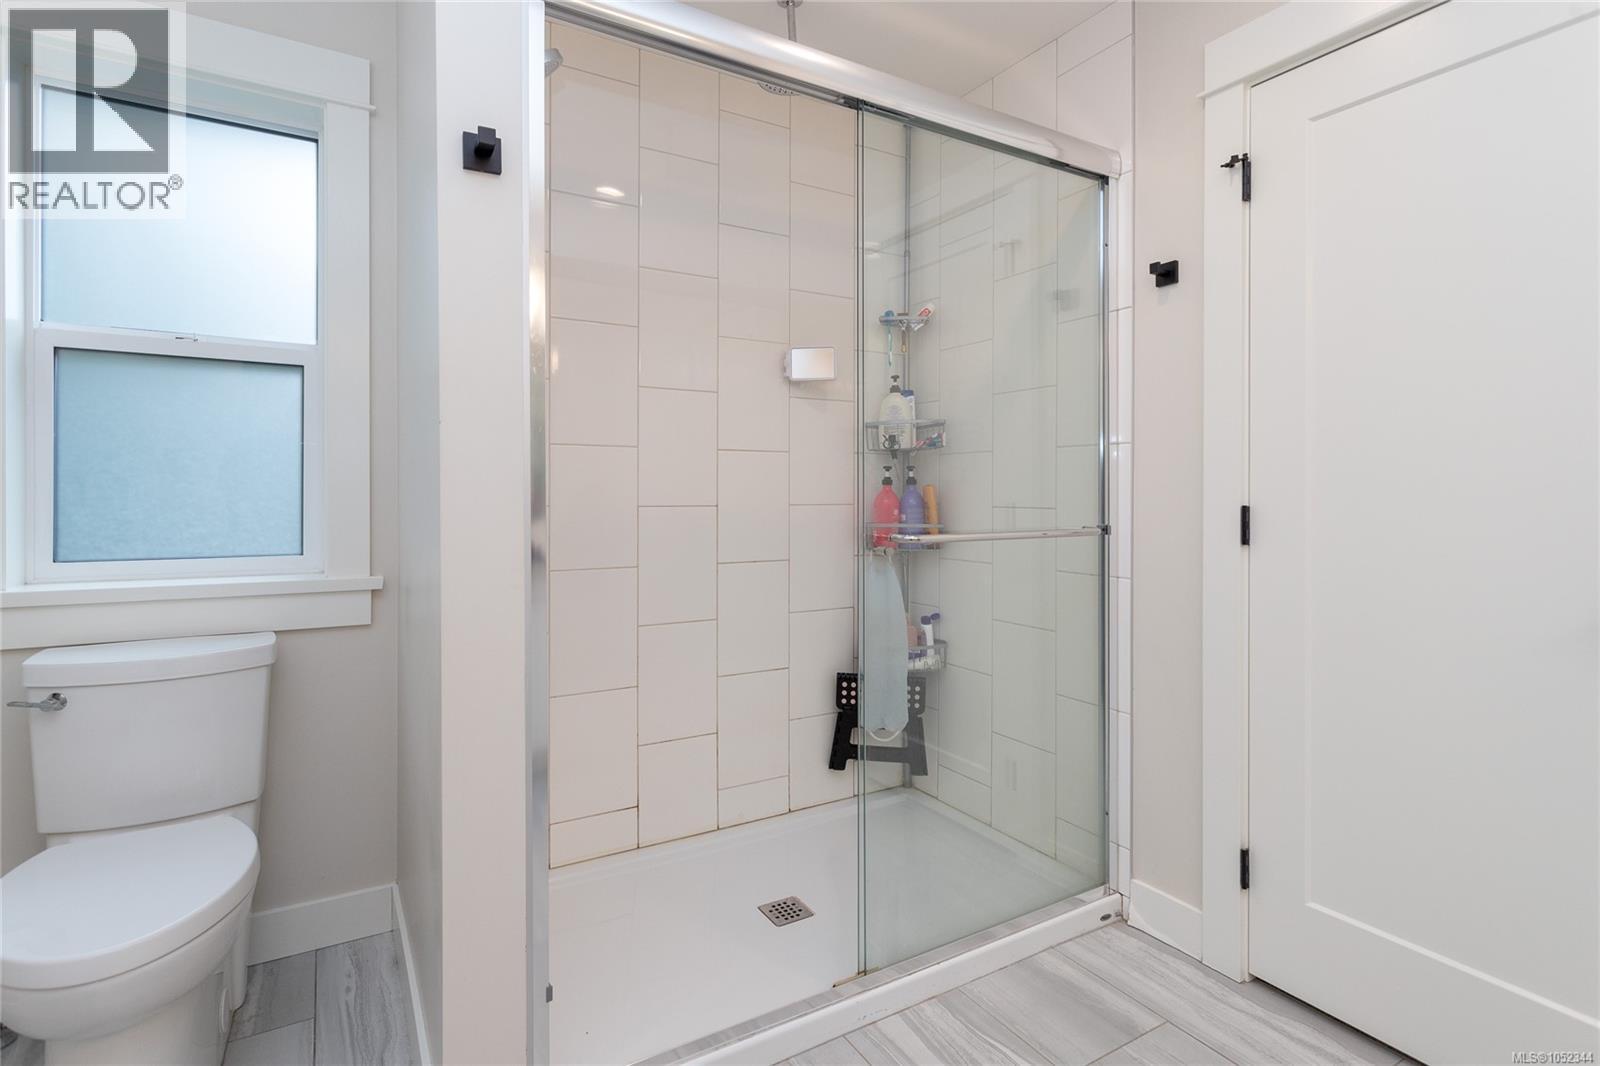
Walk-in shower with a glass sliding door, vertical rectangular wall tile, white toilet, and gray wood-finish flooring
Neutral wall tones, carpeted flooring, window with exterior trim, and a multi-panel door with matte black hardware
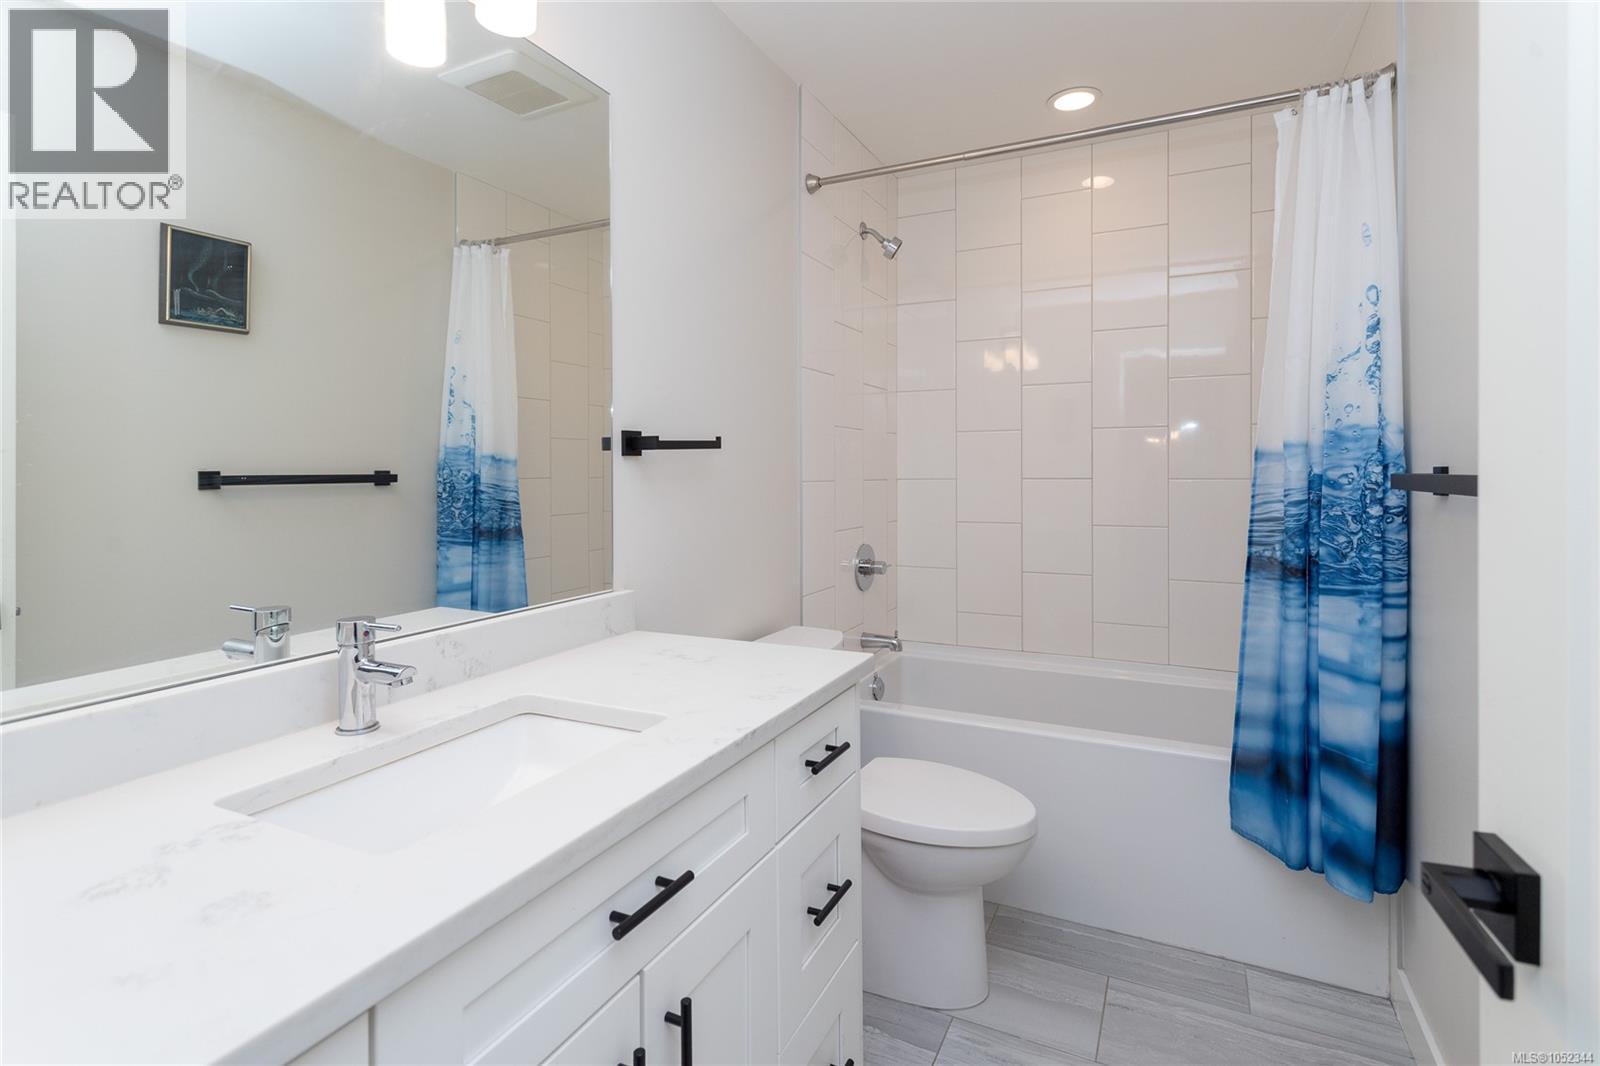
Bathroom featuring a white vanity with a light-toned stone countertop, vertical wall tiling surrounding the tub, large rectangular wall mirror, and matte black hardware
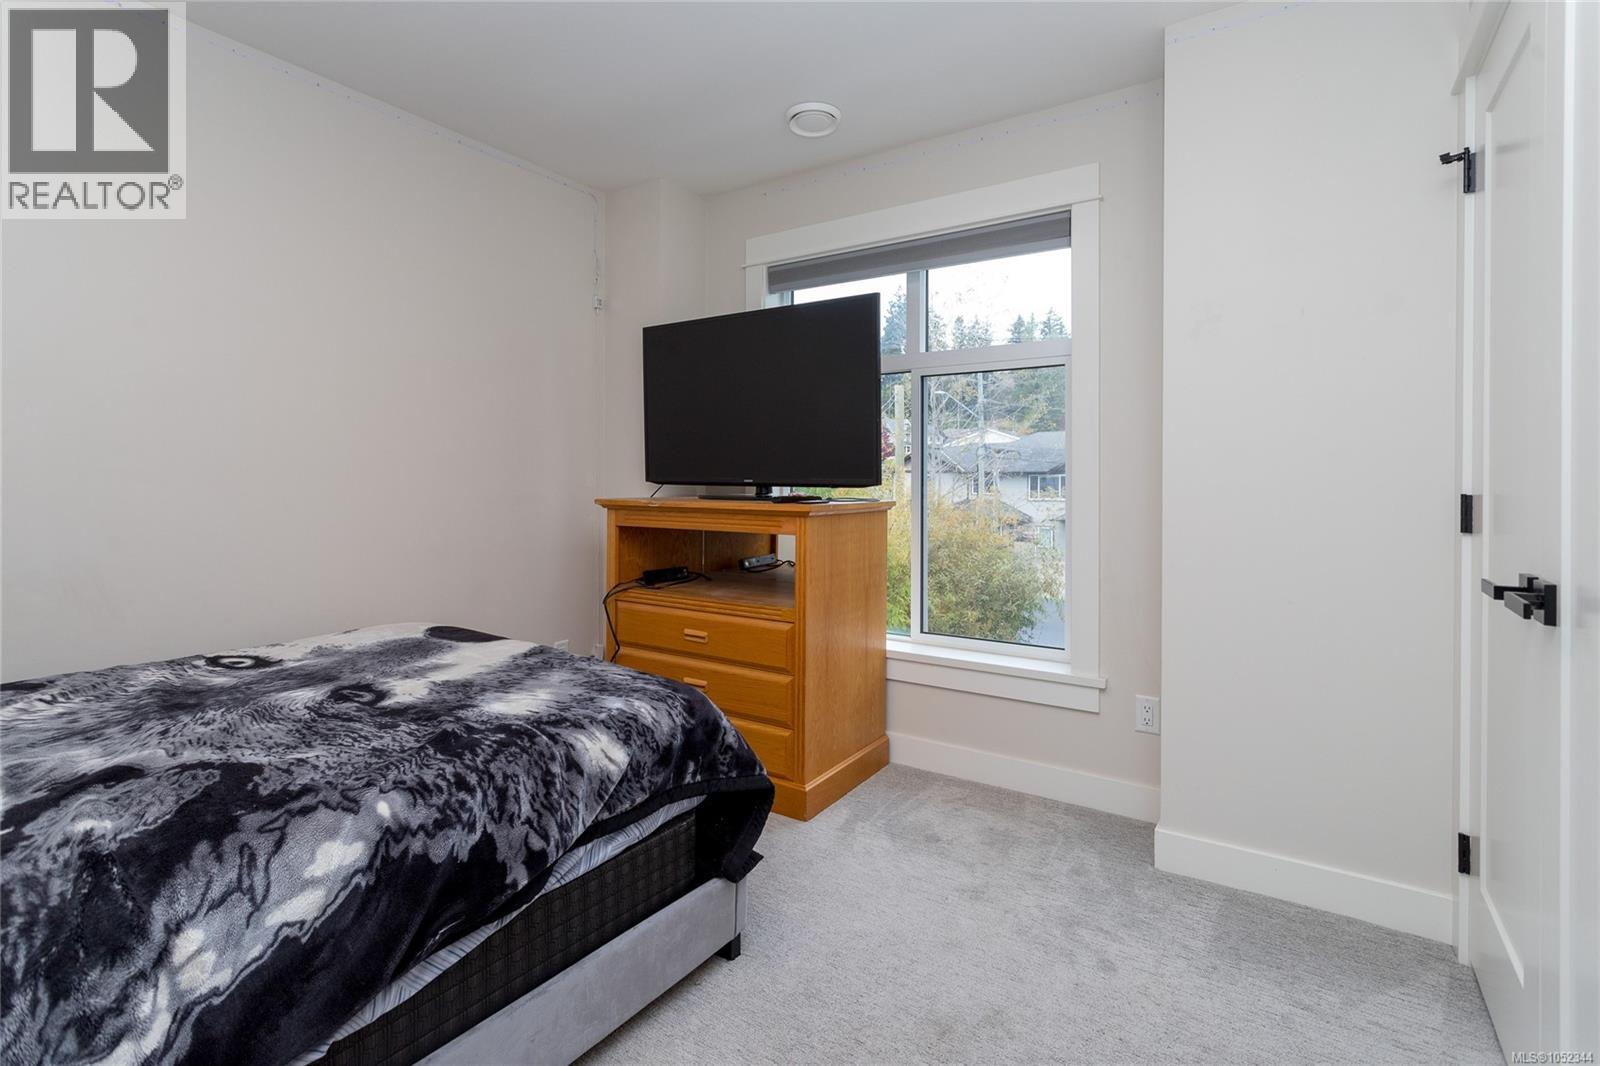
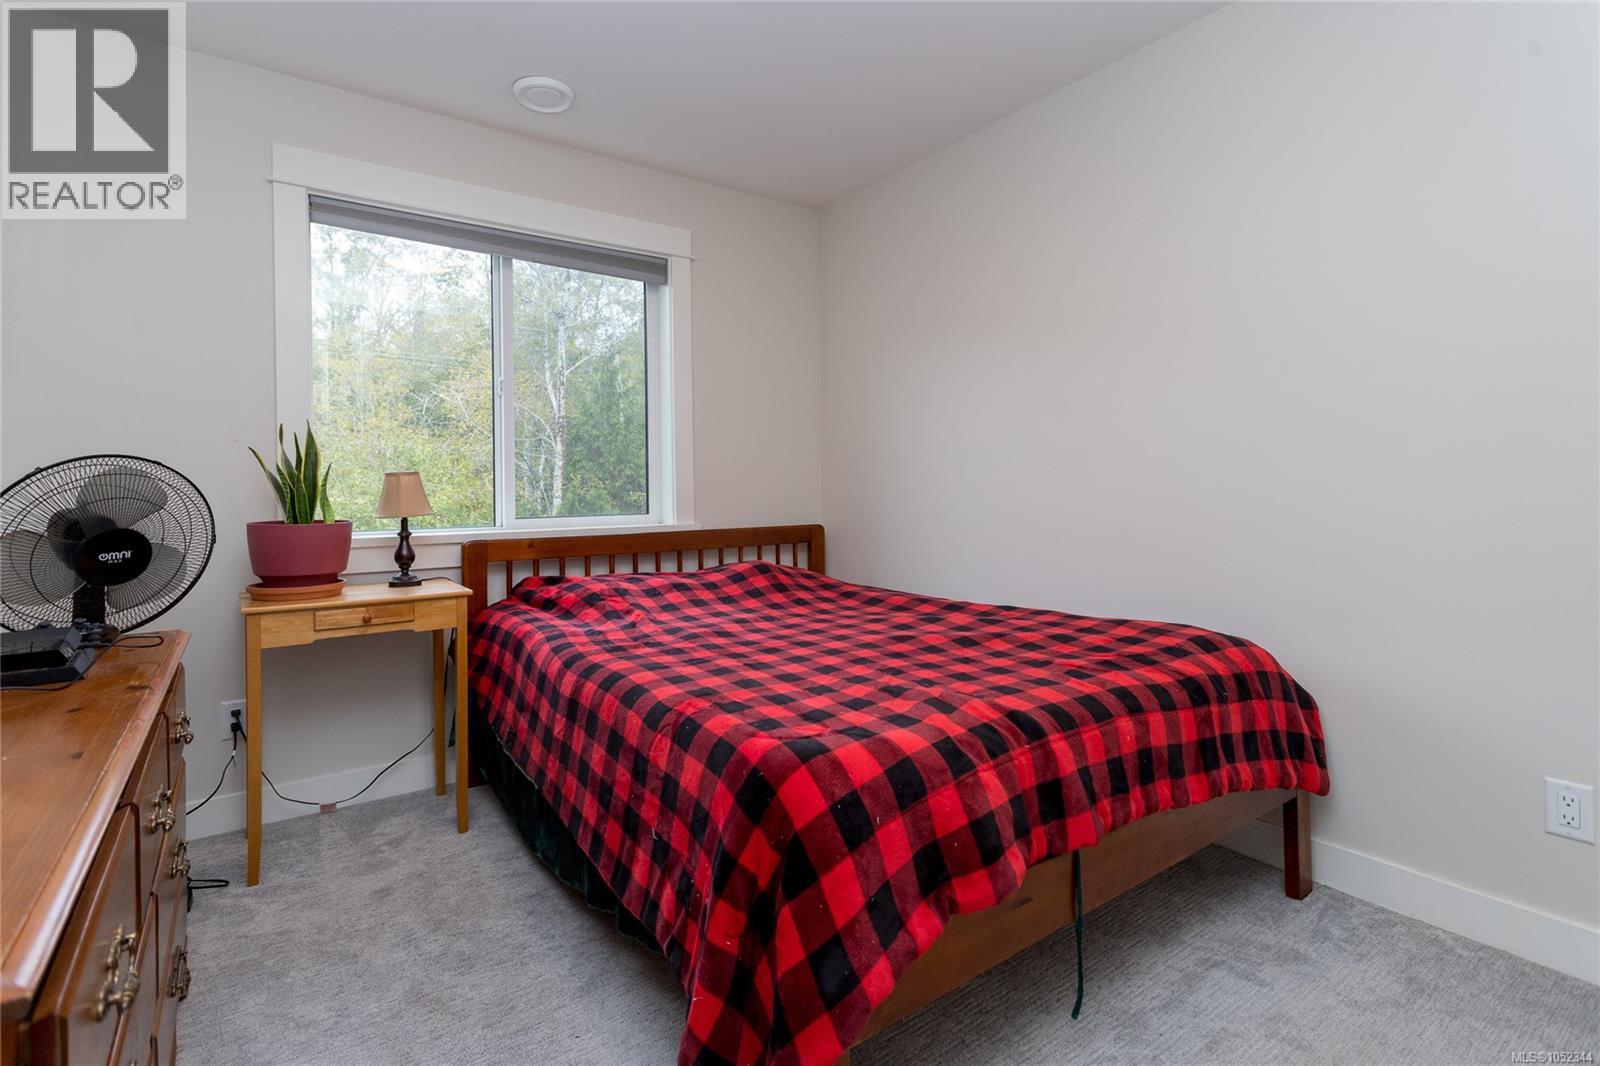
Neutral-toned walls, gray carpeting, and a double-pane sliding window framed by millwork
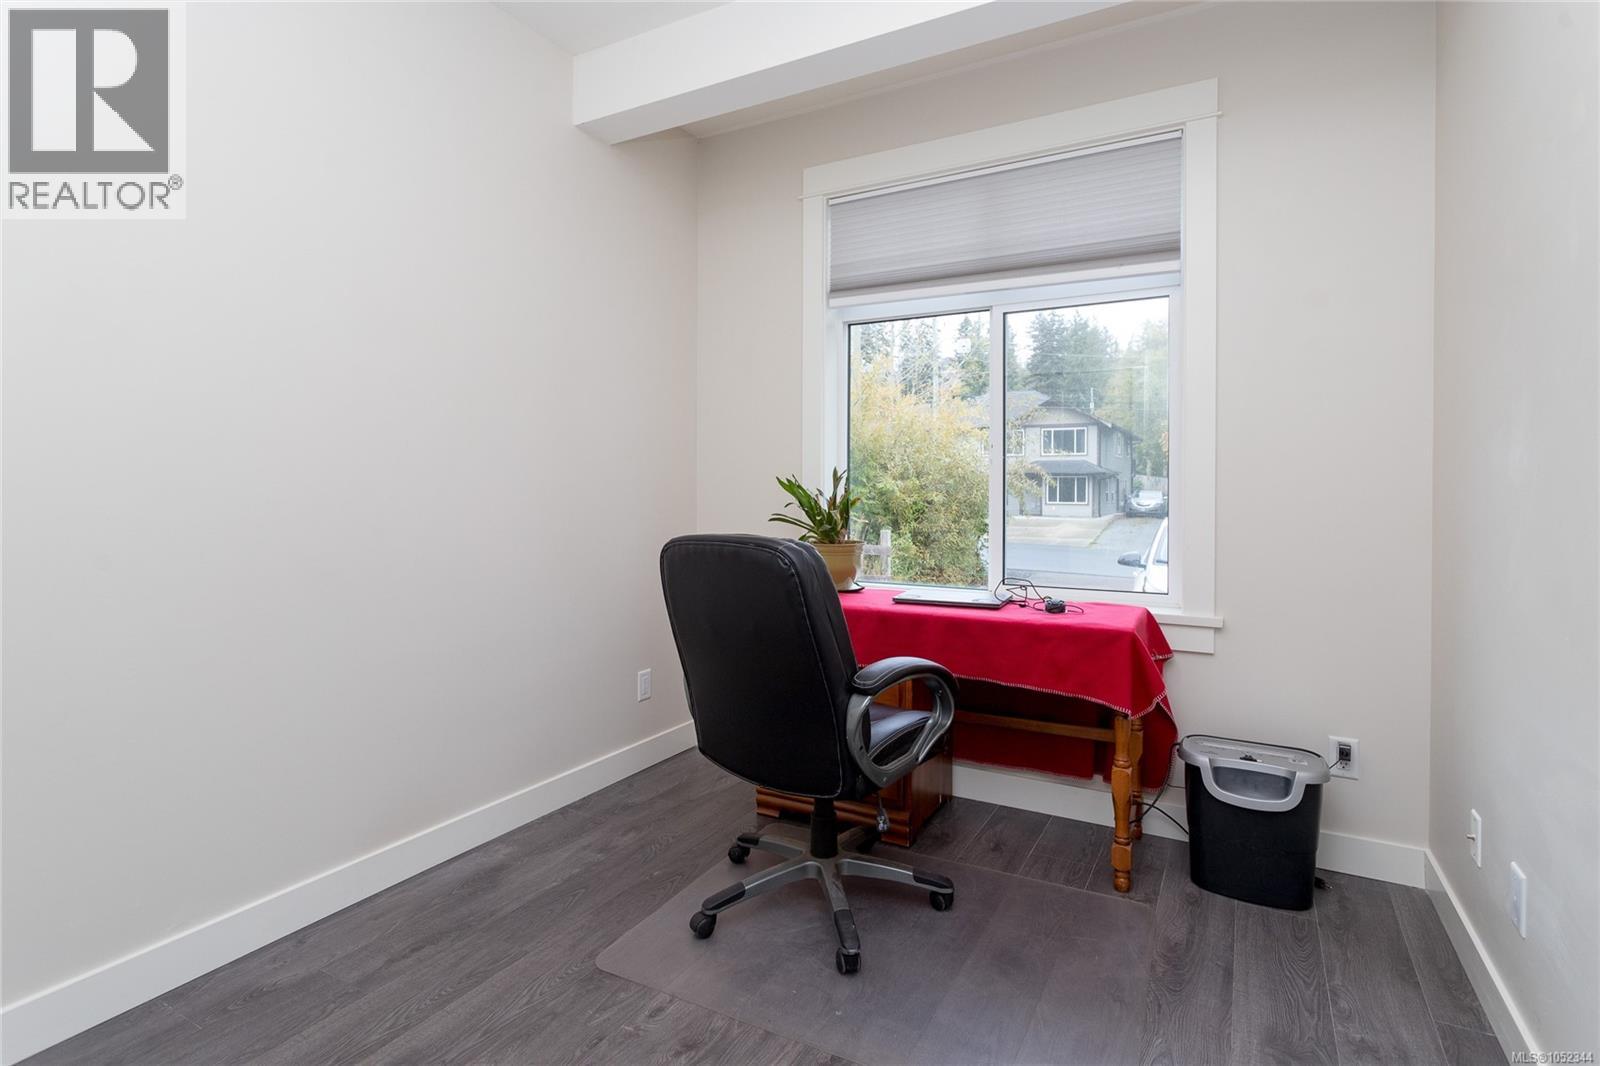
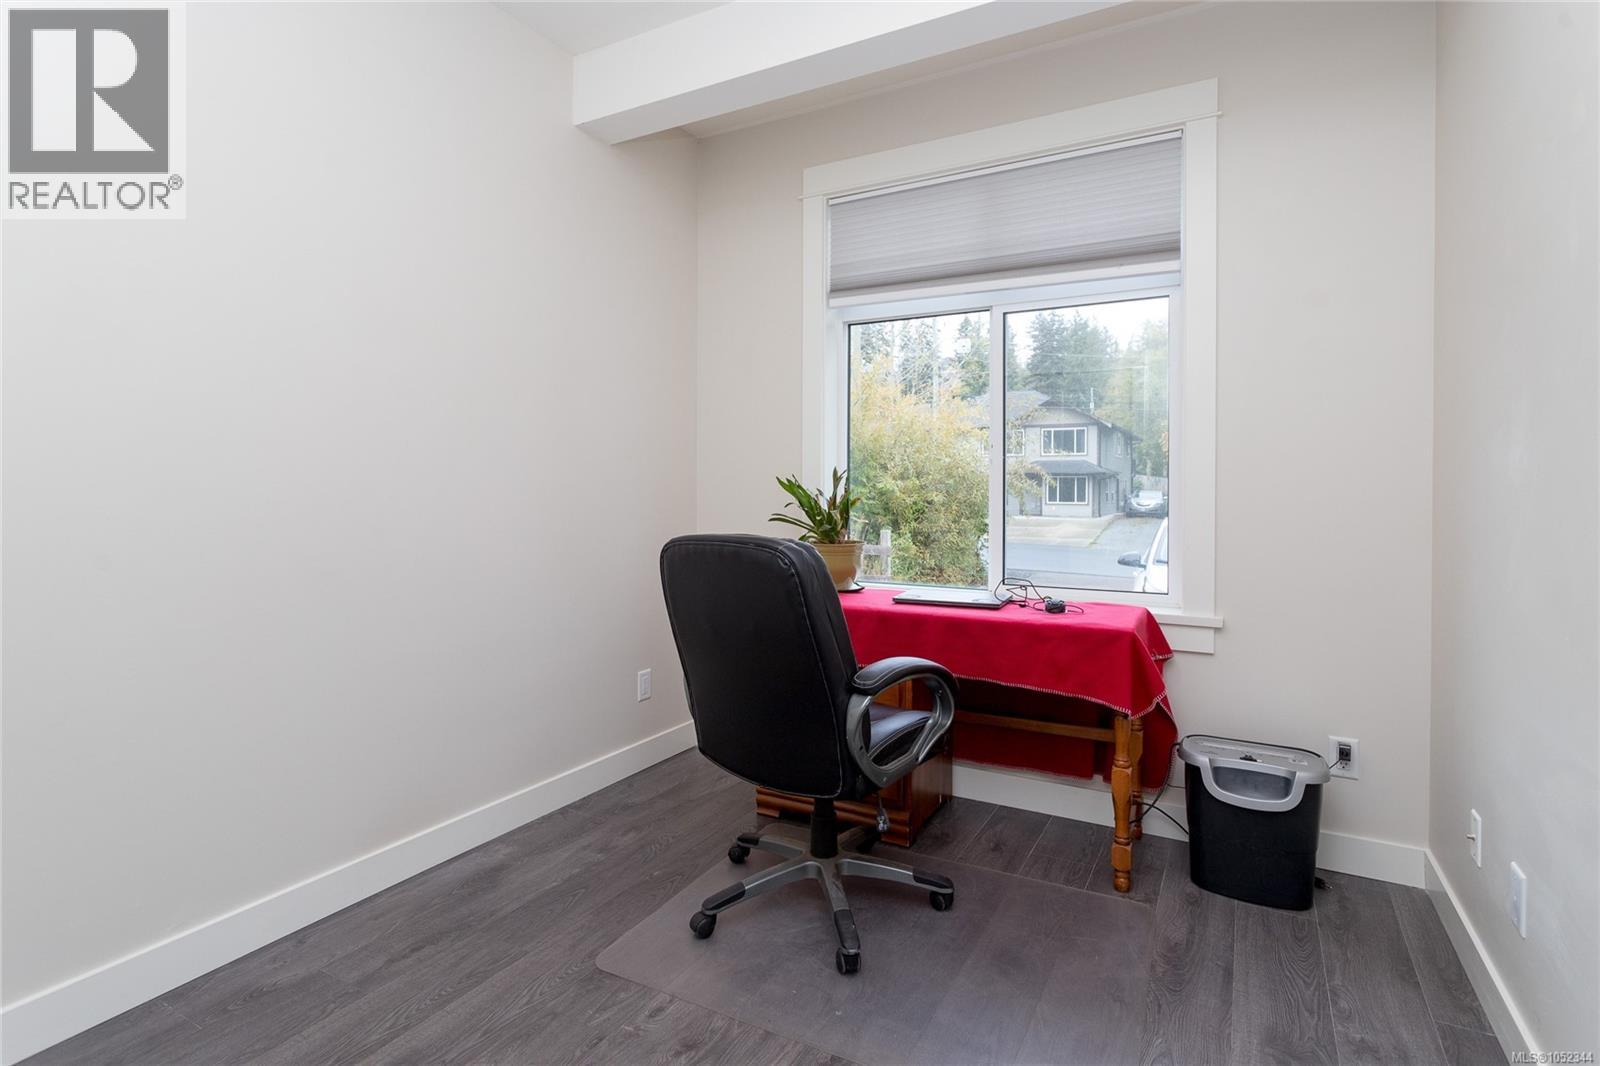
Room featuring wood-finish flooring, a neutral wall palette, and a sliding window with a built-in cellular shade
Room featuring wood-finish flooring, a neutral wall palette, and a sliding window with a built-in cellular shade
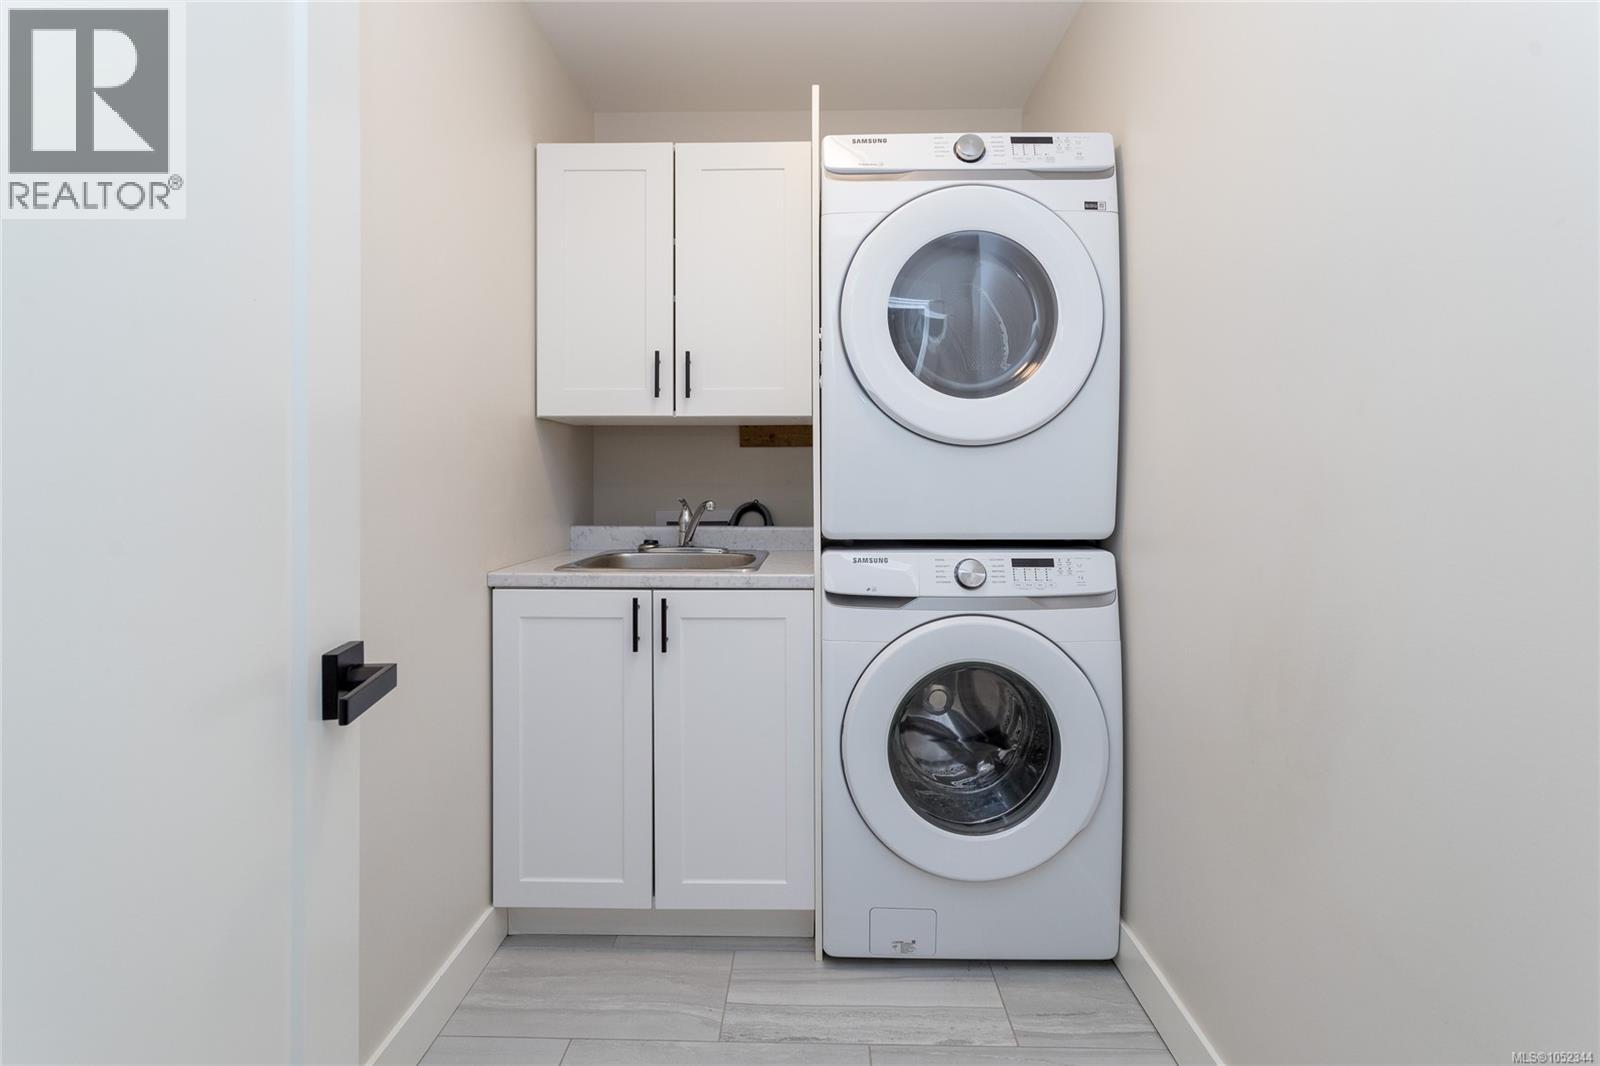
Laundry nook featuring white cabinetry with matte black pulls, a stone-finish countertop, integrated sink, and a stacked washer and dryer set
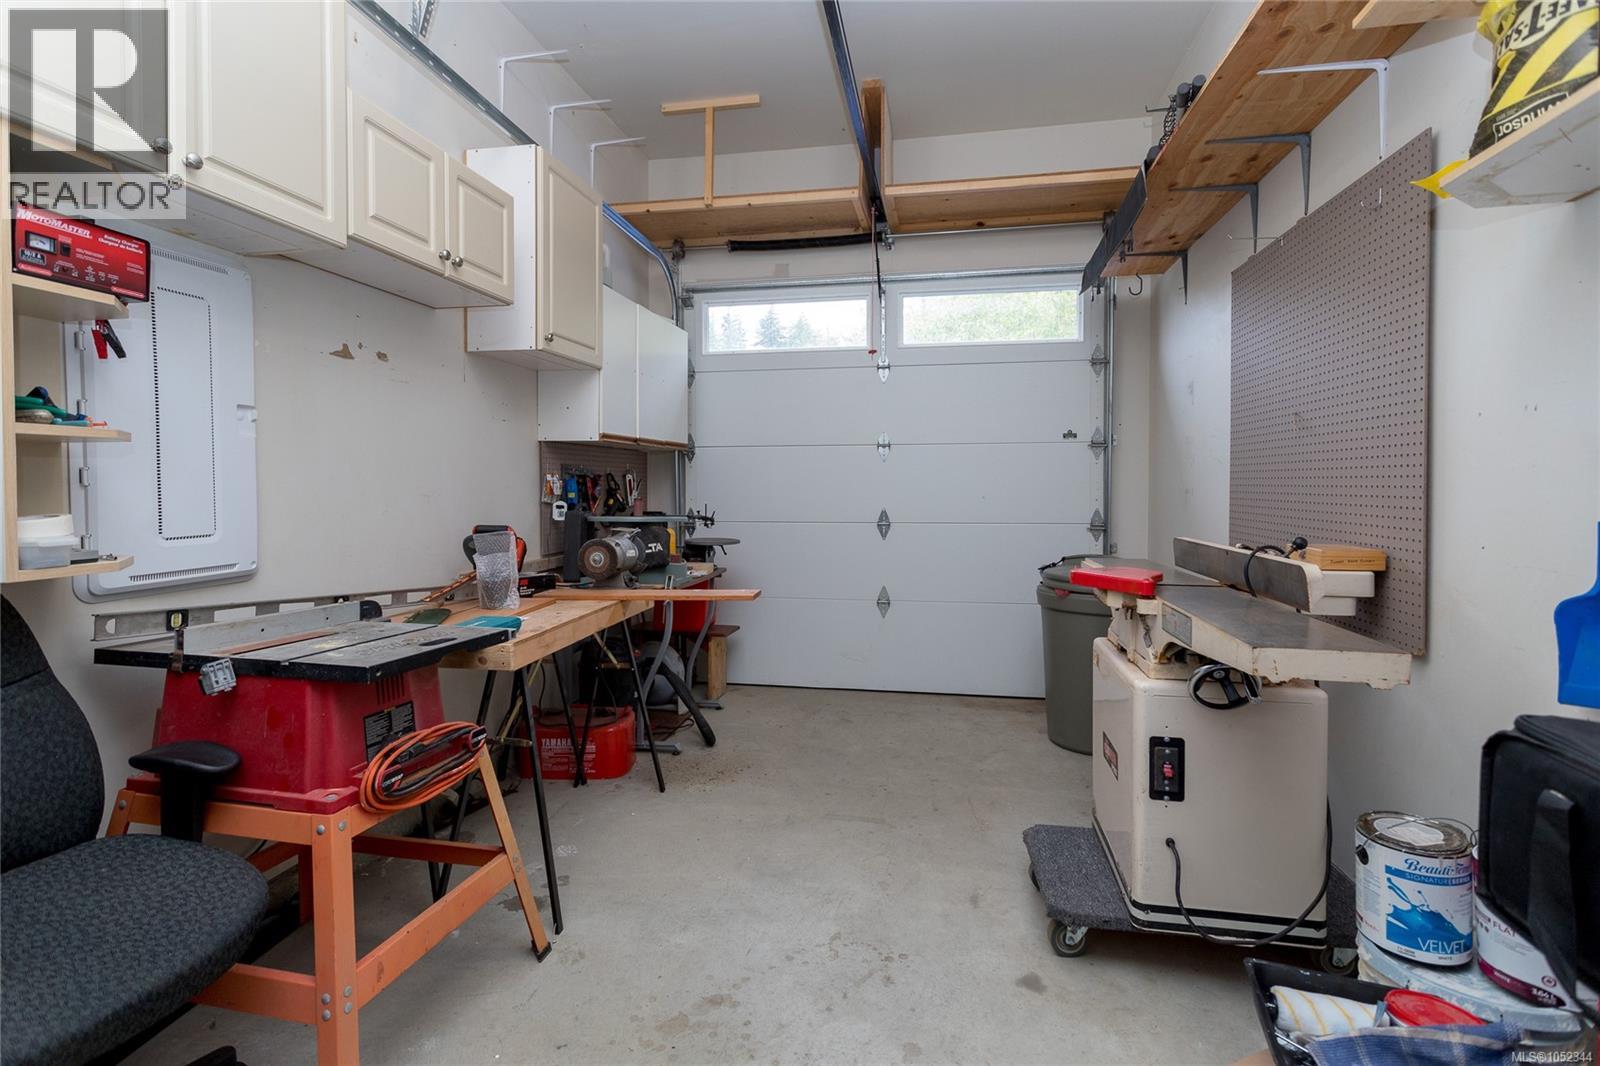
Garage featuring wall-mounted cabinetry, integrated overhead shelving, and a wall-mounted pegboard panel
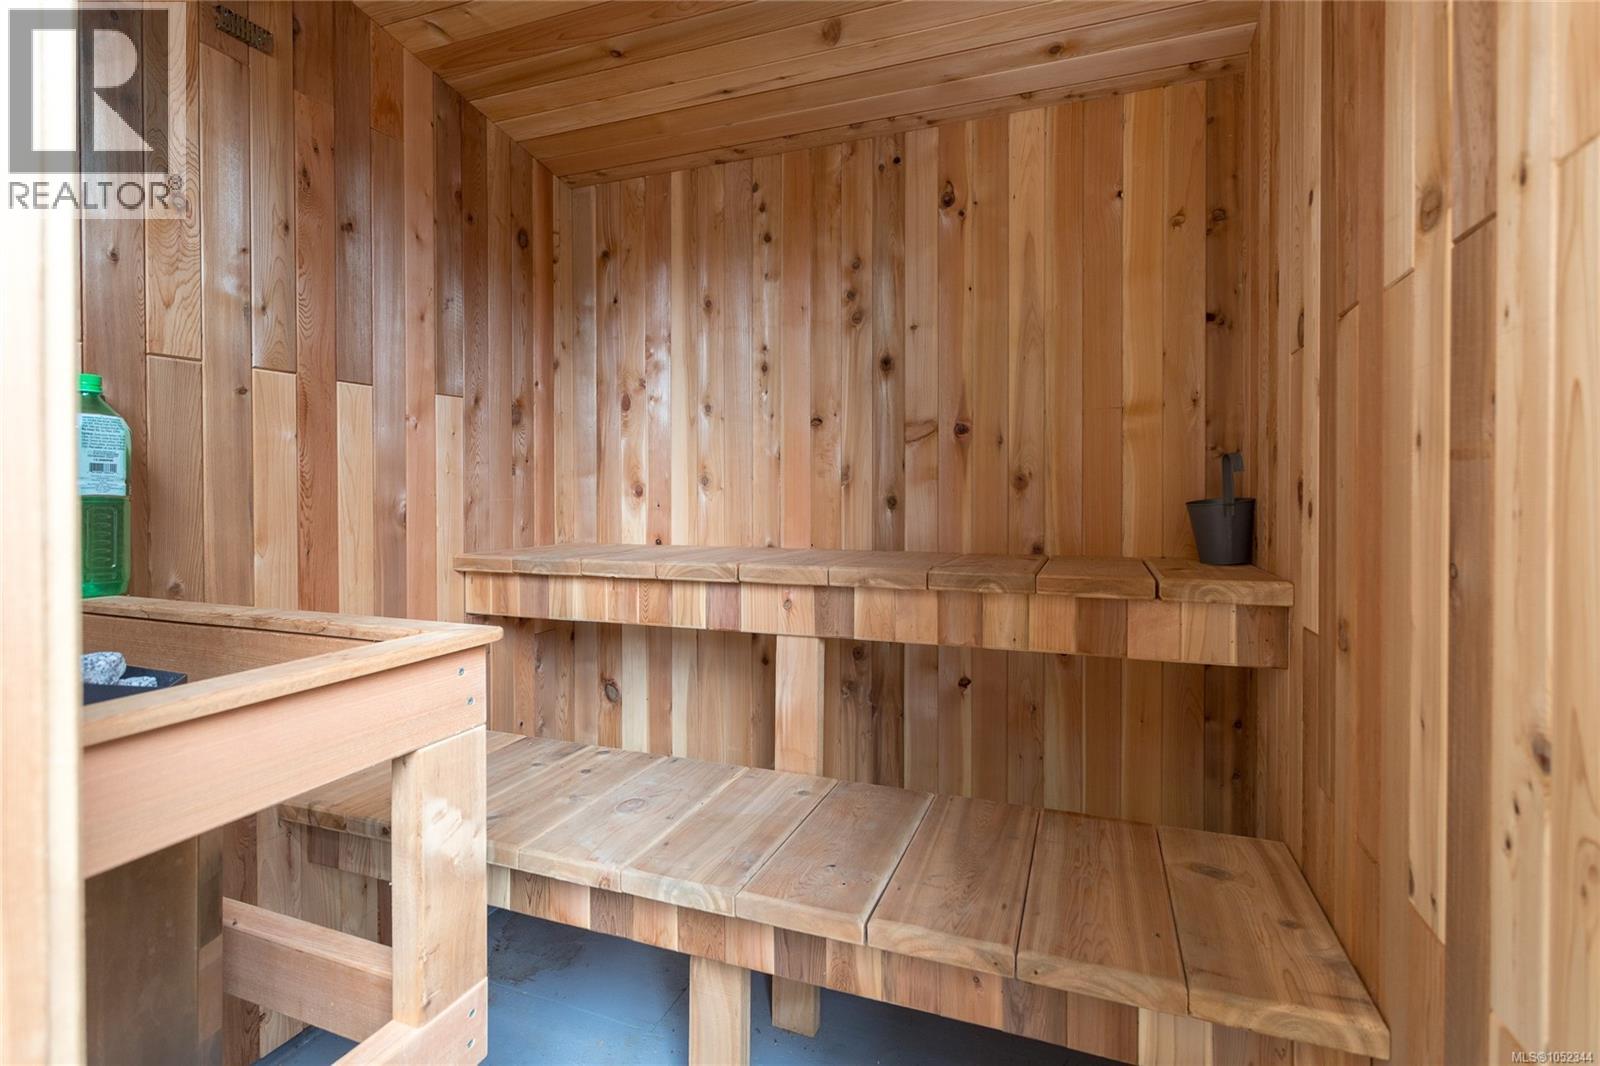
Sauna featuring tongue-and-groove wood paneling, multi-level built-in bench seating, and a integrated heating element
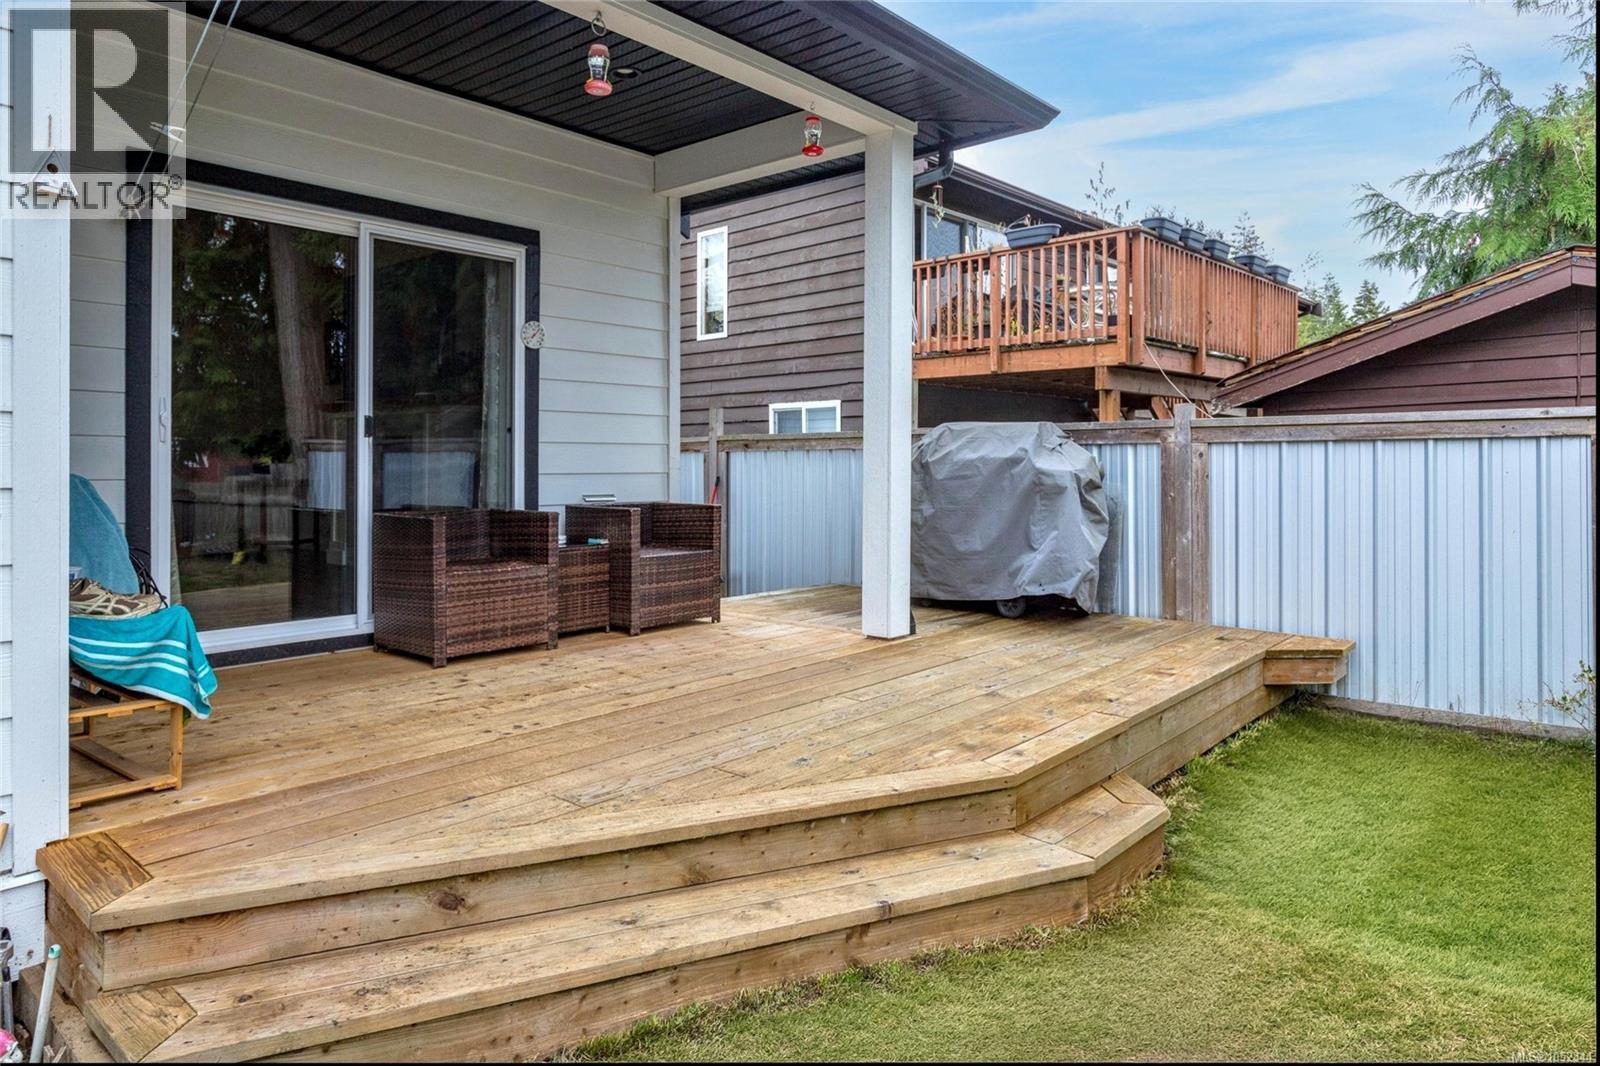
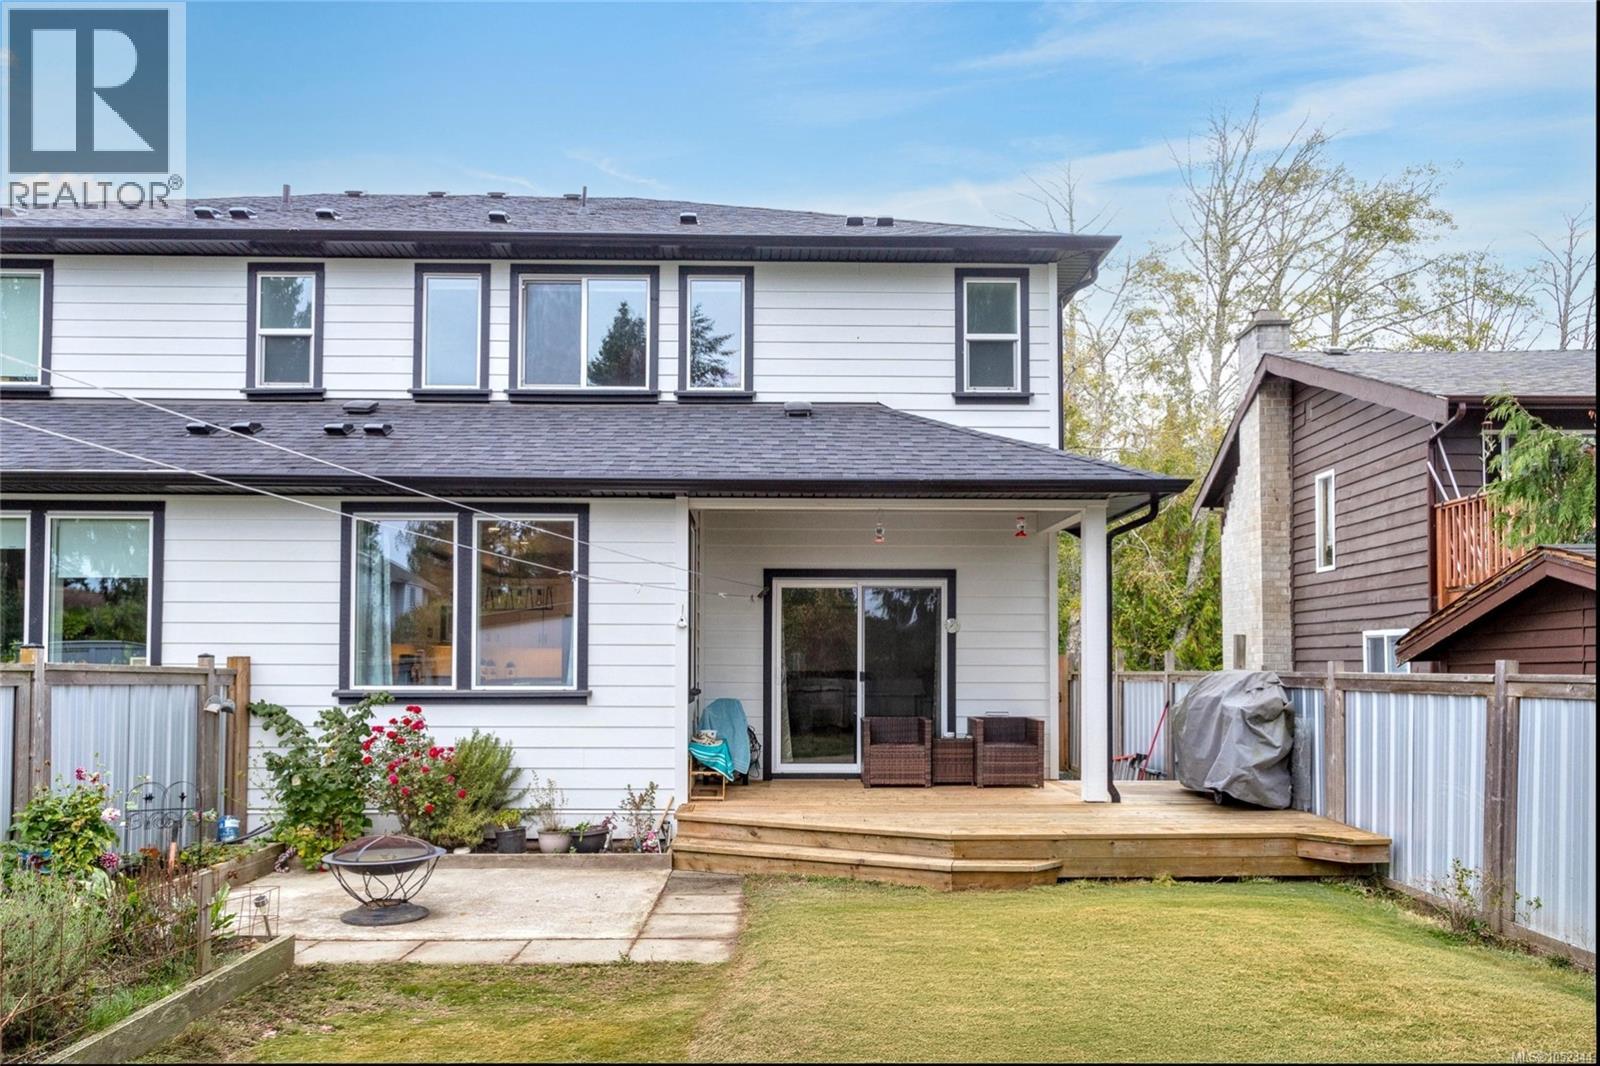
Covered patio with wood decking, tiered stairs, and sliding glass door entry, enclosed by metal perimeter fencing
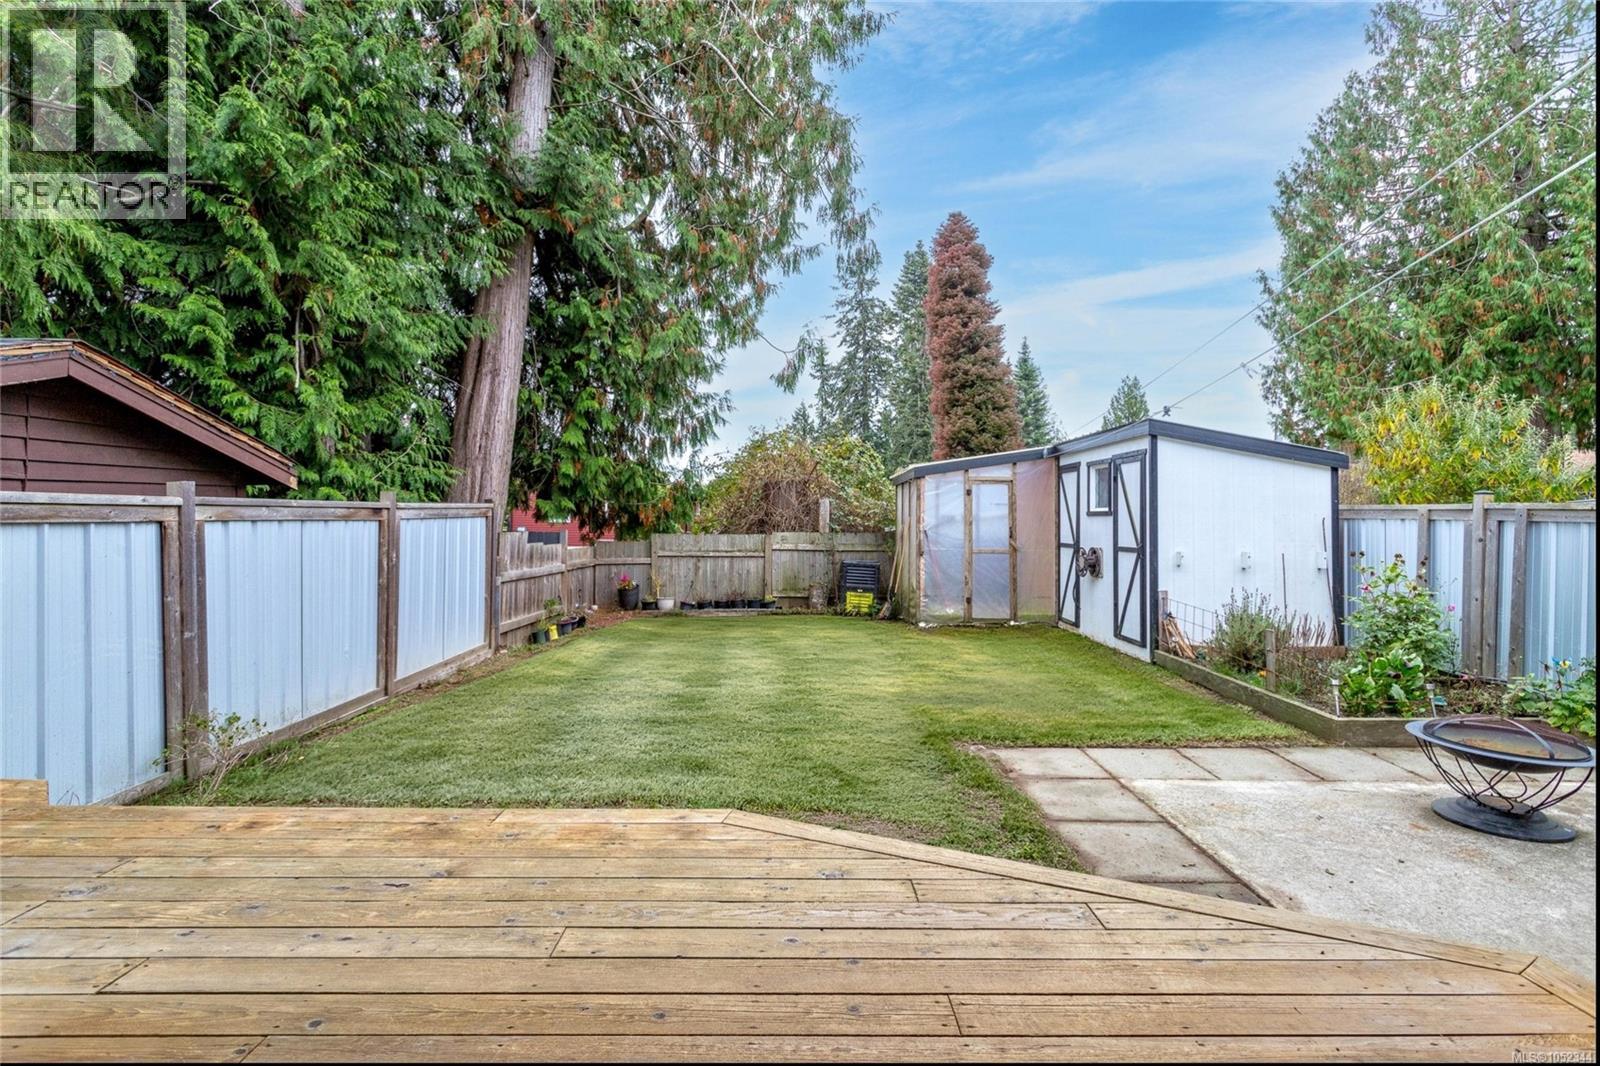
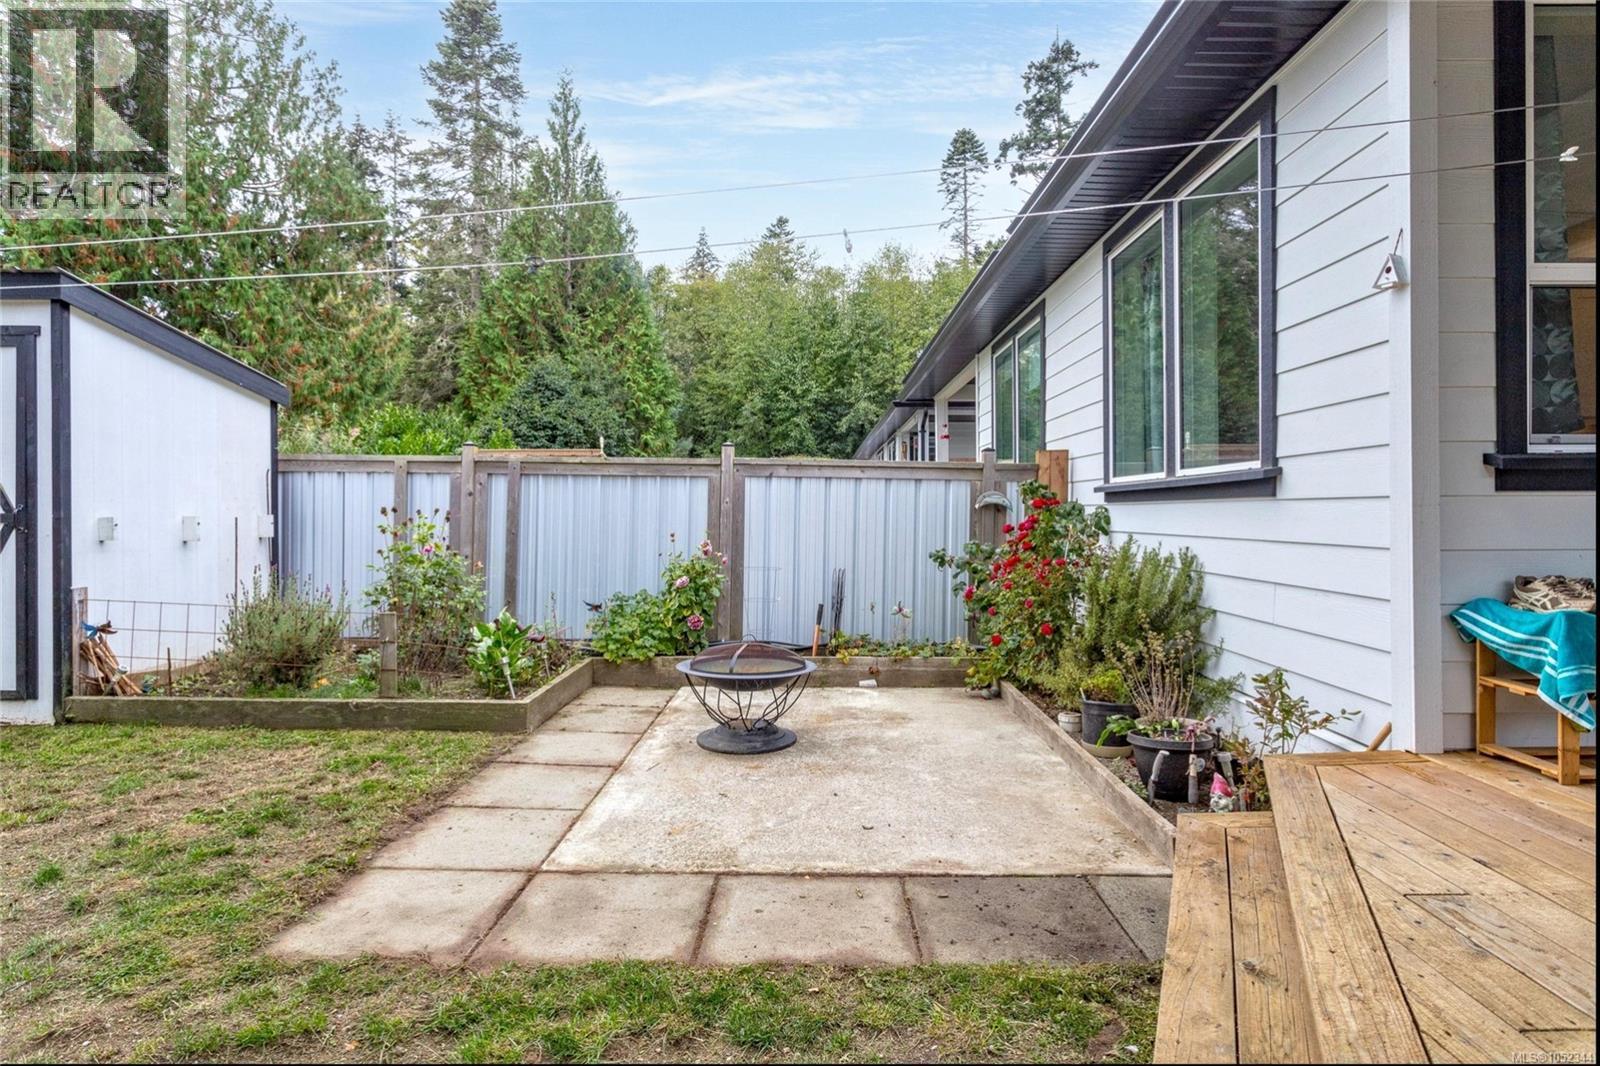
Backyard featuring a wood deck, concrete patio, fenced perimeter, and detached storage structure
Rear yard featuring a concrete paver patio, wood decking, metal privacy fencing, and a detached storage structure
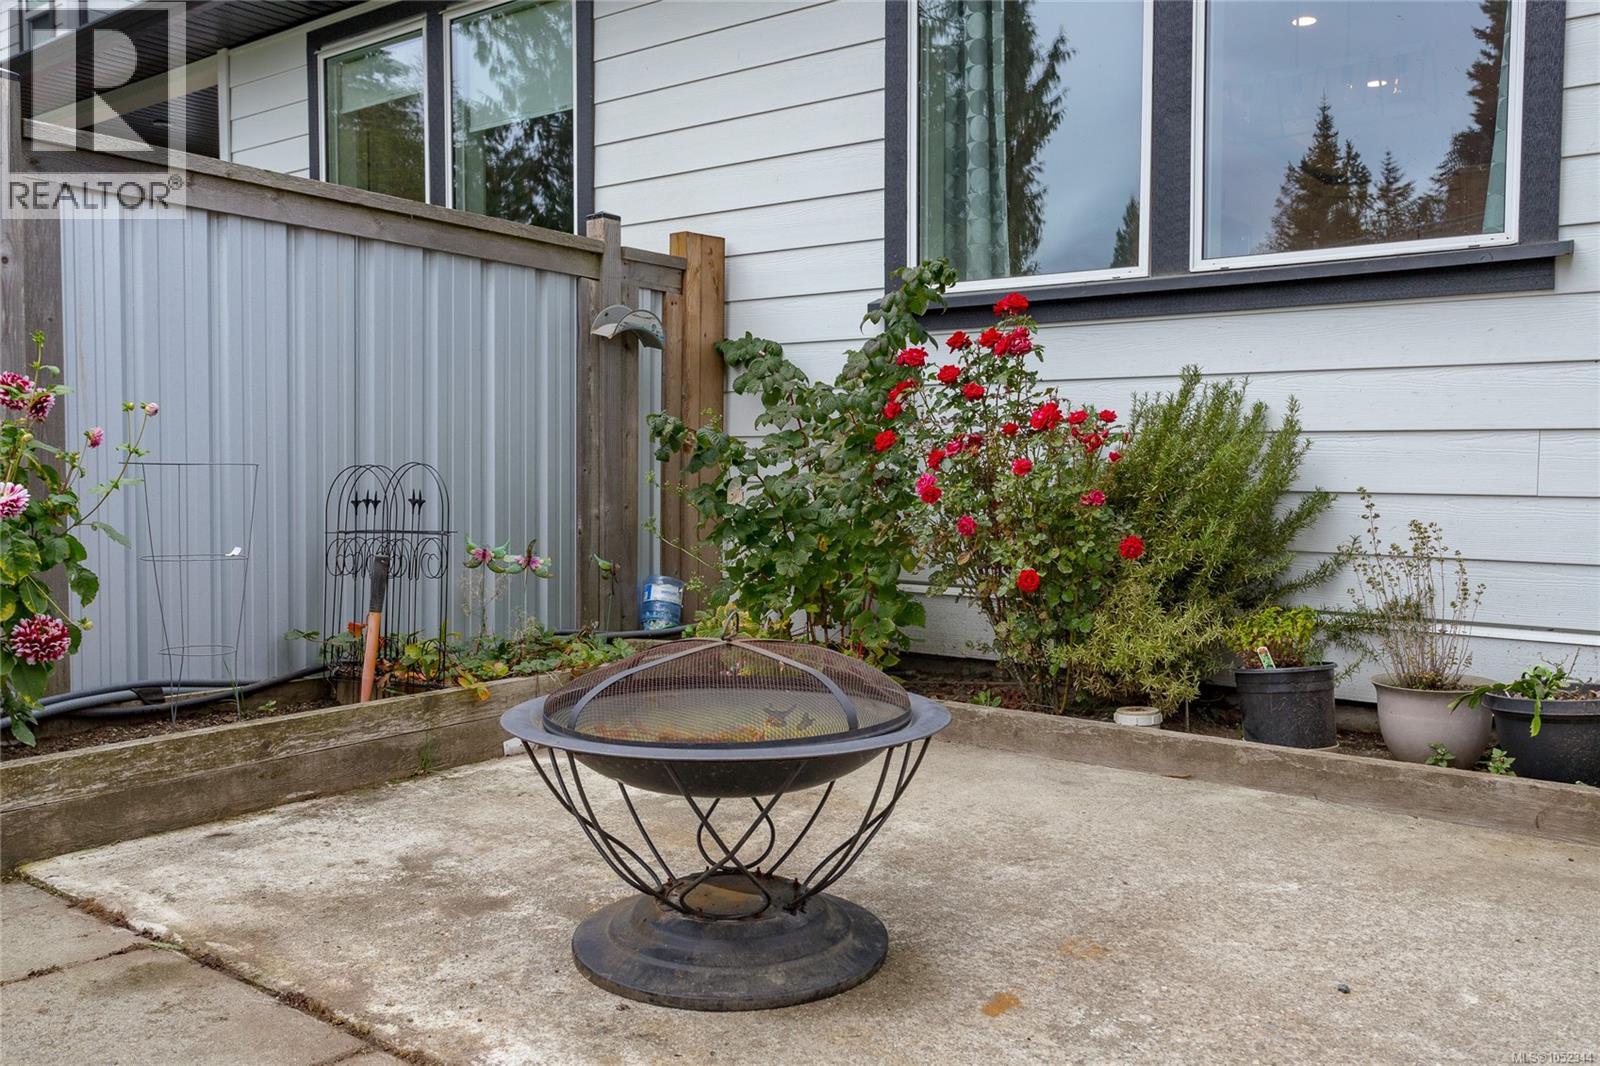
Concrete patio featuring horizontal lap siding, metal panel privacy fencing, and raised wood-framed garden beds
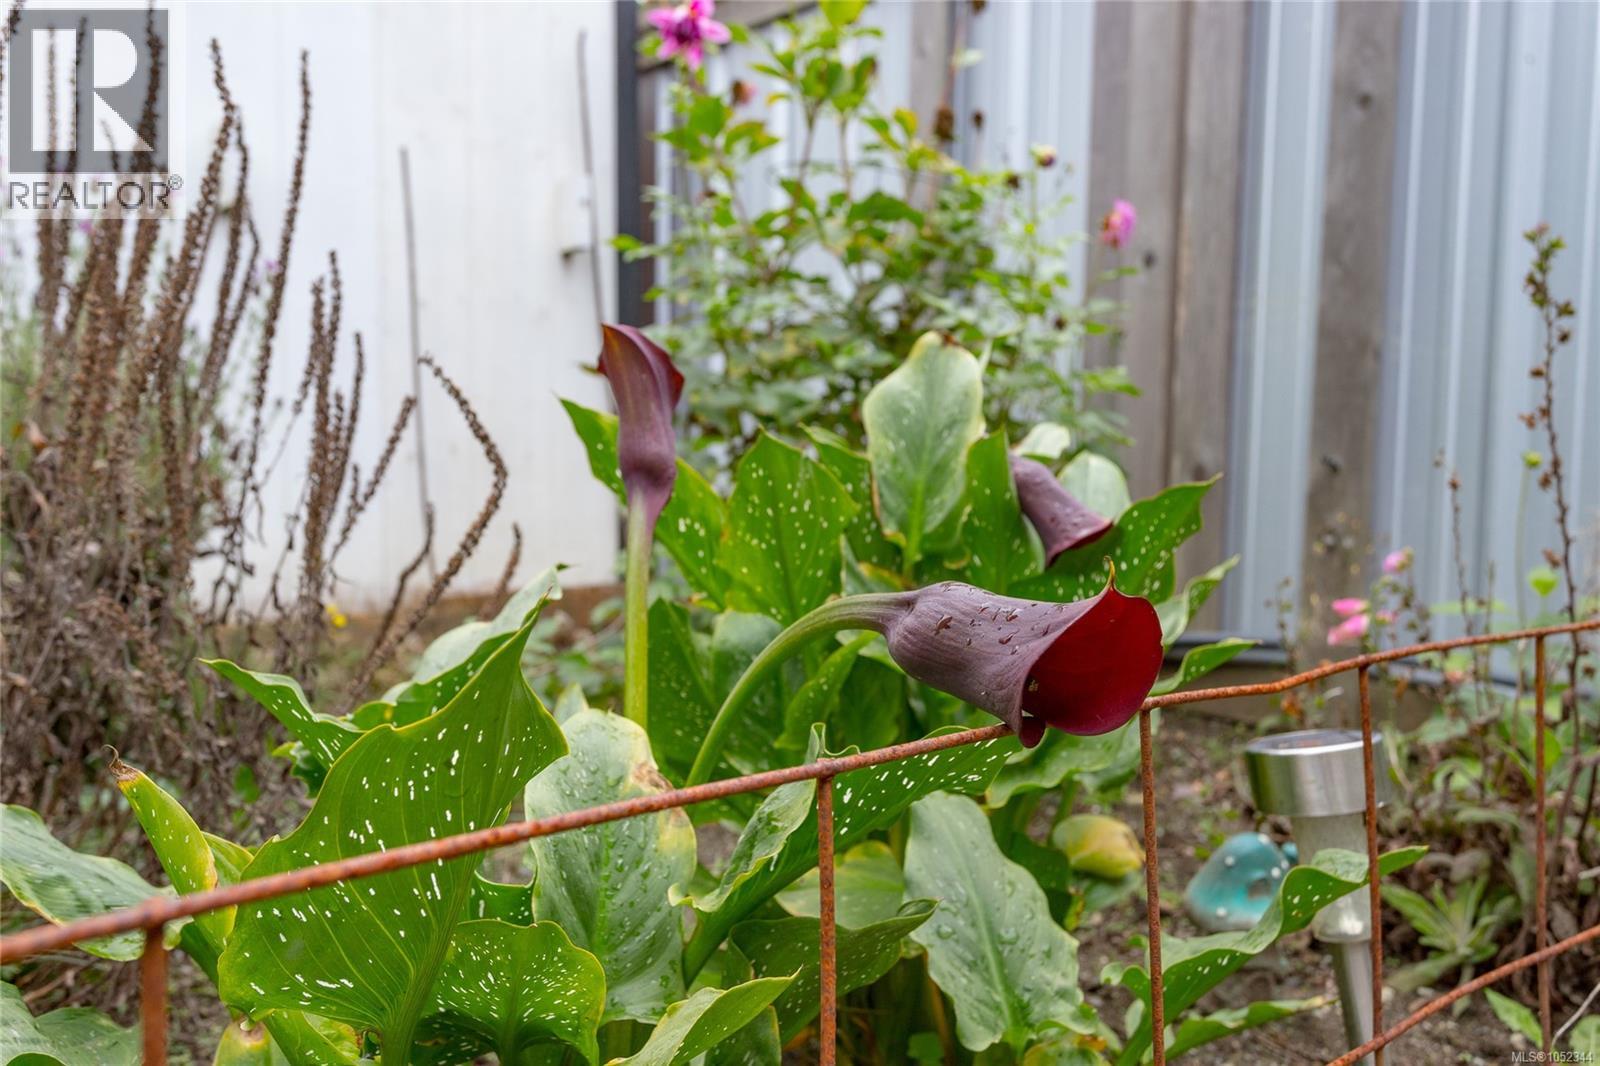
Landscaped garden bed featuring dark calla lilies, variegated foliage, and a decorative wire perimeter fence
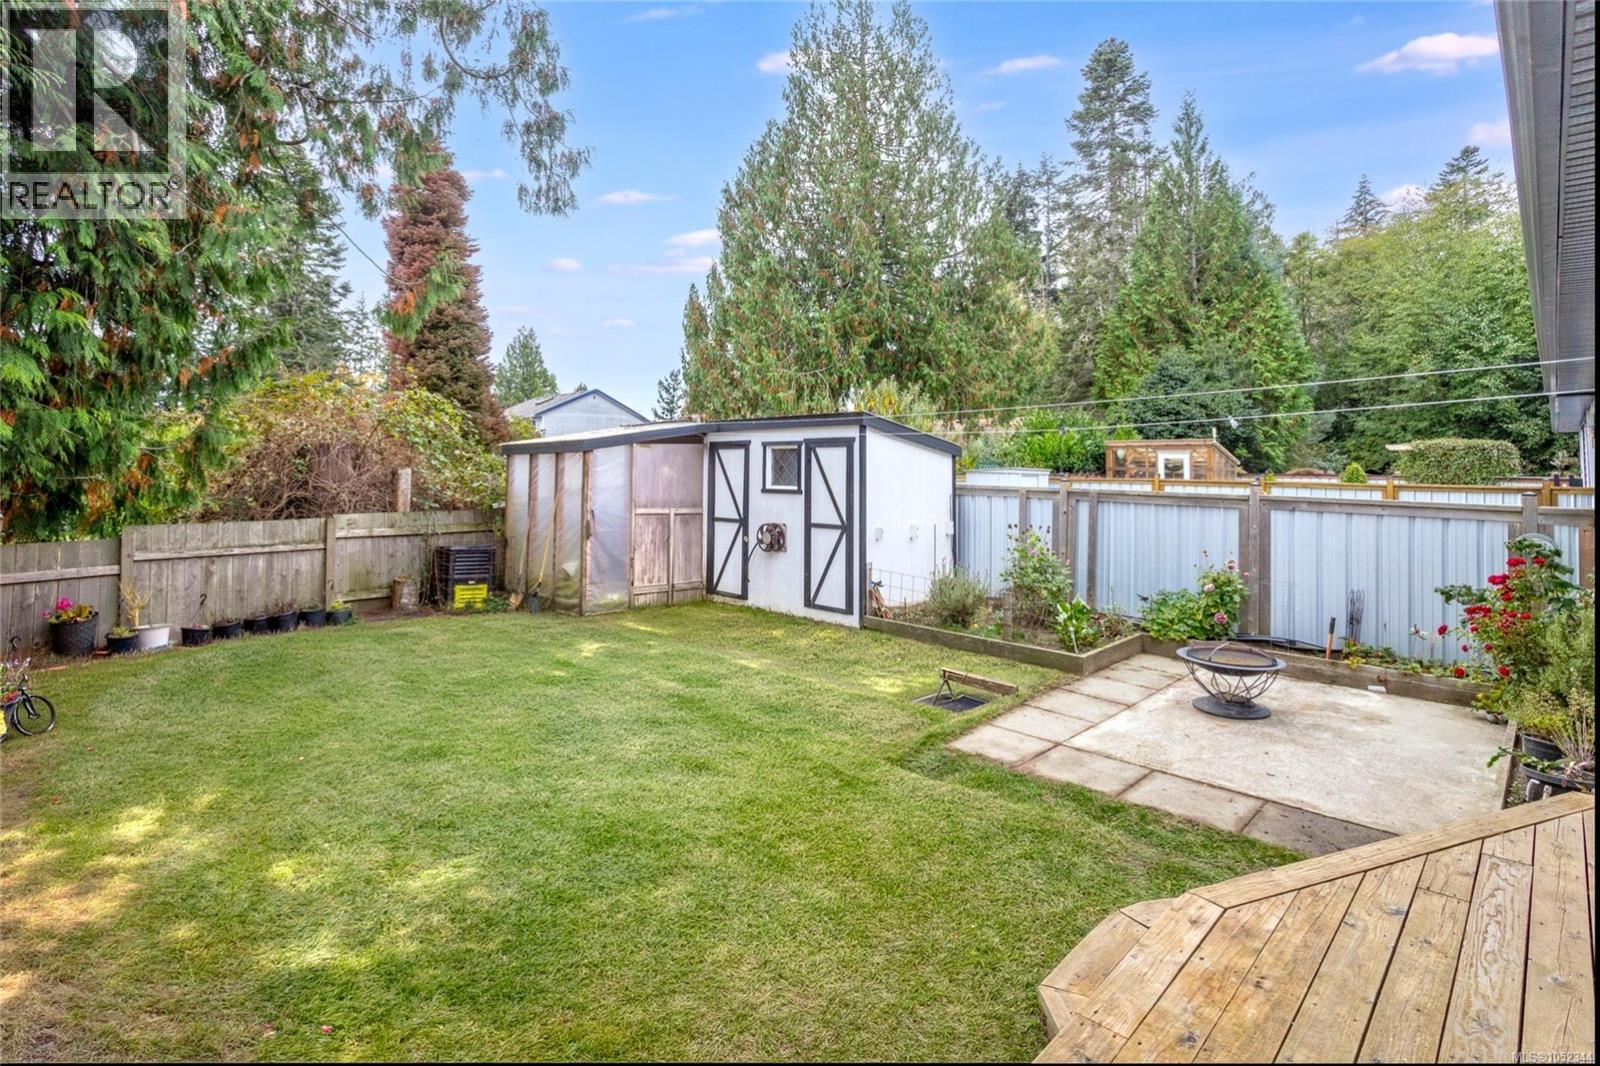
Backyard featuring a wood deck, manicured lawn, detached storage structure, concrete patio area, and perimeter fencing
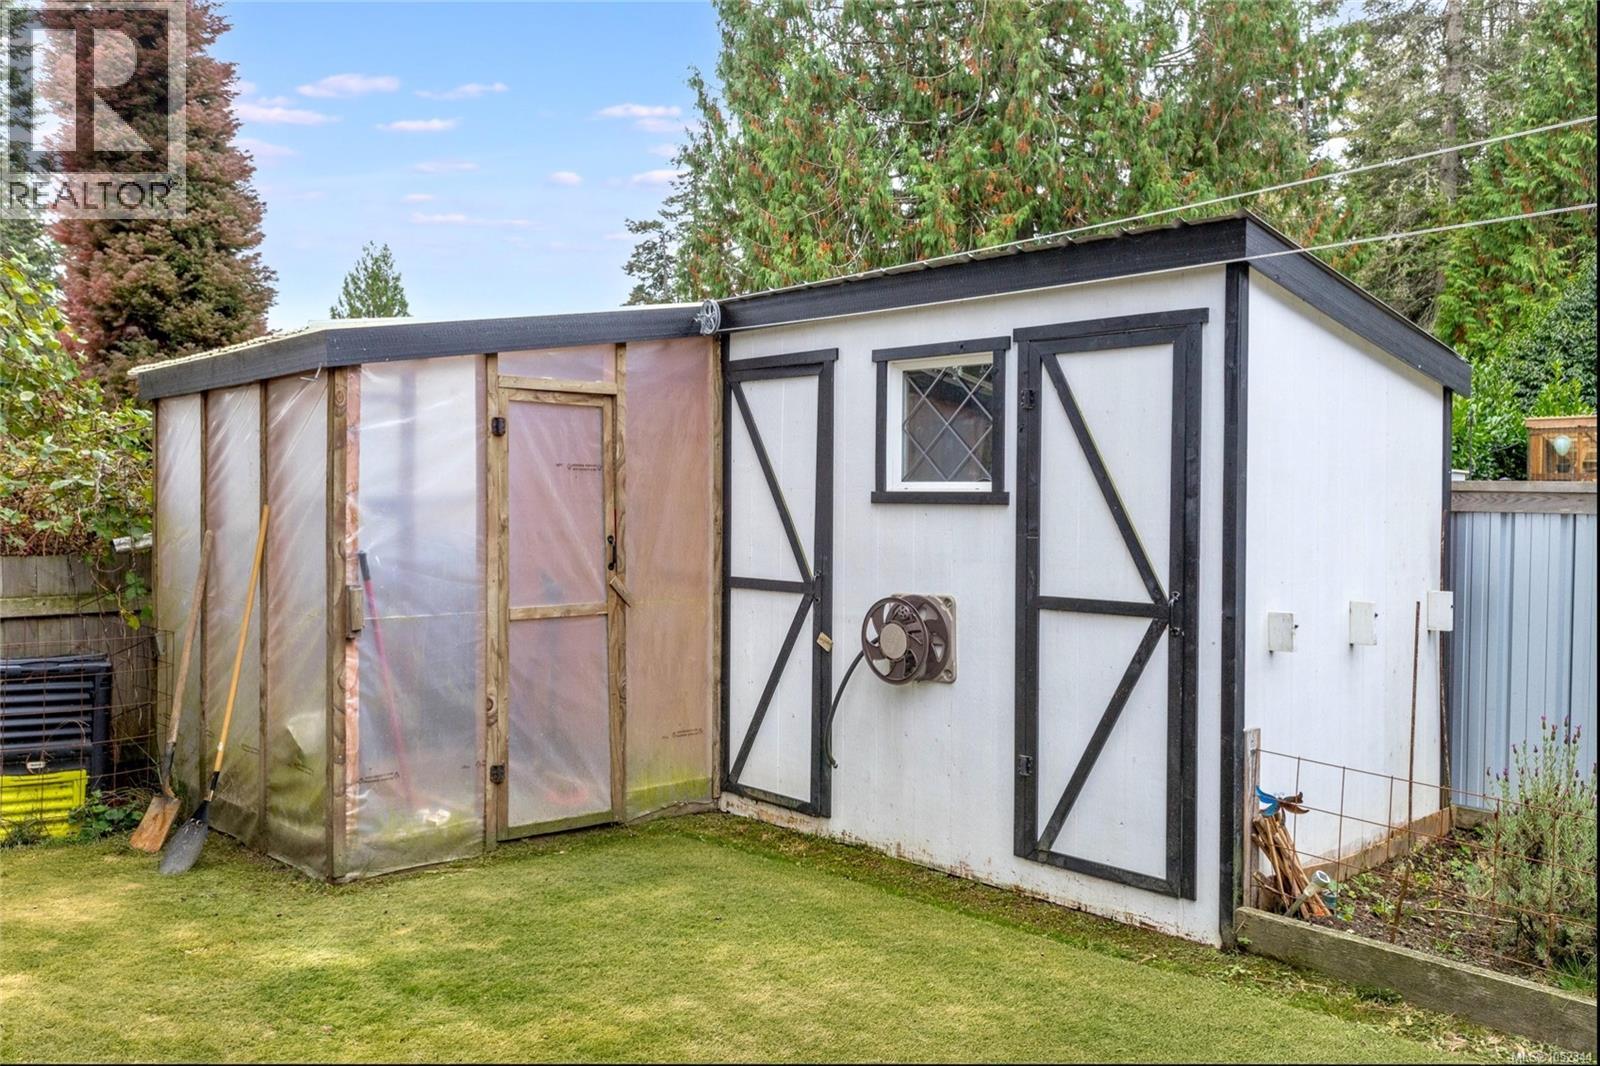
Exterior outbuilding featuring a translucent lean-to greenhouse structure, dual framed doors with contrast trim, a square diamond-pane window, and an integrated ventilation fan
Rear exterior featuring horizontal lap siding, multi-level wooden deck, concrete patio, and fenced yard
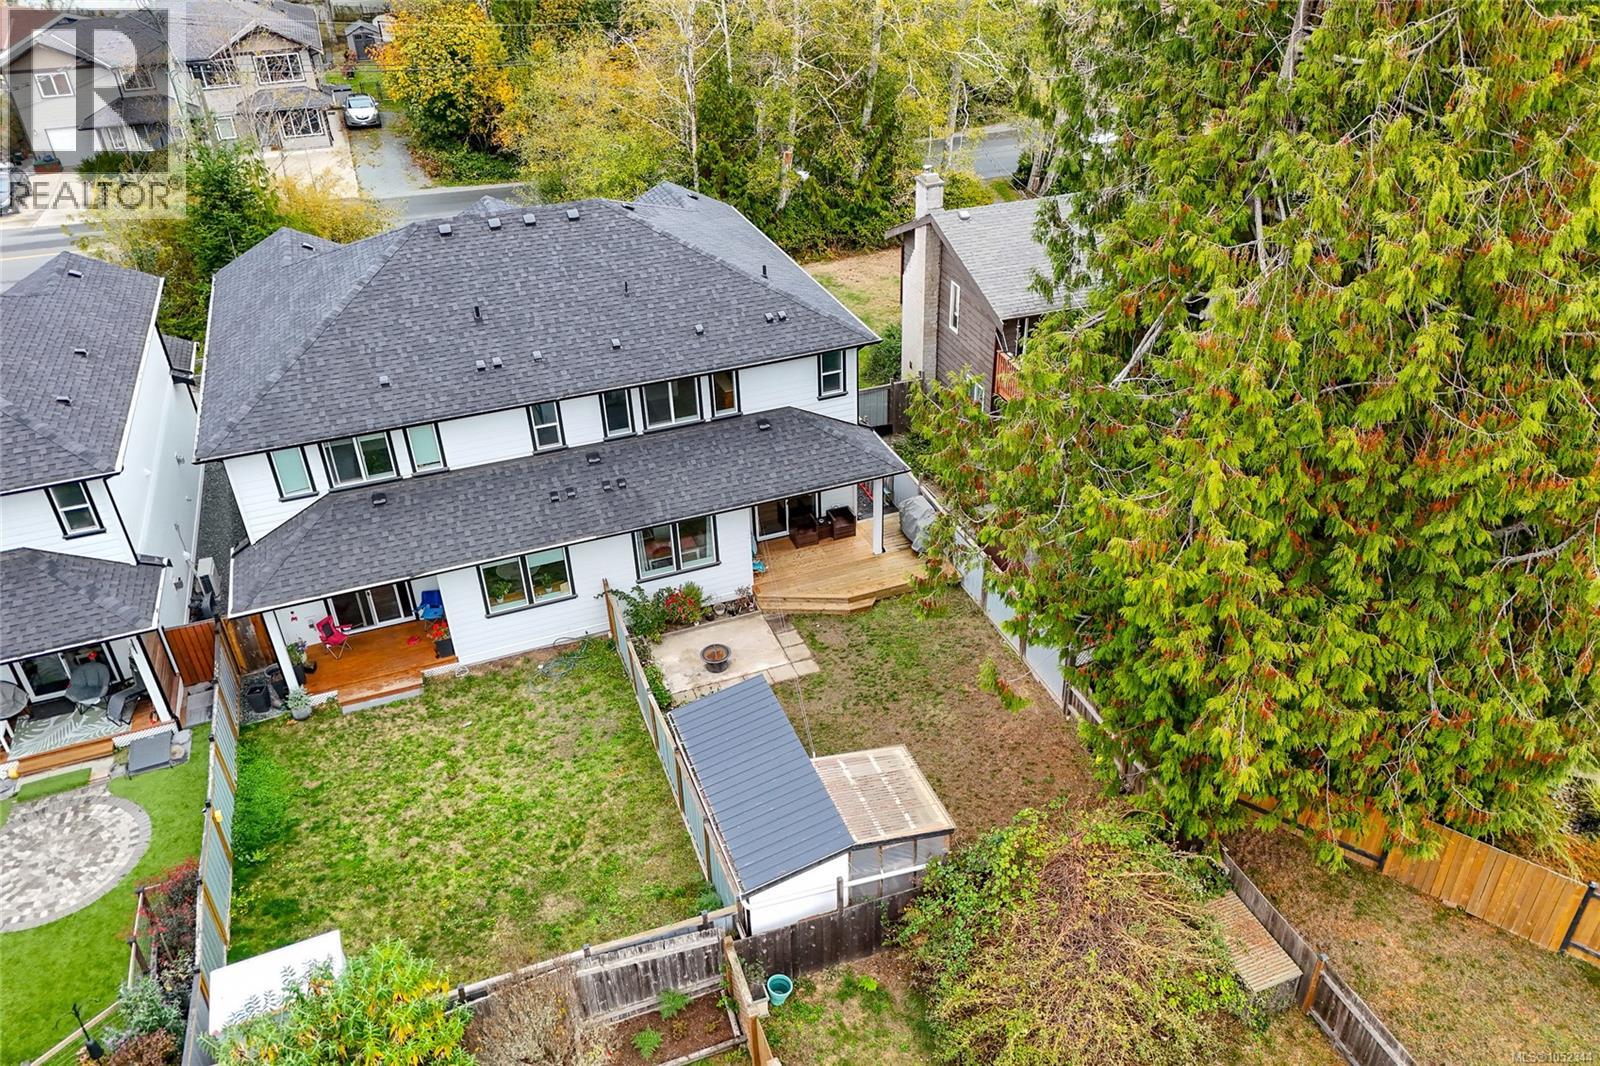
Two-story home with asphalt shingle roofing, wood-decking patio, stone-paver hardscaping, detached storage structure, and fenced backyard
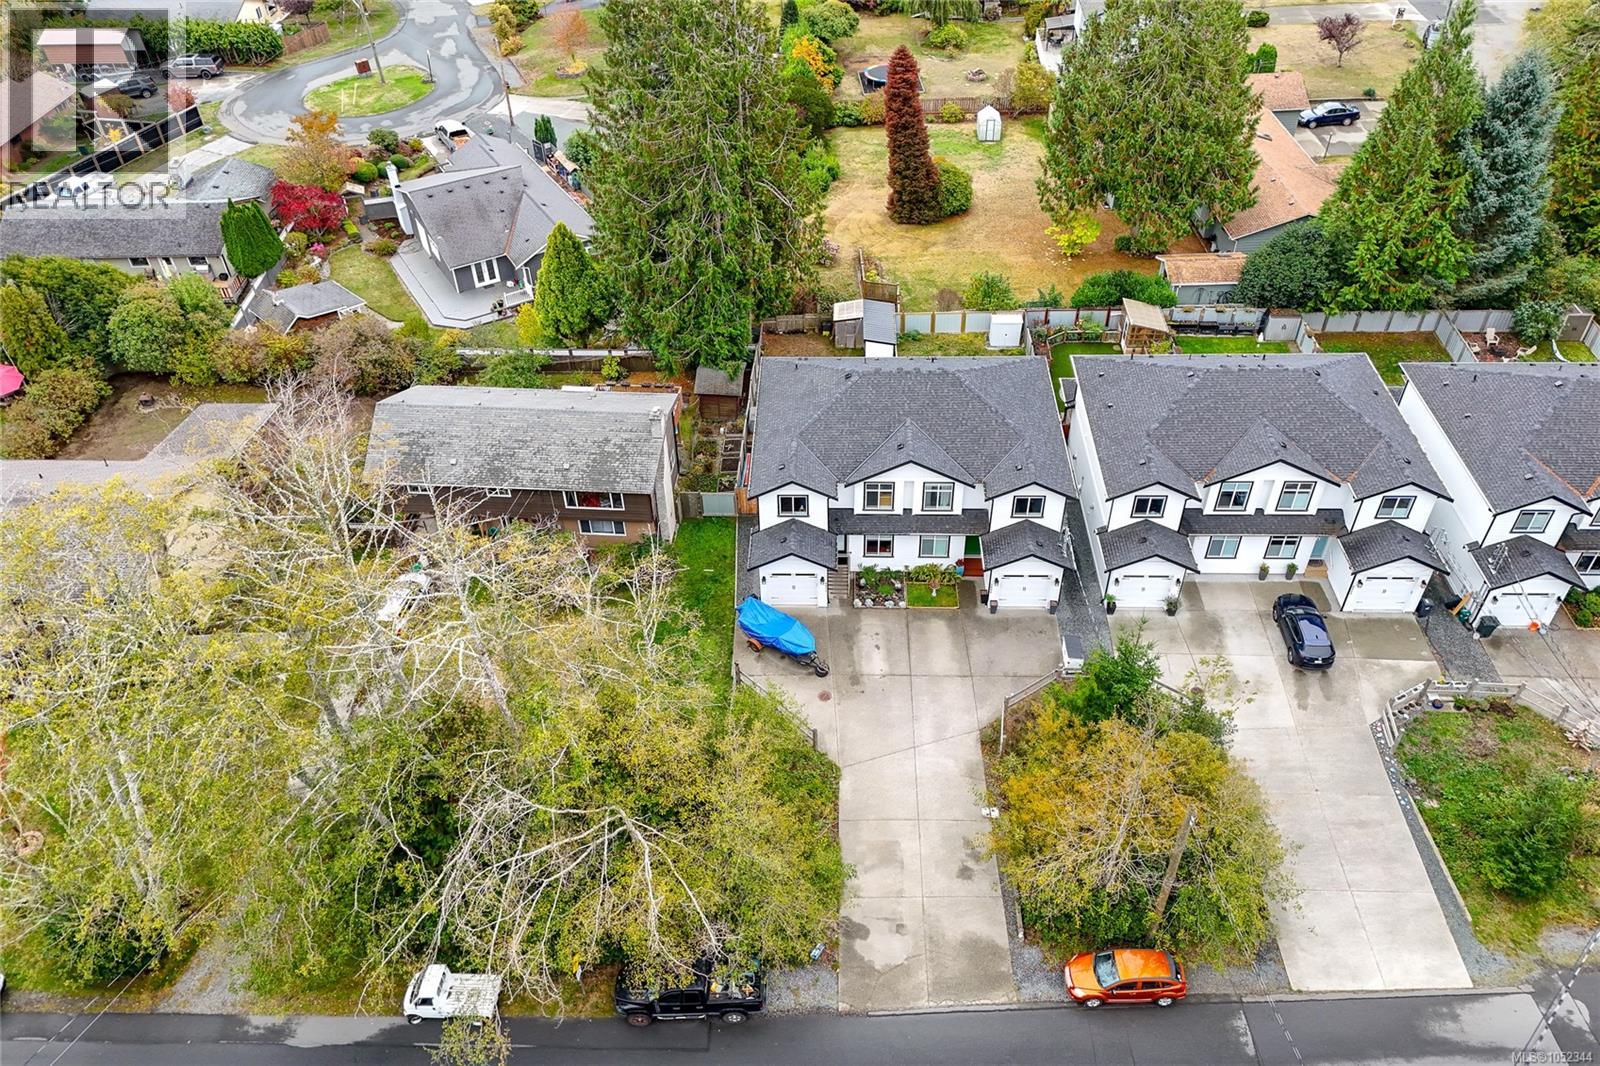
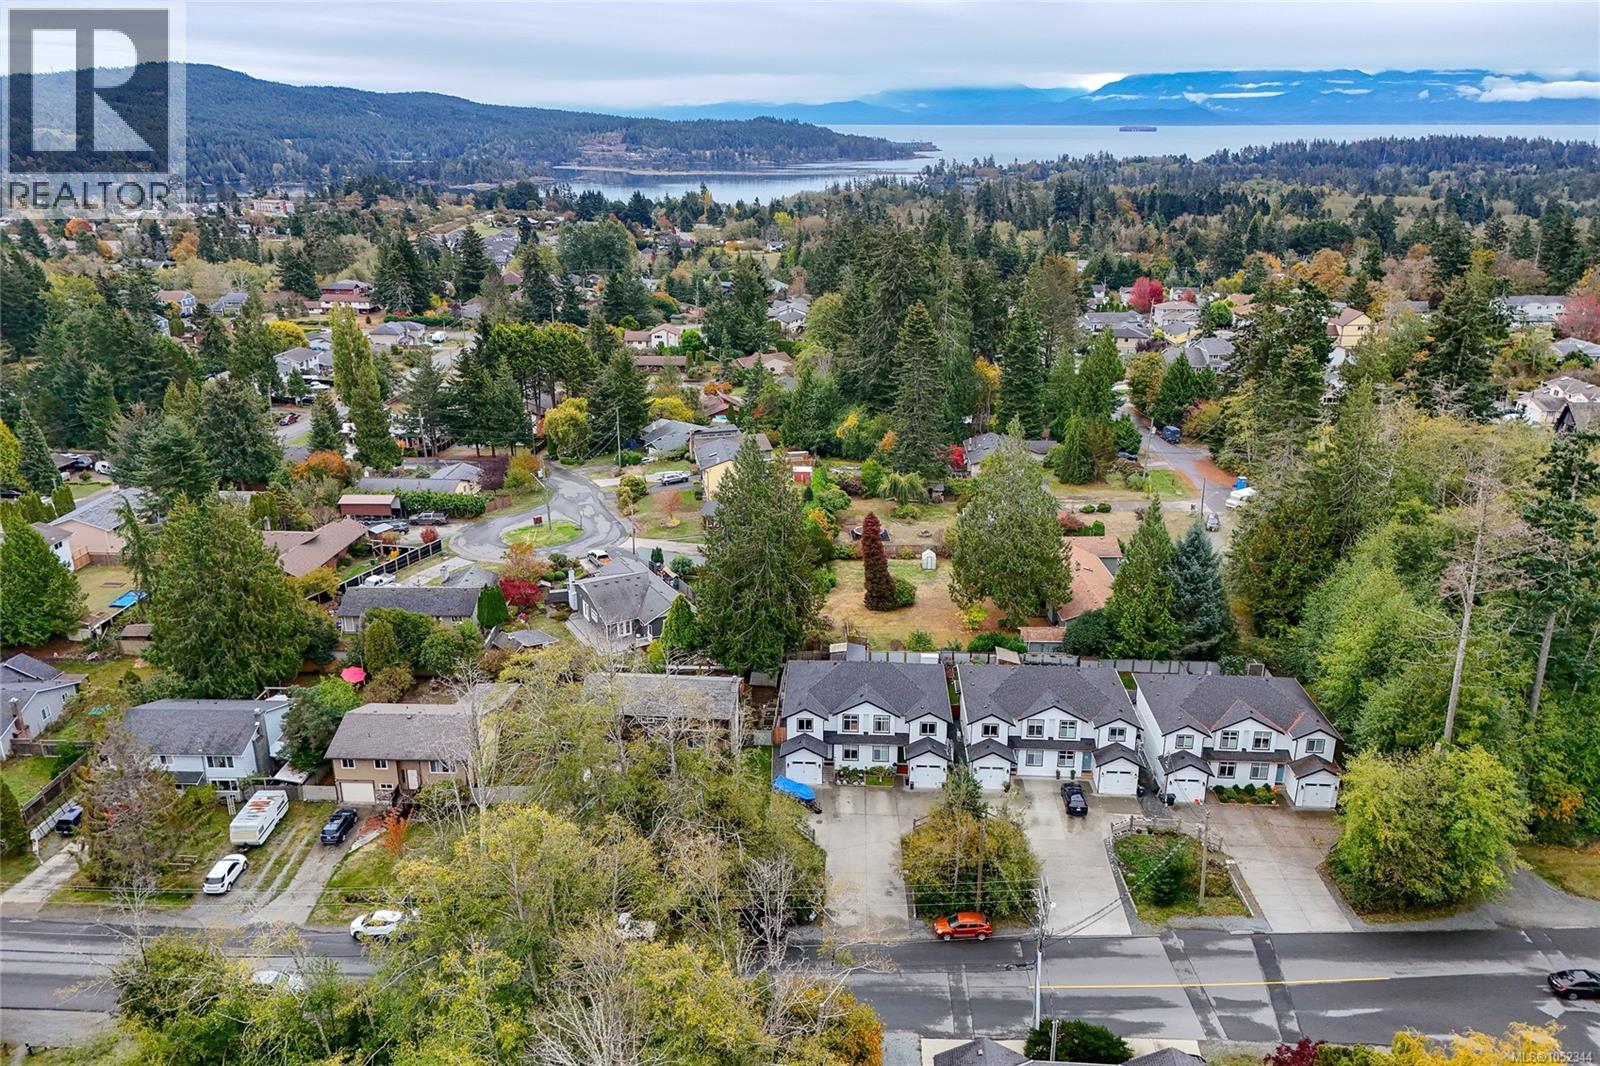
Aerial perspective featuring multi-story residential structures with pitched rooflines, dual-car garage bays, concrete driveways, and established surrounding greenery
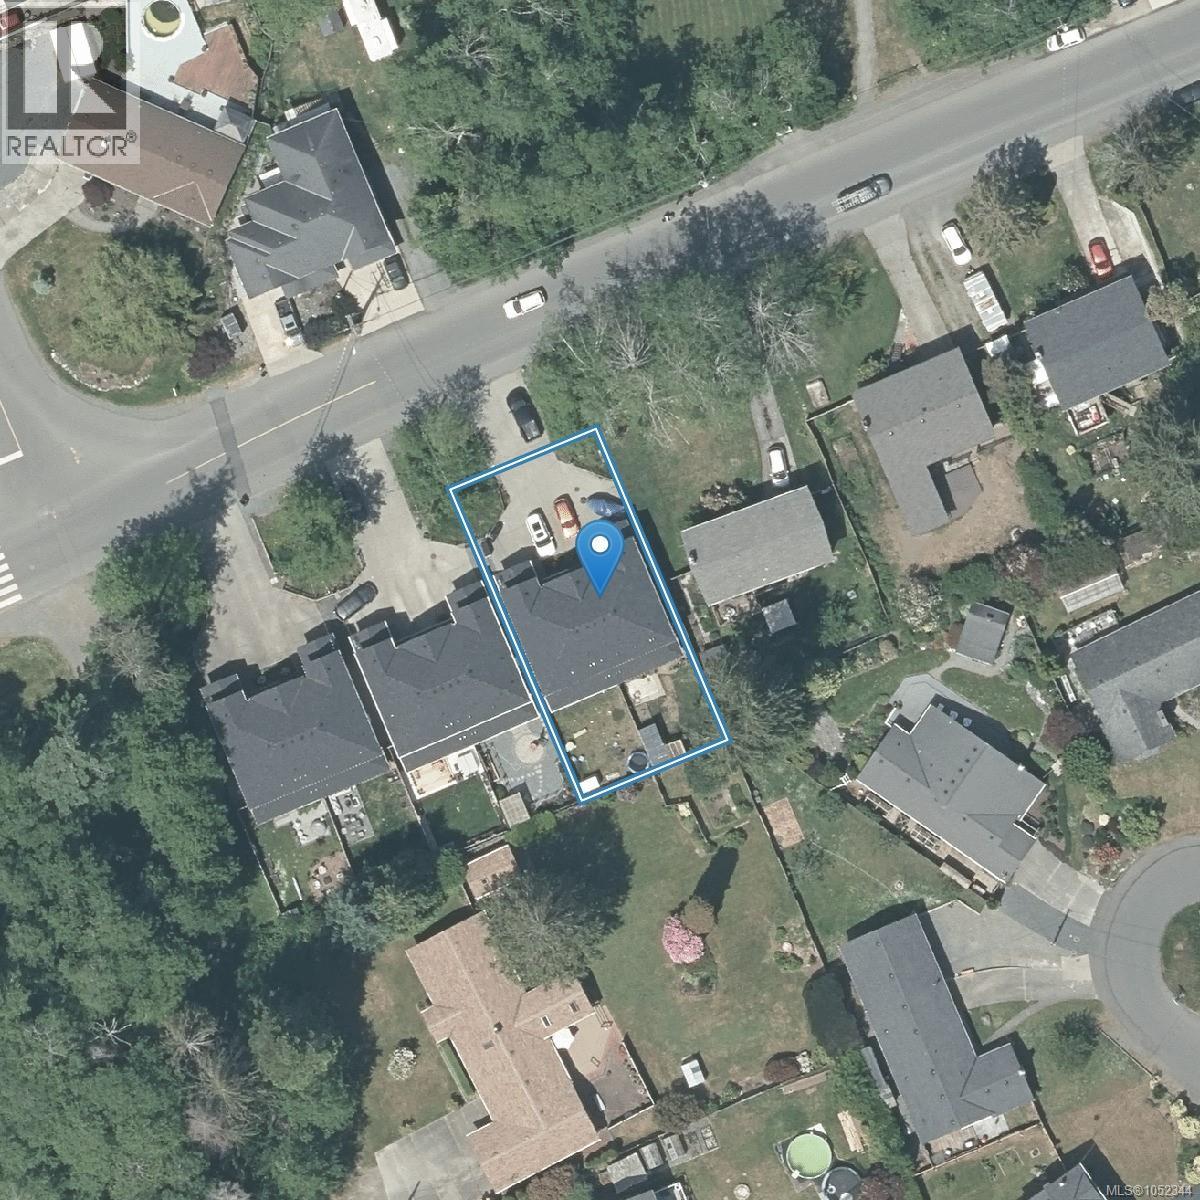
Aerial Survey Map. Identifying the boundary lines and spatial positioning of the property
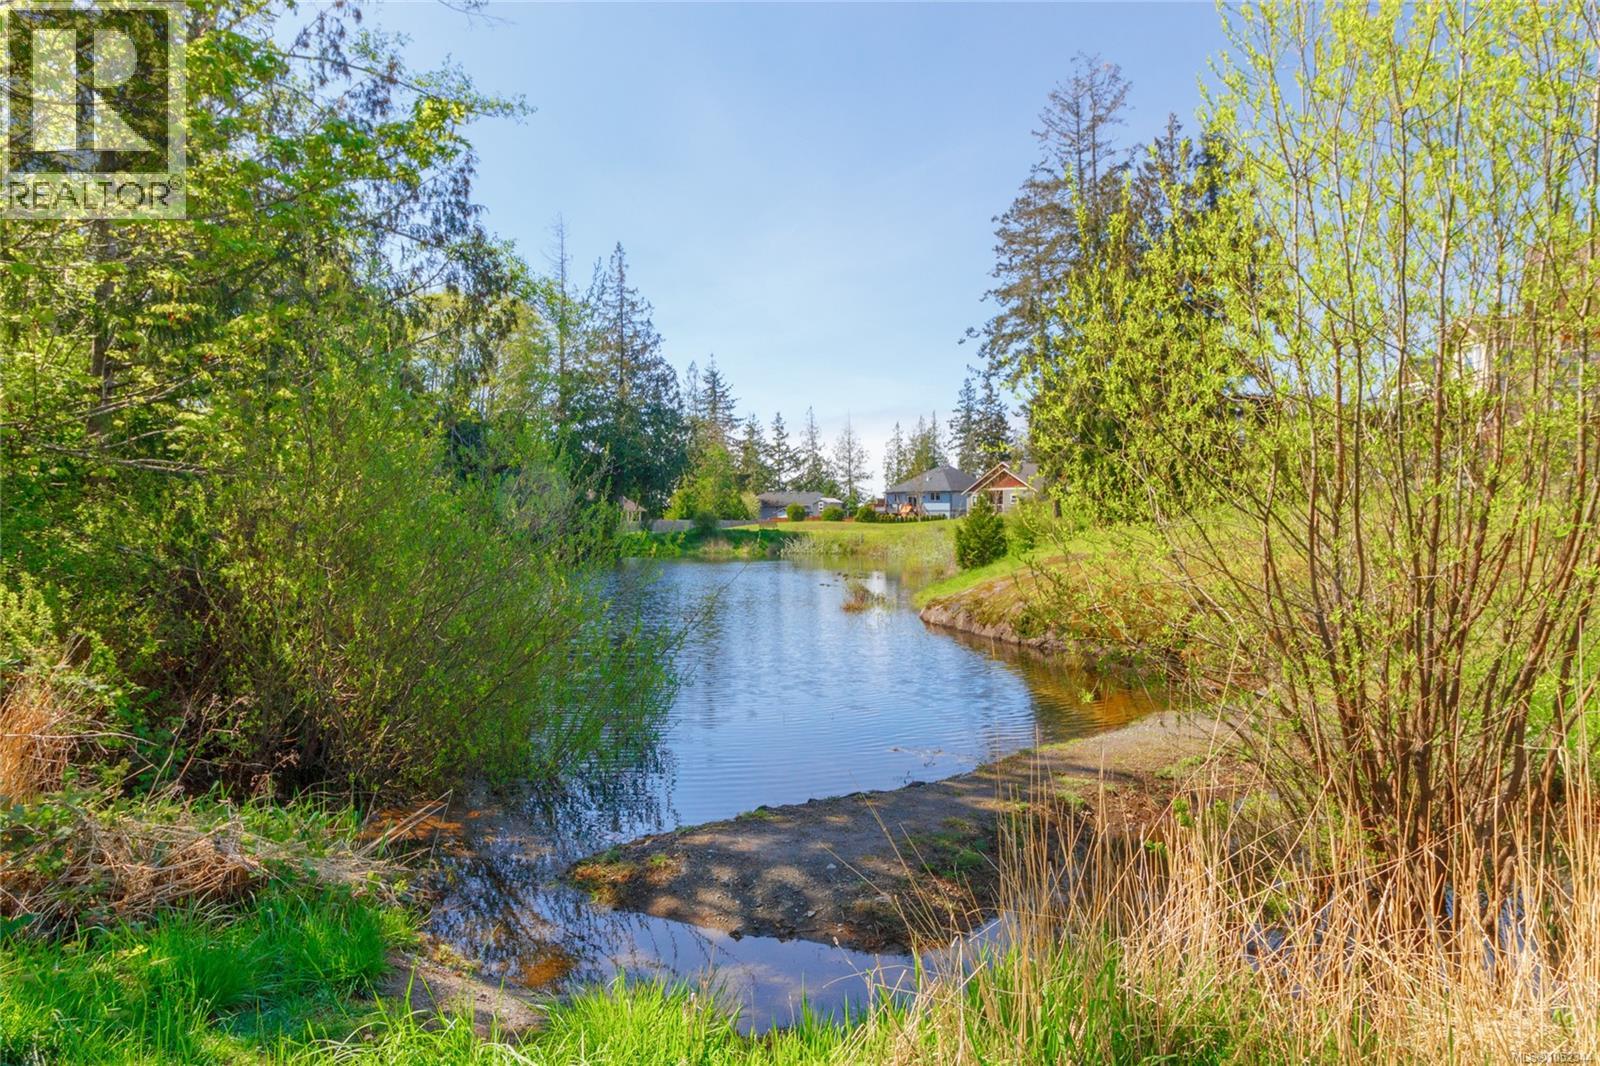
Private pond featuring native vegetation, mature evergreen trees, and grass-covered terrain
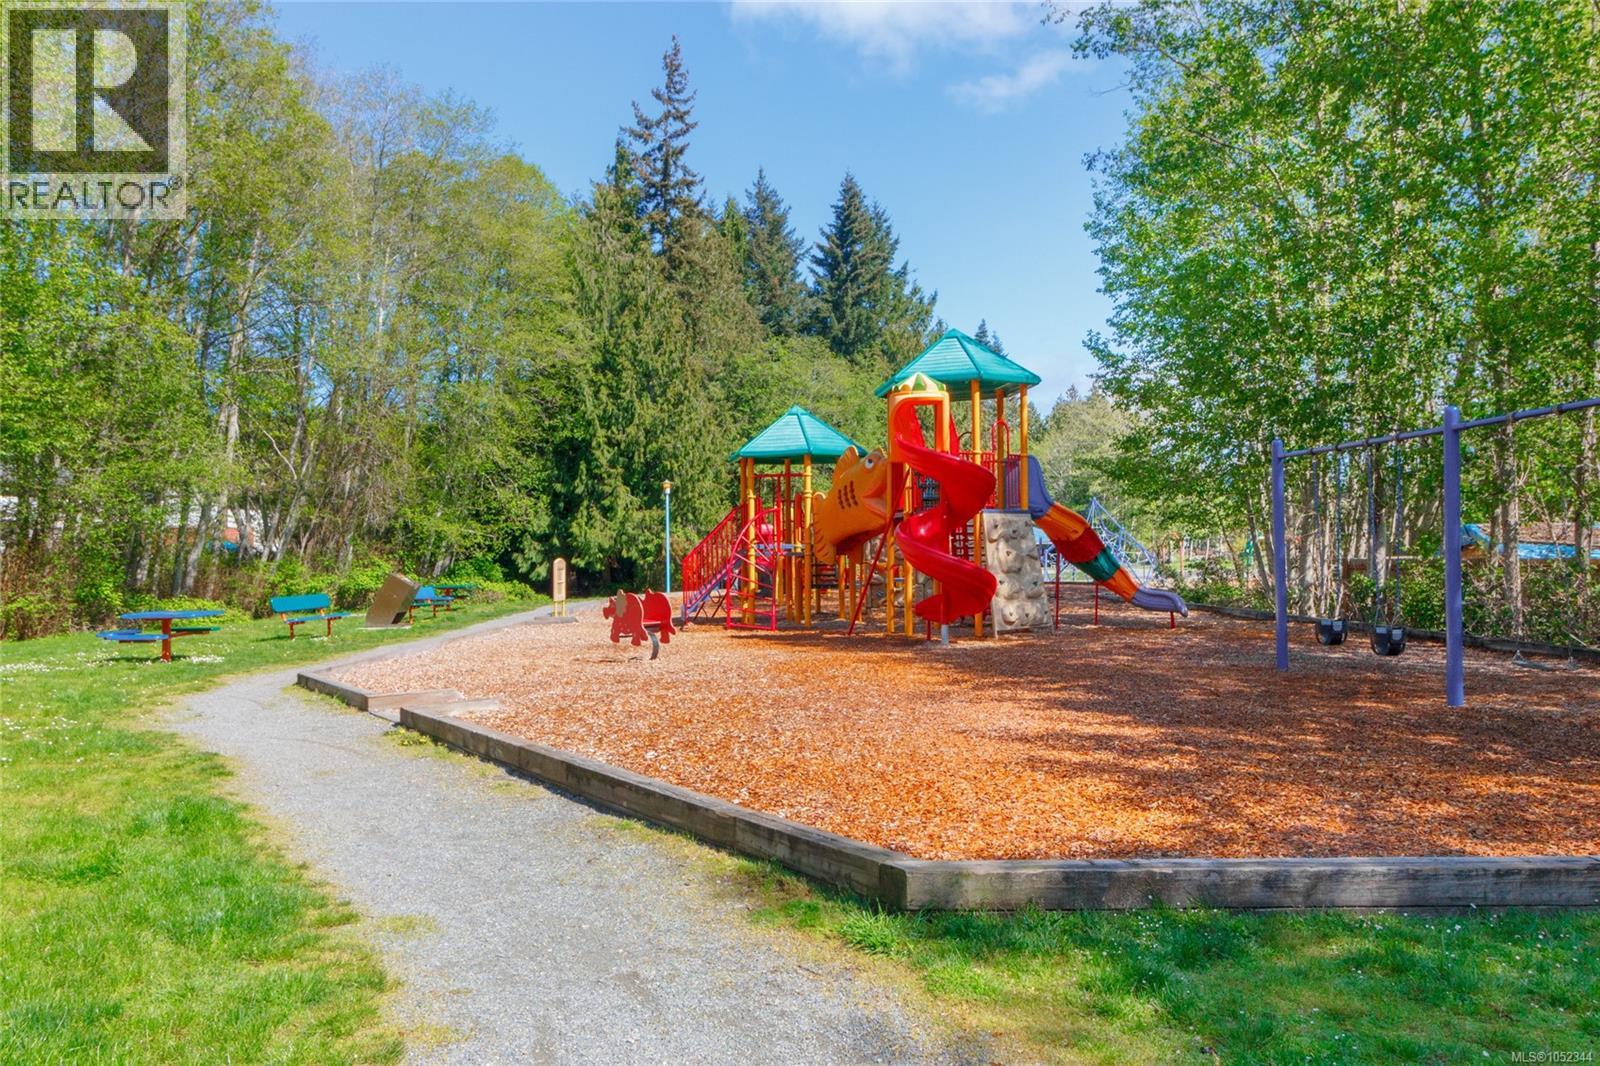
Recreational area featuring a multi-component play structure, swing set, wood-chip ground cover, and surrounding mature trees
Aerial perspective of a multi-unit commercial center featuring asphalt parking lots, flat-roofed structures, and mountain and water topography
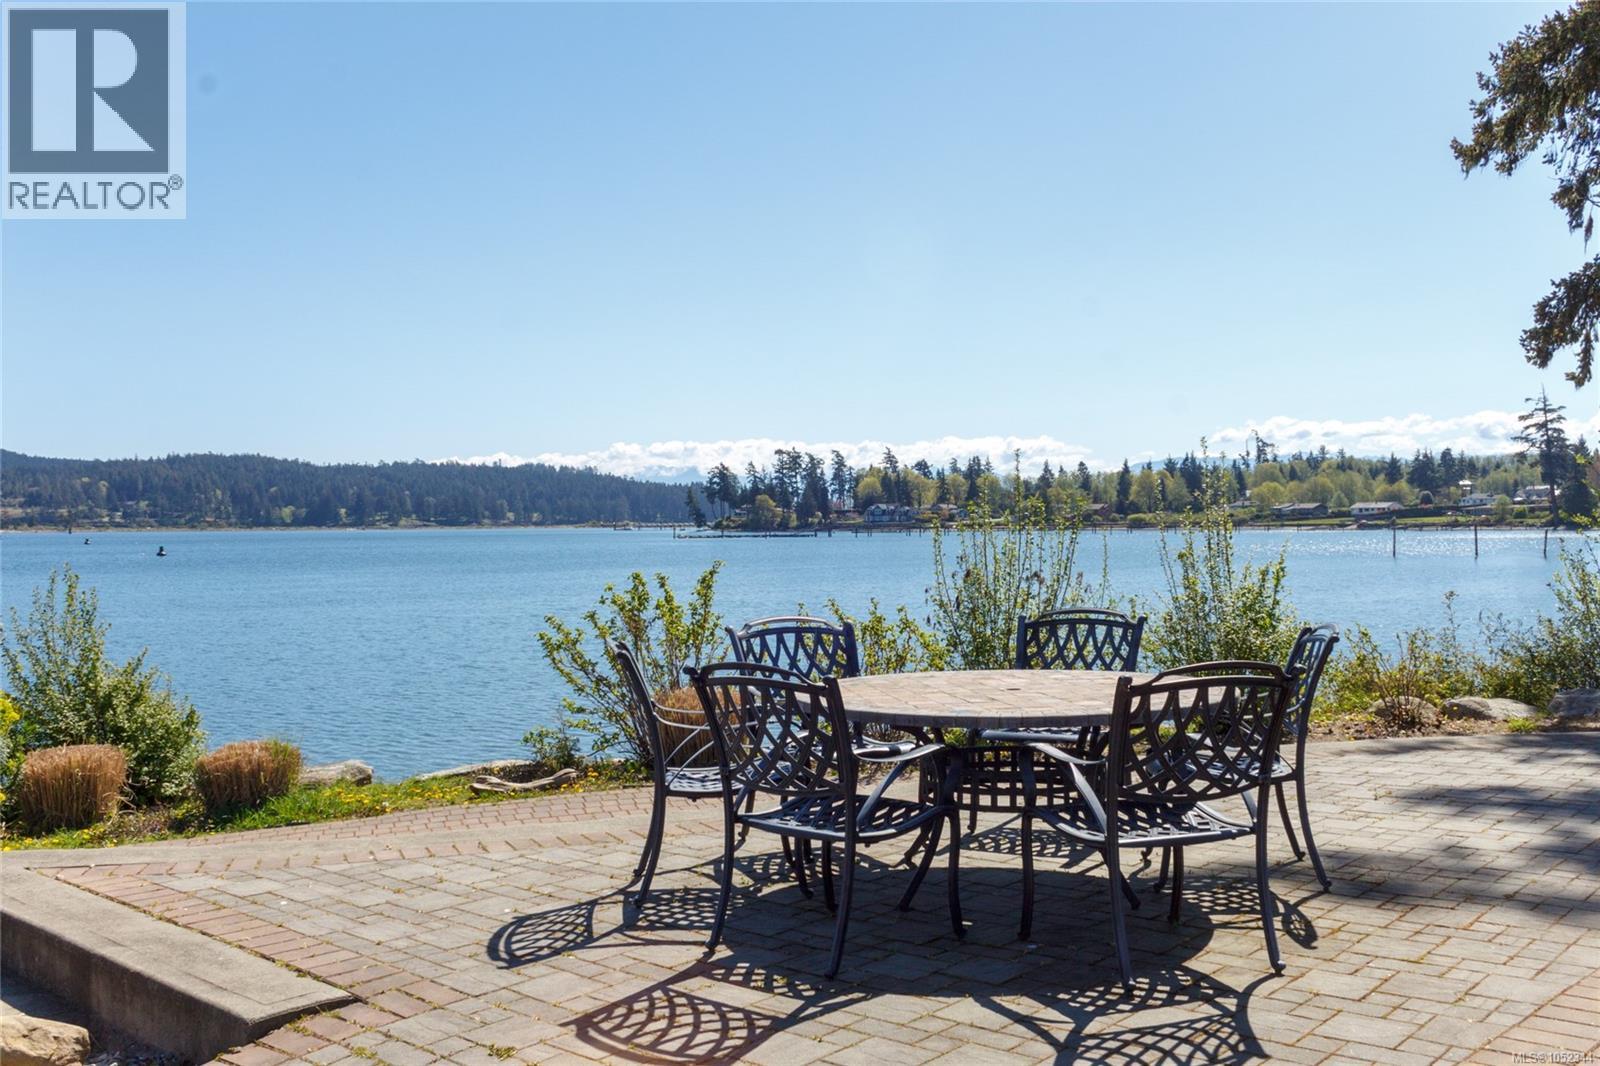
Paver patio with direct water frontage and mature landscaping
Waterfront property featuring a wooden deep-water dock, integrated piling system, and extensive bulkhead infrastructure
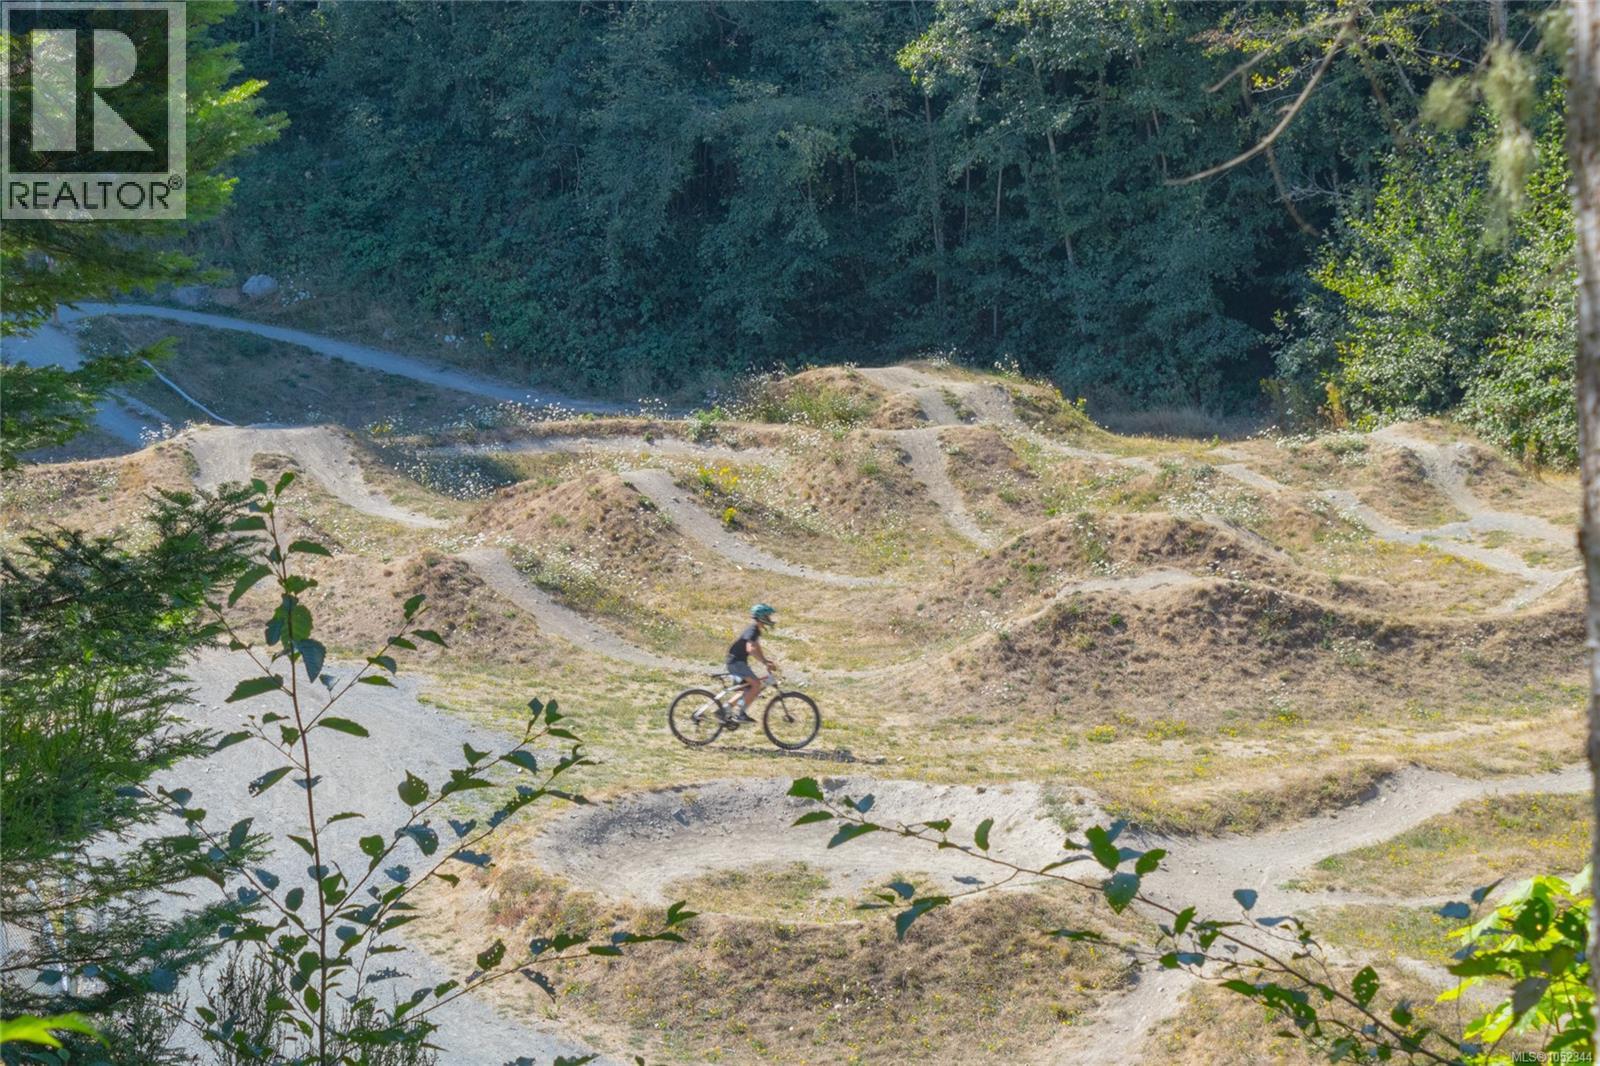
Extensive earthen pump track featuring undulating mounds and banked turns, integrated into a natural landscape with mature coniferous trees
Natural setting featuring mature coniferous and deciduous trees, native ferns, and a dirt ground cover