66 Dumas Crescent,Red Deer, AB T4R2S7
Red Deer, AB T4R2S7

Description
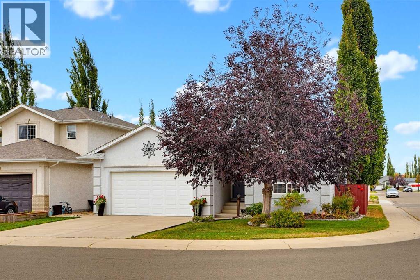
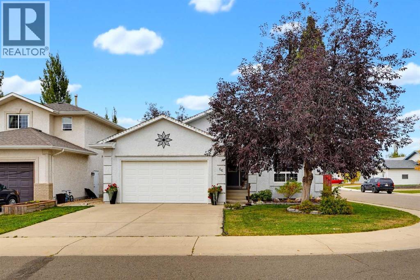
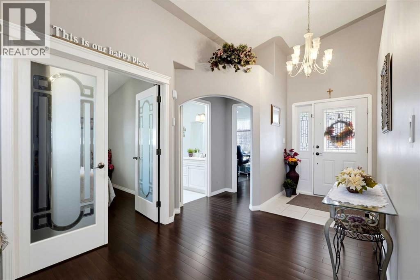
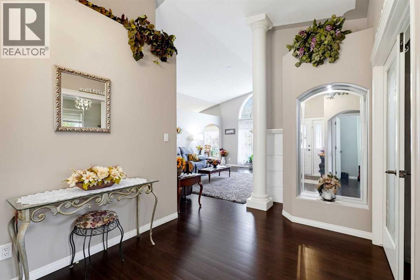
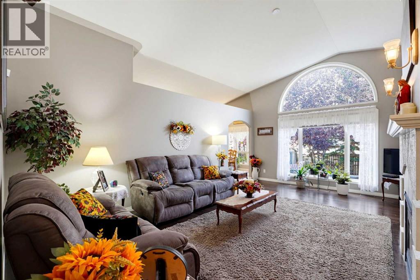
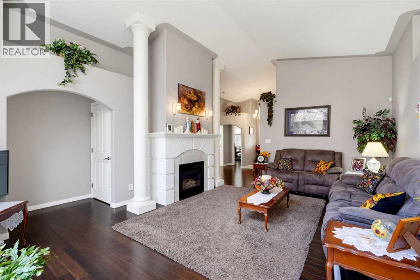
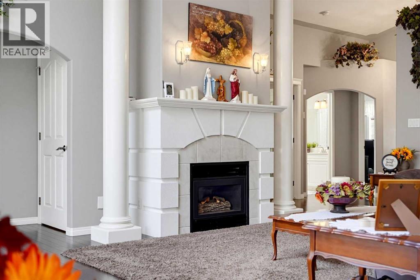
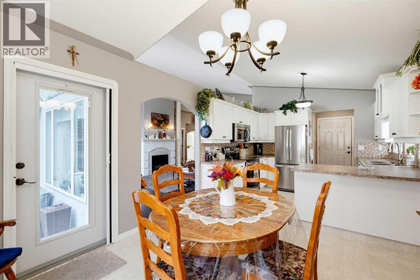
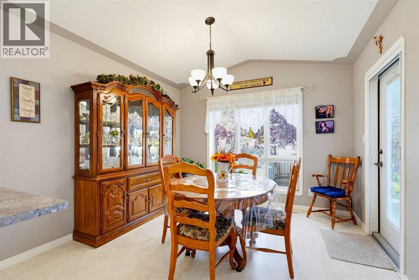
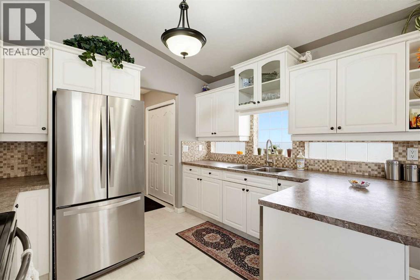
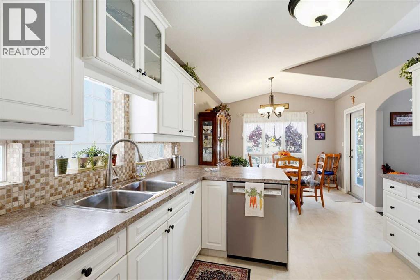
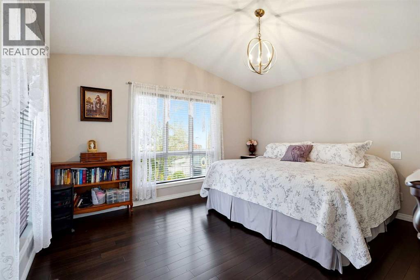
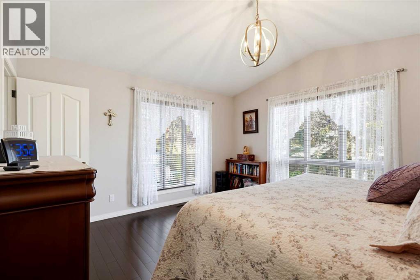
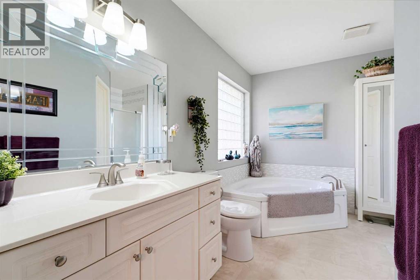
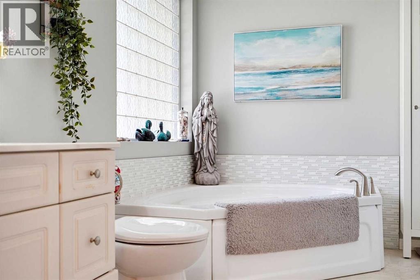
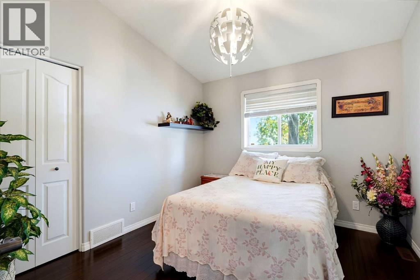
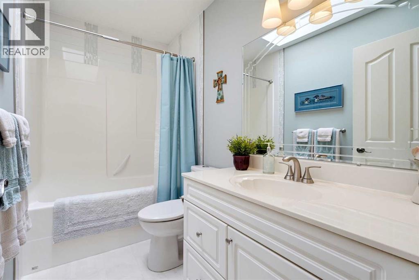
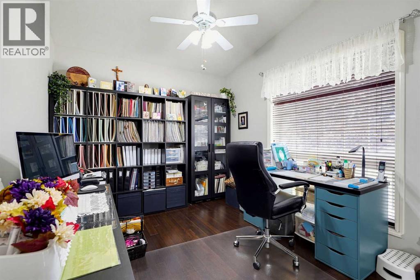
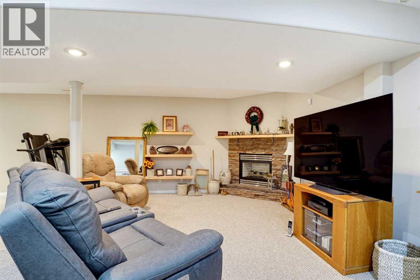
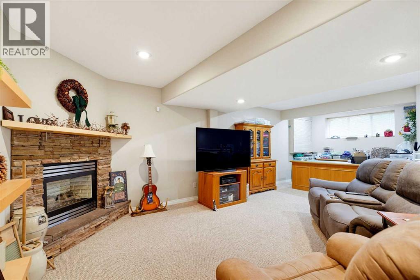
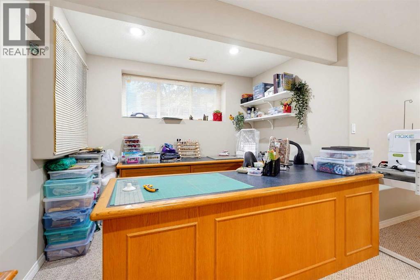
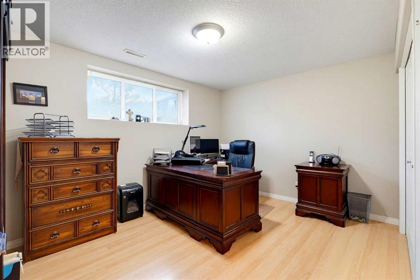
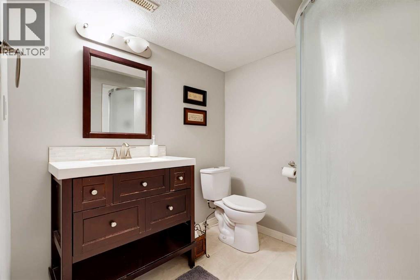
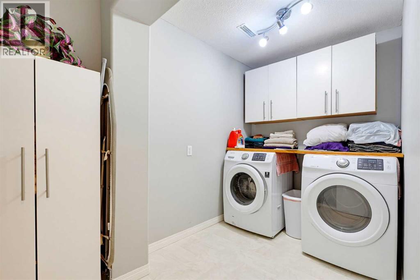
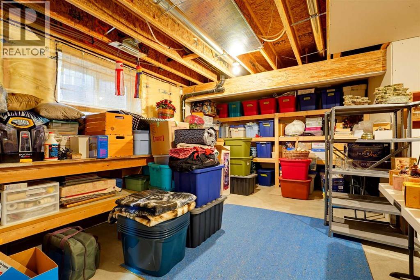
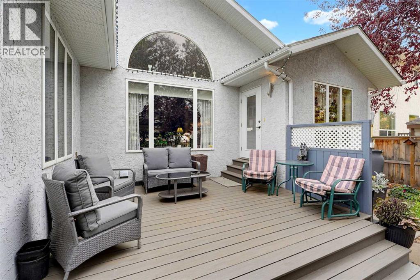
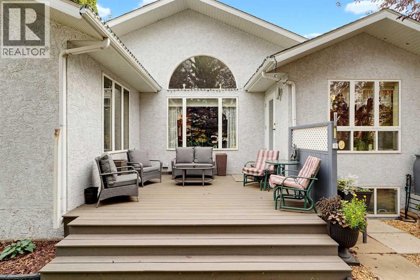
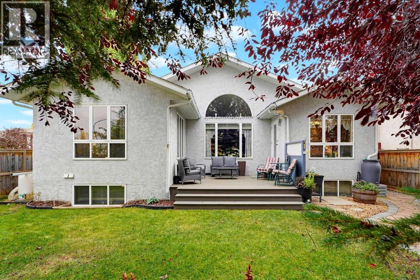
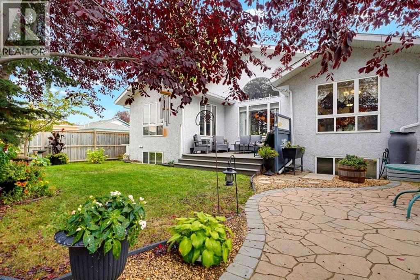
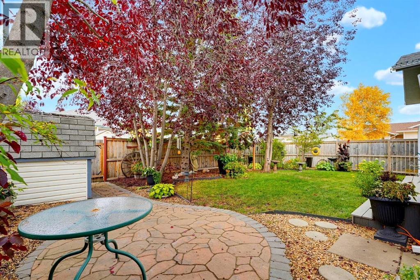
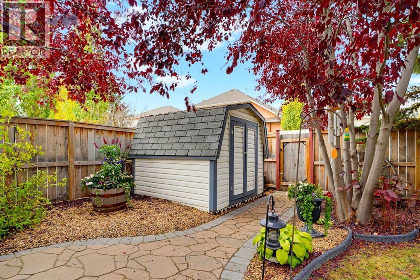
Welcome to 66 Dumas Crescent! This bright and inviting 4-bedroom, 3-bathroom bungalow is situated on a corner lot in a quiet Red Deer neighbourhood, just steps from a lovely park.Inside, you'll find a bright, open layout with hardwood flooring and plenty of natural light. A large window overlooking the backyard helps bring the outdoors in and adds to the warm, welcoming feel of the home. The kitchen is equipped with newer appliances, including a stove that is only one year old, and central air conditioning keeps the home comfortable throughout the warmer months.The fully finished basement offers even more living space, along with plenty of room for storage. The storage room has been thoughtfully finished with custom shelving, making it easy to keep everything organized.Outside is a backyard made to enjoy. Mature trees provide plenty of privacy, while beautiful flower beds add colour and character throughout the yard. The back deck has been upgraded with low-maintenance composite decking, creating a great space for relaxing, entertaining, or enjoying summer evenings outdoors. Leaf covers have also been installed on the eavestroughs for added convenience.A heated garage is an added bonus for Alberta winters, while fibre optic availability provides access to fast, reliable internet. With 4 bedrooms, 3 bathrooms, a fully finished basement, private mature yard, thoughtful upgrades, and a great location near the park, this well-cared-for bungalow is ready for its next owners to call home. (id:13843)
Details
| MLS # | A2344321 |
|---|---|
| Listing Type | For Sale |
| Style | House |
| Status | Active |
| Year | 1998 |
| Days On Site | 17 |
| Listing Provided By | Coldwell Banker OnTrack Realty | Victoria Street |
Features
| Bed(s) | 4 |
|---|---|
| Bath(s) | 3 Total |
| SQ Feet | 1,343 |
| Garage | 4 |
| Basement | Y |
| Story(s) | 1 |
| Zoning | R1 |
| Acreage | 0.13 |
Interior
| Cooling | Central air conditioning |
|---|---|
| Heating | Forced air |
| Appliances | Oven - Electric, Dishwasher, Microwave, Washer & Dryer |
| Fireplace Yes / No | Yes |
| Fireplaces Total | 2 |
Exterior
| Lot Features | PVC window, Closet Organizers, No Animal Home, No Smoking Home |
|---|---|
| Foundation Details | Poured Concrete |
| Fencing | Fence |
Parking
| Parking Features | Attached Garage, Parking Pad |
|---|---|
| Parking Total | 4 |
Taxes
| Tax Annual Amount | 4486 |
|---|---|
| Tax Block | 12 |
| Tax Lot | 42 |
| Tax Year | 2026 |
Area Information
| Province | AB |
|---|---|
| City | Red Deer |
| Postal Code | T4R2S7 |
| Community Name | Deer Park Village |
| Listing VS Median (in Deer Park Village) | |
Price: $615,000 low | high Med: $457,450 sqft: 1,343 low | high Med: 1,393 $ / sqft: $458 low | high Med: $329 On site: 17 low | high Med: 17 | |
Request a showing
Request a showing
Contact
Learn More About This Property

| Province | AB |
|---|---|
| City | Red Deer |
| Postal Code | T4R2S7 |
| Community Name | Deer Park Village |
| Listing VS Median (in Deer Park Village) | |
Price: $615,000 low | high Med: $457,450 sqft: 1,343 low | high Med: 1,393 $ / sqft: $458 low | high Med: $329 On site: 17 low | high Med: 17 | |