64 - 3415 Uplands Drive,Ottawa, ON K1V9N4
Ottawa, ON K1V9N4

Description
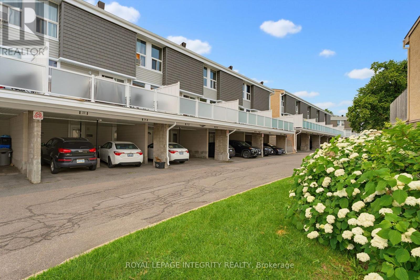
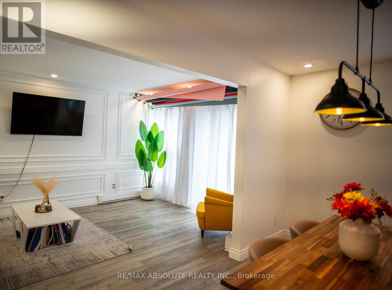
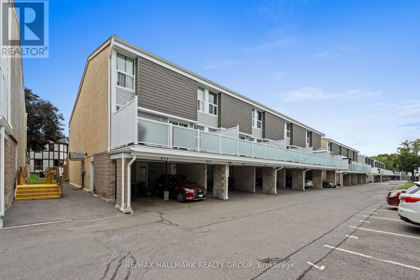
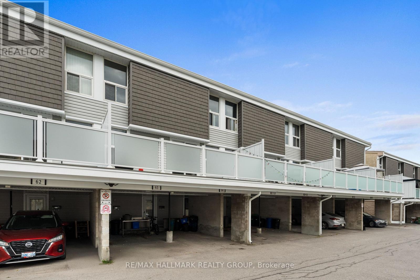
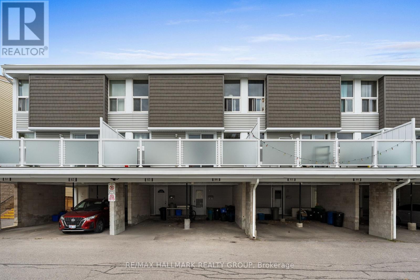
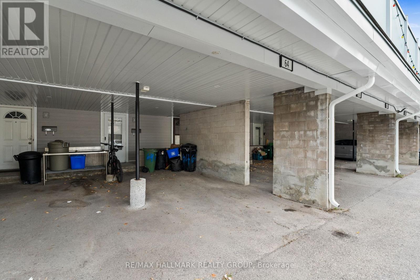
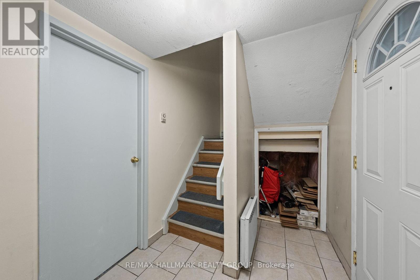
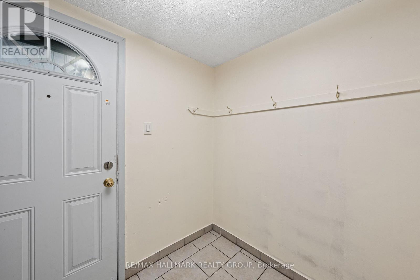
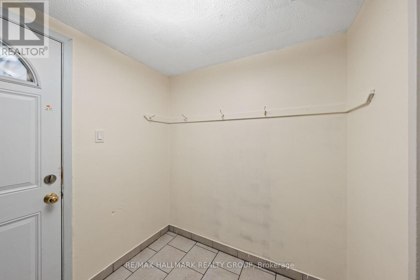
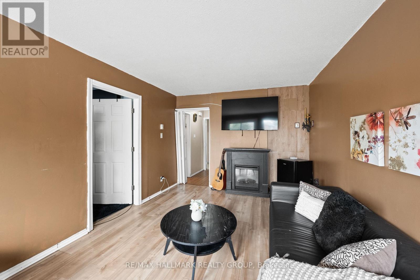
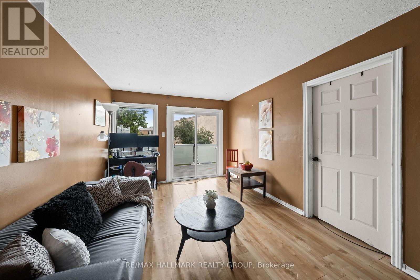
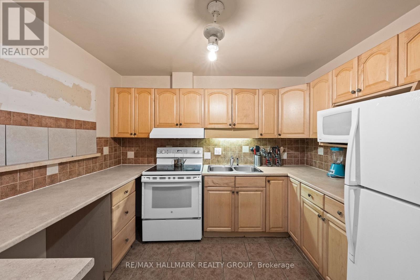
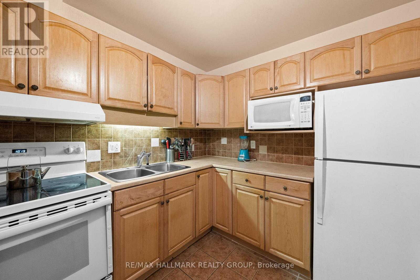
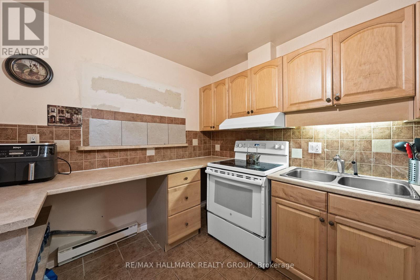
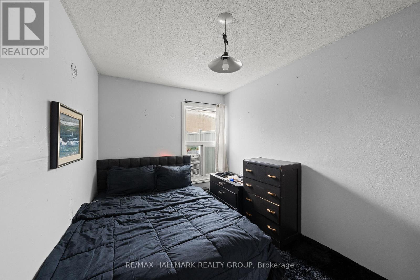
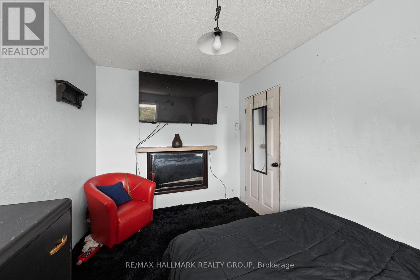
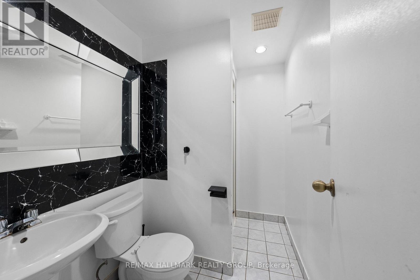
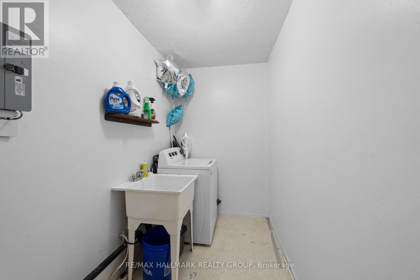
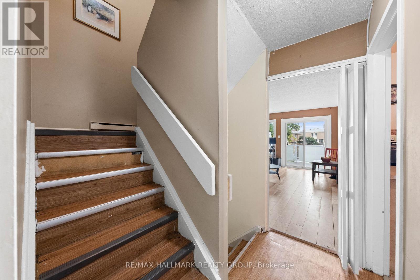
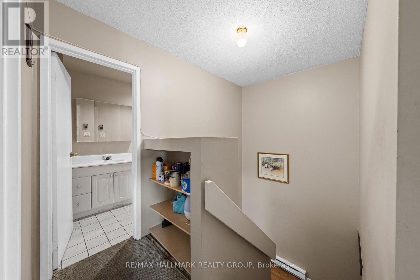
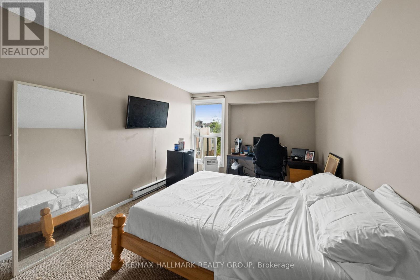
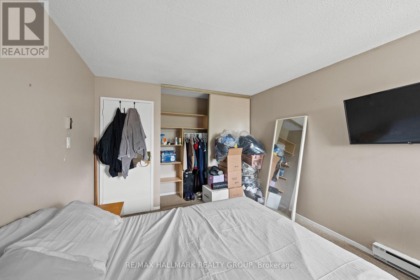
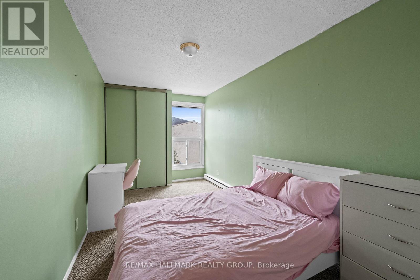
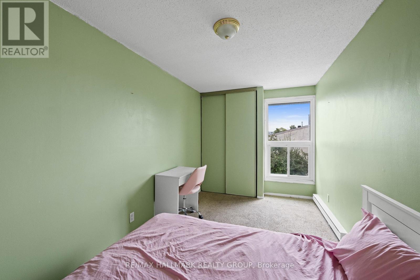
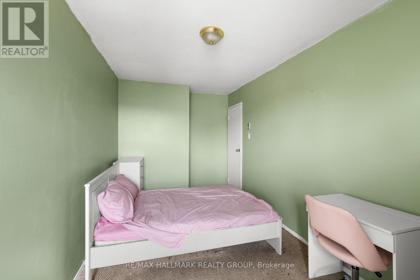
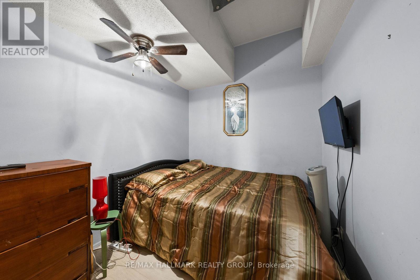
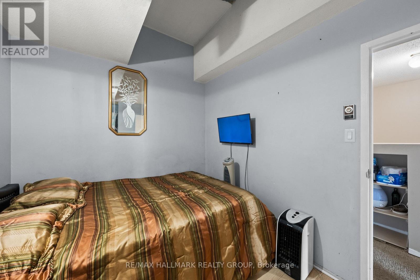
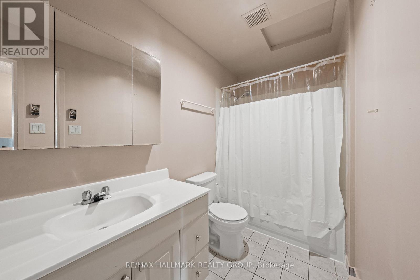
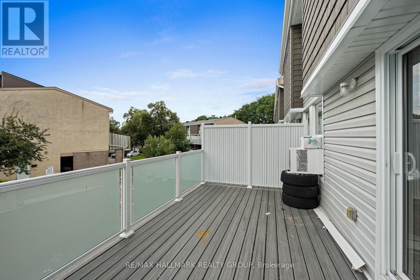
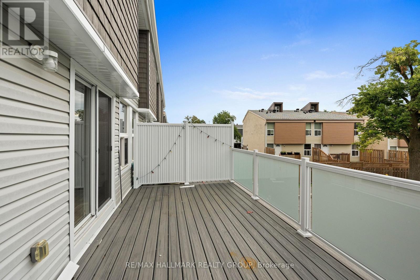
Welcome to this spacious 3 bedroom, 2 bathroom stacked townhouse condo in the desirable Hunt Club area. Offering three levels of comfortable living, this home features a covered parking space conveniently located directly outside the unit, along with a welcoming foyer with ample storage and a dedicated utility/storage room. The second level offers a bright and inviting living room with hardwood flooring and patio door access to a large private balcony - perfect for enjoying your morning coffee or relaxing outdoors. The separate dining area is currently being used as a bedroom, providing flexibility to suit your needs. The well-appointed kitchen offers plenty of counter and cabinet space, generous storage, and a ceramic backsplash. A convenient 3pc bathroom with a standing shower and adjacent laundry room complete this level. Upstairs, the third level features three generous-sized bedrooms and a full bathroom, providing plenty of space for family, guests, or a home office. Ideally located close to walking paths, parks, public transit, shopping, and a variety of restaurants along Hunt Club Road. With the Ottawa International Airport just minutes away, this is a convenient location for commuters and frequent travellers alike. A great opportunity to enjoy spacious condo living in a well-connected Hunt Club neighbourhood! (id:374)
Details
| MLS # | X13675974 |
|---|---|
| Listing Type | For Sale |
| Style | Condominium |
| Strata Fees | $678 |
| Status | Active |
| Days On Site | 75 |
| Listing Provided By | RE/MAX HALLMARK REALTY GROUP | Michel Damphousse |
Features
| Bed(s) | 3 |
|---|---|
| Bath(s) | 2 Total |
| SQ Feet | 1,000 |
| Garage | 1 |
| Car Port | Yes |
Interior
| Cooling | None |
|---|---|
| Heating | Baseboard heaters, Electric |
| Appliances | Washer, Refrigerator, Stove, Microwave |
| Fireplace Yes / No | No |
Exterior
| Lot Features | Balcony |
|---|
Parking
| Parking Features | Garage, Carport, Covered, Inside Entry |
|---|---|
| Parking Total | 1 |
Taxes
| Tax Annual Amount | 2110.58 |
|---|---|
| Tax Year | 2025 |
Area Information
| Province | ON |
|---|---|
| City | Ottawa |
| Postal Code | K1V9N4 |
| Listing VS Median (in K1V9N4) | |
Price: $299,900 low | high Med: $294,450 sqft: 1,000 low | high Med: 1,100 $ / sqft: $300 low | high Med: $270 On site: 75 low | high Med: 107.5 | |
Request a showing
Request a showing
Contact
Learn More About This Property

| Province | ON |
|---|---|
| City | Ottawa |
| Postal Code | K1V9N4 |
| Listing VS Median (in K1V9N4) | |
Price: $299,900 low | high Med: $294,450 sqft: 1,000 low | high Med: 1,100 $ / sqft: $300 low | high Med: $270 On site: 75 low | high Med: 107.5 | |