63 Lot 7 Willowdale Street,Brantford, ON N3T5L7
Brantford, ON N3T5L7

Description
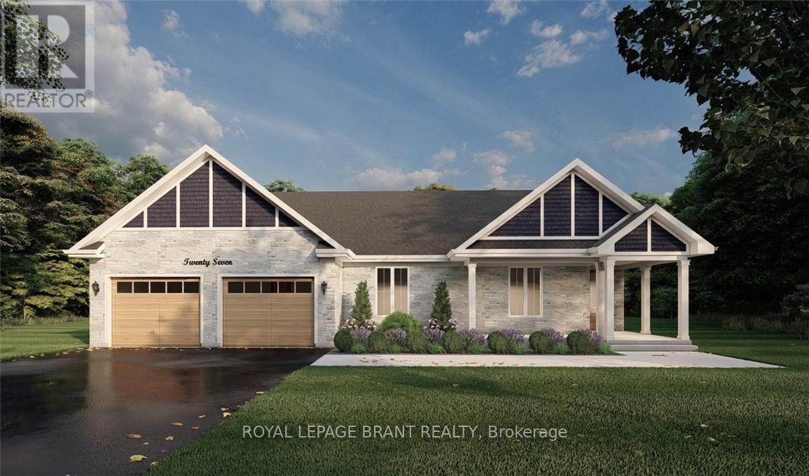
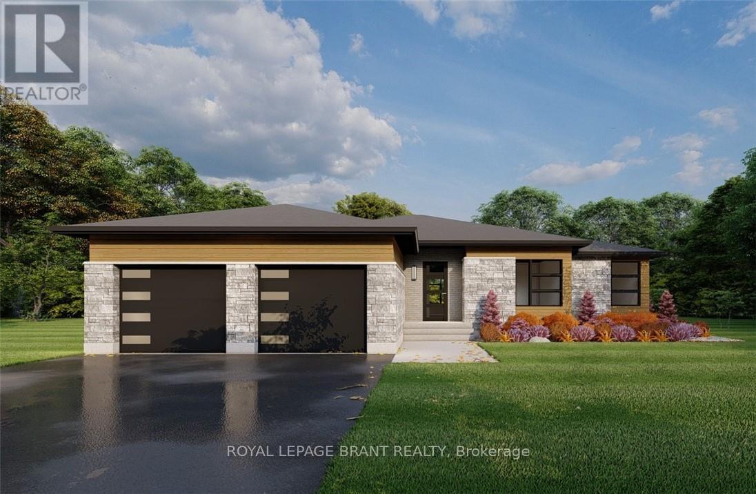
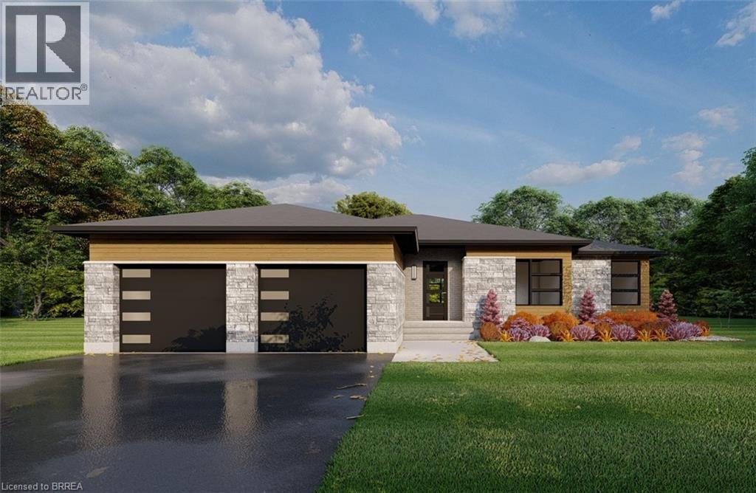
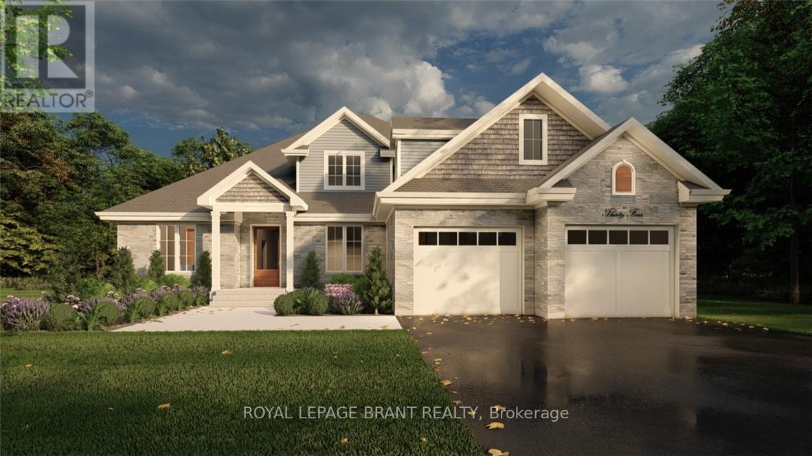
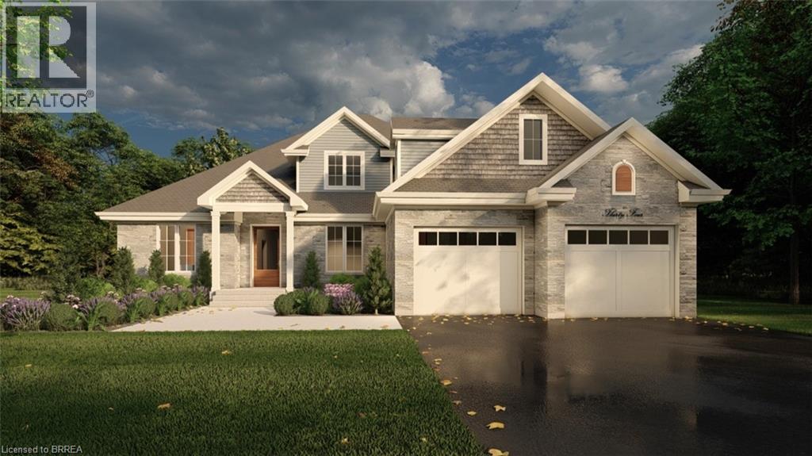
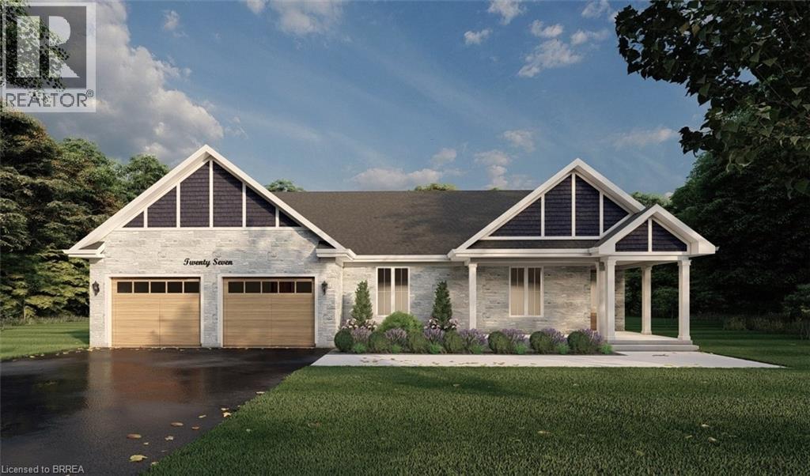
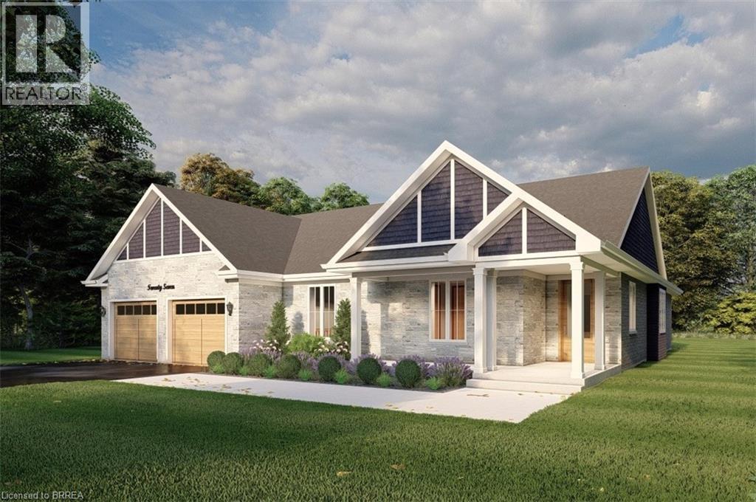
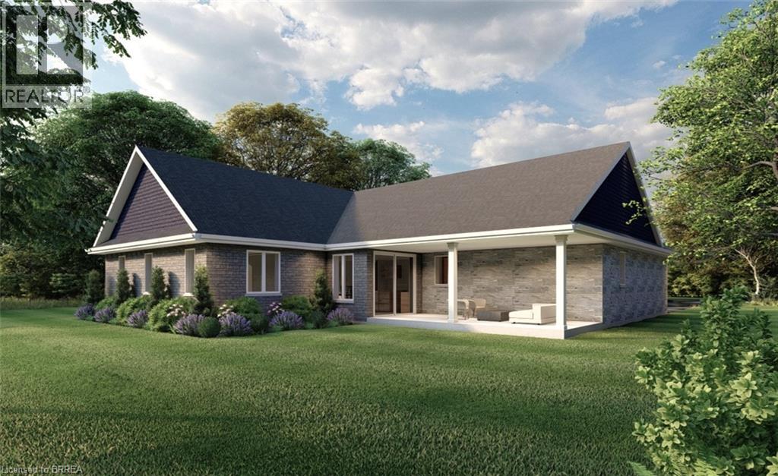
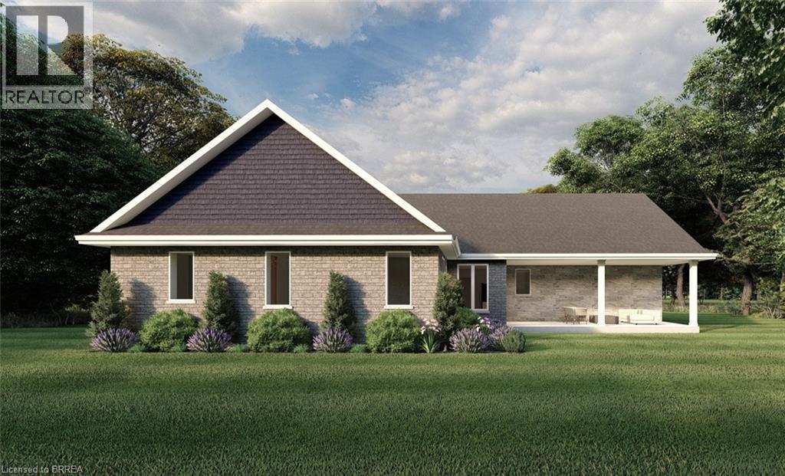
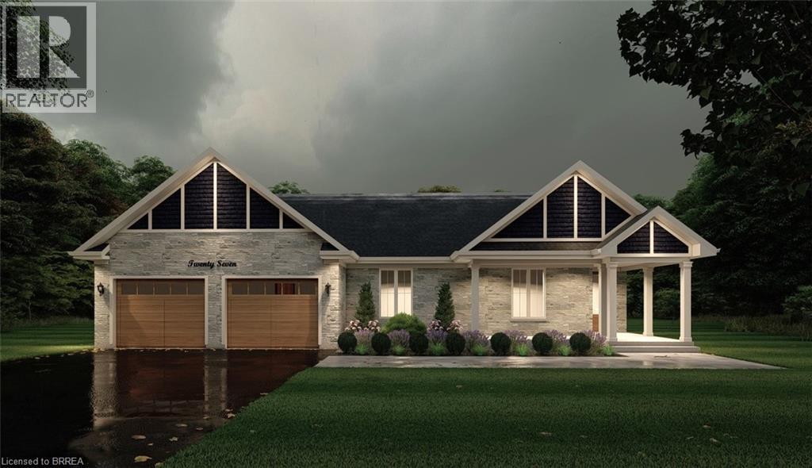
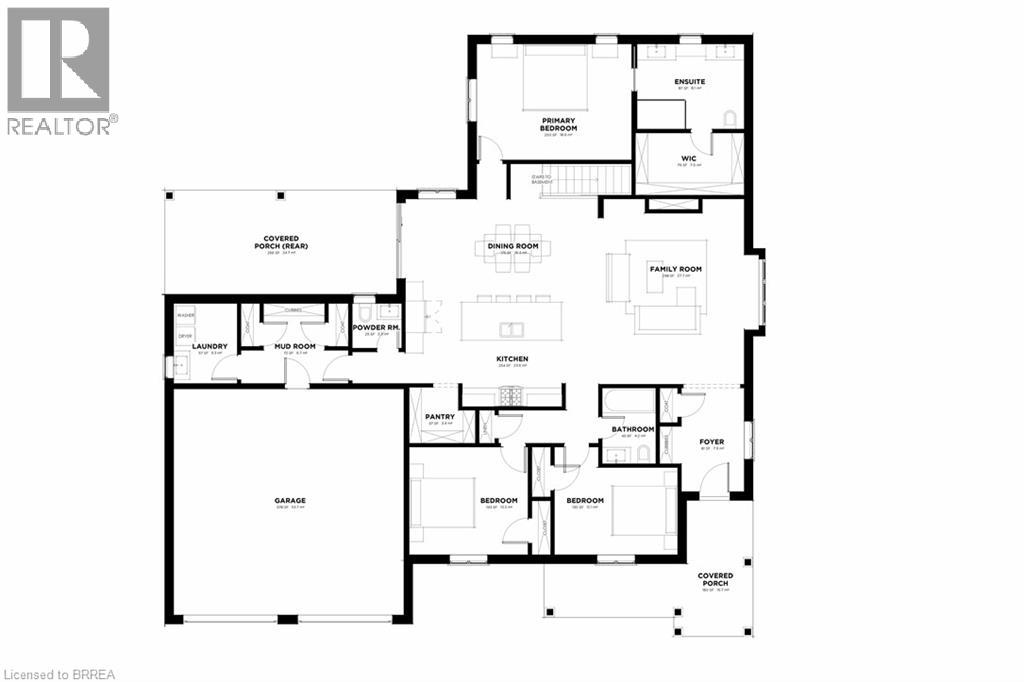
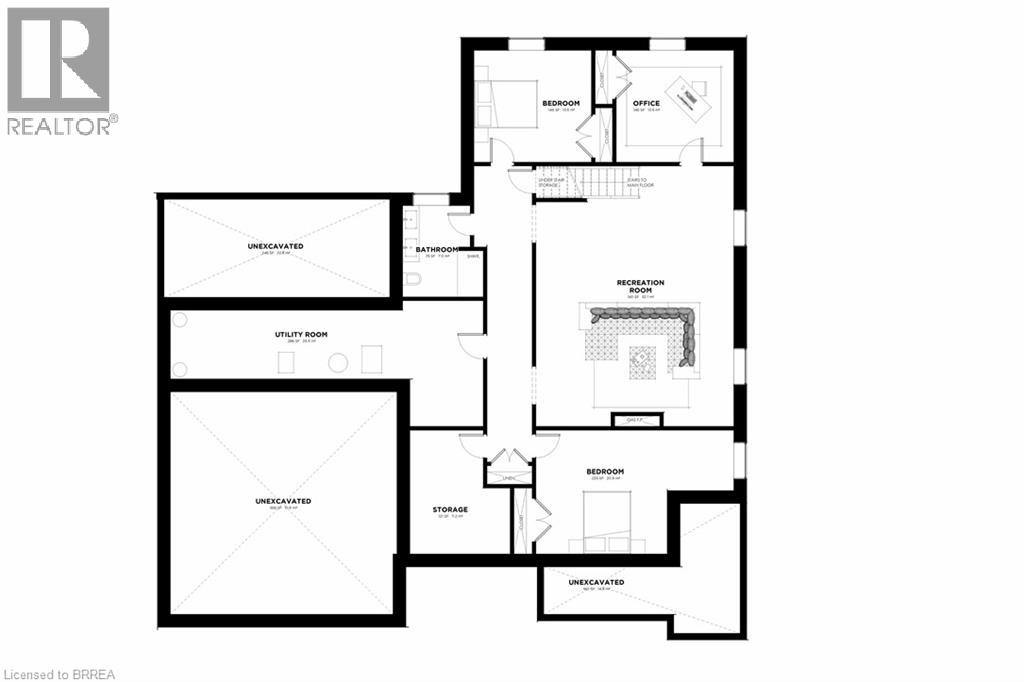
GLACIER MODEL. Introducing the Glacier Model at Summit Estates, an elegant 3 bedroom, 3 bath home offering approximately 2,150 square feet of thoughtfully planned living space. Located in one of Brantford's hottest up and coming communities, this executive style residence sits on a spacious estate lot and pairs upscale design with everyday comfort. The main floor features 9 foot ceilings that create an airy, open feel, anchored by a cozy gas fireplace with custom mantle in the great room. A chef inspired kitchen showcases custom made cabinetry and a sleek quartz countertop, perfect for family dinners or entertaining guests. Upstairs, three generous bedrooms provide relaxing private retreats, complemented by well appointed bathrooms for busy mornings or quiet evenings. At Summit Estates, you will also benefit from nearby schools, parks, and green spaces, along with access to professional designers who can help you fine tune finishes so your Glacier Model truly reflects your lifestyle. (id:374)
Details
| MLS # | 40866707 |
|---|---|
| Listing Type | For Sale |
| Style | House |
| Status | Active |
| Days On Site | 19 |
| Listing Provided By | Royal LePage Brant Realty | Jason Tangorra |
Features
| Bed(s) | 3 |
|---|---|
| Bath(s) | 3 Total |
| SQ Feet | 2,150 |
| Garage | 6 |
| Basement | Y |
| Story(s) | 1 |
| Zoning | FR |
Interior
| Cooling | Central air conditioning |
|---|---|
| Heating | Forced air, Natural gas |
| Appliances | Hood Fan |
| Fireplace Yes / No | Yes |
| Fireplaces Total | 1 |
Exterior
| Lot Features | Conservation/green belt |
|---|---|
| Foundation Details | Poured Concrete |
Parking
| Parking Features | Attached Garage |
|---|---|
| Parking Total | 6 |
Utilities
| Sewer | Septic System |
|---|---|
| Water Source | Municipal water |
Area Information
| Province | ON |
|---|---|
| City | Brantford |
| Postal Code | N3T5L7 |
| Community Name | 2060 Oakhill Dr |
| Listing VS Median (in 2060 Oakhill Dr) | |
Price: $1,339,900 low | high Med: $1,279,900 sqft: 2,150 low | high Med: 2,006 $ / sqft: $623 low | high Med: $638 On site: 19 low | high Med: 19 | |
Request a showing
Request a showing
Contact
Learn More About This Property

| Province | ON |
|---|---|
| City | Brantford |
| Postal Code | N3T5L7 |
| Community Name | 2060 Oakhill Dr |
| Listing VS Median (in 2060 Oakhill Dr) | |
Price: $1,339,900 low | high Med: $1,279,900 sqft: 2,150 low | high Med: 2,006 $ / sqft: $623 low | high Med: $638 On site: 19 low | high Med: 19 | |