62 Ocean Ridge Drive,Brampton (Sandringham-Wellington, ON L6R3L3
Brampton (Sandringham-Wellington, ON L6R3L3

Description
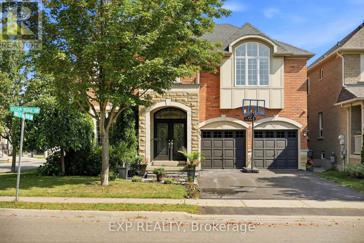
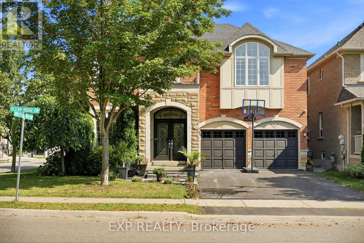
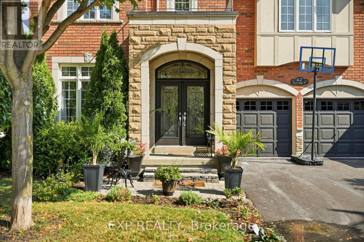
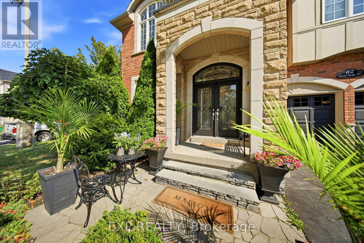
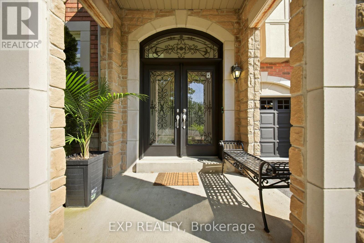
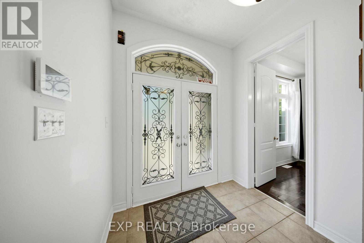
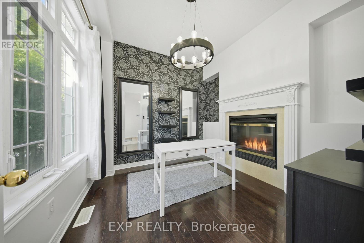
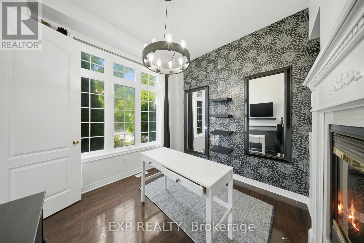
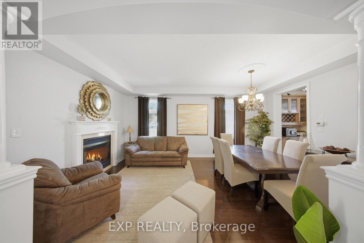
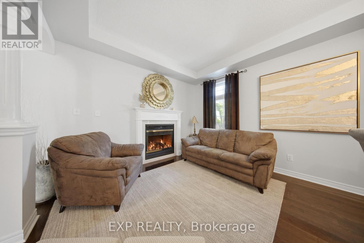
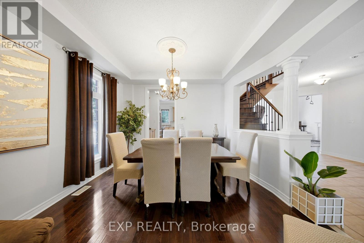
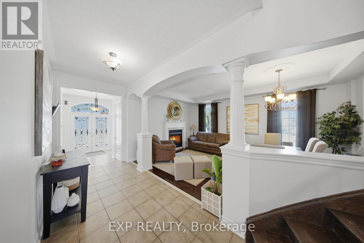
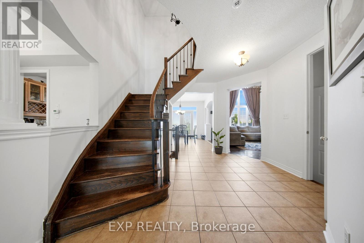
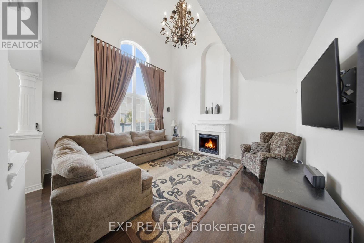
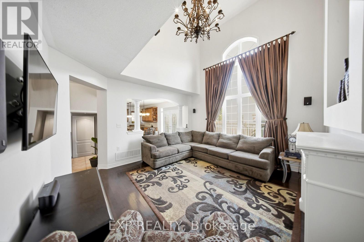
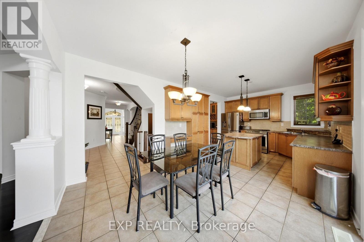
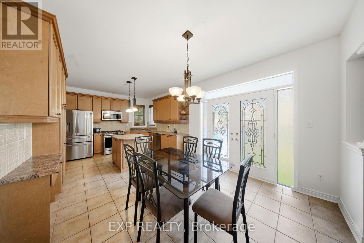
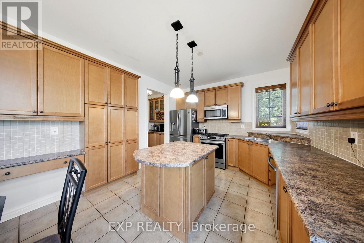
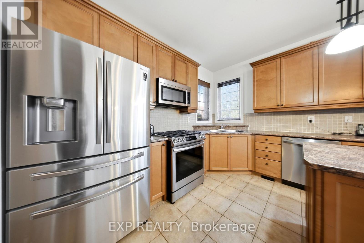
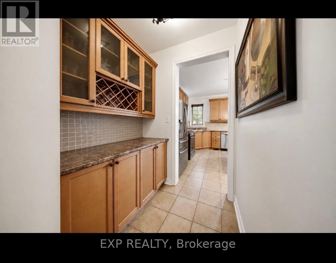
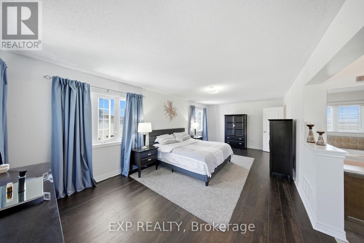
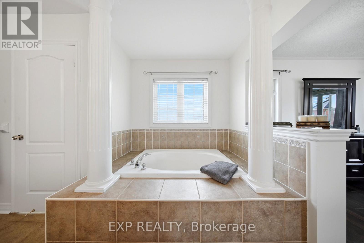
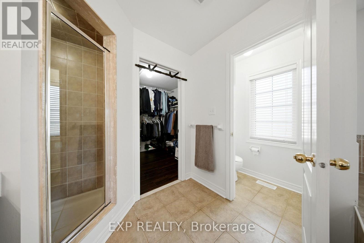
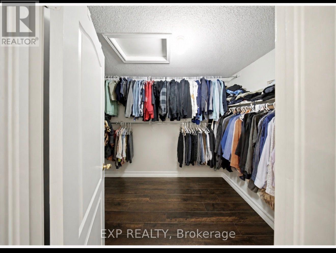
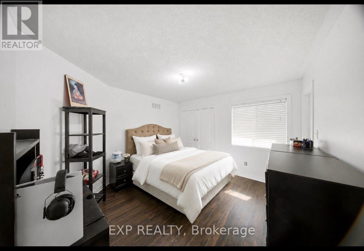
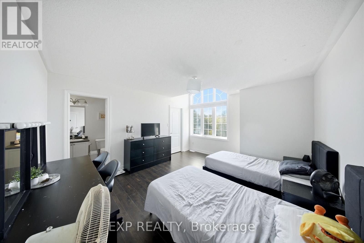
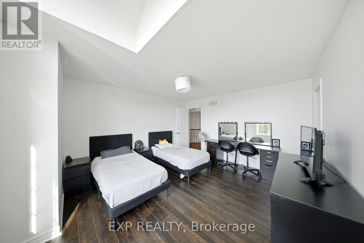
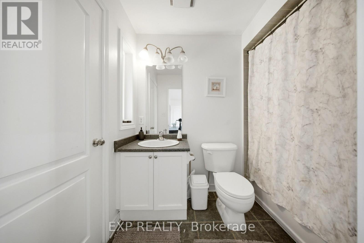
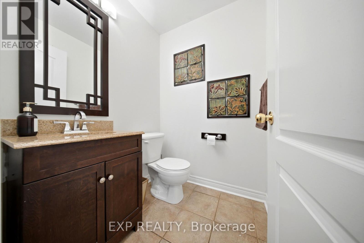
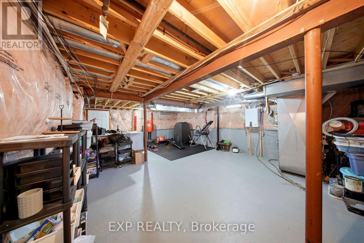
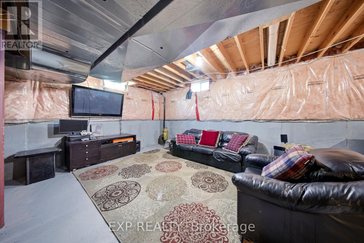
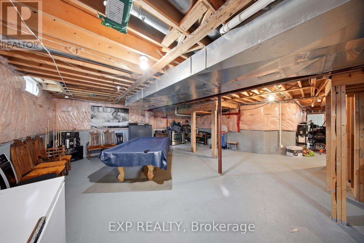
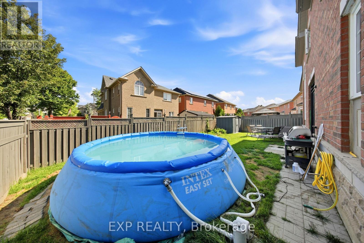
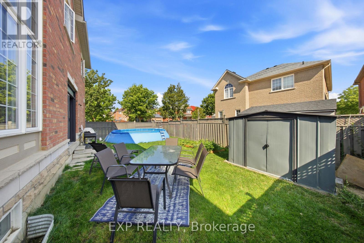
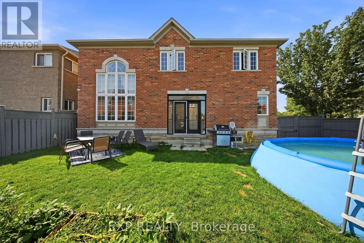
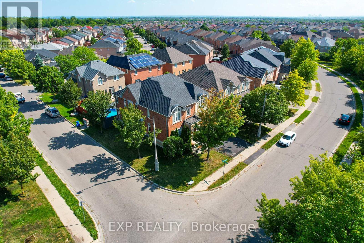
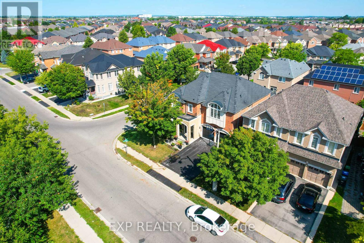
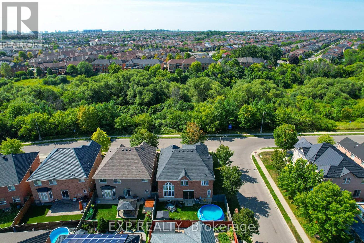
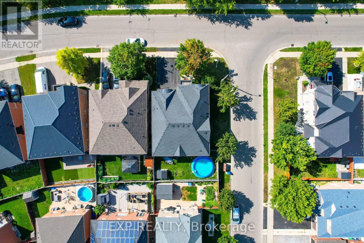
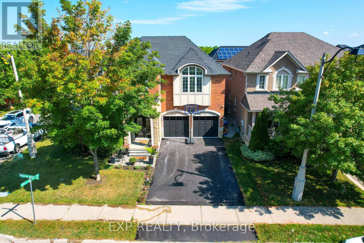
Absolutely stunning 4-bedroom, 4-bathroom detached home offering over 3,200 sq. ft. of above-ground living space, ideally situated on a premium corner lot, fronting onto a picturesque ravine. Featuring a striking stone exterior and contemporary design, this beautifully maintained home boasts 9-ft ceilings on the main floor, a two-sided fireplace shared between the den and living room, and a dramatic 18-ft soaring ceiling in the family room with a full-wall window overlooking the backyard. The bright, spacious interior is filled with natural light from an abundance of large windows throughout. The gourmet custom kitchen features top-of-the-line built-in stainless-steel appliances and a generous breakfast area, perfect for everyday living and entertaining. The spacious bedrooms are a standout feature, with a generously sized primary bedroom offering a large walk-in closet and a modern open-concept ensuite design, while the additional bedrooms are also exceptionally well-sized. Freshly painted throughout, both inside and out, this move-in-ready home offers a rare combination of spacious living, modern finishes, privacy, and convenience, ideally located close to schools, transportation, shopping, and a wide range of amenities, this is a home that truly needs to be seen to be appreciated. (id:13843)
Details
| MLS # | W14084522 |
|---|---|
| Listing Type | For Sale |
| Style | House |
| Status | Active |
| Days On Site | 10 |
| Listing Provided By | EXP REALTY | PAUL BAINS |
Features
| Bed(s) | 4 |
|---|---|
| Bath(s) | 4 Total |
| SQ Feet | 3,000 |
| Garage | 6 |
| Pool | Yes |
| Story(s) | 2 |
| Zoning | RESIDENTION |
| Property View | View |
Interior
| Cooling | Central air conditioning |
|---|---|
| Heating | Forced air, Natural gas |
| Appliances | Washer, Refrigerator, Water meter, Central Vacuum, Dishwasher, Stove, Dryer, Microwave, Window Coverings, Garage door opener remote(s), Water Heater - Tankless |
| Fireplace Yes / No | Yes |
| Fireplaces Total | 2 |
Exterior
| Security Features | Alarm system, Security system, Smoke Detectors, Monitored Alarm |
|---|---|
| Lot Features | Wooded area, Ravine, Carpet Free |
| Foundation Details | Concrete |
| Fencing | Fenced yard |
Parking
| Parking Features | Attached Garage, Garage |
|---|---|
| Parking Total | 6 |
Utilities
| Utilities | Sewer, Electricity, Cable |
|---|---|
| Sewer | Sanitary sewer |
| Water Source | Municipal water |
Taxes
| Tax Annual Amount | 8825 |
|---|
Area Information
| Province | ON |
|---|---|
| City | Brampton (Sandringham-Wellington |
| Postal Code | L6R3L3 |
| Listing VS Median (in L6R3L3) | |
Price: $1,249,999 low | high Med: $626,000 sqft: 3,000 low | high Med: 2,750 $ / sqft: $417 low | high Med: $209 On site: 10 low | high Med: 6.5 | |
Request a showing
Request a showing
Contact
Learn More About This Property

| Province | ON |
|---|---|
| City | Brampton (Sandringham-Wellington |
| Postal Code | L6R3L3 |
| Listing VS Median (in L6R3L3) | |
Price: $1,249,999 low | high Med: $626,000 sqft: 3,000 low | high Med: 2,750 $ / sqft: $417 low | high Med: $209 On site: 10 low | high Med: 6.5 | |