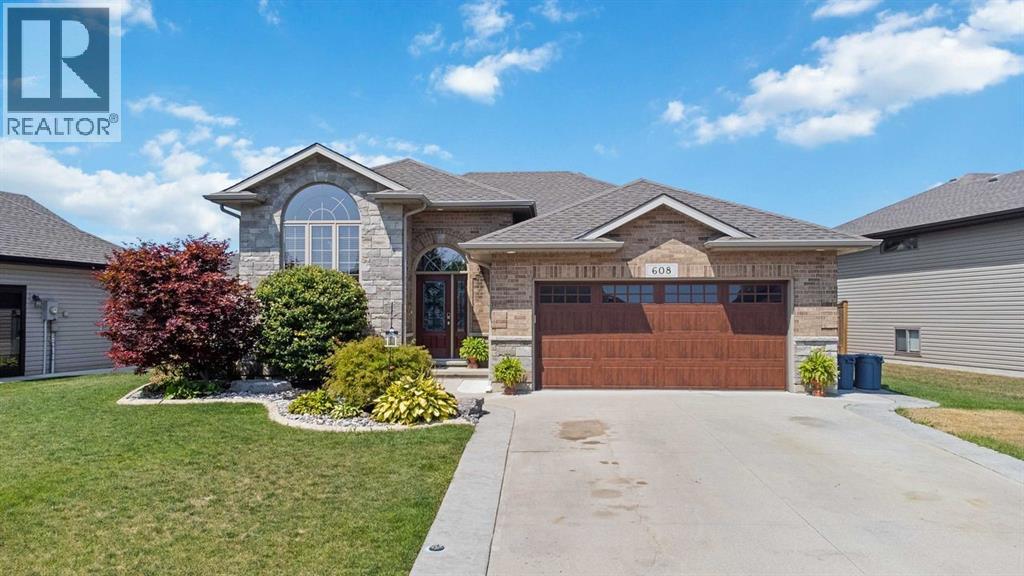
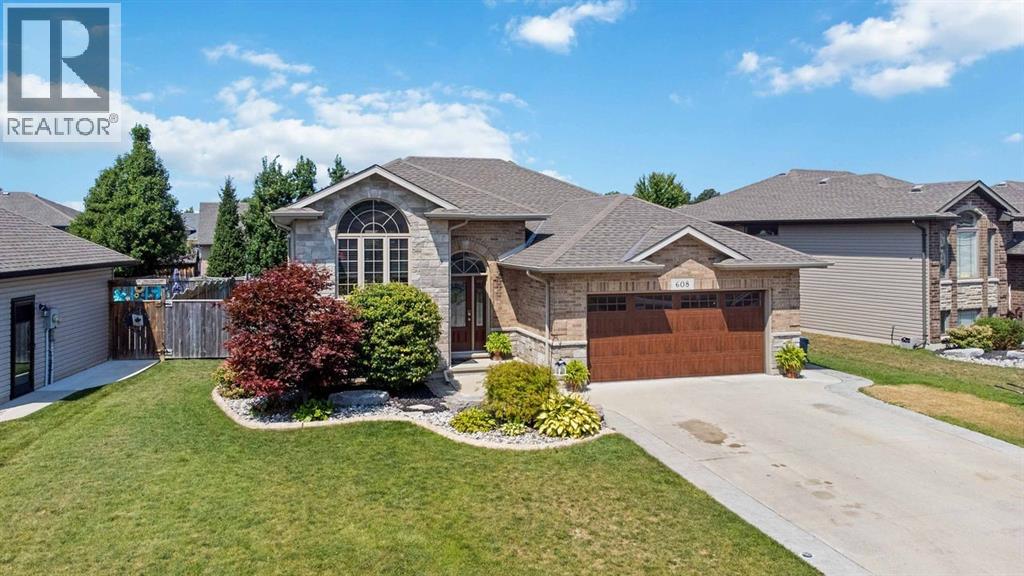
608 Spokane Boulevard,St Clair, ON N0N1G0
St Clair, ON N0N1G0

Description
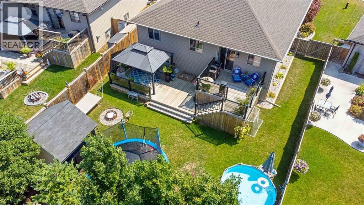
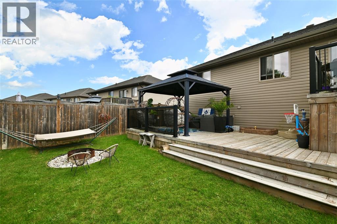
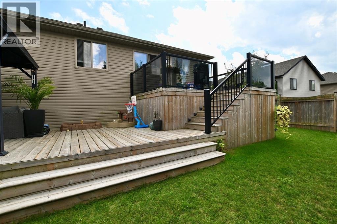
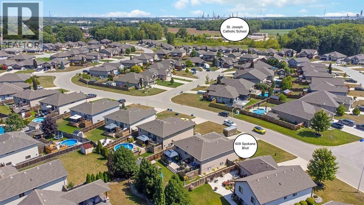
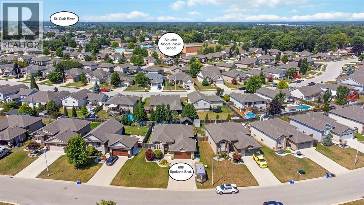
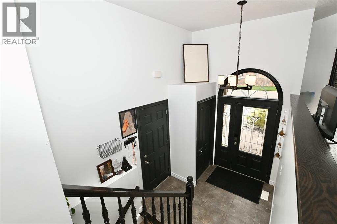
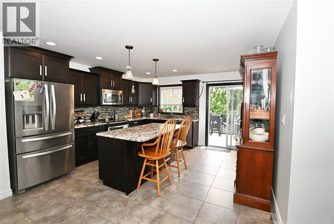
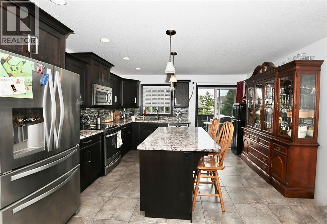
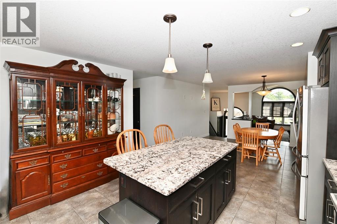
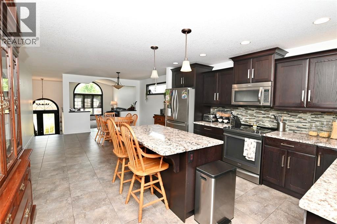
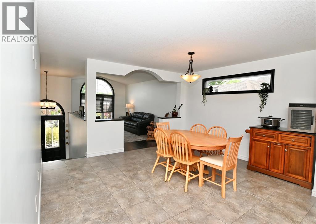
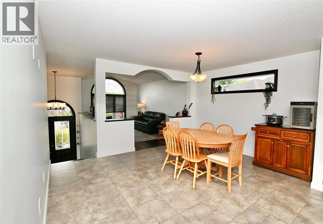
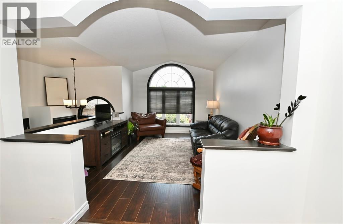
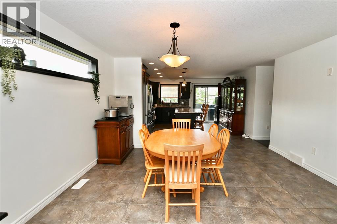
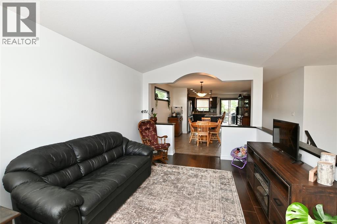
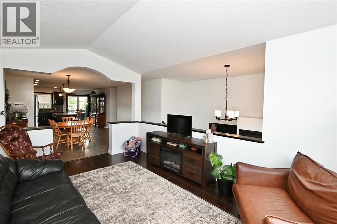
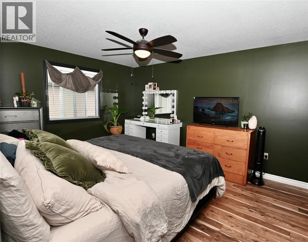
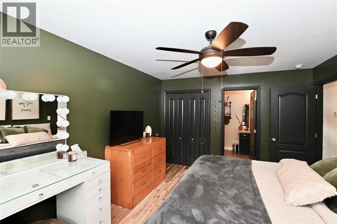
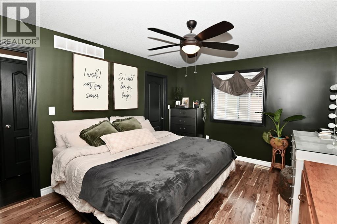
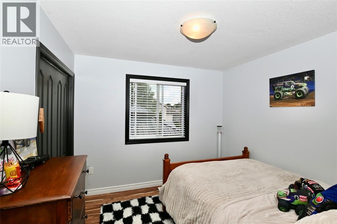
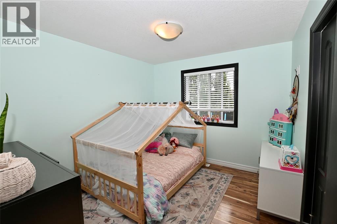
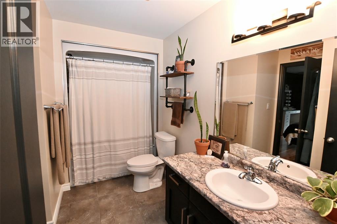
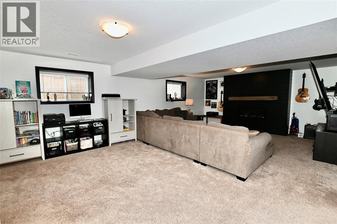
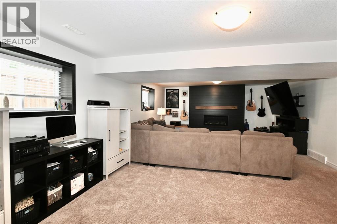
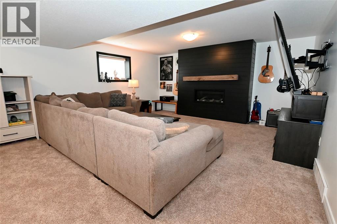
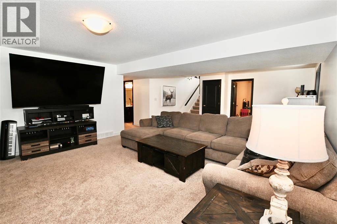
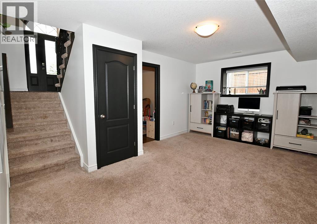
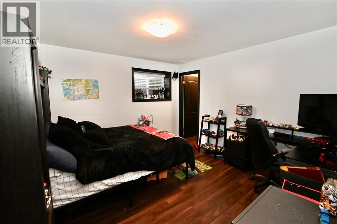
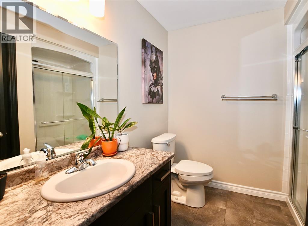
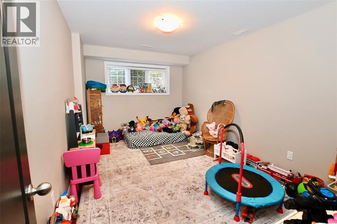
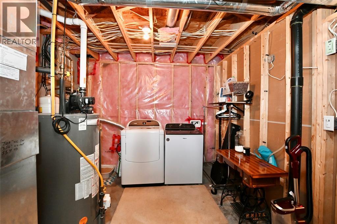
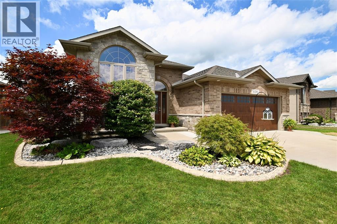
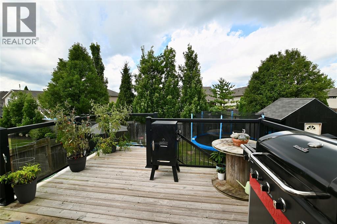
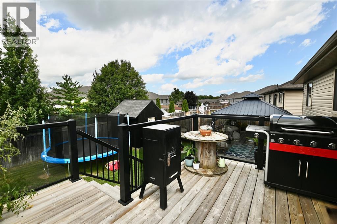
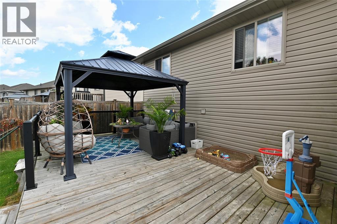
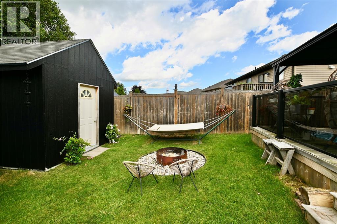
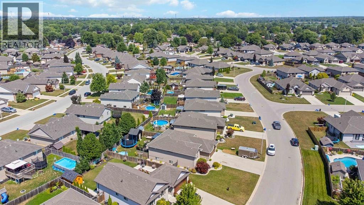
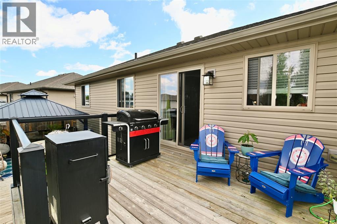
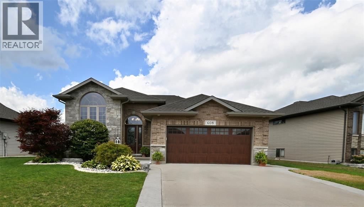
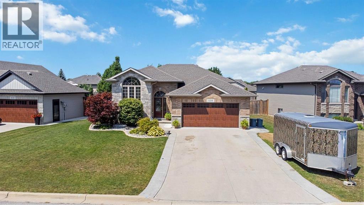
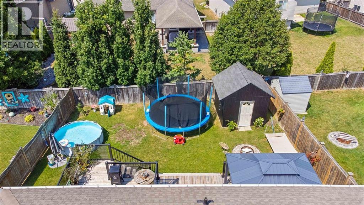
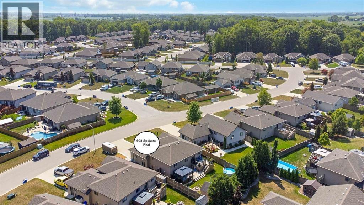
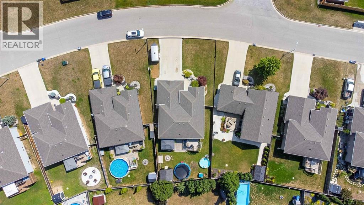
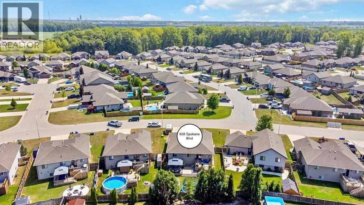
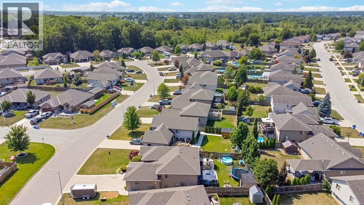
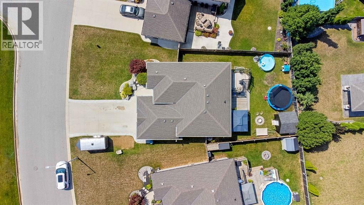
Welcome to this well maintained family home located in the popular riverside community of Paddock Green Subdivision! Built 2015, this impressive home offers exceptional value with numerous upgrades already completed - giving you the benefits of a newer home without the added cost and hassle of building new. The stunning open concept main floor features sleek finishes throughout, with a beautiful kitchen, complete with granite countertops overlooking the dining area and living room, creating the perfect space for both everyday family living and entertaining. The upper level offers 3 bedrooms with laminate flooring, including a large primary bedroom with convenient cheater ensuite featuring ceramic tile. The lower level provides outstanding additional living space with a large rec room featuring a cozy gas fireplace, a playroom, 4th bedroom and a 3pc bathroom - making this home ideal for growing families. The attached double car garage is insulated and heated, adding year round comfort and functionality. The backyard is truly a standout feature! Patio doors off the kitchen lead to a gorgeous outdoor space featuring an upgraded railing, spacious double-tiered deck and large shed. This beautifully designed backyard offers plenty of room to relax, entertain and enjoy time with family and friends. With 4 bedrooms in total, 2 full bathrooms, an open concept layout, heated garage and a stunning backyard, this home offers exceptional space, style and value in a sought-after community. Why take on the expense and uncertainty of building new when you can move into this beautifully upgraded home and enjoy everything it has to offer today! (id:13843)
Details
| MLS # | 26024030 |
|---|---|
| Listing Type | For Sale |
| Style | House |
| Status | Active |
| Year | 2015 |
| Days On Site | 24 |
| Listing Provided By | RE/MAX Sarnia Realty Inc | ROBERT SIMRAK |
Features
| Bed(s) | 4 |
|---|---|
| Bath(s) | 2 Total |
| Zoning | Res |
Interior
| Cooling | Central air conditioning |
|---|---|
| Heating | Forced air, Natural gas, Furnace |
| Appliances | Washer, Refrigerator, Dishwasher, Stove, Dryer |
| Fireplace Yes / No | Yes |
| Fireplace Features | Gas, Direct vent |
| Fireplaces Total | 1 |
Exterior
| Lot Features | Double width or more driveway, Concrete Driveway |
|---|---|
| Foundation Details | Concrete |
| Fencing | Fence |
Parking
| Parking Features | Attached Garage, Garage, Heated Garage |
|---|
Taxes
| Tax Year | 2025 |
|---|
Area Information
| Province | ON |
|---|---|
| City | St Clair |
| Postal Code | N0N1G0 |
| Listing VS Median (in N0N1G0) | |
Price: $599,900 low | high Med: $675,000 On site: 24 low | high Med: 100 | |
Request a showing
Request a showing
Contact
Learn More About This Property

| Province | ON |
|---|---|
| City | St Clair |
| Postal Code | N0N1G0 |
| Listing VS Median (in N0N1G0) | |
Price: $599,900 low | high Med: $675,000 On site: 24 low | high Med: 100 | |