New Listing
 In-Person: 11/19 4:00 PM - 6:00 PM
60 Milky Way Drive,Hanwell, NB E3C1M7
Hanwell, NB E3C1M7

Description
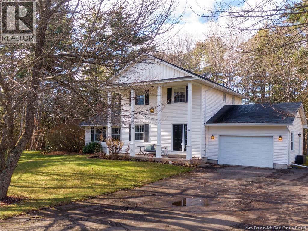
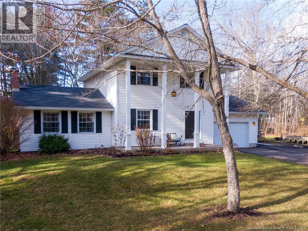
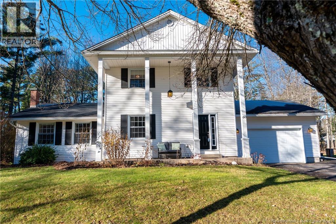
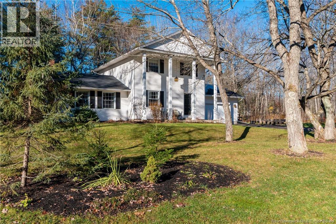
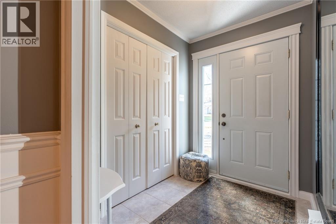
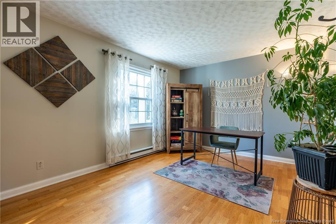
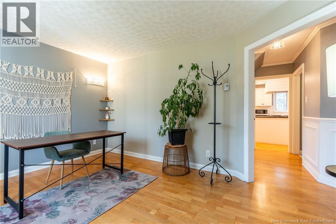
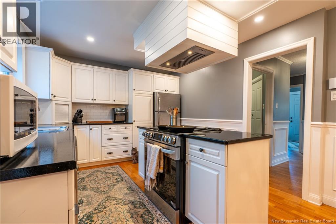
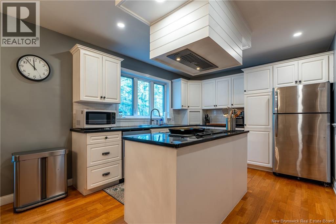
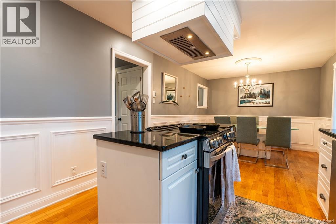
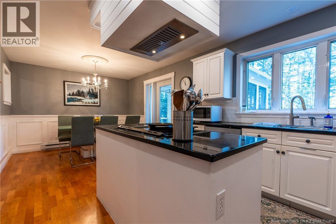
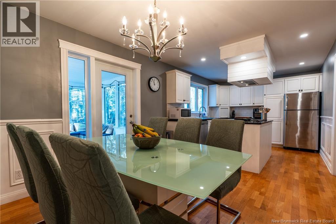
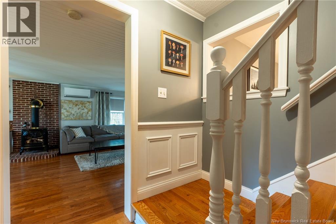
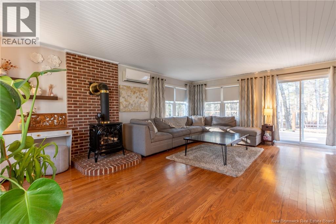
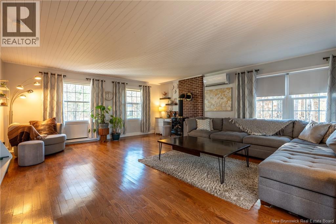
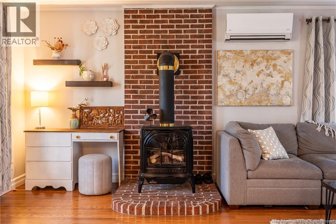
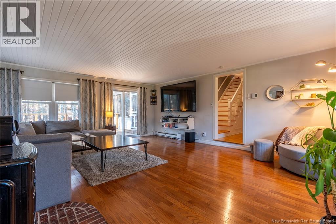
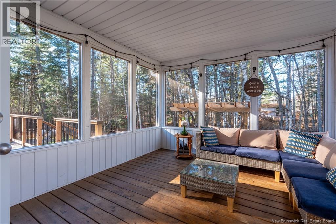
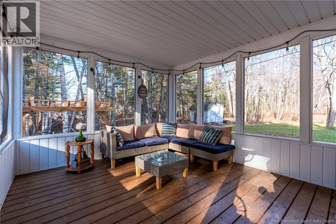
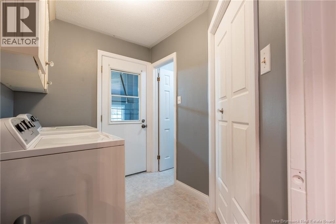
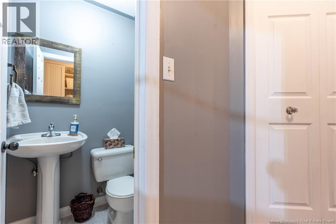
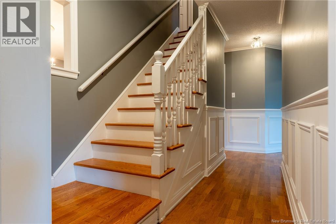
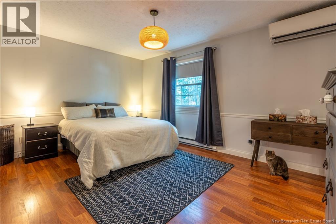
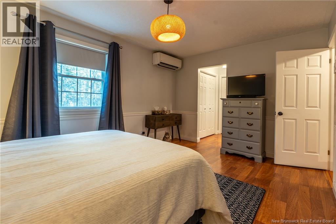
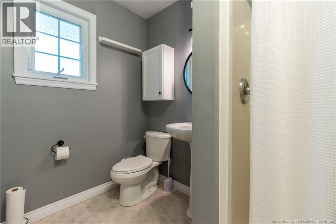
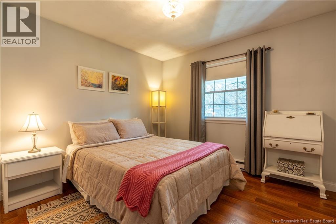
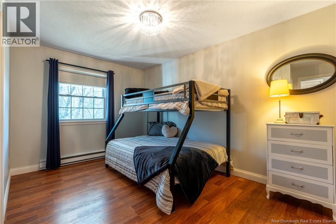
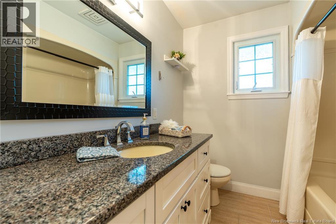
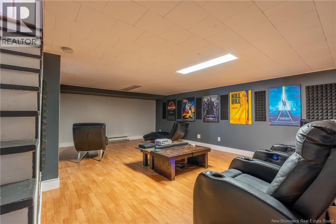
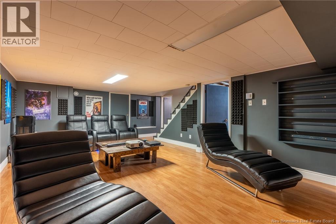
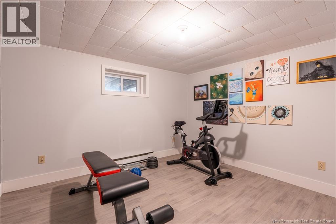
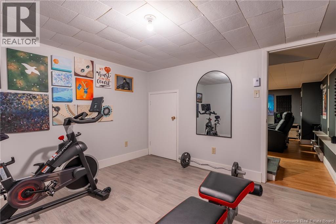
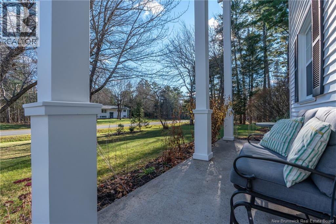
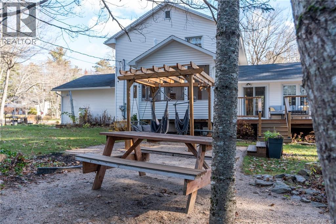
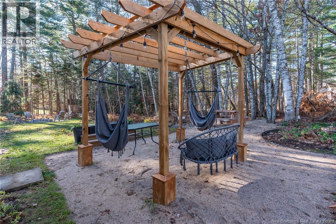
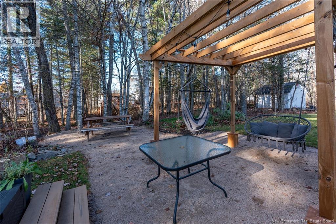
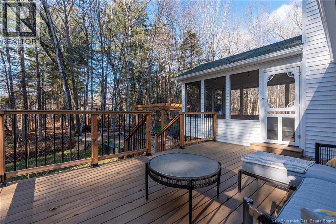
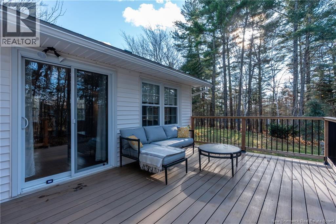
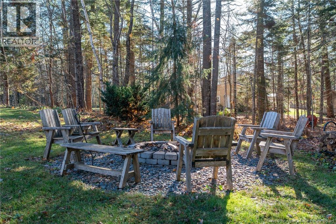
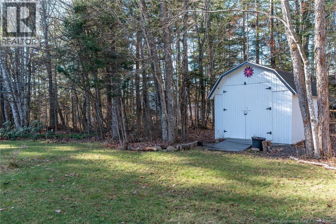
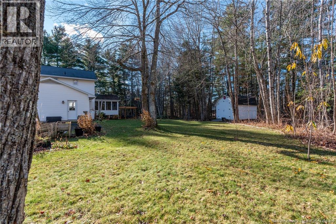
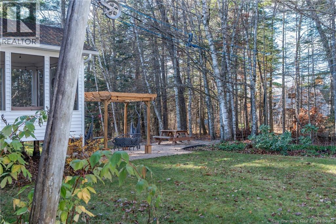
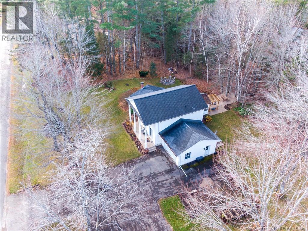
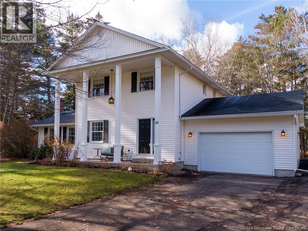
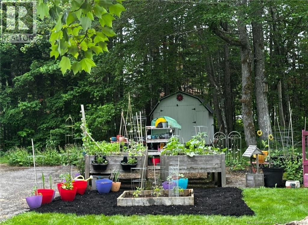
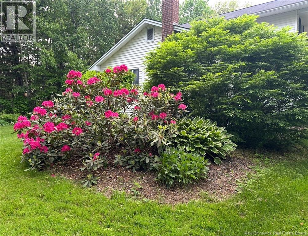
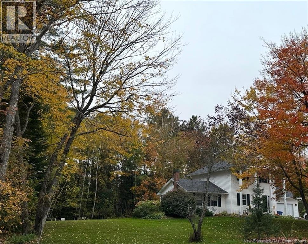
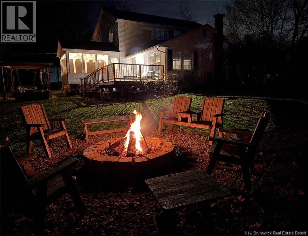
Welcome to 60 Milky Way Dr, a charming 2 storey home situated on a spacious 1+ acre corner lot in the established neighbourhood of Starlite Village in Hanwell. Outside is where this property truly shines. The landscaped lot has been thoughtfully developed into a private outdoor retreat. Enjoy summer evenings on the new composite deck, relax in the screened-in sunroom, or unwind beneath the wooden pergola & swing area. A fire pit provides a great gathering place, while a treehouse adds an extra touch of adventure for kids and adults alike! Raised garden beds & plenty of green space complete this backyard setting. Inside, hardwood floors, classic trim & thoughtful details bring character throughout. At the heart of the home is the kitchen & dining area that leads to the screened-in sunroom. The living room features large windows, a brick accent wall & propane fireplace. A separate room provides the flexibility of a home office or formal dining room, while a convenient laundry area & powder room, located off the attached garage, round out the main level.Upstairs, there are 3 bedrooms, including a primary bedroom with its own ensuite bath. A 2nd full bath serves the additional bedrooms.The lower level adds another dimension to the home with a rec room currently set up as a movie theater & an additional room currently used as a gym. With room to spread out, spaces to gather & a backyard that offers something for everyone, this is a home you'll want to enjoy in every season (id:13843)
Details
| MLS # | NB151279 |
|---|---|
| Listing Type | For Sale |
| Style | House |
| Status | Active |
| Year | 1979 |
| Days On Site | 5 |
| Listing Provided By | Royal LePage Atlantic | Claudia Thompson |
Features
| Bed(s) | 3 |
|---|---|
| Bath(s) | 3 Total |
| SQ Feet | 1,979 |
| Acreage | 1.10 |
Interior
| Cooling | Heat Pump |
|---|---|
| Heating | Heat Pump, Baseboard heaters, Stove, Electric, Natural gas, Propane |
| Fireplace Yes / No | No |
Exterior
| Lot Features | Corner Site, Balcony/Deck/Patio |
|---|---|
| Foundation Details | Concrete |
Parking
| Parking Features | Attached Garage, Garage, Inside Entry |
|---|
Utilities
| Sewer | Septic System |
|---|---|
| Water Source | Well |
Taxes
| Tax Annual Amount | 3793.05 |
|---|
Area Information
| Province | NB |
|---|---|
| City | Hanwell |
| Postal Code | E3C1M7 |
| Listing VS Median (in E3C1M7) | |
Price: $549,000 low | high Med: $549,450 sqft: 1,979 low | high Med: 1,859 $ / sqft: $277 low | high Med: $297 On site: 5 low | high Med: 26.5 | |
Request a showing
Request a showing
Contact
Learn More About This Property

| Open House |
|---|
| In-Person 11/19 4:00 PM - 6:00 PM |
| Province | NB |
|---|---|
| City | Hanwell |
| Postal Code | E3C1M7 |
| Listing VS Median (in E3C1M7) | |
Price: $549,000 low | high Med: $549,450 sqft: 1,979 low | high Med: 1,859 $ / sqft: $277 low | high Med: $297 On site: 5 low | high Med: 26.5 | |