6 Vernham Avenue,Toronto (St. Andrew-Windfields), ON M2L2B2
Toronto (St. Andrew-Windfields), ON M2L2B2

Description
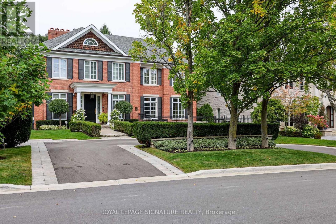
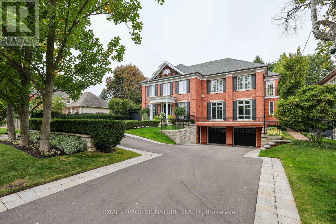
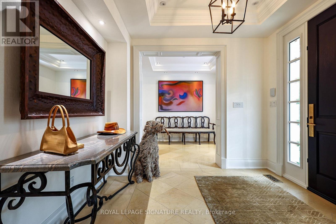
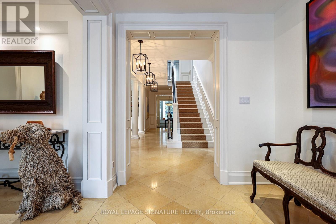
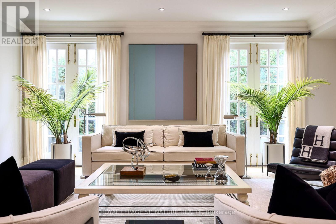
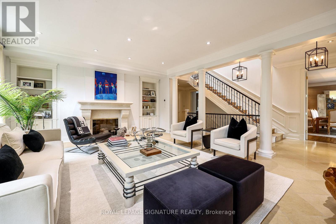
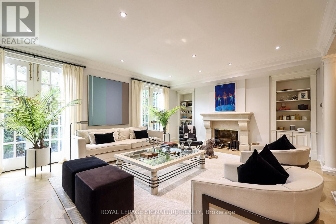
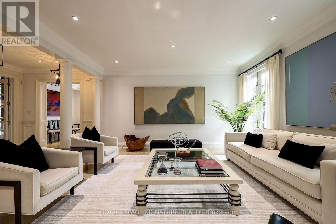
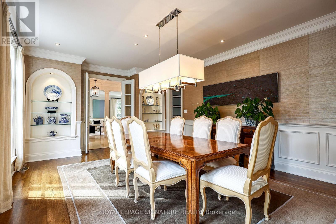
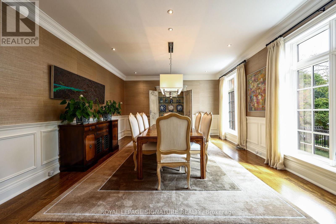
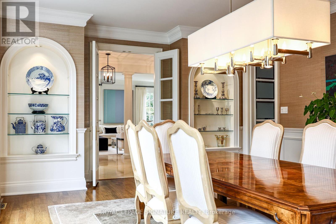
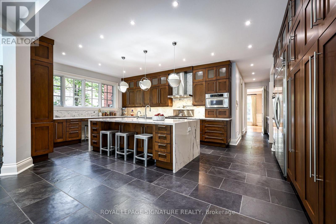
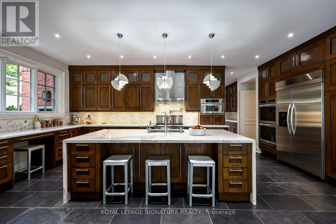
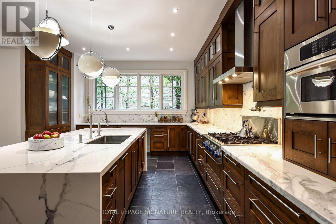
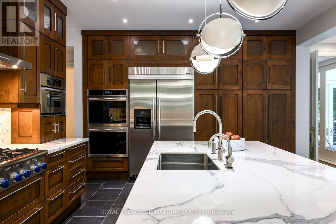
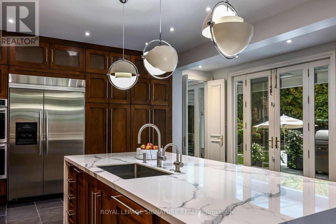
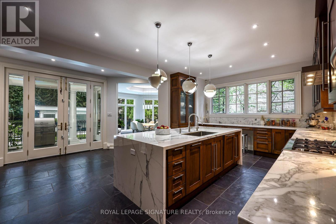
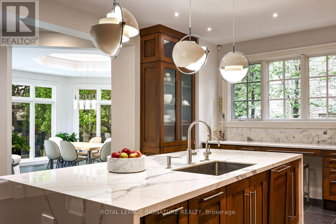
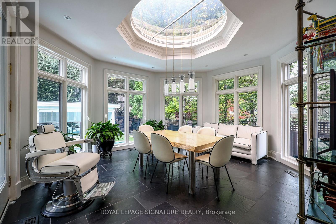
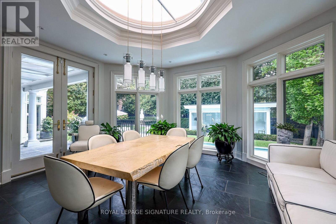
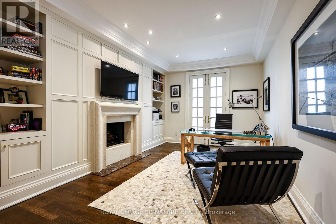
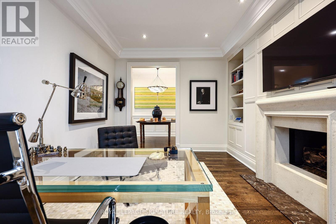
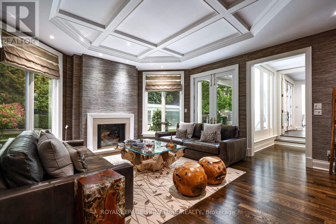
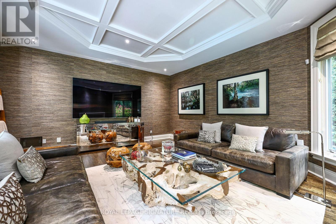
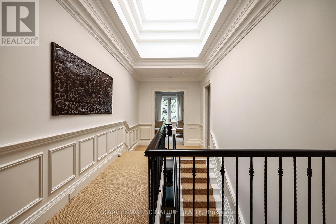
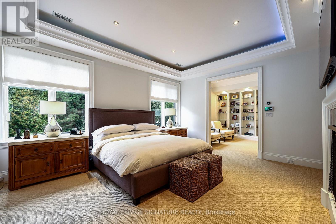
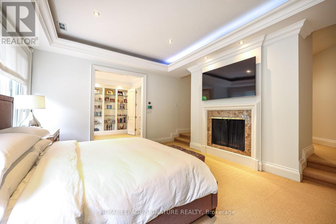
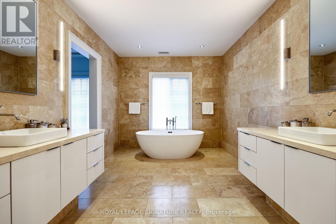
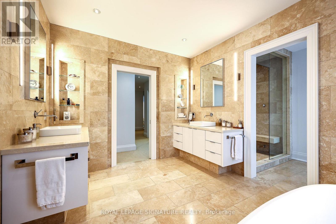
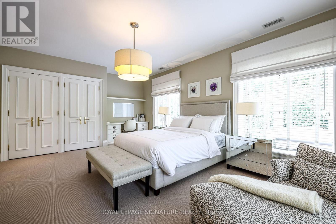
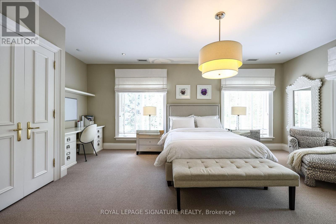
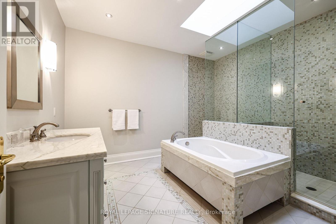
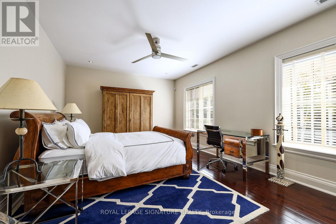
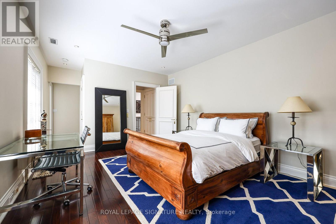
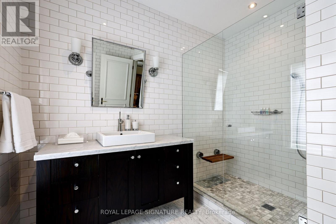
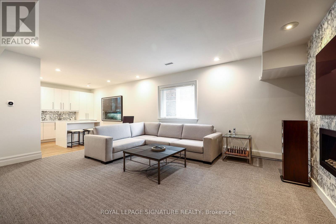
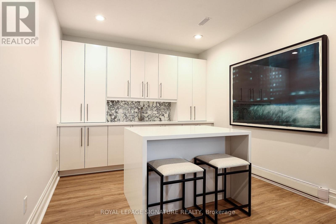
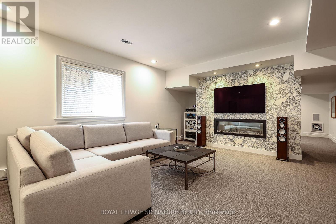
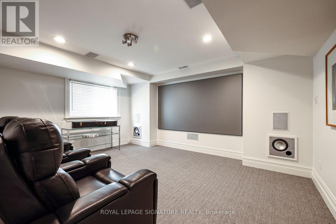
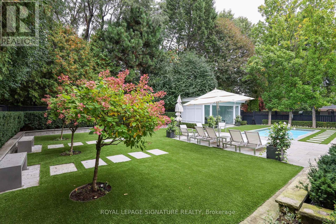
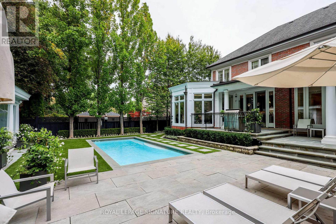
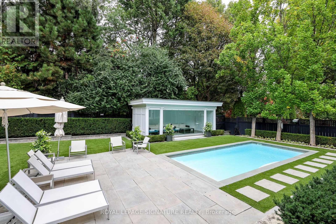
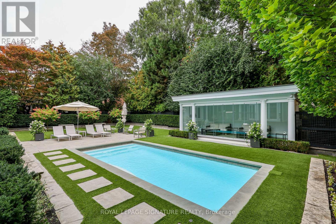
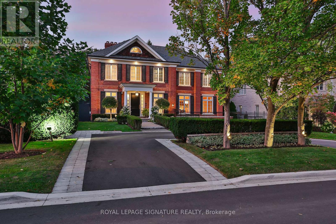
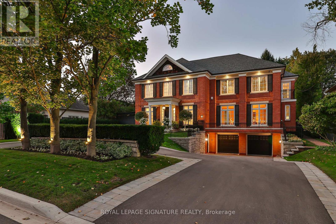
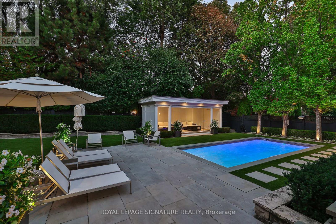
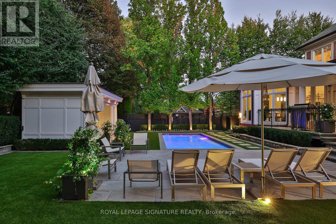
Nestled in the prestigious Bayview York Mills neighbourhood, this classic 2-story red brick Georgian-Style home offering approx. 8400 sq ft of total living space radiates timeless elegance. The main floor boasts a spacious foyer with a discrete two-piece bath, along with a formal living room and grand dining room. There is also a main floor office along with a serene family room that looks onto the manicured backyard. The eat-in kitchen stands as a stunning focal point, featuring elegant pendant lighting, a generous centre island, and abundant cabinetry, all enhanced by the natural light cascading in through a magnificent skylight and large windows. Escape to the tailored-made backyard with saltwater pool, custom cabana and patio - a private oasis in the heart of Bayview York Mills. Laundry and ample pantry space round out the main floor. The upper level showcases a gracious principal bedroom with separate walk-in closets, 5-piece bath with a steam shower along with three additional bedrooms and two bathrooms. The lower level extends the living space with a recreation room with wet bar, theatre area along with a bedroom, bathroom and additional storage. Ideally located in one of North York's most sought-after neighbourhoods, minutes to Bayview Village Mall, Parks, Restaurants and Schools. Commuters will appreciate the access to Highways and Transit. (id:374)
Details
| MLS # | C13874468 |
|---|---|
| Listing Type | For Sale |
| Style | House |
| Status | Active |
| Days On Site | 14 |
| Listing Provided By | ROYAL LEPAGE SIGNATURE REALTY | ANTIGONE DALLAS |
Features
| Bed(s) | 5 |
|---|---|
| Bath(s) | 7 Total |
| SQ Feet | 5,000 |
| Garage | 12 |
| Basement | Y |
| Pool | Yes |
| Story(s) | 2 |
Interior
| Cooling | Central air conditioning |
|---|---|
| Heating | Forced air, Natural gas |
| Appliances | Washer, Refrigerator, Central Vacuum, Dishwasher, Range, Oven, Dryer, Microwave, Garburator, Hood Fan, Window Coverings, Garage door opener remote(s) |
| Fireplace Yes / No | Yes |
| Fireplaces Total | 5 |
Exterior
| Foundation Details | Block |
|---|
Parking
| Parking Features | Garage |
|---|---|
| Parking Total | 12 |
Utilities
| Sewer | Sanitary sewer |
|---|---|
| Water Source | Municipal water |
Taxes
| Tax Annual Amount | 23142.1 |
|---|
Area Information
| Province | ON |
|---|---|
| City | Toronto (St. Andrew-Windfields) |
| Postal Code | M2L2B2 |
| Listing VS Median (in M2L2B2) | |
Price: $4,950,000 low | high Med: $4,950,000 sqft: 5,000 low | high Med: 5,000 $ / sqft: $990 low | high Med: $990 On site: 14 low | high Med: 14 | |
Request a showing
Request a showing
Contact
Learn More About This Property

| Province | ON |
|---|---|
| City | Toronto (St. Andrew-Windfields) |
| Postal Code | M2L2B2 |
| Listing VS Median (in M2L2B2) | |
Price: $4,950,000 low | high Med: $4,950,000 sqft: 5,000 low | high Med: 5,000 $ / sqft: $990 low | high Med: $990 On site: 14 low | high Med: 14 | |

