6 Fedorkow Lane,Niagara-on-the-Lake (St. Davids), ON L0S1J1
Niagara-on-the-Lake (St. Davids), ON L0S1J1
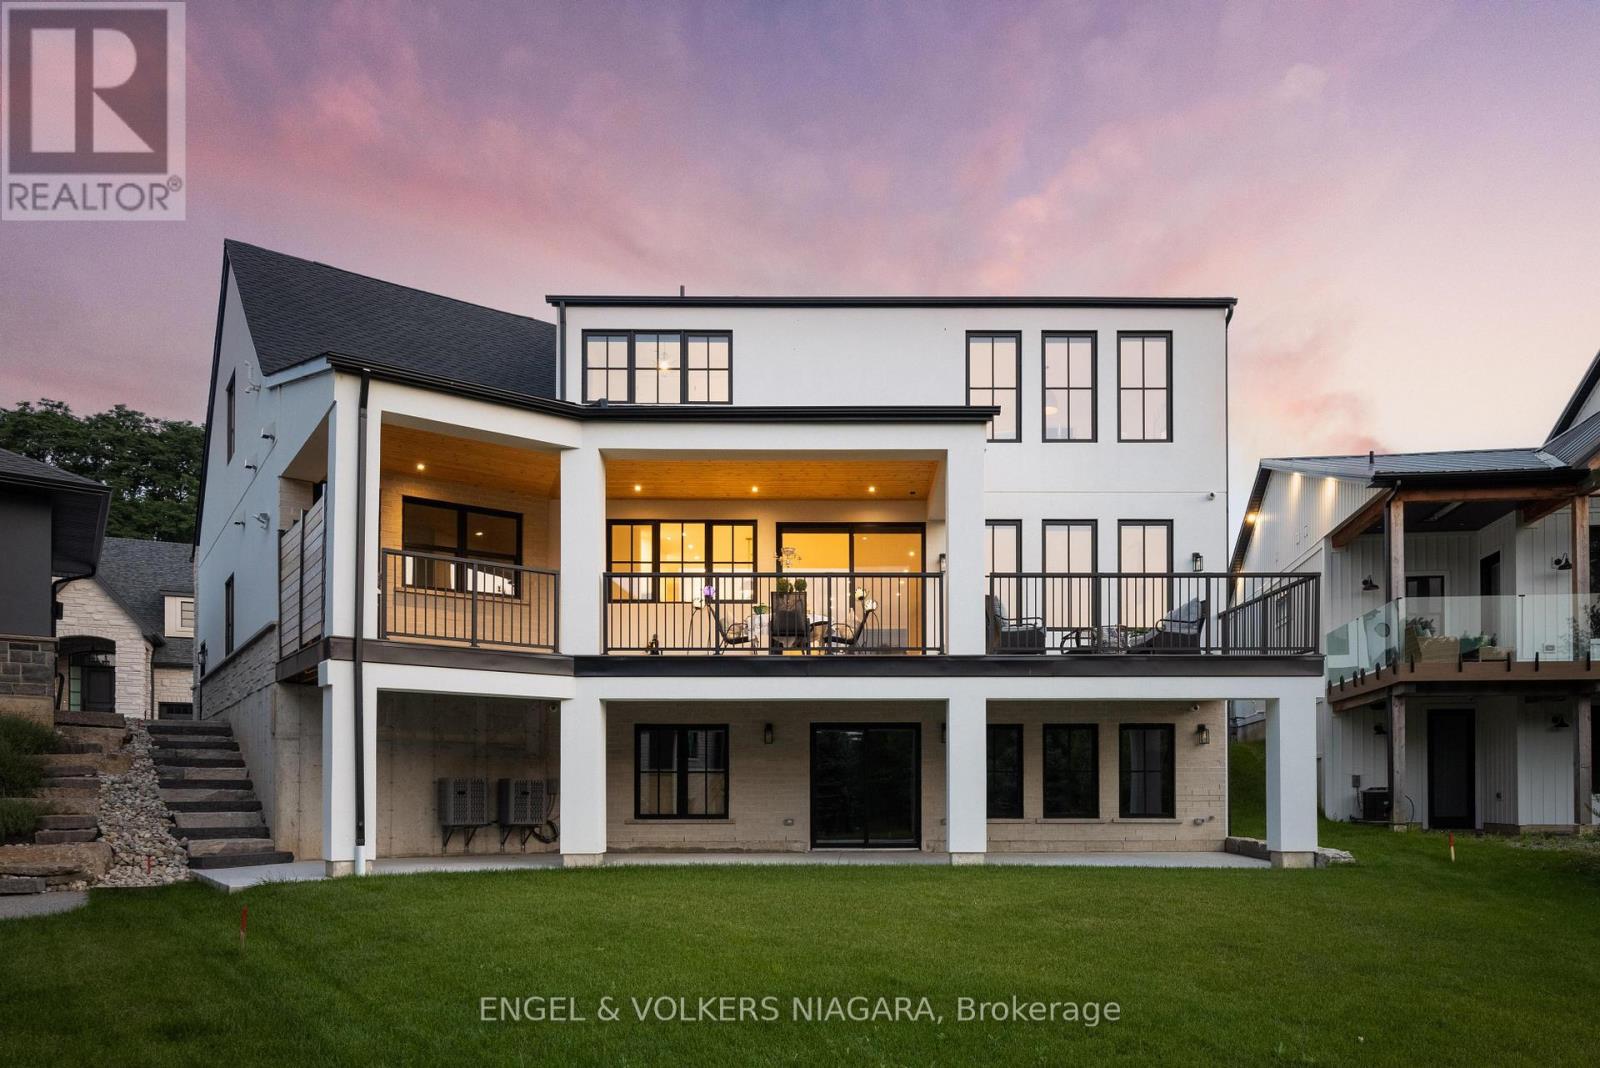

Description
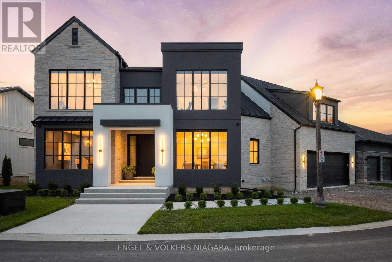
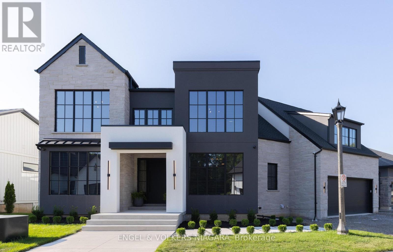
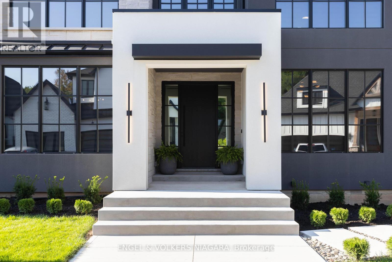
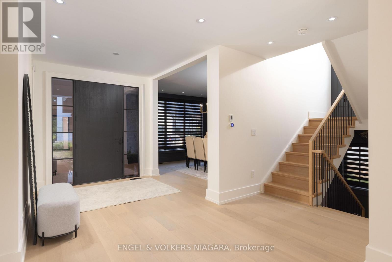
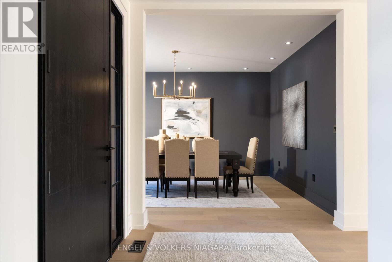
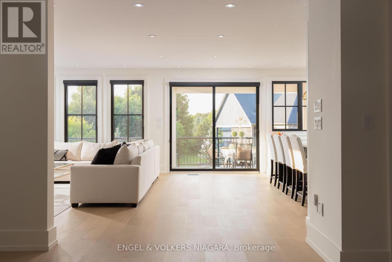
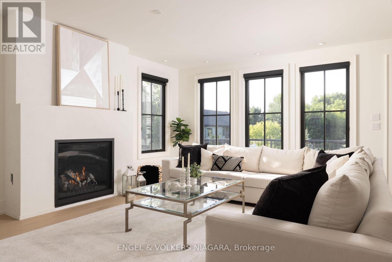
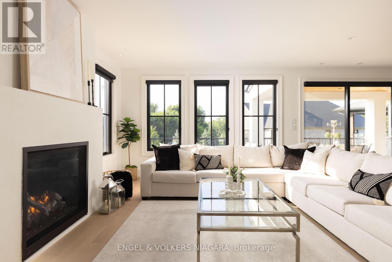
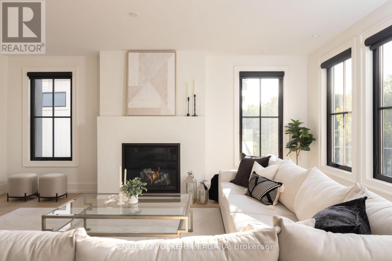
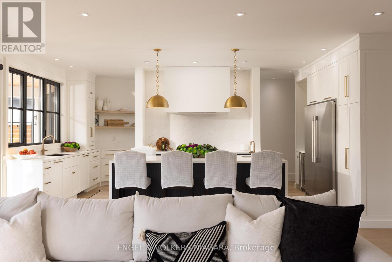
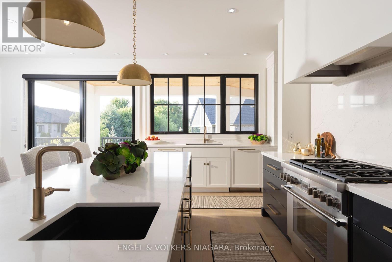
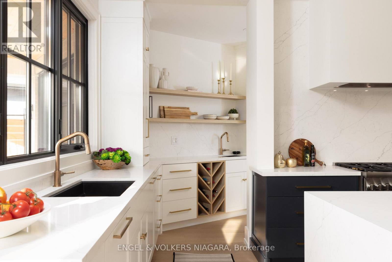
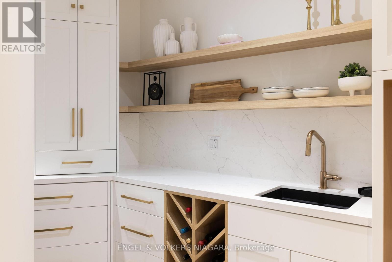
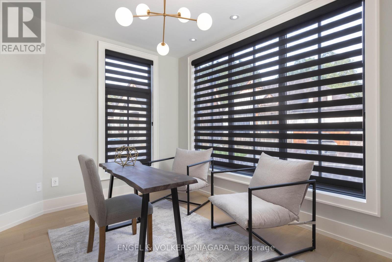
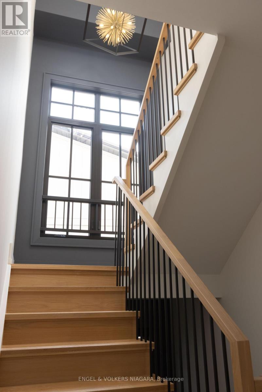
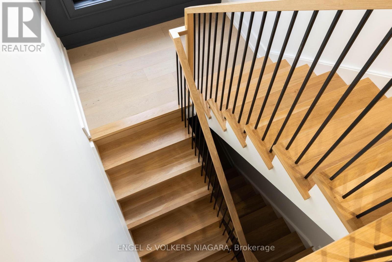
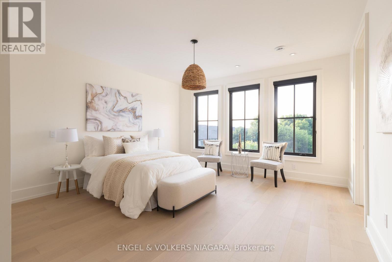
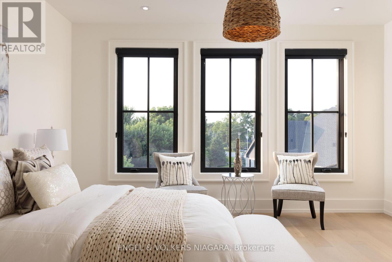
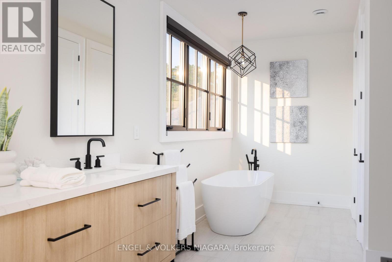
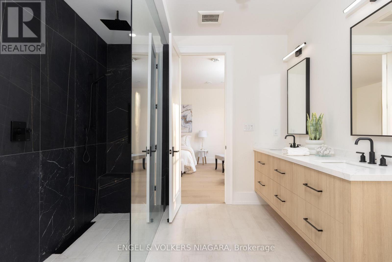
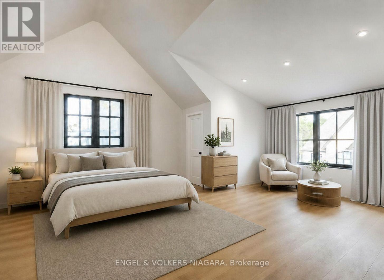
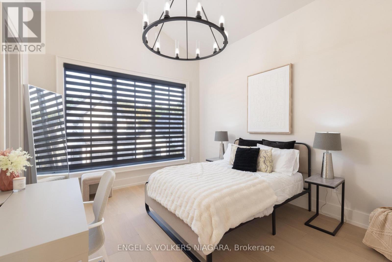
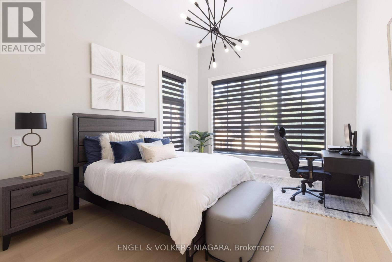
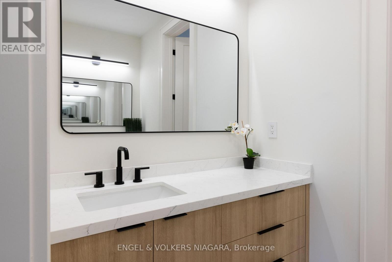
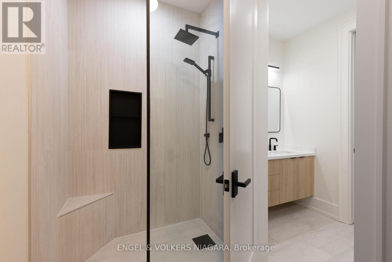
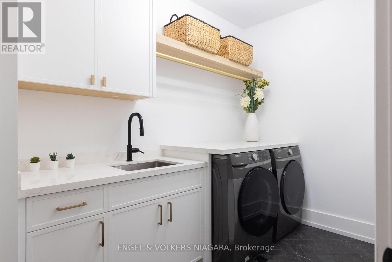
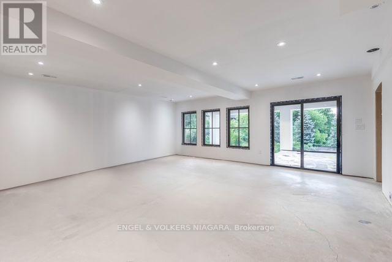
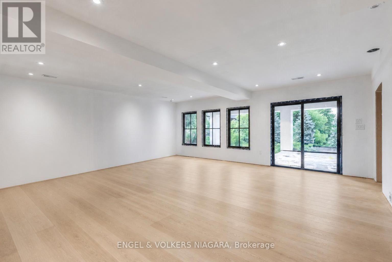
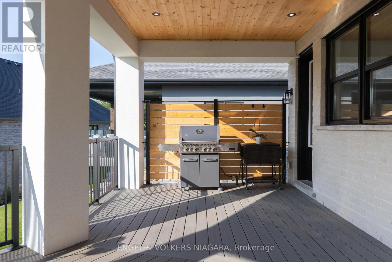
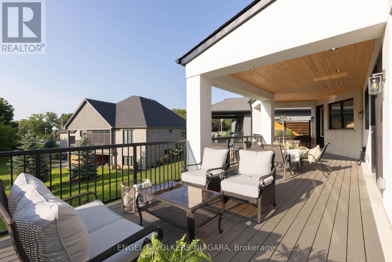
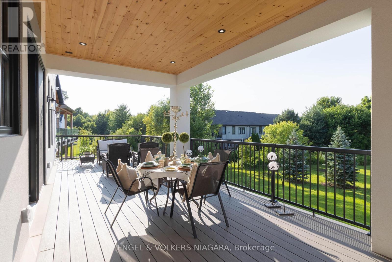
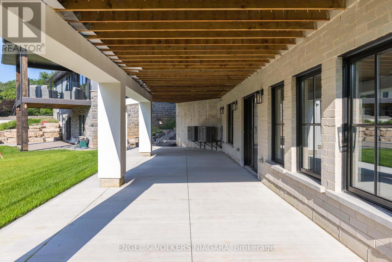
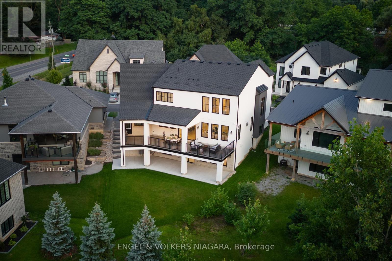
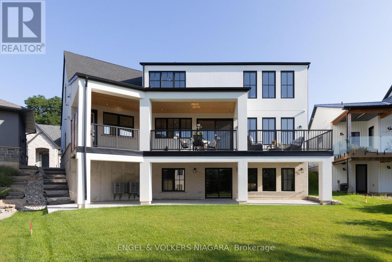
Welcome to this exceptional home nestled in the charming community of St. David's, Niagara-on-the-Lake on a private road. Offering over 3,700 sq ft of finished living space, this residence blends modern luxury with timeless elegance, all set in one of the regions most sought-after neighborhoods, minutes from renowned wineries, top-rated schools, golf courses, and shopping. Step inside to discover a thoughtfully designed layout perfect for multi-generational living, featuring soaring ceilings, abundant natural light, and premium finishes throughout. The heart of the home is a chefs kitchen, complete with premium appliances, gas range, walk-in pantry, and a spacious island ideal for entertaining. The expansive great room with a gas fireplace flows seamlessly to a partially covered patio, offering the perfect setting for indoor-outdoor gatherings. Enjoy formal meals in the separate dining room, or take the celebration outside under the covered space overlooking the serene backyard. Upstairs, the luxurious primary suite boasts a spa-inspired ensuite with soaker tub, separate glass shower, and double sinks, along with 2 walk-in closets. There are two bedrooms each with their own walk-in closet, a full bath with double sinks and a conveniently located laundry. A 4th bedroom has it's own two piece ensuite and is also perfect for a light filled artist studio. Designed for comfort, the home includes two furnaces and two A/C units, a double garage with inside entry, and an elevator shaft ready for future installation. The semi finished drywalled walk-out lower level offers endless potential as a future in-law suite with rough in for 2 bedrooms, full bath, in-floor heating, separate laundry and kitchen. This is more than a home it's a lifestyle. Enjoy the peaceful surroundings of Niagara, all while being moments from every modern convenience. (id:13843)
Details
| MLS # | X13580062 |
|---|---|
| Listing Type | For Sale |
| Style | House |
| Strata Fees | $199 |
| Status | Active |
| Days On Site | 110 |
| Listing Provided By | ENGEL & VOLKERS NIAGARA | Elizabeth Pullman |
Features
| Bed(s) | 4 |
|---|---|
| Bath(s) | 4 Total |
| SQ Feet | 3,500 |
| Garage | 6 |
| Basement | Y |
| Story(s) | 2 |
| Zoning | RM1-15 |
Interior
| Cooling | Central air conditioning, Air exchanger |
|---|---|
| Heating | Forced air, Natural gas |
| Appliances | Washer, Refrigerator, Water meter, Central Vacuum, Dishwasher, Range, Oven, Dryer, Hood Fan, Hot Water Instant, Window Coverings, Garage door opener, Garage door opener remote(s), Water Heater - Tankless, Water Heater |
| Fireplace Yes / No | Yes |
| Fireplaces Total | 1 |
Exterior
| Security Features | Alarm system |
|---|---|
| Lot Features | Lighting, Level, Carpet Free |
| Foundation Details | Poured Concrete |
Parking
| Parking Features | Attached Garage, Garage |
|---|---|
| Parking Total | 6 |
Utilities
| Sewer | Sanitary sewer |
|---|---|
| Water Source | Municipal water |
Taxes
| Tax Annual Amount | 11717 |
|---|
Area Information
| Province | ON |
|---|---|
| City | Niagara-on-the-Lake (St. Davids) |
| Postal Code | L0S1J1 |
| Listing VS Median (in L0S1J1) | |
Price: $2,300,000 low | high Med: $1,014,000 sqft: 3,500 low | high Med: 1,800 $ / sqft: $657 low | high Med: $578 On site: 110 low | high Med: 62 | |
Request a showing
Request a showing
Contact
Learn More About This Property

| Province | ON |
|---|---|
| City | Niagara-on-the-Lake (St. Davids) |
| Postal Code | L0S1J1 |
| Listing VS Median (in L0S1J1) | |
Price: $2,300,000 low | high Med: $1,014,000 sqft: 3,500 low | high Med: 1,800 $ / sqft: $657 low | high Med: $578 On site: 110 low | high Med: 62 | |