570 West Street Unit# 1,Brantford, ON N3R7Y7
Brantford, ON N3R7Y7

Description
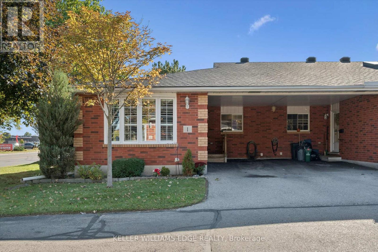
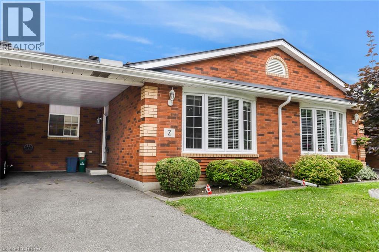
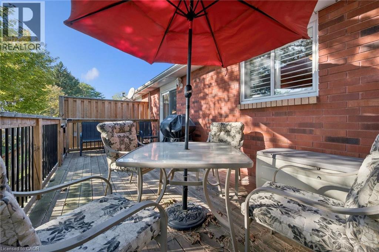
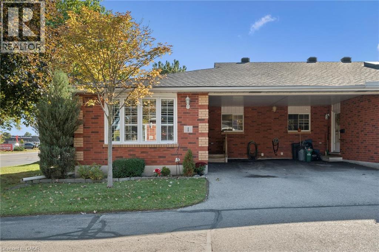
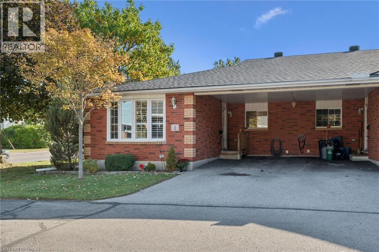
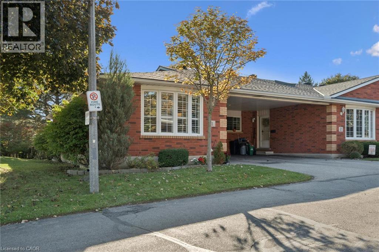
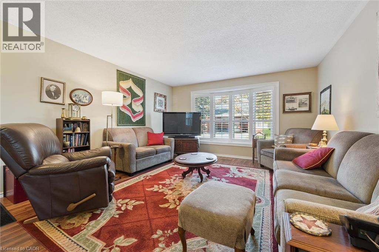
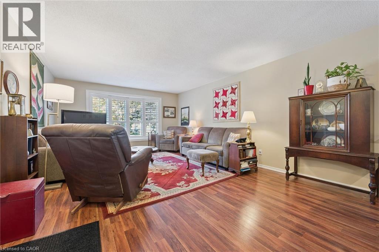
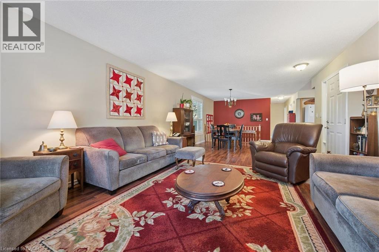
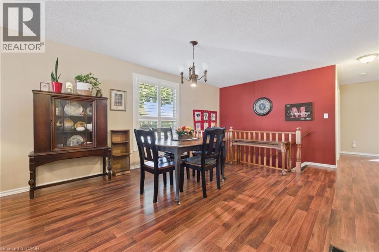
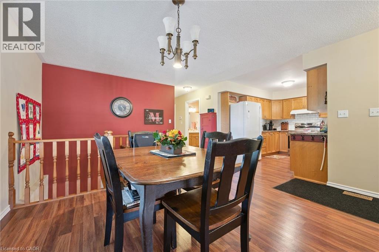
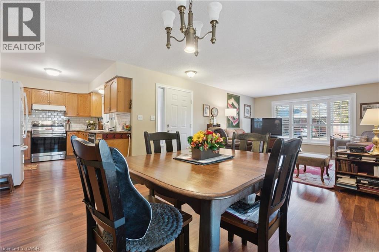
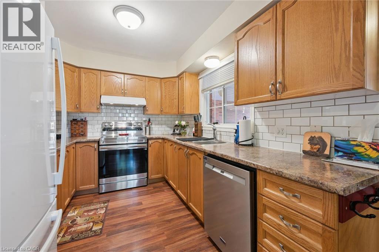
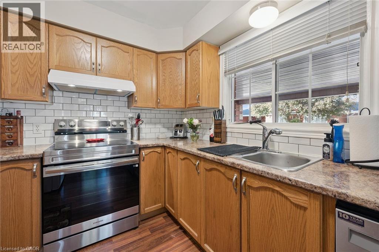
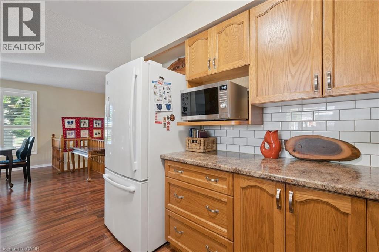
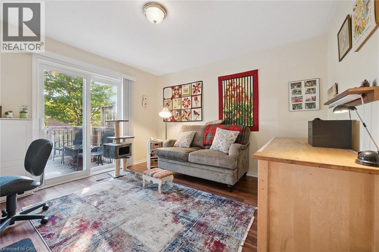
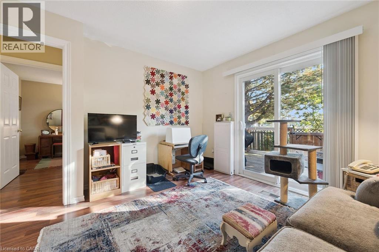
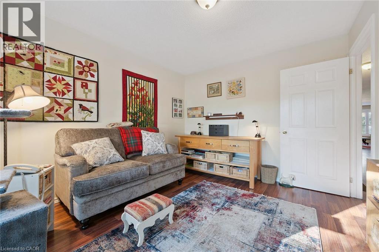
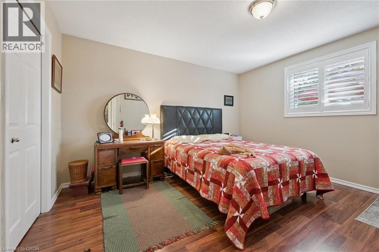
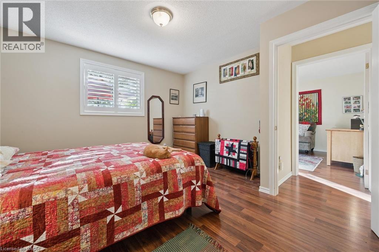
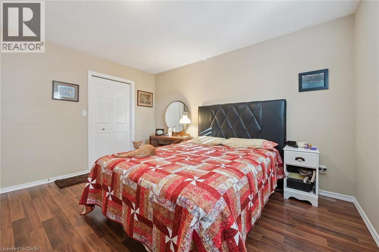
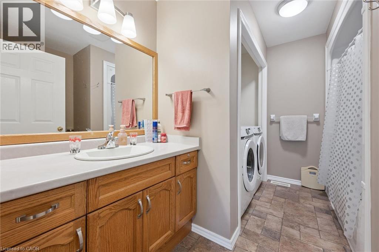
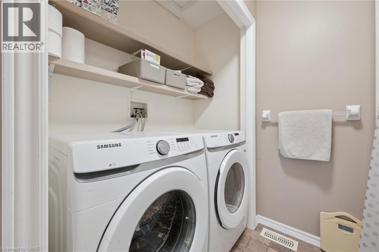
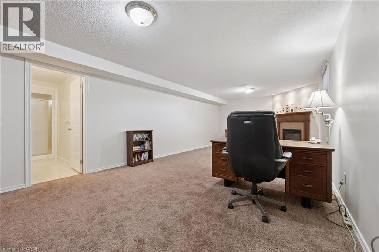
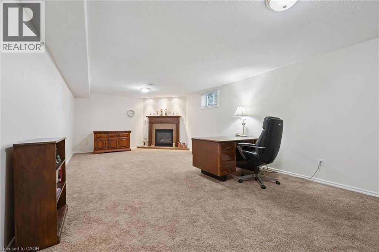
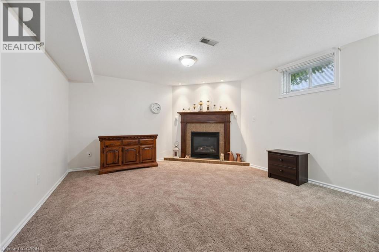
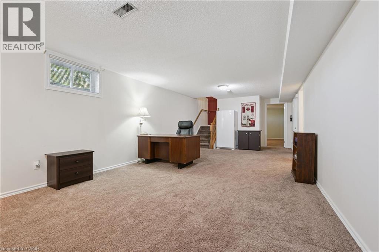
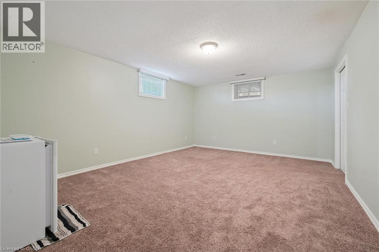
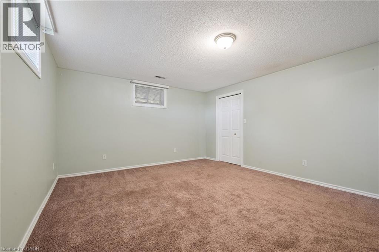
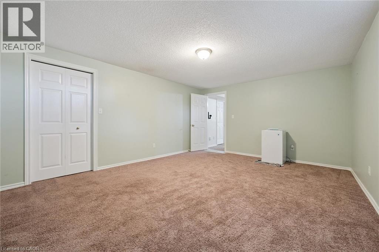
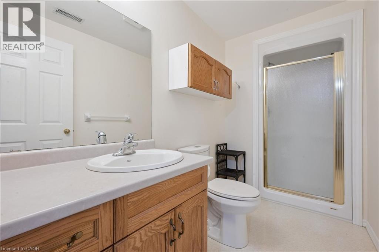
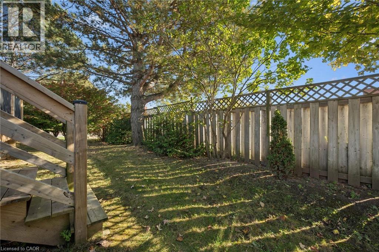
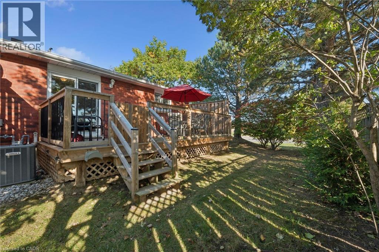
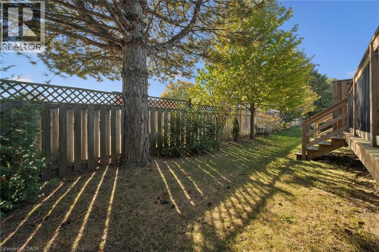
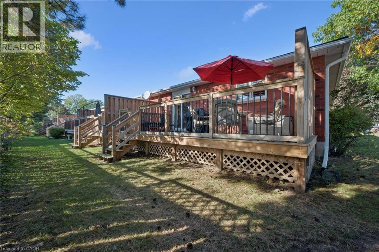
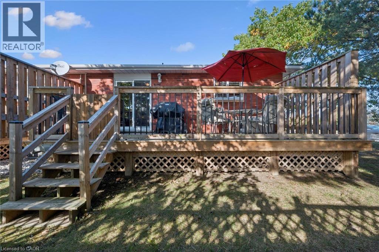
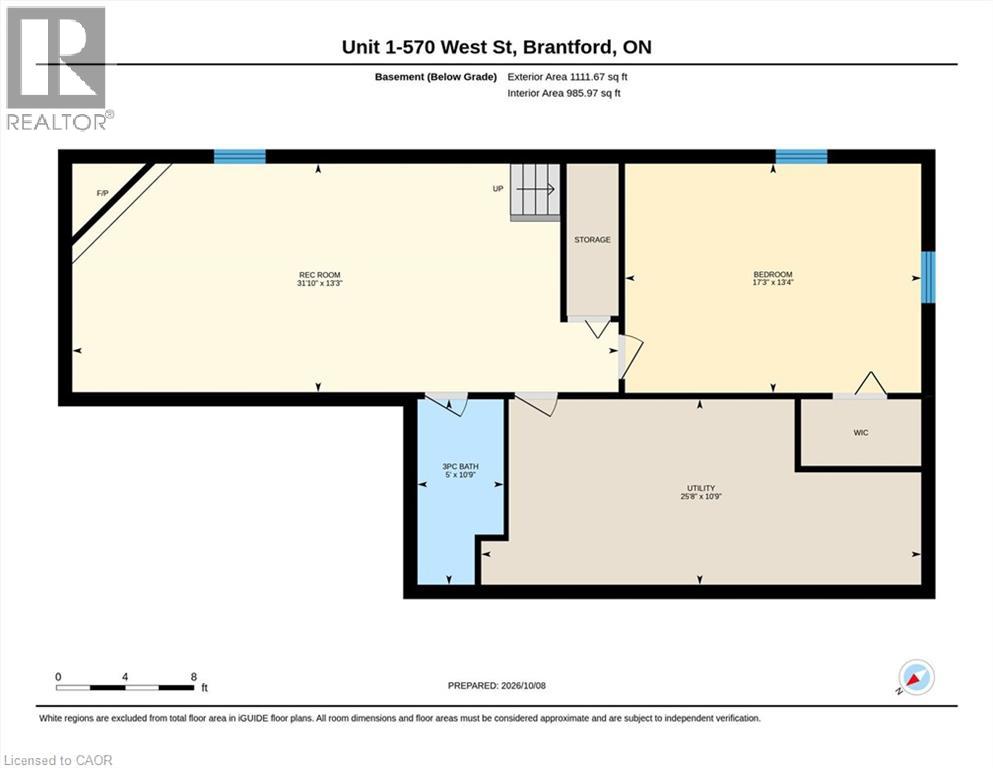
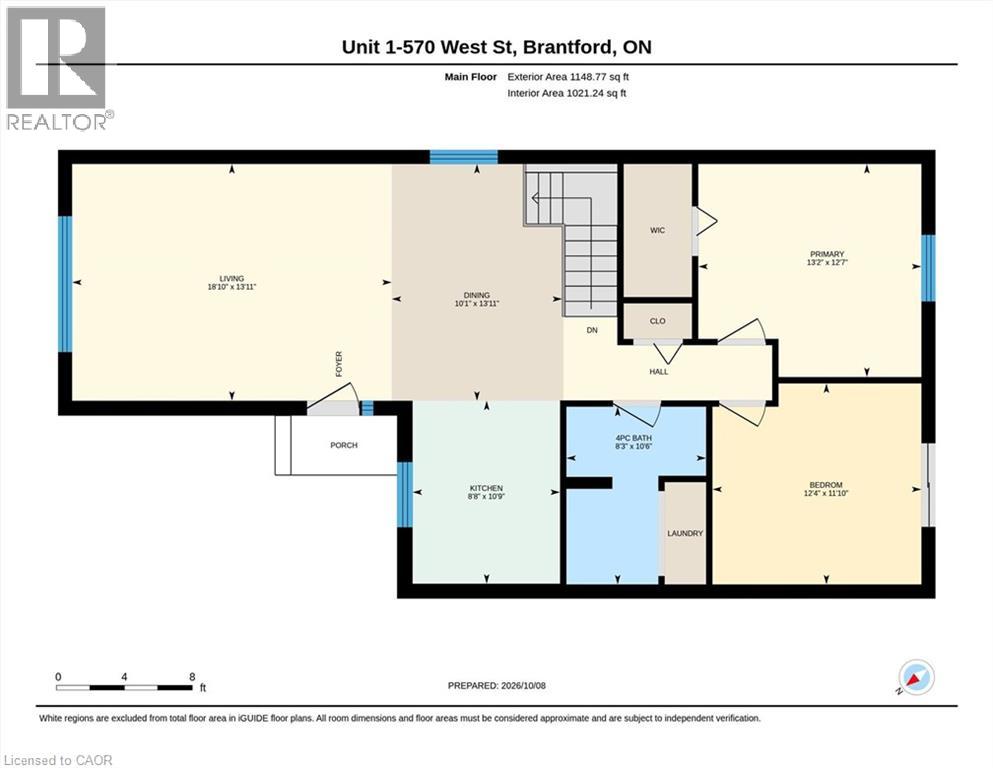
Comfortable, easy living awaits in this beautifully maintained end-unit bungalow! Step inside to a bright, spacious, carpet-free main floor designed for effortless everyday living, with an open-concept layout that seamlessly connects the living room, dining area, and kitchen. A large front window fills the space with natural light, while the additional dining room window (added benefit of an end-unit) creates an even brighter, more spacious feel. California shutters on most of the windows add a stylish, finished touch. The functional kitchen features a subway tile backsplash and newly updated appliances. Two spacious bedrooms and a beautifully appointed 4-piece bathroom with convenient combined laundry complete the main level. The finished lower level offers even more living space, featuring a spacious recreation room with a cozy gas fireplace, a large flex room with a closet, ideal for a third bedroom, home office, or games room, plus a convenient 3-piece bathroom. It's perfectly situated just minutes from Highway 403 and within walking distance to grocery stores, shopping, banks, restaurants, and an array of everyday amenities. Whether you're a first-time buyer, downsizer, or looking for a low-maintenance home, this exceptional end-unit offers comfort, functionality, and convenience location. Don't miss your opportunity to make it yours! (id:13843)
Details
| MLS # | 40867413 |
|---|---|
| Listing Type | For Sale |
| Style | Condominium |
| Strata Fees | $443 |
| Status | Active |
| Year | 1995 |
| Days On Site | 17 |
| Listing Provided By | Keller Williams Edge Realty | Abigail Glugosh |
Features
| Bed(s) | 3 |
|---|---|
| Bath(s) | 2 Total |
| SQ Feet | 1,973 |
| Car Port | Yes |
| Basement | Y |
| Story(s) | 1 |
| Zoning | C10-2, R4A |
Interior
| Cooling | Central air conditioning |
|---|---|
| Heating | Forced air, Natural gas |
| Appliances | Washer, Refrigerator, Dishwasher, Stove, Dryer, Hood Fan |
| Fireplace Yes / No | Yes |
| Fireplaces Total | 1 |
Exterior
| Lot Features | Paved driveway |
|---|---|
| Foundation Details | Poured Concrete |
Parking
| Parking Features | Carport |
|---|---|
| Parking Total | 2 |
Utilities
| Sewer | Municipal sewage system |
|---|---|
| Water Source | Municipal water |
Taxes
| Tax Annual Amount | 4067.53 |
|---|
Area Information
| Province | ON |
|---|---|
| City | Brantford |
| Postal Code | N3R7Y7 |
| Community Name | 2014 Grand Woodlands |
| Listing VS Median (in 2014 Grand Woodlands) | |
Price: $540,000 low | high Med: $540,000 sqft: 1,973 low | high Med: 1,973 $ / sqft: $274 low | high Med: $274 On site: 17 low | high Med: 17 | |
Request a showing
Request a showing
Contact
Learn More About This Property

| Province | ON |
|---|---|
| City | Brantford |
| Postal Code | N3R7Y7 |
| Community Name | 2014 Grand Woodlands |
| Listing VS Median (in 2014 Grand Woodlands) | |
Price: $540,000 low | high Med: $540,000 sqft: 1,973 low | high Med: 1,973 $ / sqft: $274 low | high Med: $274 On site: 17 low | high Med: 17 | |