57 Crestridge Bay SW,Calgary, AB T3B6H2
Calgary, AB T3B6H2

Description
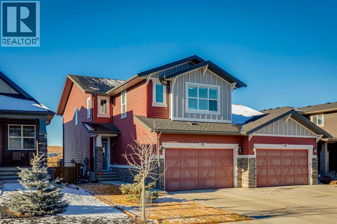
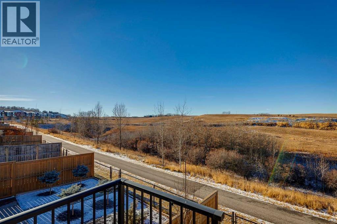
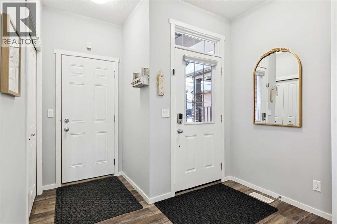
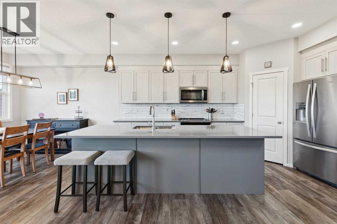
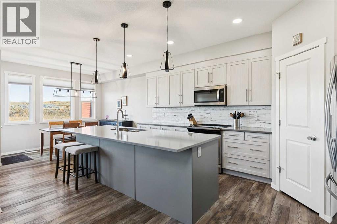
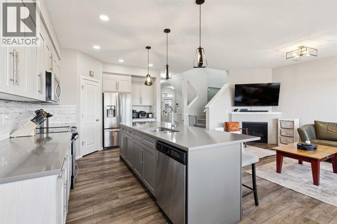
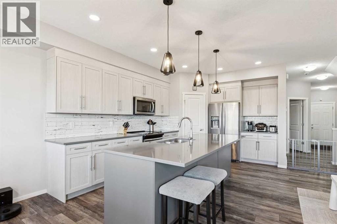
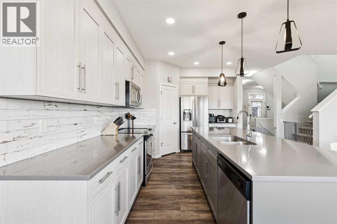
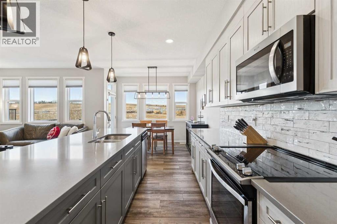
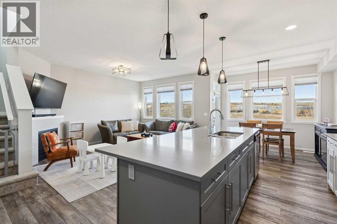
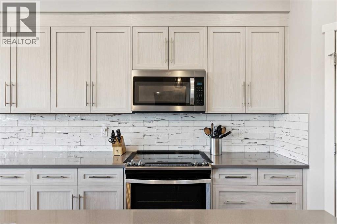
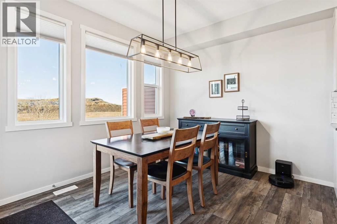
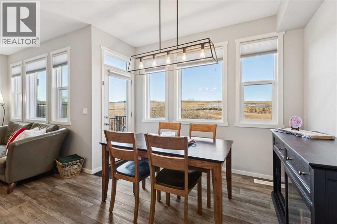
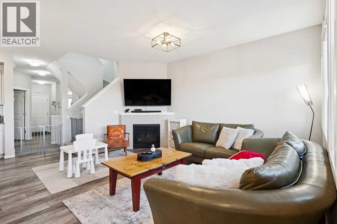
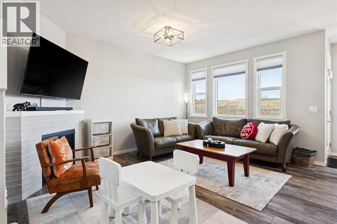
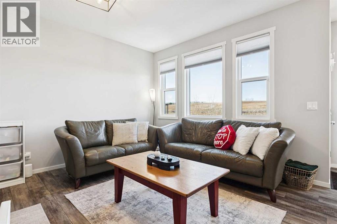
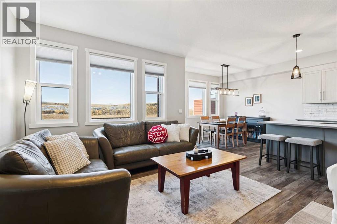
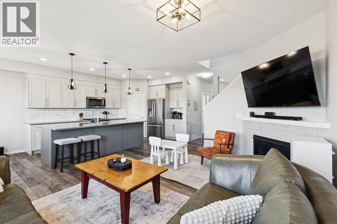
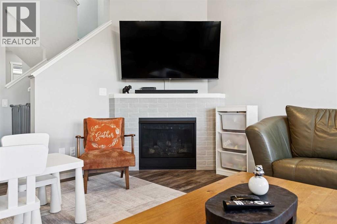
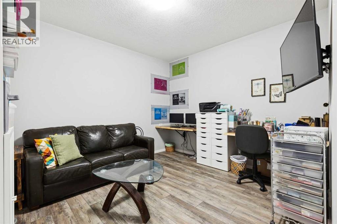
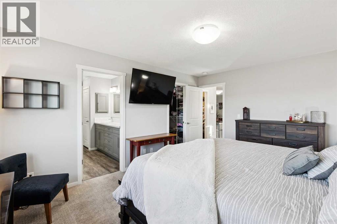
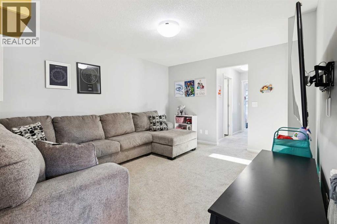
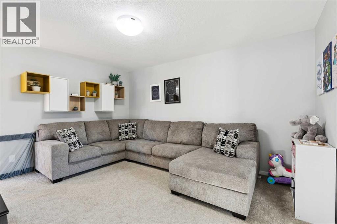
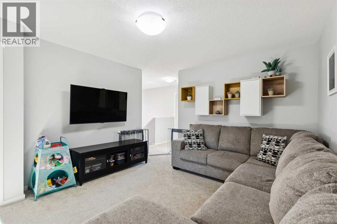
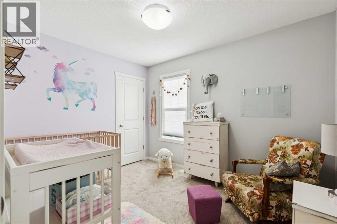
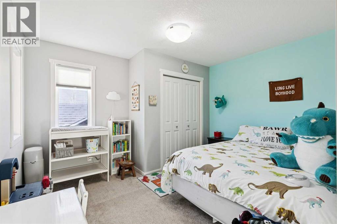
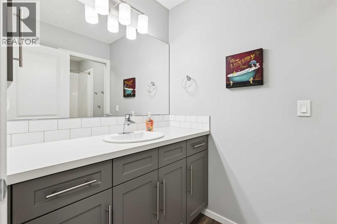
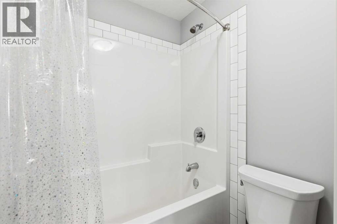
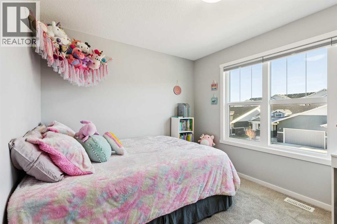
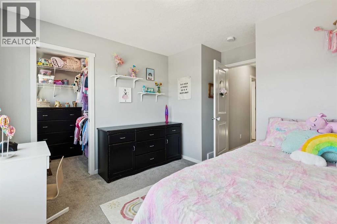
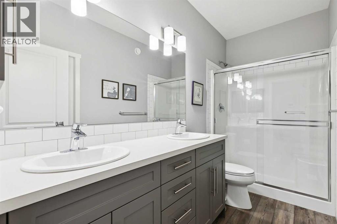
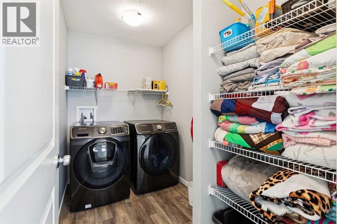
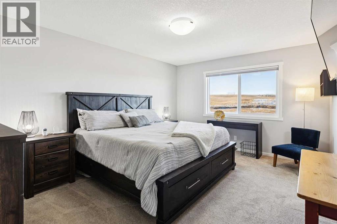
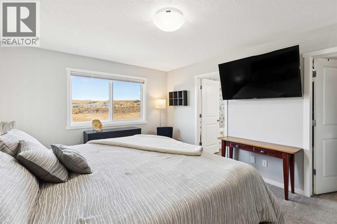
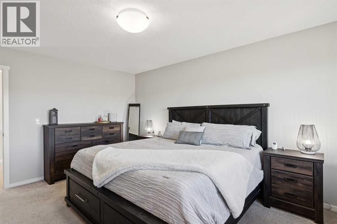
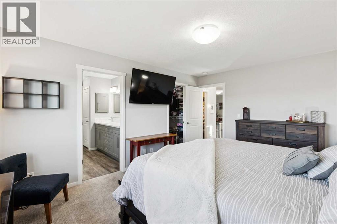
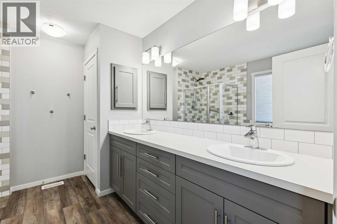
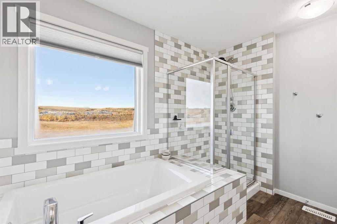
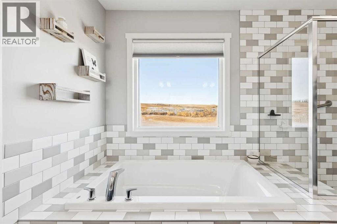
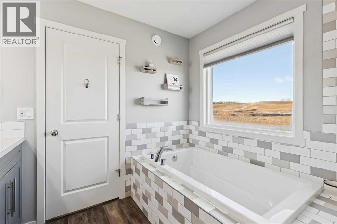
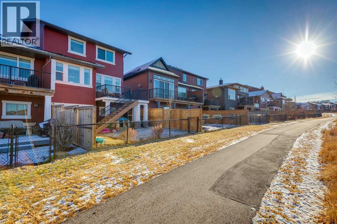
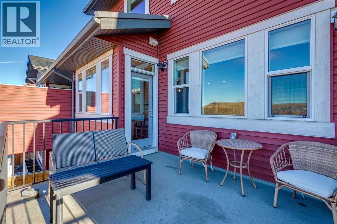
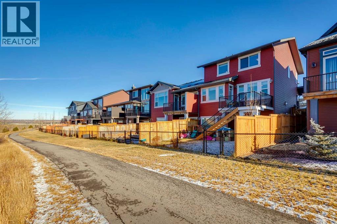
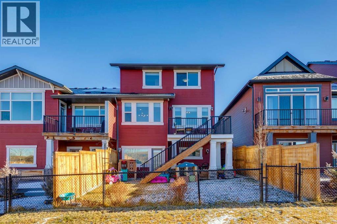
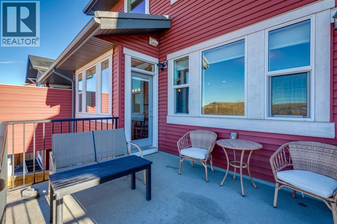
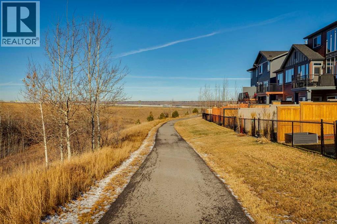
Welcome home to your private oasis in the highly accessible and family-friendly community of Crestmont. This immaculate Homes by Avi built residence features 4 bedrooms up, 3 bathrooms, striking architectural details, and quality upgrades throughout. From the soaring ceilings to the unobstructed west-facing views, this is a home that truly takes your breath away. An abundance of natural light welcomes you the moment you step inside, flowing effortlessly through the open and inviting main level-designed to impress both growing families and enthusiastic entertainers alike. The living room is anchored by a cozy corner gas fireplace with custom tile surround, creating a warm, welcoming atmosphere. The chef-inspired kitchen is equipped with an oversized island, quartz countertops, stainless steel appliances, a tiled backsplash, upgraded full-height cabinetry, and a convenient corner pantry. Just off the main living space is a flexible room ideal as a home office, den, or even an additional main-floor bedroom, paired with a full 4-piece bathroom for added convenience. Enjoy seamless outdoor living on the west-facing deck, perfect for relaxing while taking in the stunning views. Upstairs, the spacious owner's suite features a spa-like 5-piece ensuite and a dedicated walk-in closet. A well-appointed laundry room-with triple-capacity front-load washer/dryer and ample shelving-sits adjacent to the primary bedroom. The upper level also includes three additional generous bedrooms, a large centrally located bonus room that separates the kids' wing from the primary suite, and a second 4-piece bathroom with a separate tub/toilet area for family functionality. The walk-out lower level is undeveloped and ready for your custom vision. Outside, the fully fenced backyard includes a gate with direct access to the community bike path system. Completing this exceptional property is an attached double garage. Homes on this street are rarely offered-don't miss this incredible opportunity. E asy access to local amenities shopping, schools, the Trans-Canada Highway and Stoney Trail. (id:7524)
Details
| MLS # | A2326409 |
|---|---|
| Listing Type | For Sale |
| Style | Duplex |
| Status | Active |
| Year | 2019 |
| Days On Site | 112 |
| Listing Provided By | Sotheby's International Realty Canada | Valerie Konechny |
Features
| Bed(s) | 4 |
|---|---|
| Bath(s) | 3 Total |
| SQ Feet | 2,267 |
| Garage | 4 |
| Basement | Y |
| Story(s) | 2 |
| Zoning | R-2 |
| Acreage | 0.08 |
| Property View | View |
Interior
| Cooling | None |
|---|---|
| Heating | Forced air, Natural gas, Other |
| Appliances | Washer, Refrigerator, Dishwasher, Stove, Dryer, Microwave Range Hood Combo, Window Coverings, Garage door opener |
| Fireplace Yes / No | Yes |
| Fireplaces Total | 1 |
Exterior
| Lot Features | Cul-de-sac, PVC window, Gas BBQ Hookup, Parking |
|---|---|
| Construction Materials | Wood frame |
| Foundation Details | Poured Concrete |
| Fencing | Fence |
Parking
| Parking Features | Attached Garage |
|---|---|
| Parking Total | 4 |
Taxes
| Tax Annual Amount | 5233 |
|---|---|
| Tax Block | 2 |
| Tax Lot | 11 |
| Tax Year | 2026 |
Area Information
| Province | AB |
|---|---|
| City | Calgary |
| Postal Code | T3B6H2 |
| Community Name | Crestmont |
| Listing VS Median (in Crestmont) | |
Price: $744,000 low | high Med: $875,000 sqft: 2,267 low | high Med: 2,346 $ / sqft: $328 low | high Med: $372 On site: 112 low | high Med: 25 | |
Request a showing
Request a showing
Contact
Learn More About This Property

| Province | AB |
|---|---|
| City | Calgary |
| Postal Code | T3B6H2 |
| Community Name | Crestmont |
| Listing VS Median (in Crestmont) | |
Price: $744,000 low | high Med: $875,000 sqft: 2,267 low | high Med: 2,346 $ / sqft: $328 low | high Med: $372 On site: 112 low | high Med: 25 | |