 New Listing
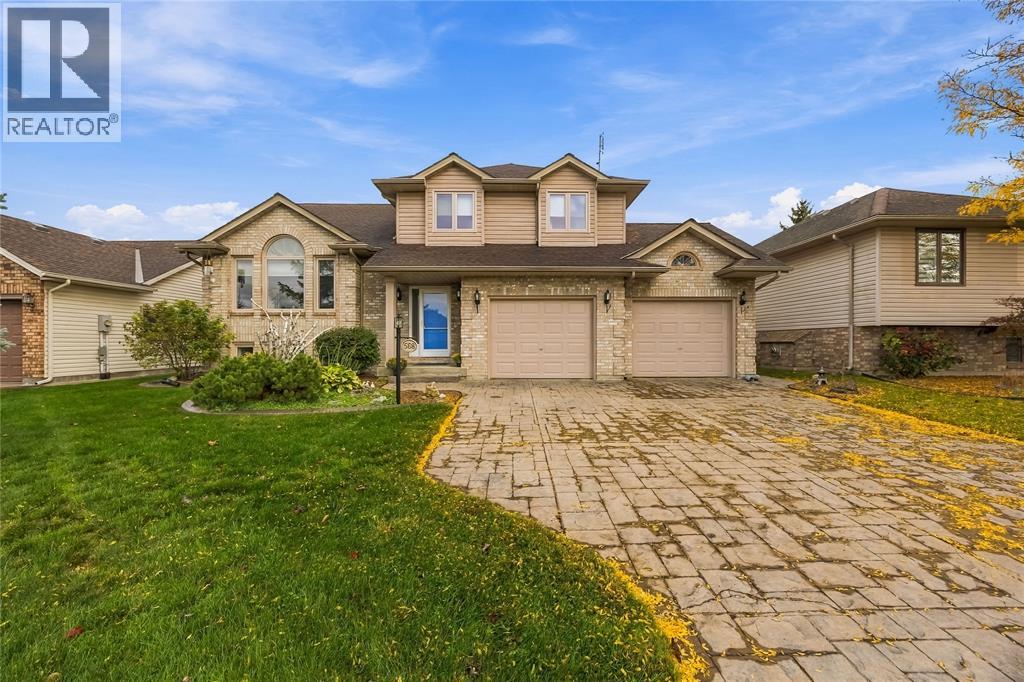
568 Bentinck Drive,St Clair, ON N0N1G0
St Clair, ON N0N1G0

Description
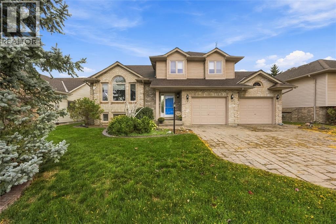
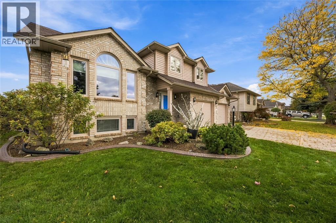
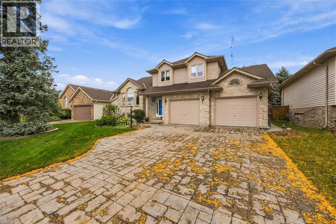
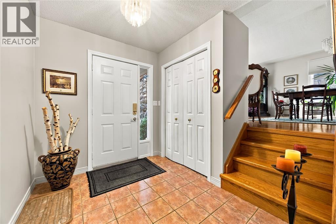
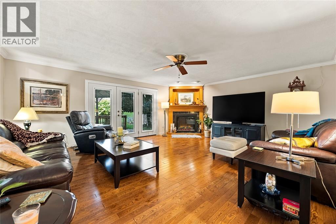
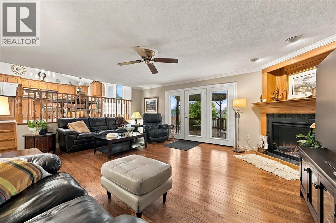
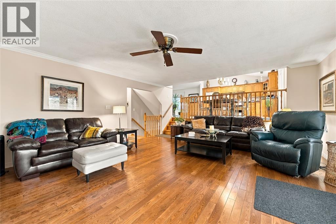
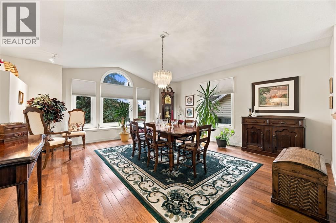
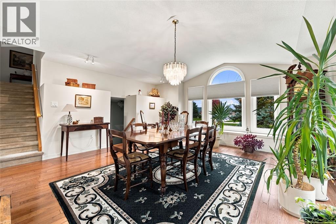
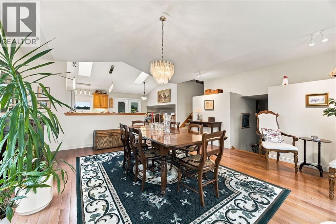
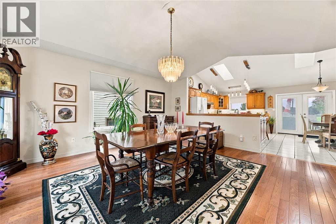
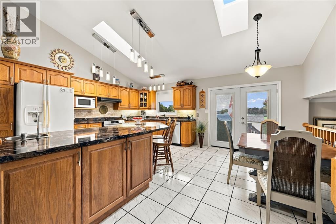
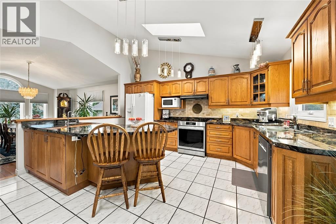
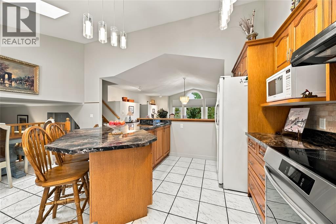
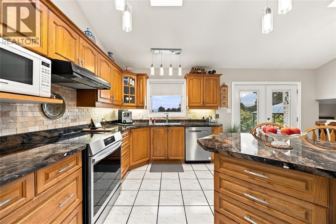
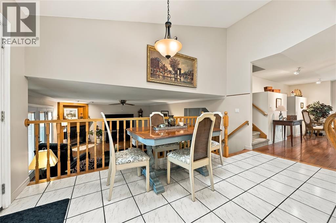
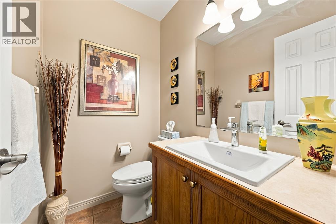
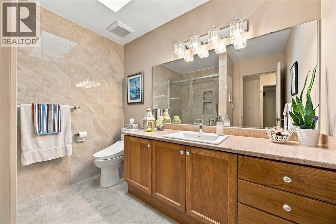
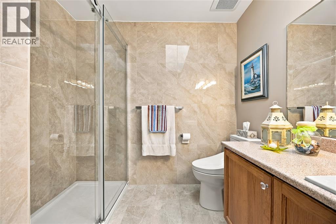
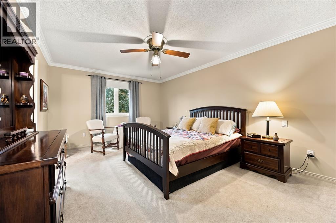
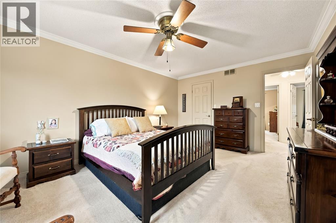
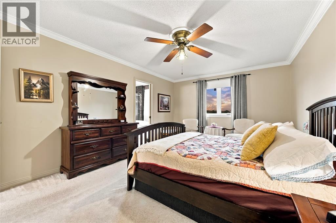
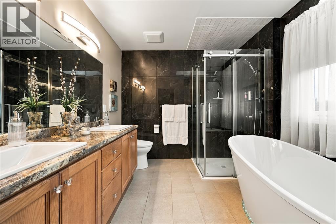
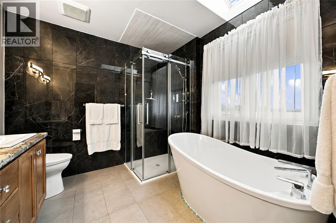
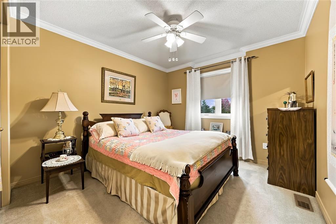
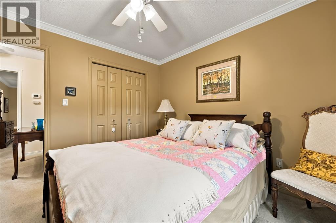
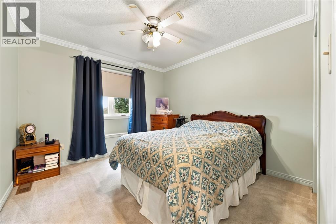
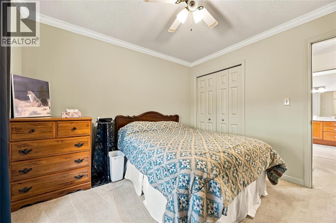
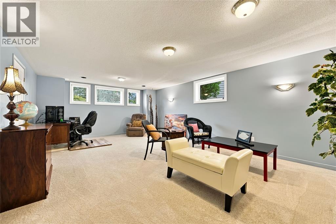
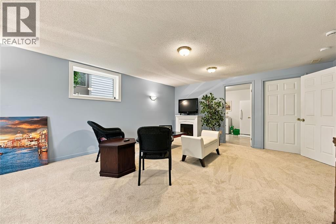
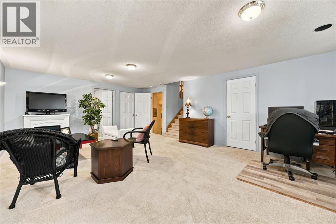
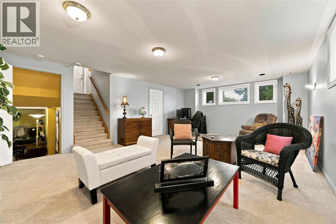
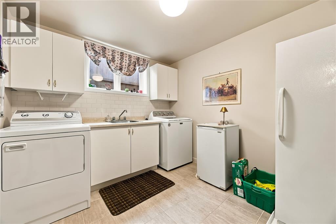
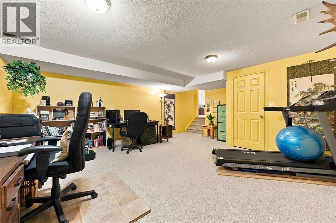
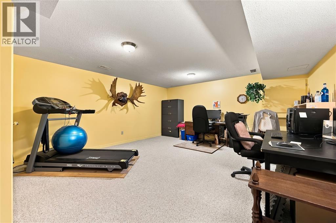
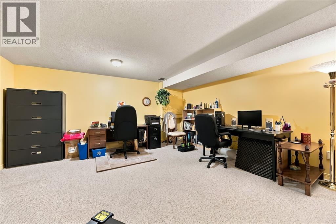
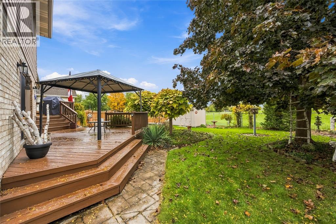
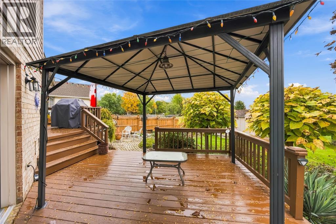
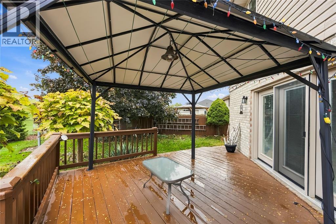
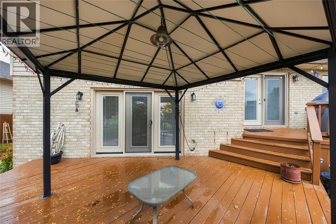
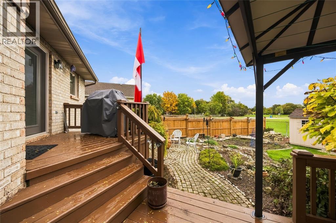
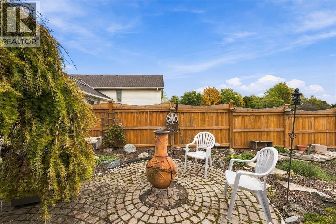
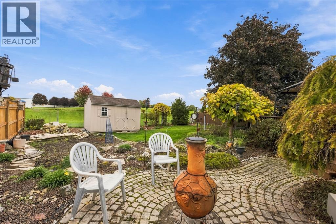
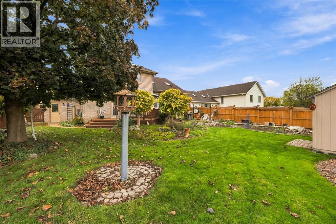
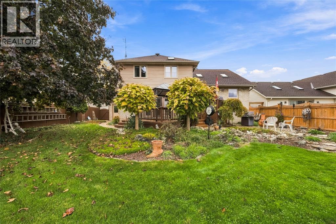
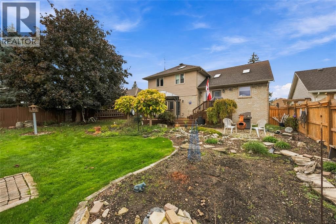
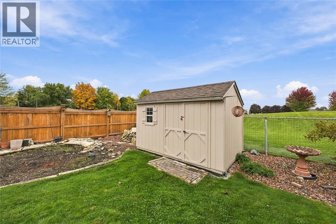
Welcome to 568 Bentinck Drive, a spacious family home in the heart of Corunna with plenty of room to spread out both inside and out. This 2-storey home offers 3 bedrooms, 2.5 bathrooms and a versatile layout featuring a formal dining room, a large kitchen, and an impressive 21' x 17' living room. Upstairs, both bathrooms were completely renovated approximately 2 years ago with new wall and floor tile, glass shower doors, updated fixtures and Toto toilets, while the ensuite features a relaxing soaker tub. The finished lower level adds even more living space with a rec room featuring new carpet and fresh paint. Major improvements include windows approximately 2 years old, a furnace approximately 1 year old and central air approximately 3 years old. The living room doors were replaced approximately 5-6 years ago, with the kitchen doors replaced approximately 3-4 years ago. Outside, enjoy a fenced and landscaped yard with patio, sundeck and storage shed. Car enthusiasts, hobbyists or anyone needing extra workspace will appreciate the oversized heated double garage, measuring approximately 23'10"" x 20'8"". With plenty of space, thoughtful updates and a great Corunna location close to shopping, parks and walking trails, this is a home designed for comfortable everyday living. (id:13843)
Details
| MLS # | 26025559 |
|---|---|
| Listing Type | For Sale |
| Style | House |
| Status | Active |
| Year | 1993 |
| Days On Site | 4 |
| Listing Provided By | RE/MAX Sarnia Realty Inc | NICOLE SMITH |
Features
| Bed(s) | 3 |
|---|---|
| Bath(s) | 3 Total |
| Zoning | A1 2 |
Interior
| Cooling | Central air conditioning |
|---|---|
| Heating | Forced air, Natural gas, Furnace |
| Appliances | Washer, Refrigerator, Central Vacuum, Dishwasher, Stove, Dryer, Microwave |
| Fireplace Yes / No | Yes |
| Fireplace Features | Free Standing Metal, Electric |
| Fireplaces Total | 1 |
Exterior
| Lot Features | Double width or more driveway, Concrete Driveway |
|---|---|
| Foundation Details | Concrete |
| Fencing | Fence |
Parking
| Parking Features | Garage, Heated Garage |
|---|
Taxes
| Tax Year | 2025 |
|---|
Area Information
| Province | ON |
|---|---|
| City | St Clair |
| Postal Code | N0N1G0 |
| Listing VS Median (in N0N1G0) | |
Price: $649,999 low | high Med: $675,000 On site: 4 low | high Med: 98 | |
Request a showing
Request a showing
Contact
Learn More About This Property

| Province | ON |
|---|---|
| City | St Clair |
| Postal Code | N0N1G0 |
| Listing VS Median (in N0N1G0) | |
Price: $649,999 low | high Med: $675,000 On site: 4 low | high Med: 98 | |
 | $724,900233 Oak CourtSt Clair, ON N0N1G0 |
 | $734,900232 Oak CourtSt Clair, ON N0N1G0 |
