55 - 324 Crownridge Drive,Ottawa, ON K2M3A5
Ottawa, ON K2M3A5

Description
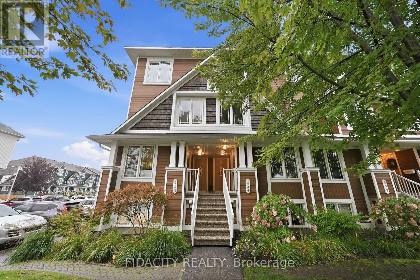
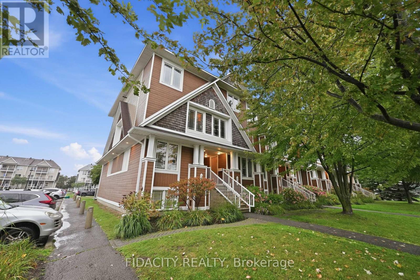
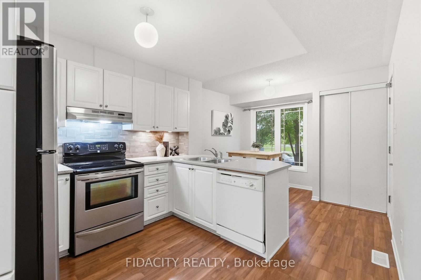
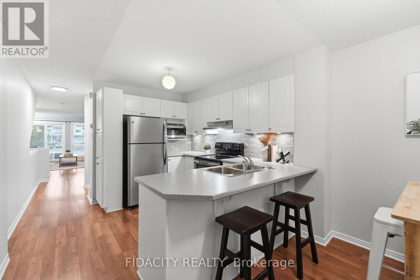
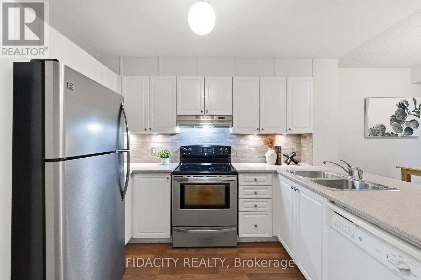
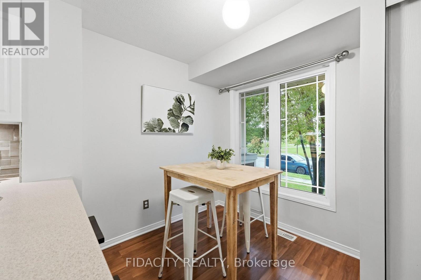
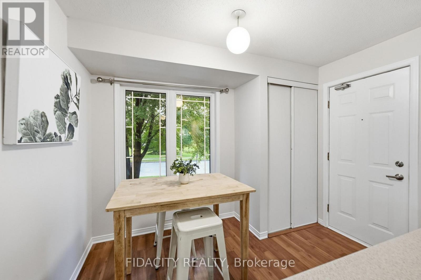
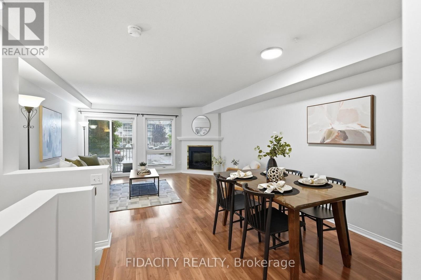
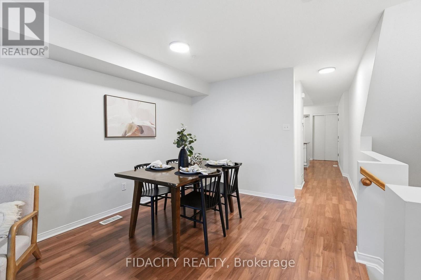
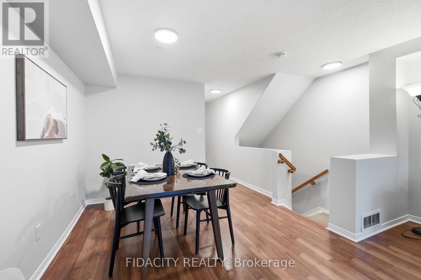
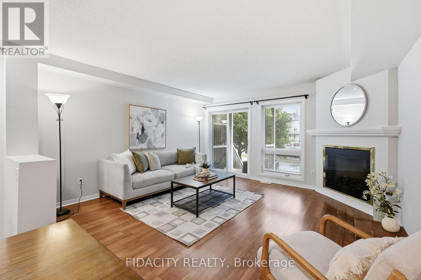
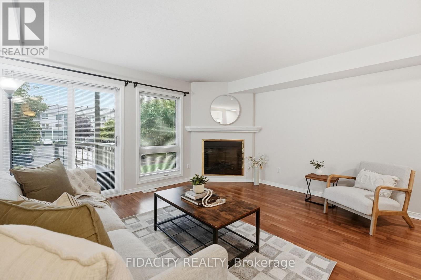
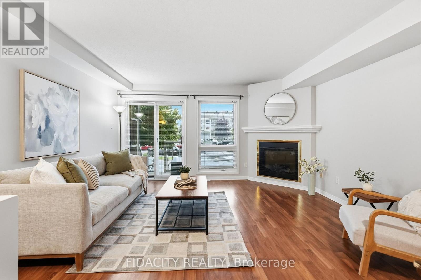
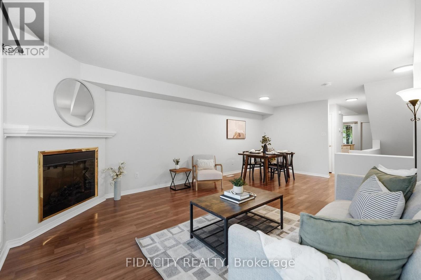
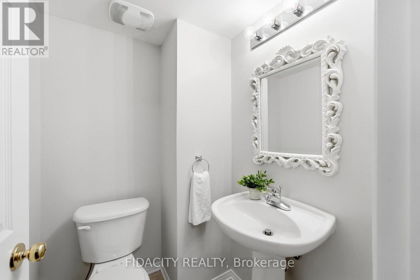
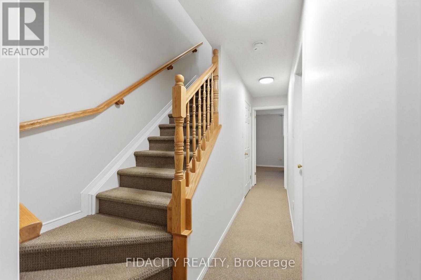
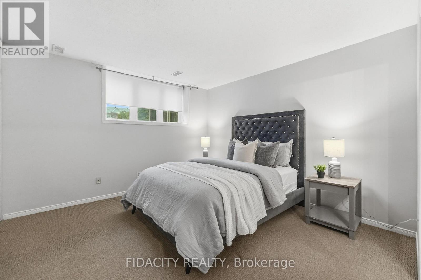
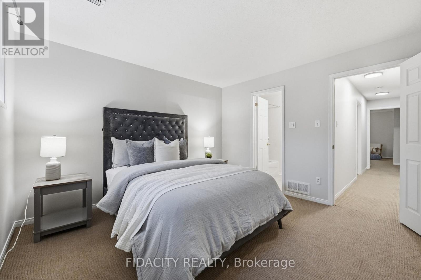
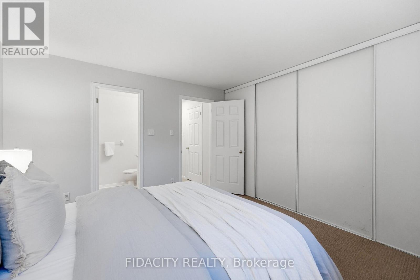
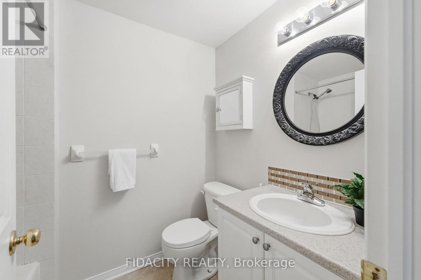
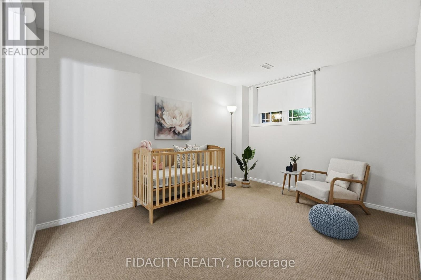
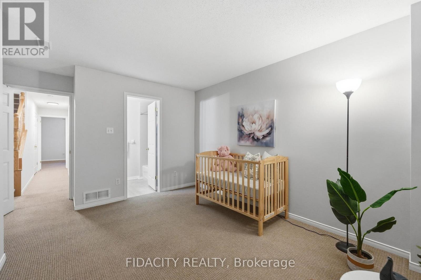
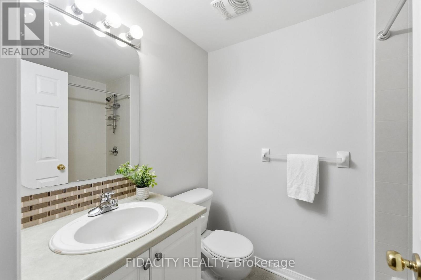
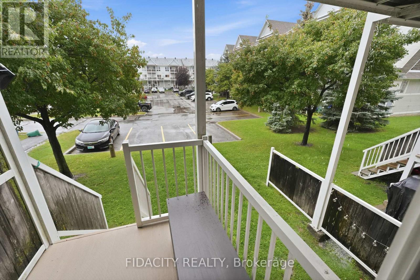
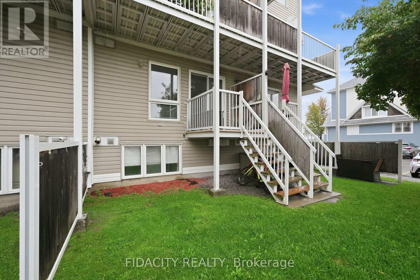
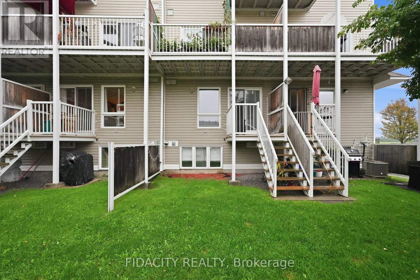
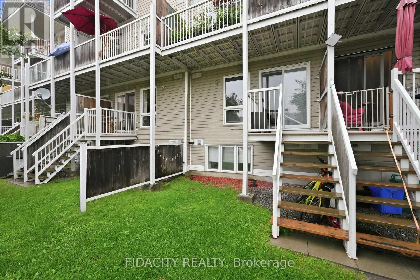
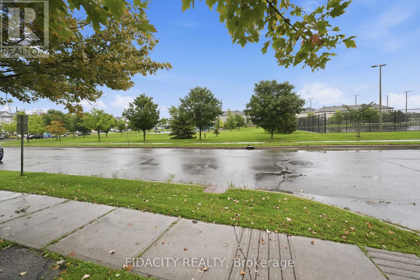
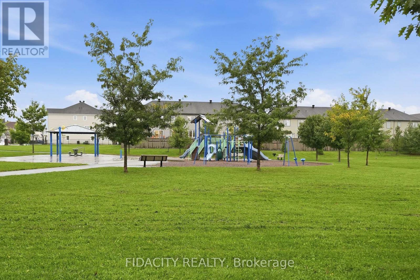
Welcome to this bright and spacious 2-bedroom, 3-bathroom stacked condo, ideally situated overlooking a beautiful park and greenery. The airy white kitchen offers an abundance of counter space, a convenient breakfast bar with overhang, updated backsplash, and a separate wall pantry. A versatile flex space provides the perfect option for an eat-in kitchen or home office.The spacious main level features a convenient powder room and an inviting open-concept living and dining areas. There's plenty of room for a large dining table and generous living space, complete with a cozy gas fireplace and oversized windows overlooking the porch and outdoor area.The lower level offers two spacious bedrooms, each with its own 3-piece ensuite, providing comfort and privacy for residents and guests alike and a conveniently located laundry room completes the lower level.Step outside to the back patio, offering direct access to parking as well as an additional outdoor area exclusive to the lower units-perfect for enjoying the outdoors or entertaining.Located in a fantastic neighbourhood close to all amenities, excellent schools, parks, and convenient highway access, this home offers the perfect combination of comfort, space, and location! (id:13843)
Details
| MLS # | X14028596 |
|---|---|
| Listing Type | For Sale |
| Style | Condominium |
| Strata Fees | $383 |
| Status | Active |
| Days On Site | 8 |
| Listing Provided By | FIDACITY REALTY | Christine Ross |
Features
| Bed(s) | 2 |
|---|---|
| Bath(s) | 3 Total |
| SQ Feet | 1,200 |
| Story(s) | 2 |
Interior
| Cooling | Central air conditioning, None |
|---|---|
| Heating | Forced air, Natural gas |
| Appliances | Washer, Refrigerator, Dishwasher, Stove, Dryer, Microwave |
| Fireplace Yes / No | Yes |
| Fireplaces Total | 1 |
Exterior
| Lot Features | Balcony, In suite Laundry |
|---|---|
| Foundation Details | Concrete |
Parking
| Parking Features | No Garage |
|---|---|
| Parking Total | 1 |
Taxes
| Tax Annual Amount | 2760 |
|---|
Area Information
| Province | ON |
|---|---|
| City | Ottawa |
| Postal Code | K2M3A5 |
| Listing VS Median (in K2M3A5) | |
Price: $349,900 low | high Med: $349,900 sqft: 1,200 low | high Med: 1,200 $ / sqft: $292 low | high Med: $292 On site: 8 low | high Med: 8 | |
Request a showing
Request a showing
Contact
Learn More About This Property

| Province | ON |
|---|---|
| City | Ottawa |
| Postal Code | K2M3A5 |
| Listing VS Median (in K2M3A5) | |
Price: $349,900 low | high Med: $349,900 sqft: 1,200 low | high Med: 1,200 $ / sqft: $292 low | high Med: $292 On site: 8 low | high Med: 8 | |