New Listing
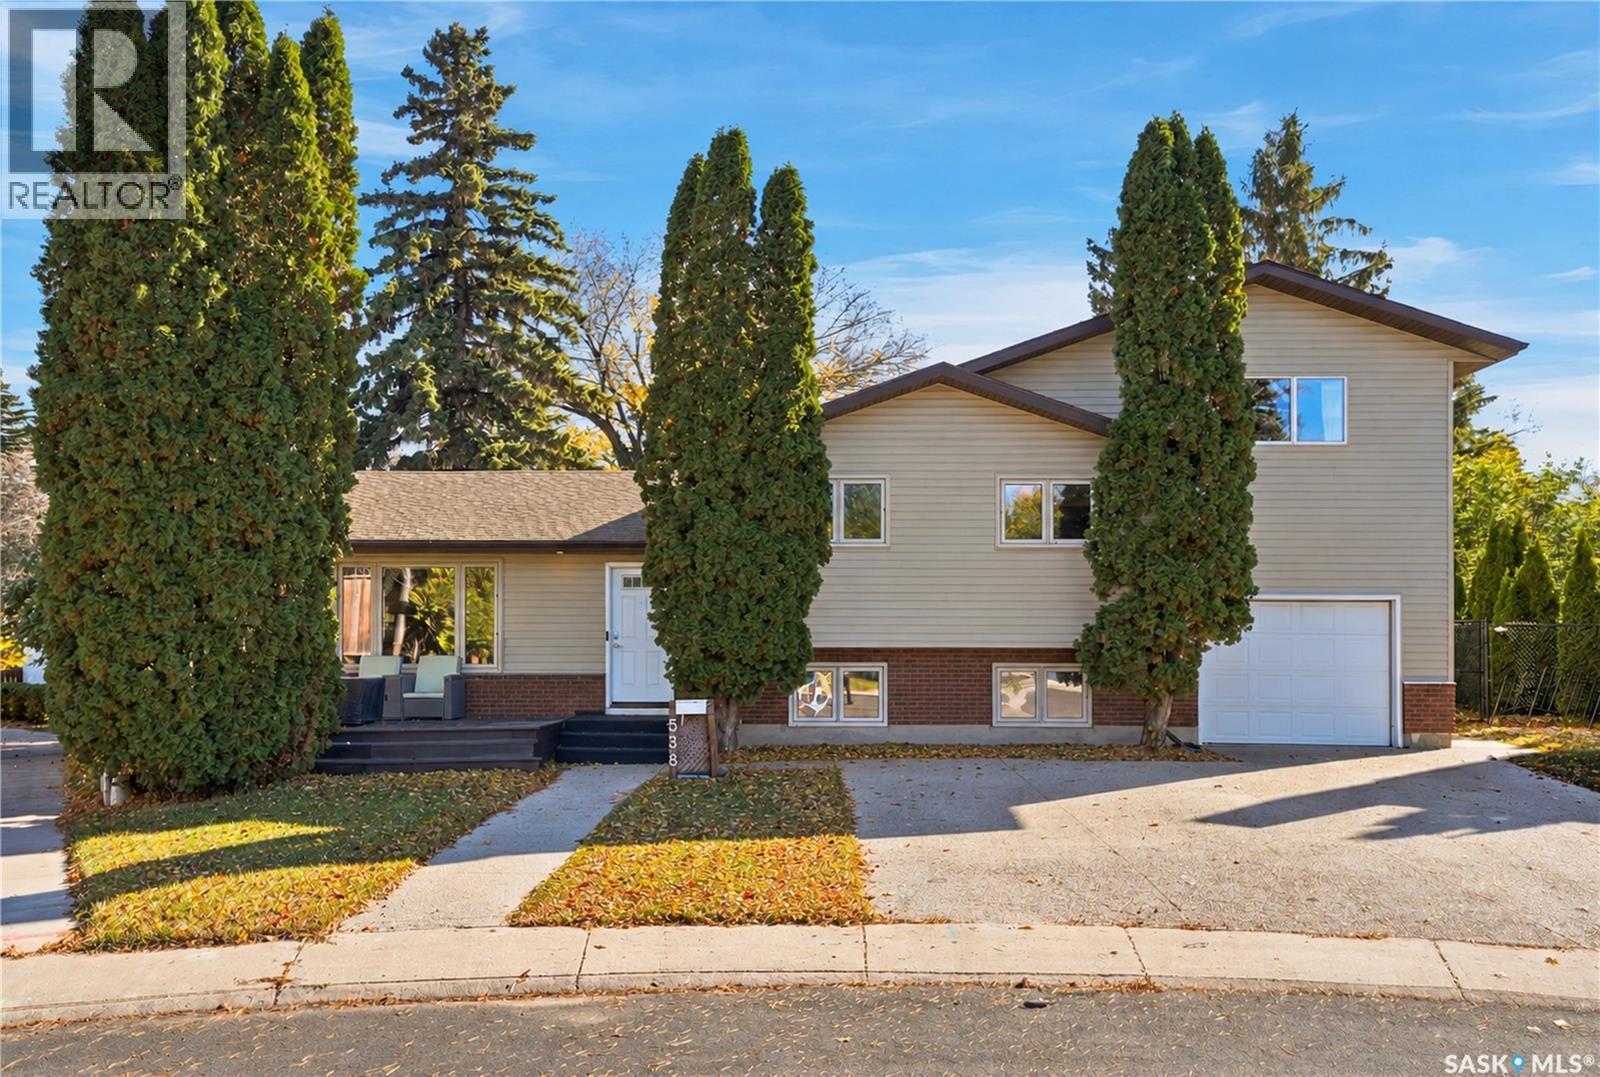
538 Highlands Terrace,Saskatoon, SK S7H4Y6
Saskatoon, SK S7H4Y6

Description
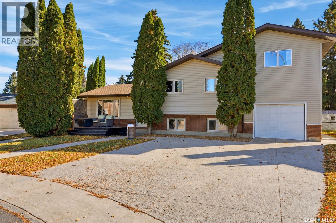
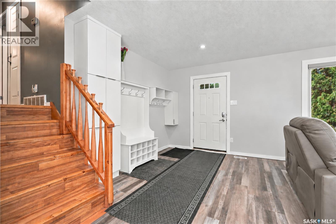
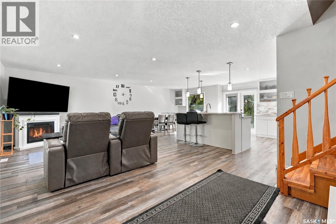
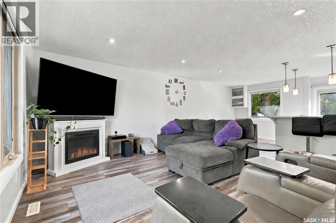
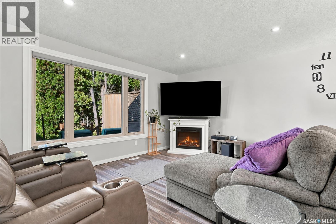
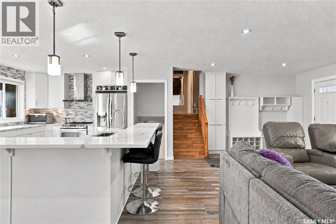
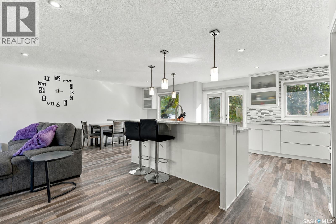
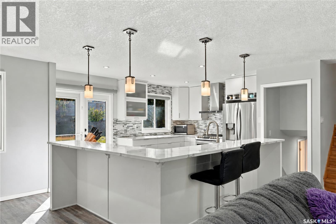
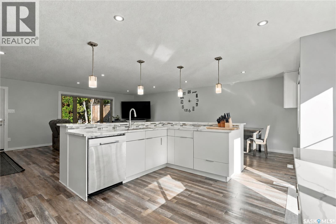
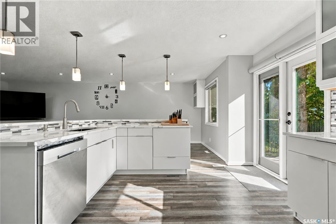
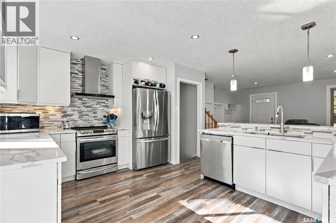
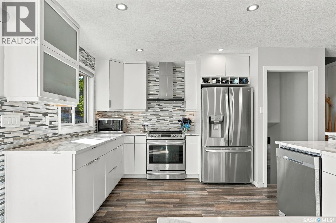
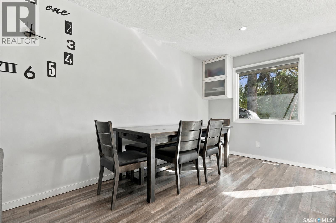
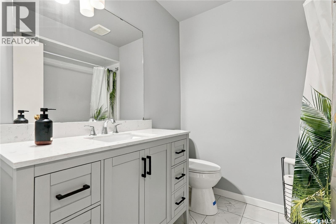
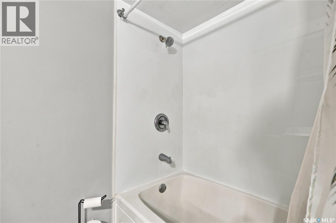
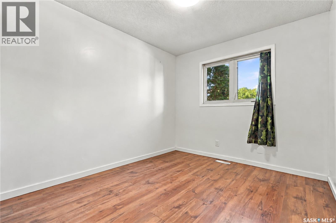
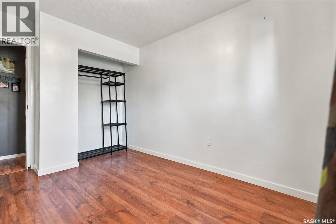
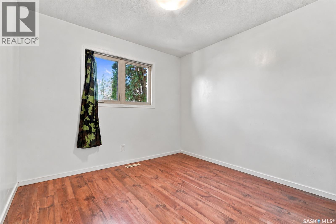
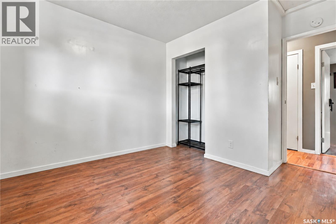
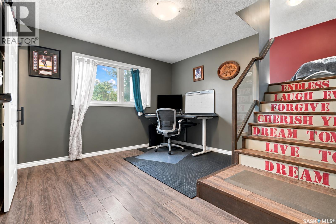
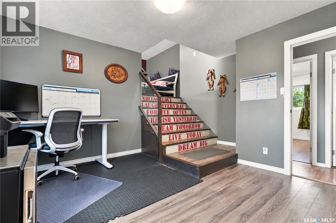
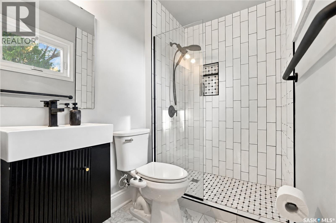
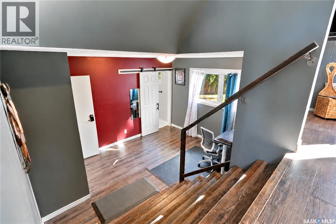
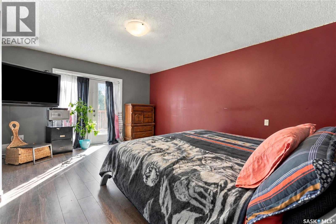
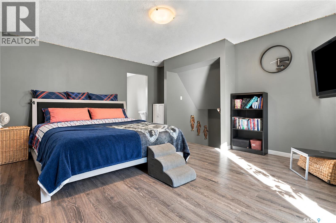
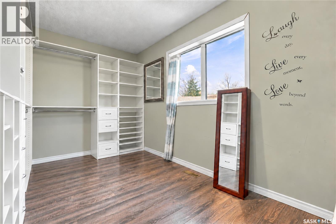
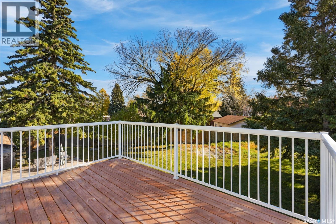
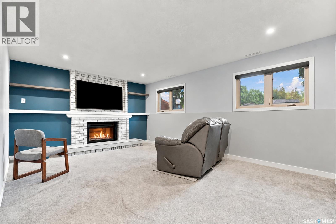
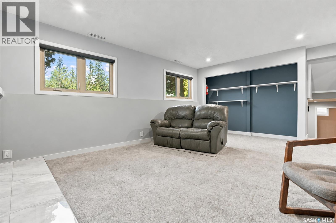
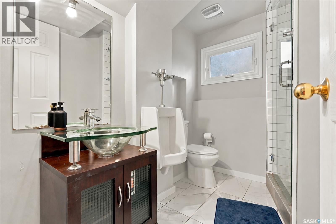
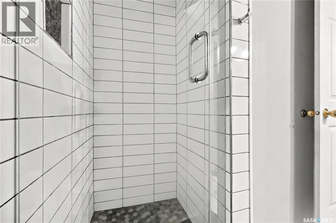
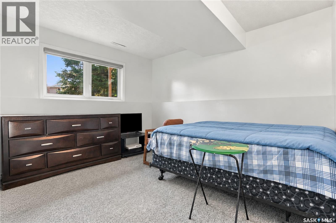
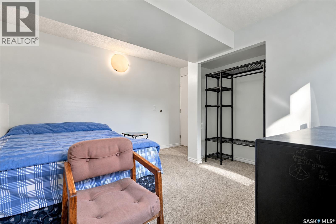
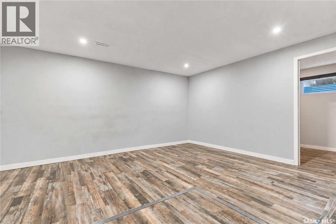
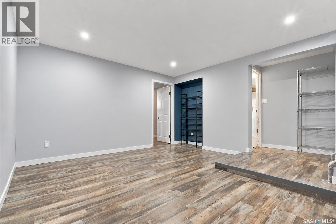
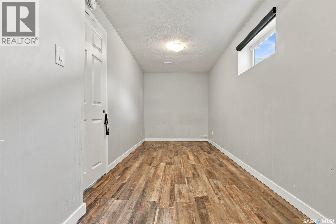
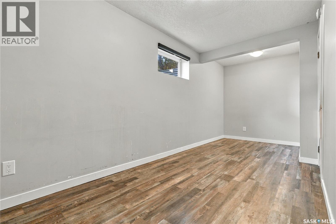
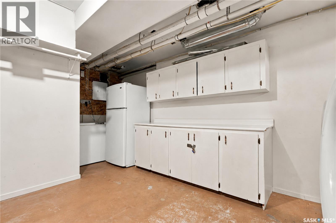
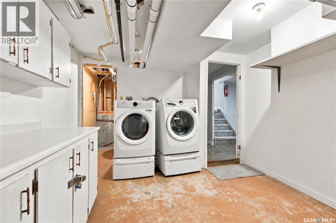
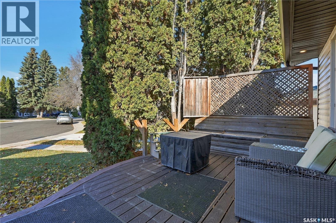
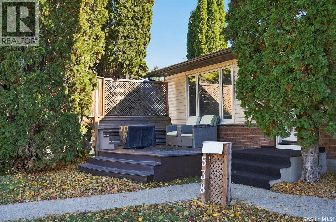
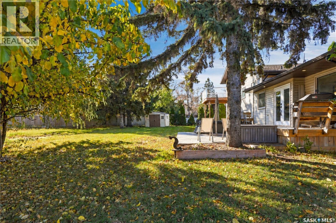
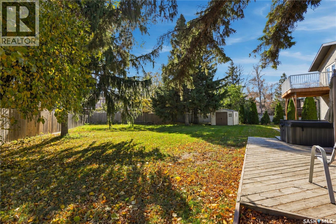
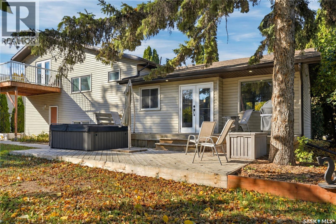
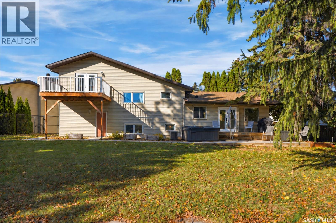
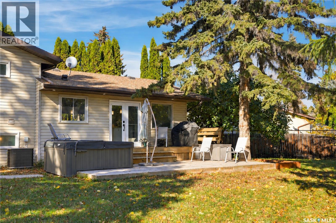
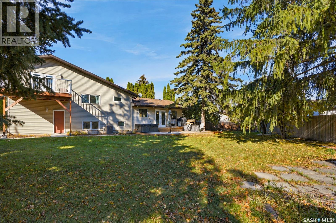
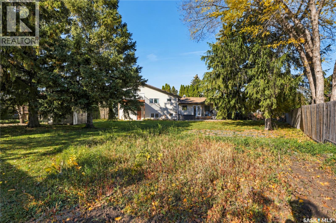
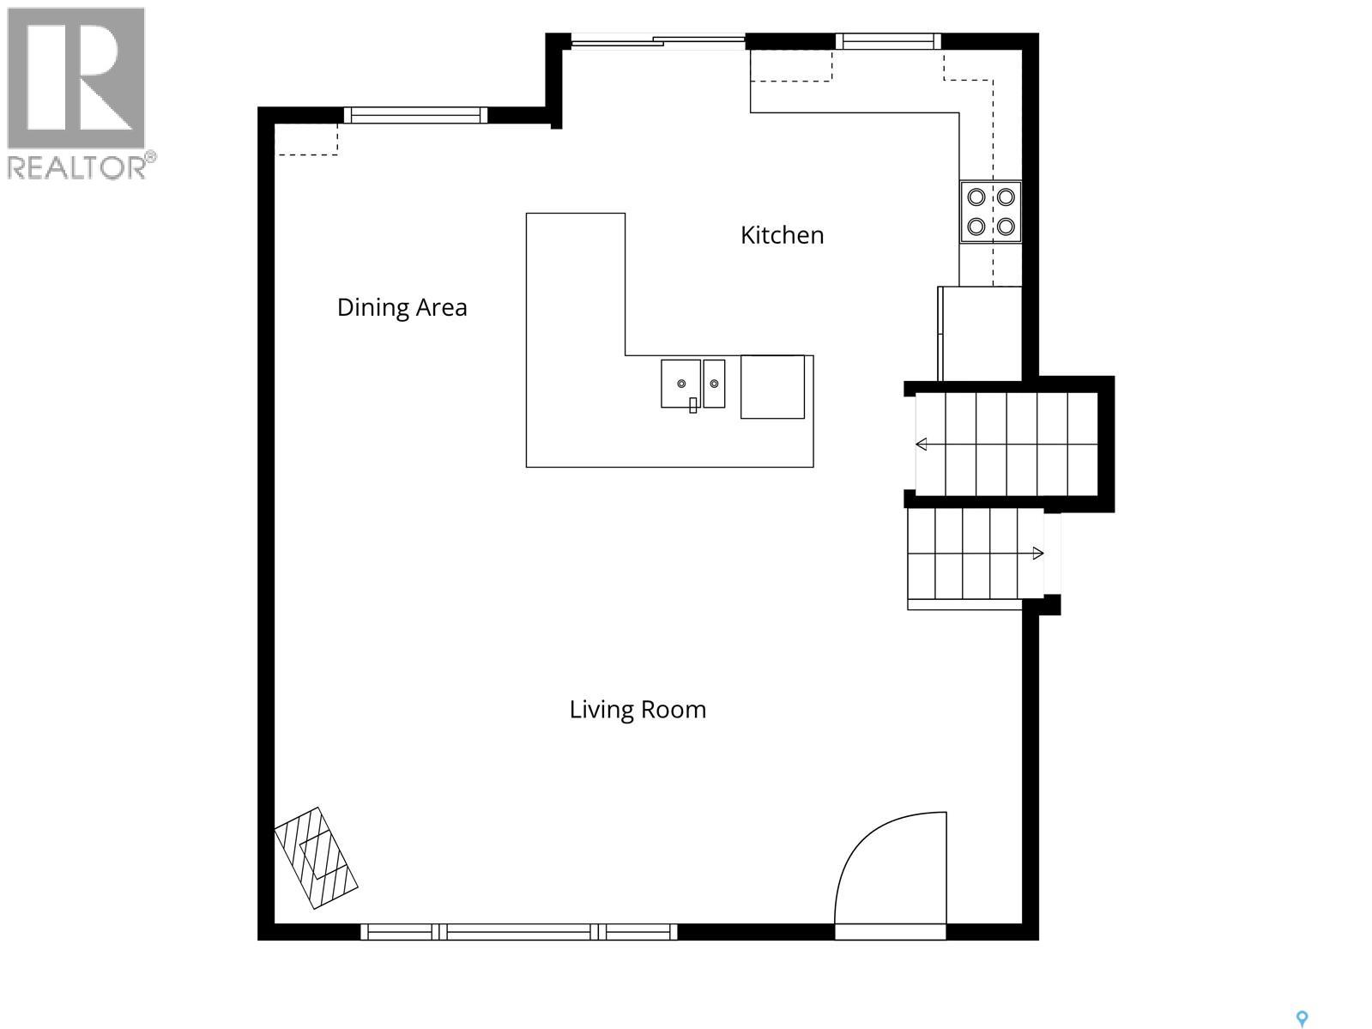
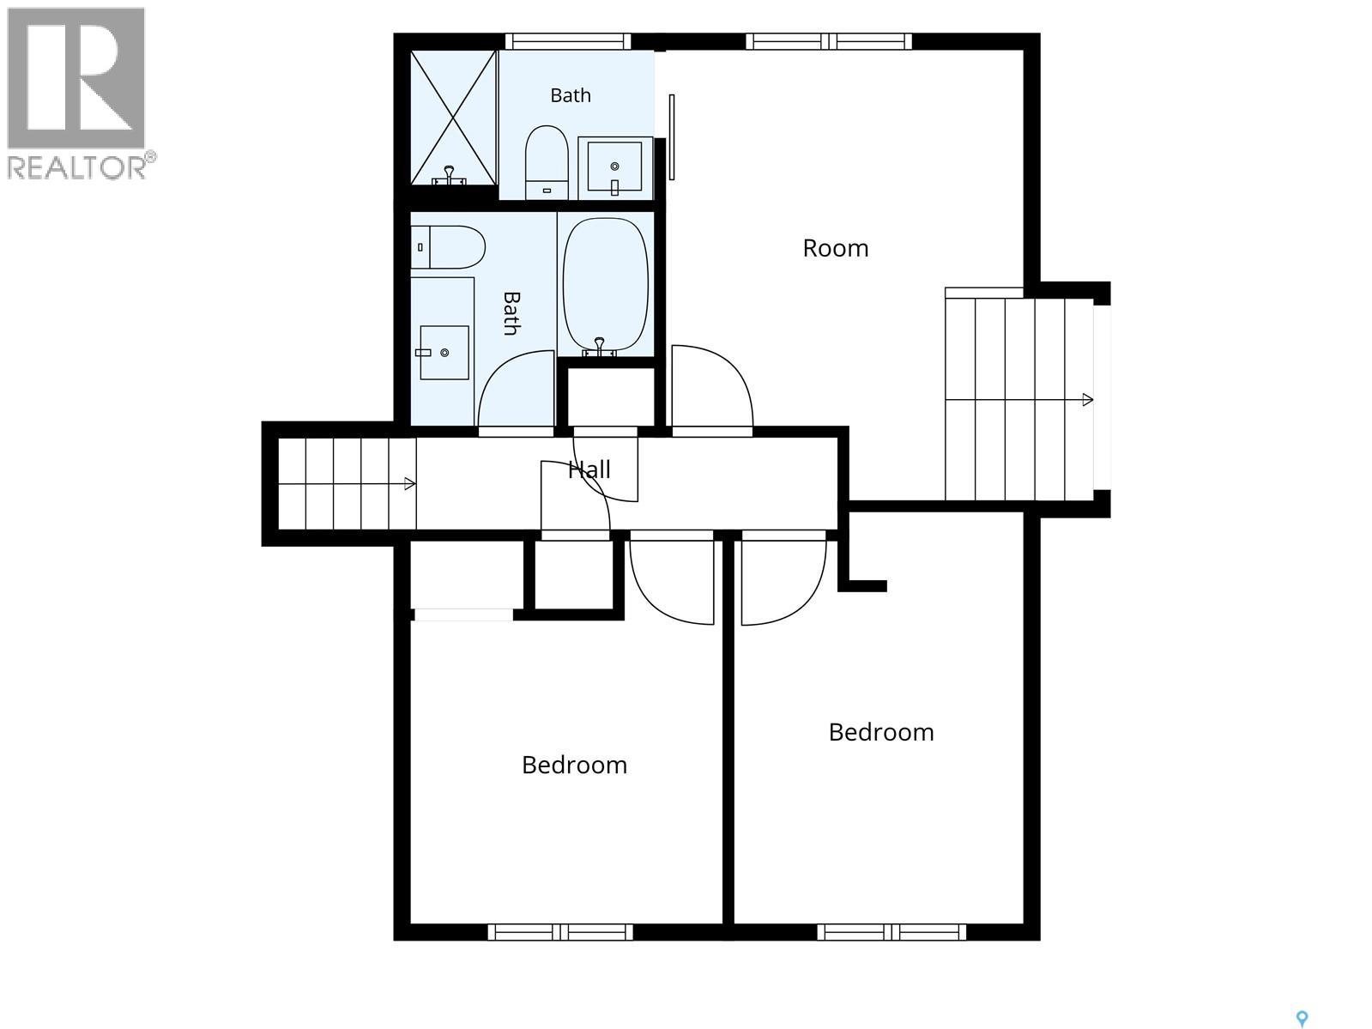
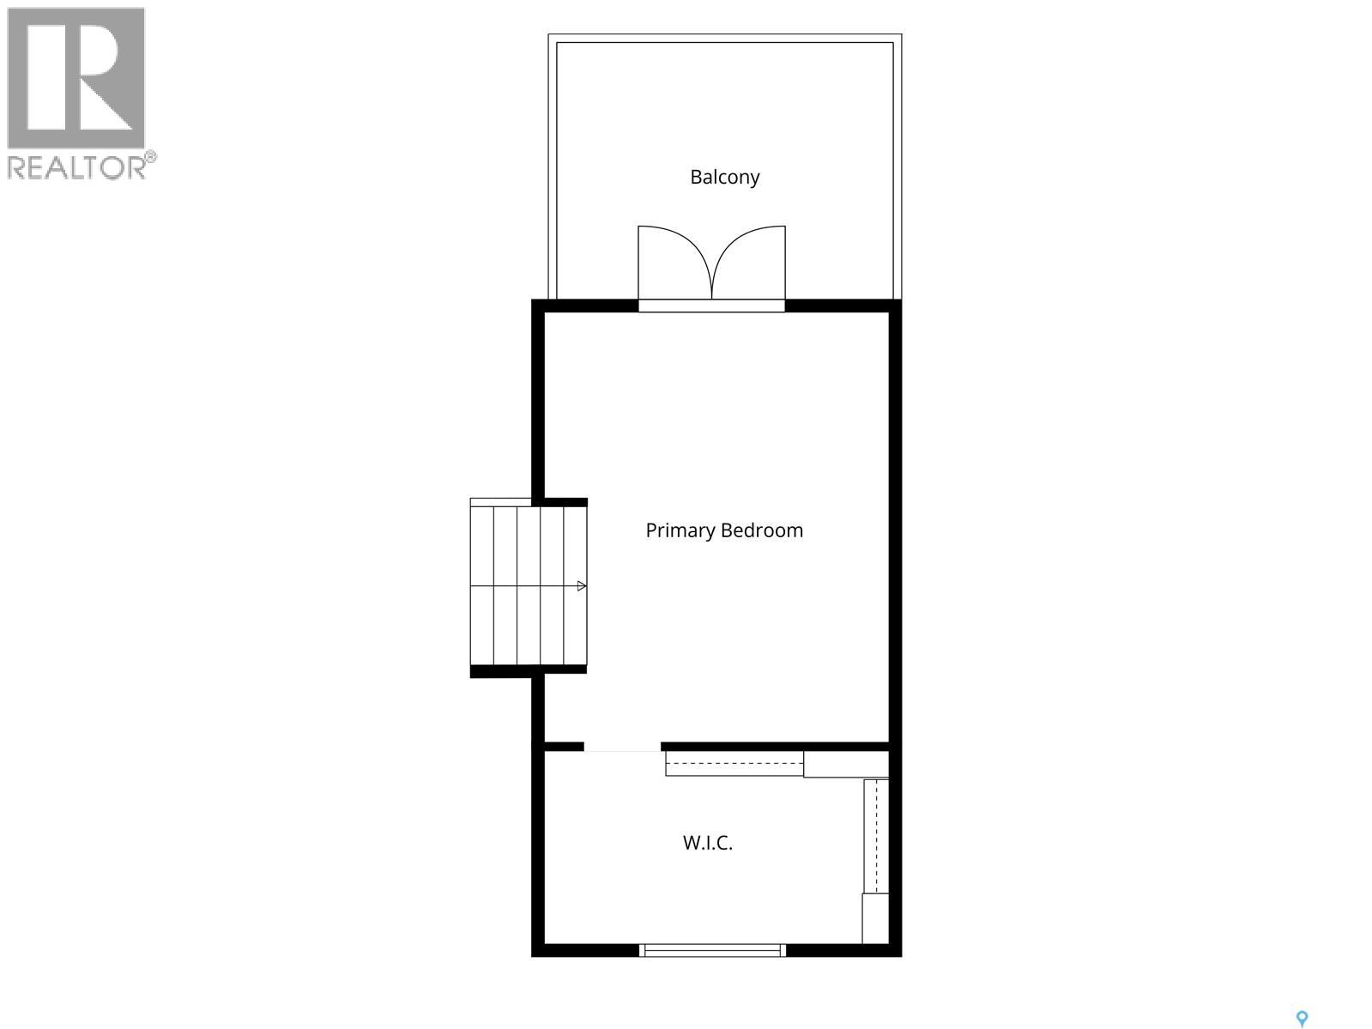
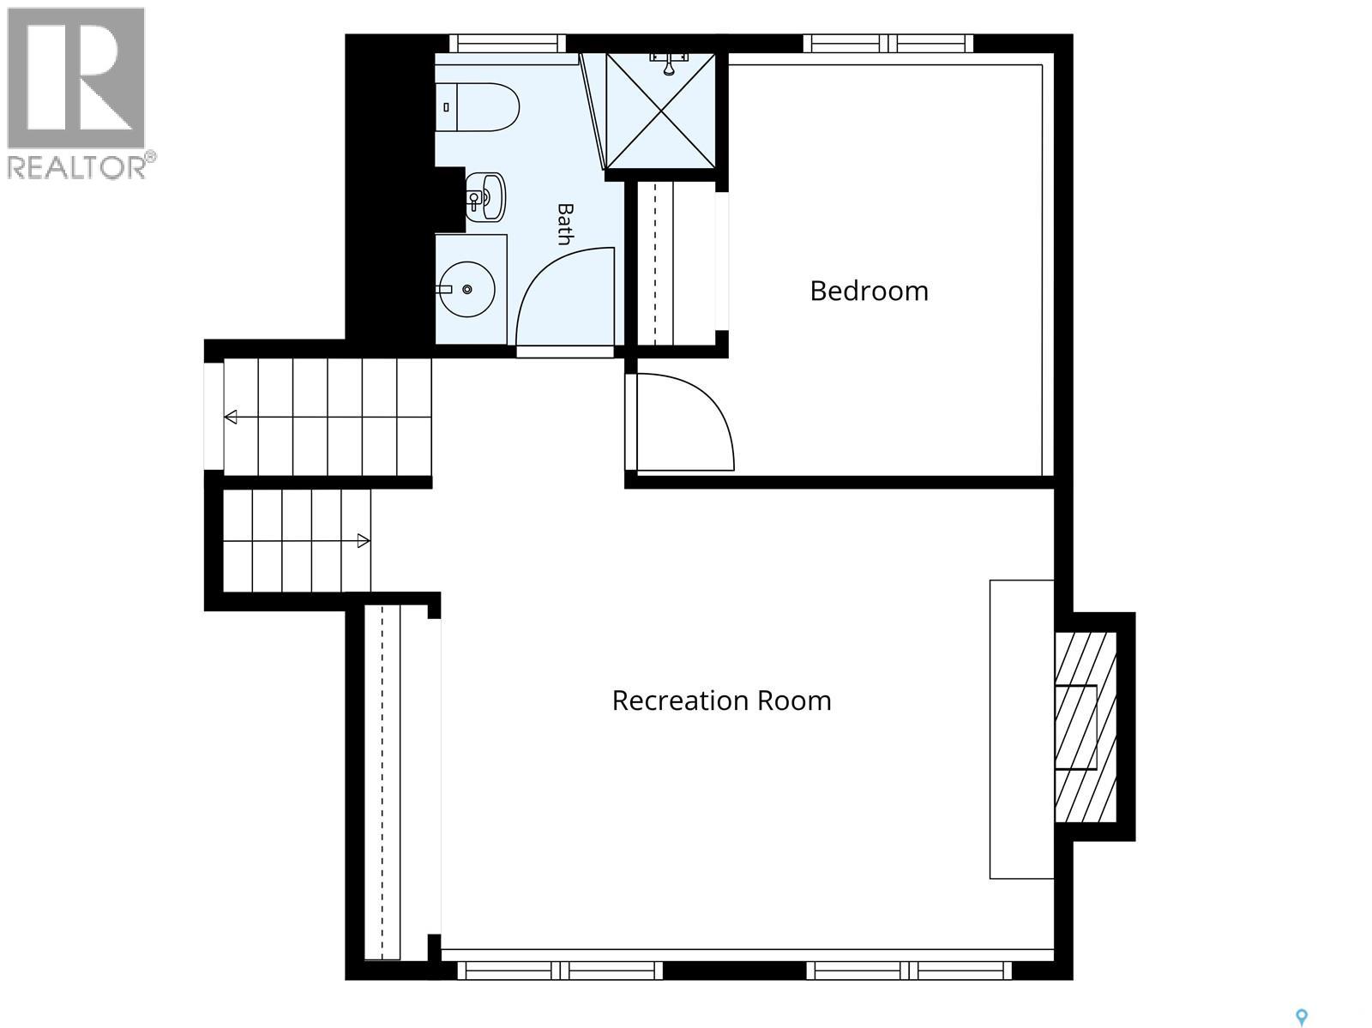
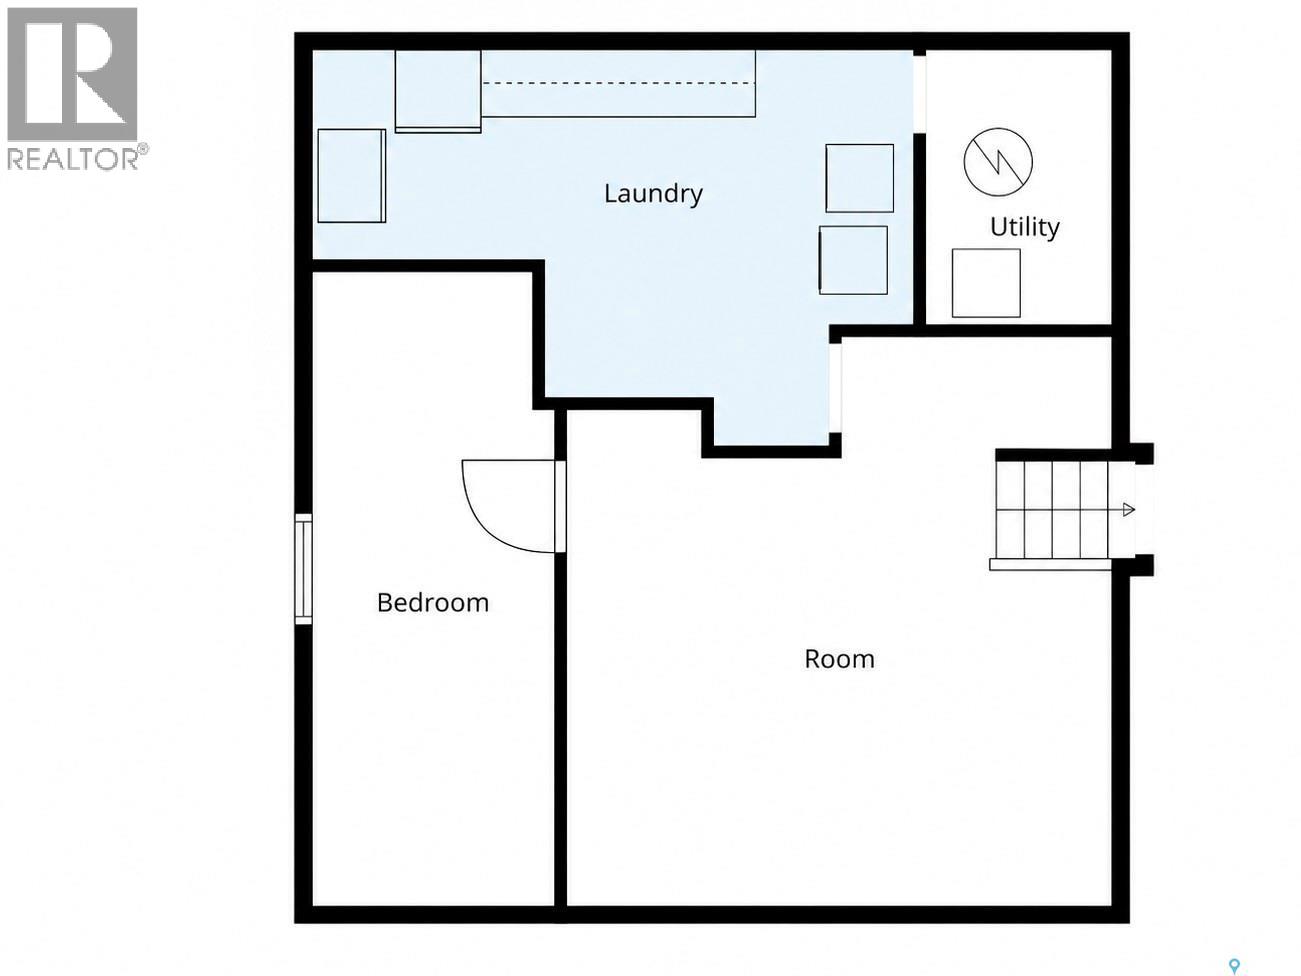
The family home you've been waiting for in Wildwood! Tucked away on a quiet cul-de-sac this beautifully updated 5-bedroom, 3-bathroom four-level split offers incredible space inside and out, complete with a single attached garage and a welcoming front deck that's perfect for enjoying your morning coffee. Step inside to a spacious, open-concept main floor designed for everyday living and entertaining. The kitchen is a standout, featuring a beautifully designed island and quartz countertops. Upstairs, you'll find two additional bedrooms and a recently renovated 4-piece bathroom. A true highlight of this home is the impressive primary bedroom retreat. Expanded to create an abundance of space, it features a huge bedroom, a private 3-piece ensuite, a large walk-in closet, and its own deck overlooking the backyard. The lower levels offer even more room for the family, with two additional bedrooms, a spacious family room, a separate recreation room, and another 3-piece bathroom. A large laundry and utility room provides plenty of additional space and storage, while the multiple levels offer flexibility for relaxing, entertaining, hobbies, and family time. Step outside to an incredible mature lot, complete with a hot tub and plenty of room to enjoy the outdoors. Whether you're hosting friends, watching the kids play, or simply enjoying the privacy of your backyard, this outdoor space is sure to impress. Conveniently located close to 8th Street shopping, schools, parks, and everyday amenities, this home combines thoughtful updates, with a beautiful yard and exceptional family living space in an established neighbourhood. Call your favourite REALTOR® today to book your private viewing and see everything this fantastic family home has to offer! (id:13843)
Details
| MLS # | SK051172 |
|---|---|
| Listing Type | For Sale |
| Style | House |
| Status | Active |
| Year | 1978 |
| Days On Site | 6 |
| Listing Provided By | Realty Executives Saskatoon | Chase Crawford |
Features
| Bed(s) | 5 |
|---|---|
| Bath(s) | 3 Total |
| SQ Feet | 1,612 |
| Basement | Y |
| Acreage | 0.25 |
Interior
| Cooling | Central air conditioning |
|---|---|
| Heating | Forced air, Natural gas |
| Appliances | Washer, Refrigerator, Satellite Dish, Dishwasher, Stove, Dryer, Freezer, Garburator, Oven - Built-In, Hood Fan, Storage Shed, Window Coverings, Garage door opener remote(s) |
| Fireplace Yes / No | Yes |
| Fireplace Features | Electric, Conventional |
| Fireplaces Total | 1 |
Exterior
| Lot Features | Treed, Irregular lot size, Balcony |
|---|---|
| Fencing | Fence |
Parking
| Parking Features | Attached Garage, Parking Space(s) |
|---|
Taxes
| Tax Annual Amount | 4966 |
|---|---|
| Tax Year | 2026 |
Area Information
| Province | SK |
|---|---|
| City | Saskatoon |
| Postal Code | S7H4Y6 |
| Listing VS Median (in S7H4Y6) | |
Price: $639,900 low | high Med: $639,900 sqft: 1,612 low | high Med: 1,612 $ / sqft: $397 low | high Med: $397 On site: 6 low | high Med: 6 | |
Request a showing
Request a showing
Contact
Learn More About This Property

| Province | SK |
|---|---|
| City | Saskatoon |
| Postal Code | S7H4Y6 |
| Listing VS Median (in S7H4Y6) | |
Price: $639,900 low | high Med: $639,900 sqft: 1,612 low | high Med: 1,612 $ / sqft: $397 low | high Med: $397 On site: 6 low | high Med: 6 | |