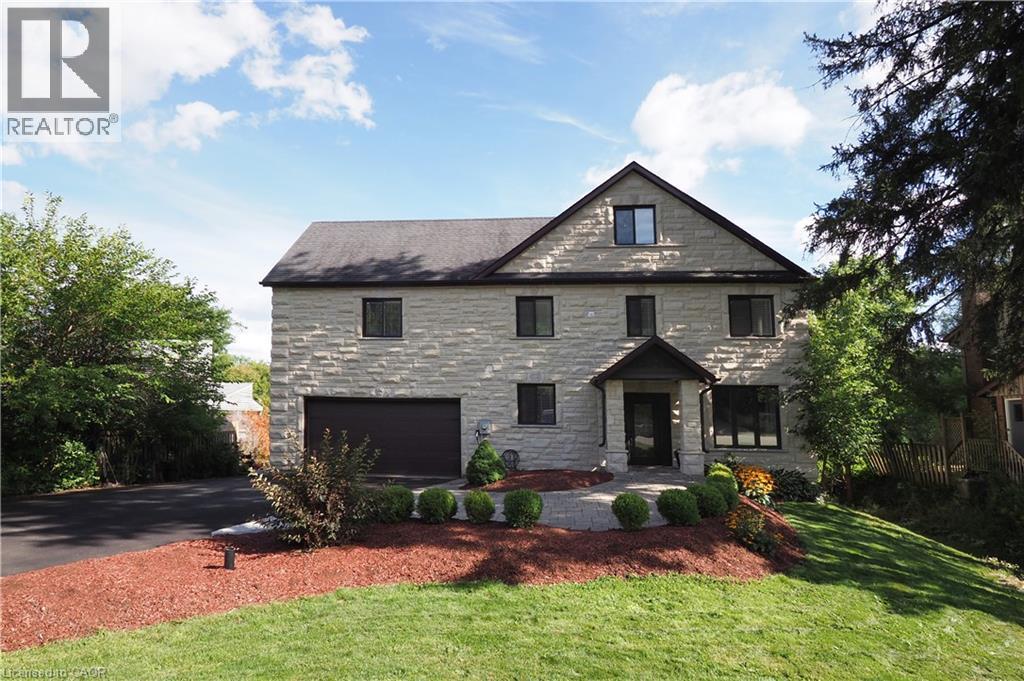
530 St Andrew Street E,Fergus, ON N1M1R6
Fergus, ON N1M1R6

Description
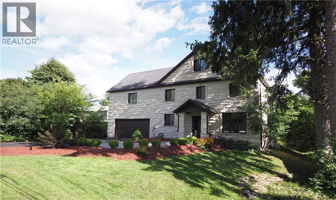
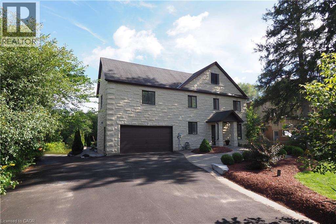
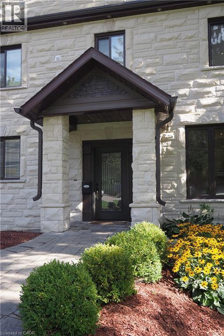
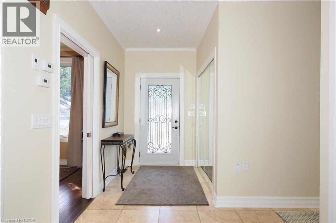
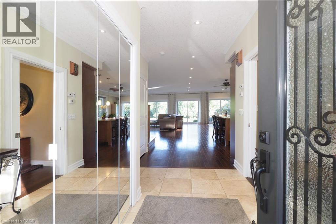
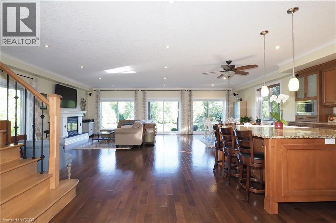
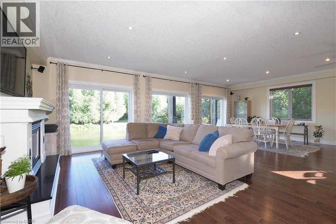
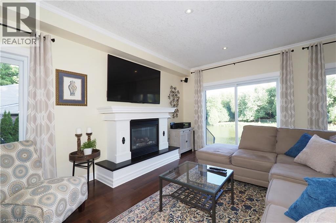
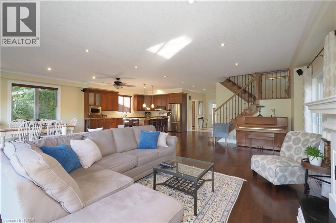
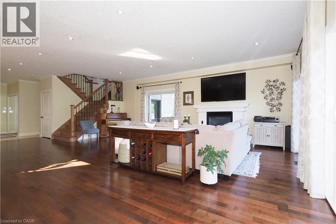
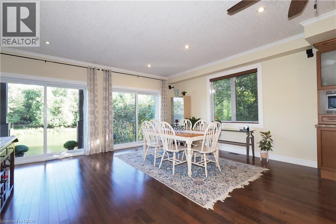
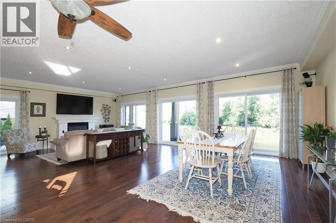
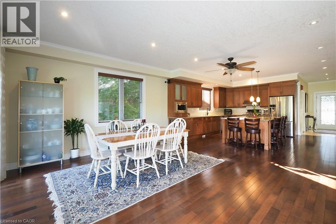
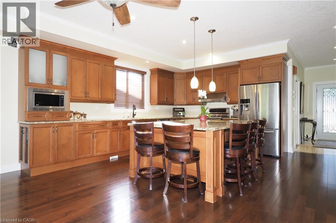
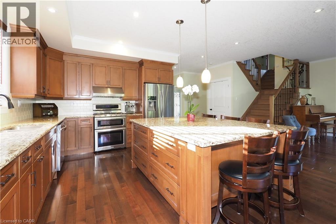
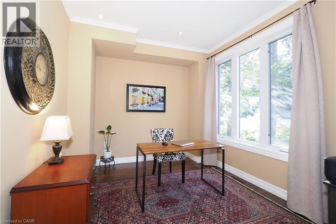
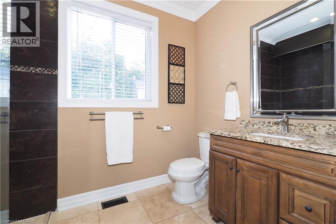
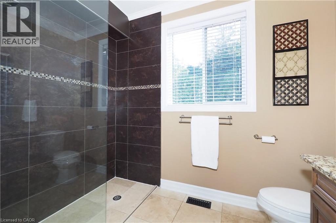
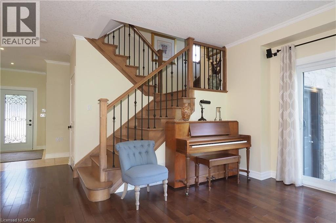
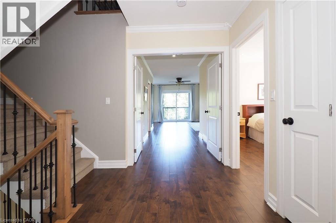
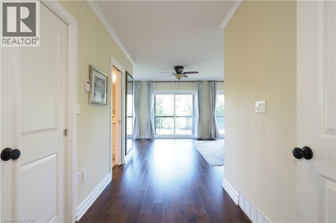
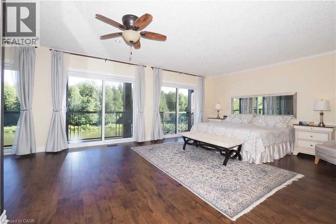
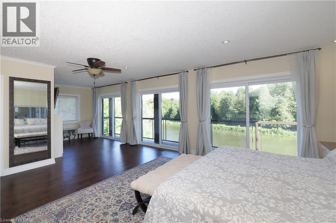
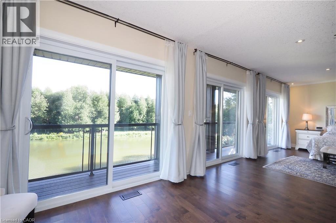
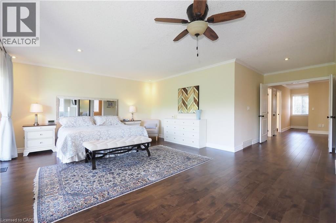
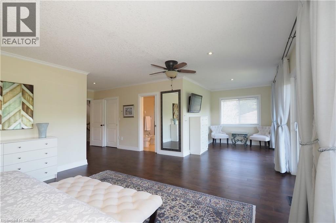
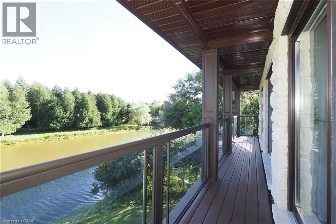
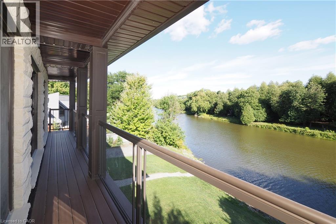
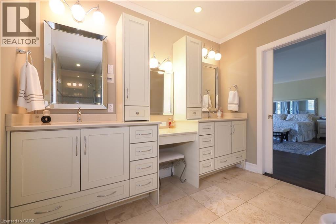
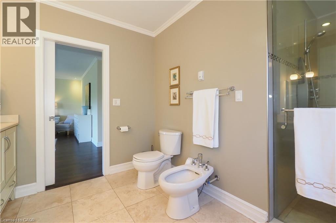
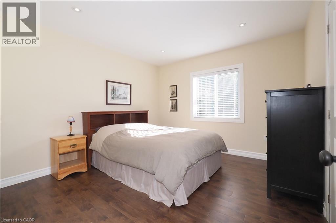
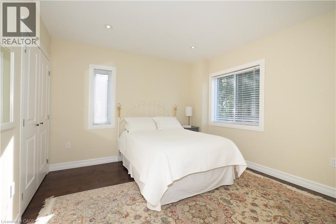
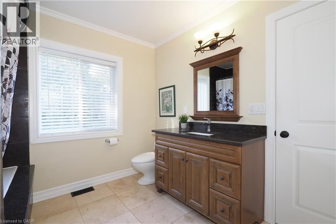
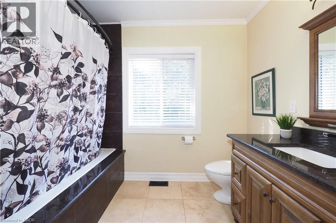
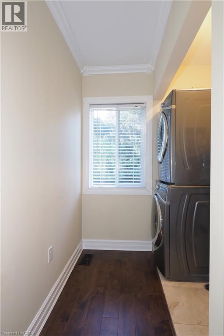
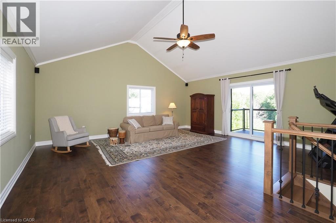
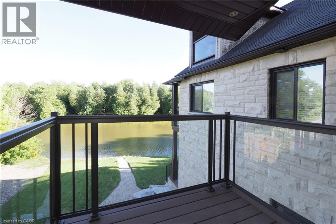
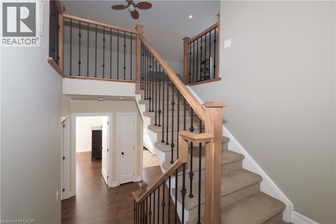
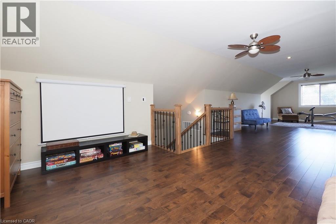
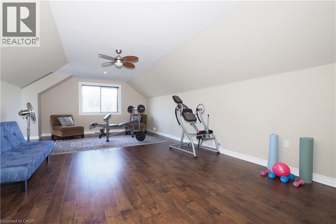
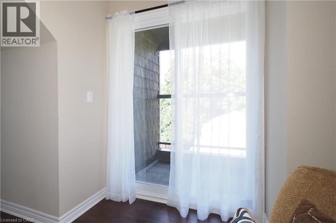
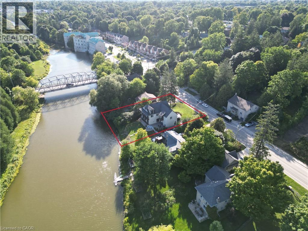
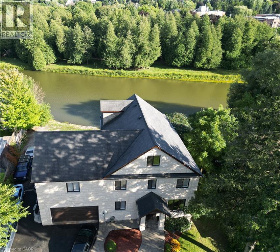
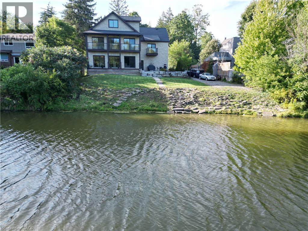
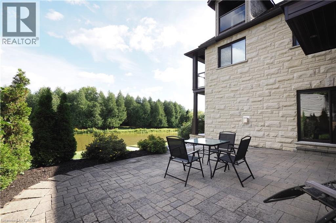
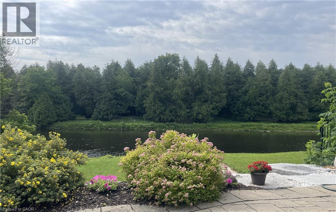
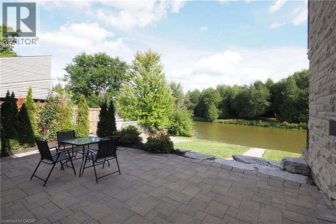
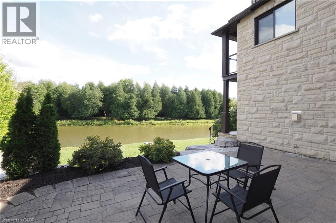
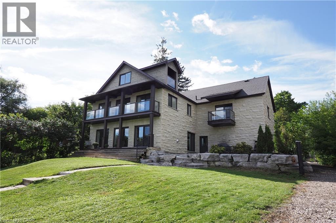
Welcome to this unique executive custom built 3900 sq ft two storey with third level loft. 160 ft driveway to shoreline provides tons of parking. 88 ft of shoreline & river depth to 20 ft. Multiple balconies & patio doors provide outdoor access from all floors to the breathtaking panoramic views of the water & greenspace. Impressive quality construction using ICF, Arriscraft Executive stone, extensive insulation, 9' ceilings, open floor plan, supplementary in floor water heating throughout & operated under 7 independent heat zones including the fully insulated garage. Elegant custom staircase with lower risers, deeper treads & wrought iron. The main floor affords people with mobility issues access to all areas including main floor bedroom with large pocket door and 3 pc bath with roll-in shower. LED lighting throughout, high efficiency on demand water heater & comprehensive water filtration system. The Great room is in a separate wing above the garage with cathedral ceilings, cheater ensuite access, large private covered balcony & potential to be transformed into an in-law suite w/separate entrance. The primary bedroom oasis features wall to wall sliding glass doors leading to huge covered balcony. Stunning 5 pc primary bathroom with walk-in shower. Two additional bright & spacious bedrooms & laundry area complete the 2nd floor. The large 3rd floor loft has potential for a variety of uses including further division for additional bedrooms as well as its own private covered balcony. Minutes to Elora, KW & Guelph. Contact for more information or to schedule a viewing. (id:13843)
Details
| MLS # | 40846129 |
|---|---|
| Listing Type | For Sale |
| Style | House |
| Status | Active |
| Days On Site | 111 |
| Listing Provided By | Home and Property Real Estate Ltd. | CHRISTINA VERAS |
Features
| Bed(s) | 4 |
|---|---|
| Bath(s) | 3 Total |
| SQ Feet | 3,900 |
| Garage | 12 |
| Basement | Y |
| Story(s) | 2 |
| Zoning | R1A |
| Water Front | Yes |
| Property View | View (panoramic) |
Interior
| Cooling | Central air conditioning |
|---|---|
| Heating | Hot water radiator heat, Forced air, In Floor Heating, Boiler, Natural gas |
| Appliances | Washer, Refrigerator, Water softener, Central Vacuum, Gas stove(s), Dishwasher, Dryer, Freezer, Hood Fan, Window Coverings, Garage door opener, Microwave Built-in |
| Fireplace Yes / No | Yes |
| Fireplaces Total | 1 |
Exterior
| Accessibility Features | Accessible Bedroom |
|---|---|
| Lot Features | Backs on greenbelt, Conservation/green belt, Paved driveway, Sump Pump, Automatic Garage Door Opener |
| Foundation Details | Insulated Concrete Forms |
Parking
| Parking Features | Attached Garage |
|---|---|
| Parking Total | 12 |
Utilities
| Utilities | Natural Gas, Electricity, Telephone |
|---|---|
| Sewer | Septic System |
| Water Source | Drilled Well |
Taxes
| Tax Annual Amount | 10588 |
|---|
Area Information
| Province | ON |
|---|---|
| City | Fergus |
| Postal Code | N1M1R6 |
| Community Name | 53 Fergus |
| Listing VS Median (in 53 Fergus) | |
Price: $2,190,000 low | high Med: $689,950 sqft: 3,900 low | high Med: 1,935 $ / sqft: $562 low | high Med: $431 On site: 111 low | high Med: 51 | |
Request a showing
Request a showing
Contact
Learn More About This Property

| Province | ON |
|---|---|
| City | Fergus |
| Postal Code | N1M1R6 |
| Community Name | 53 Fergus |
| Listing VS Median (in 53 Fergus) | |
Price: $2,190,000 low | high Med: $689,950 sqft: 3,900 low | high Med: 1,935 $ / sqft: $562 low | high Med: $431 On site: 111 low | high Med: 51 | |
