530 - 22 Dawson Drive,Collingwood, ON L9Y5B4
Collingwood, ON L9Y5B4

Description
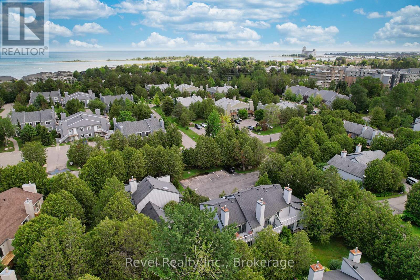
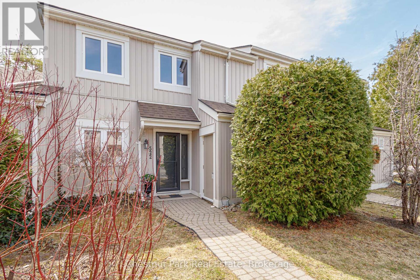
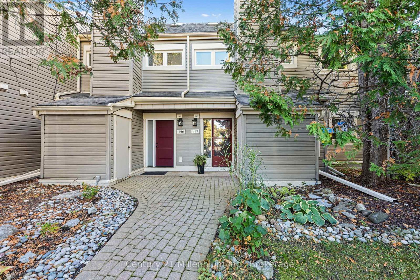
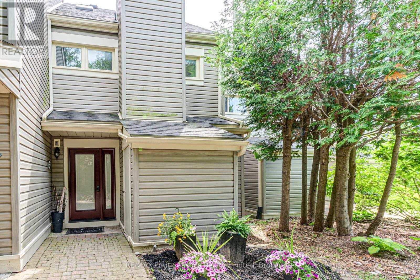
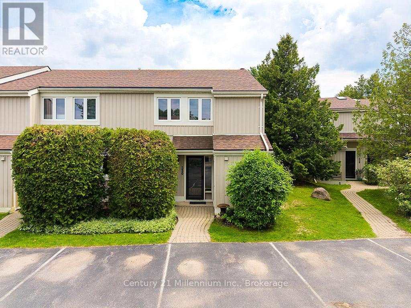
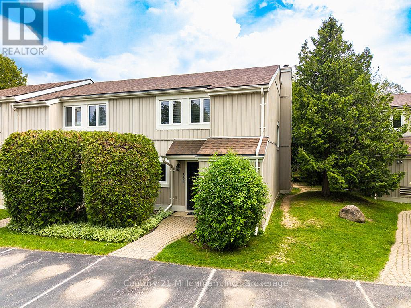
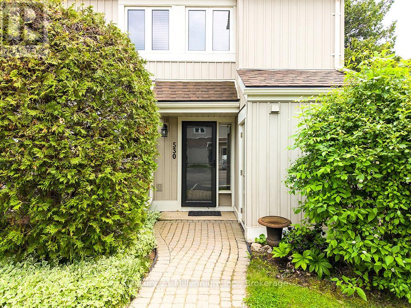
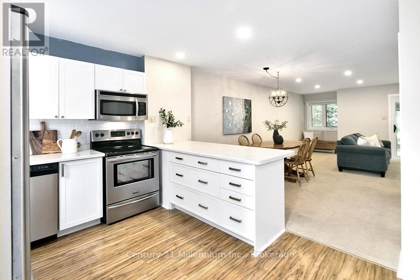
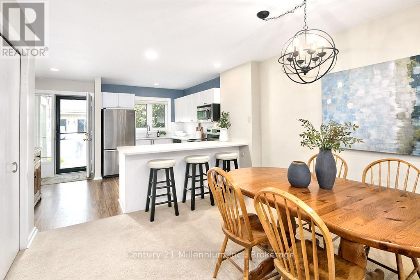
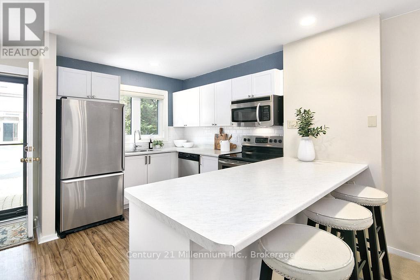
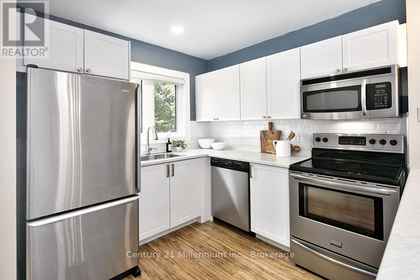
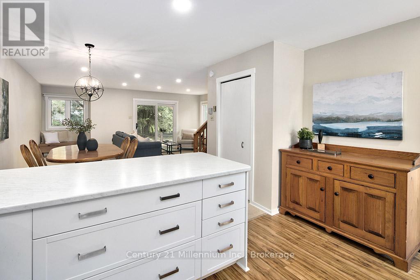
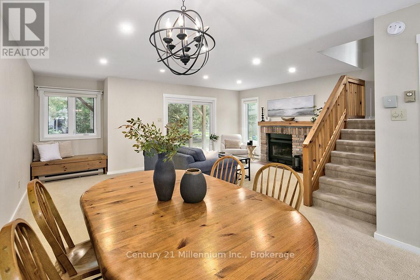
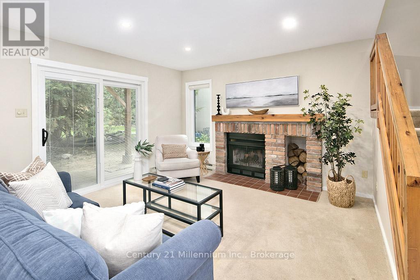
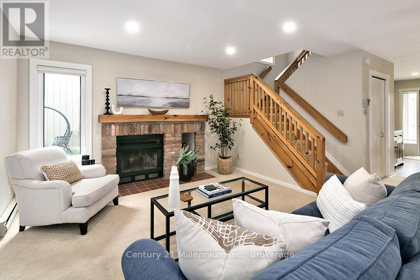
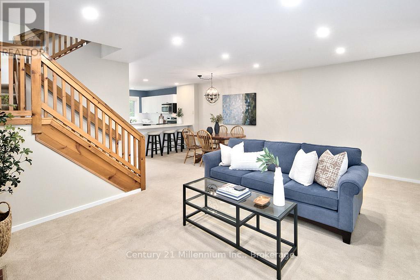
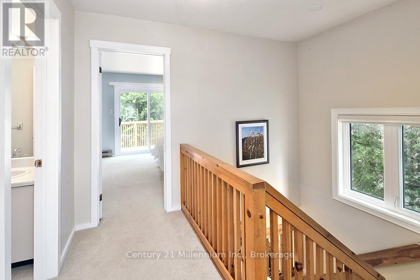
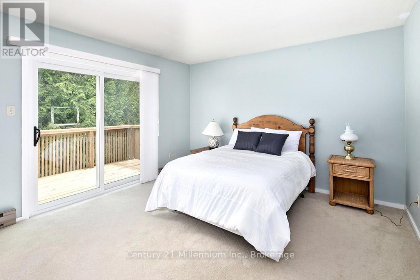
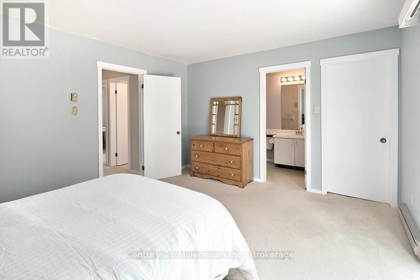
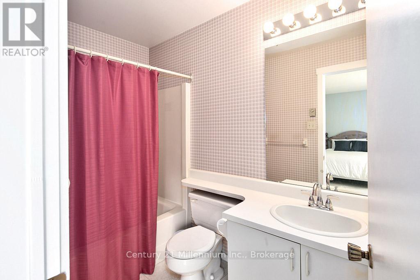
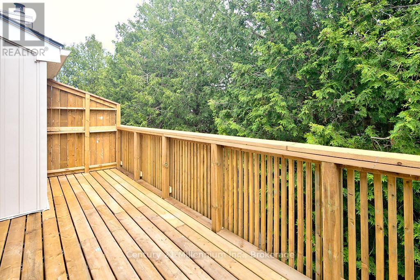
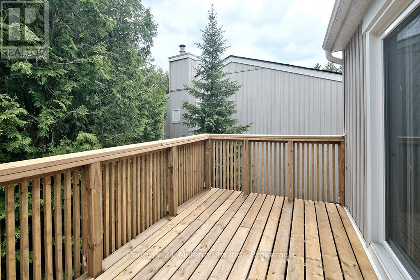
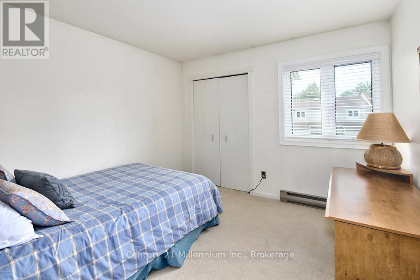
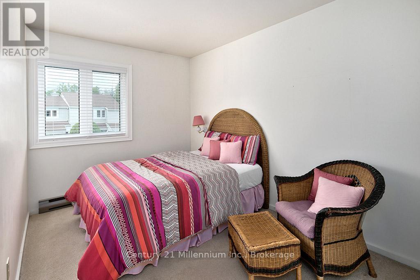
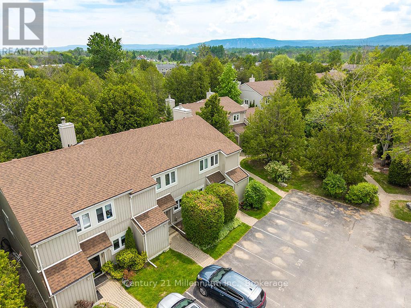
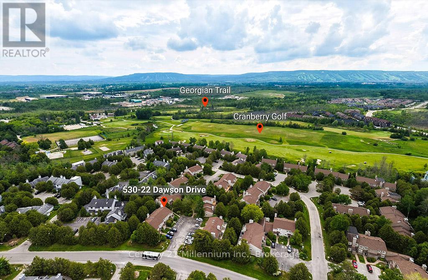
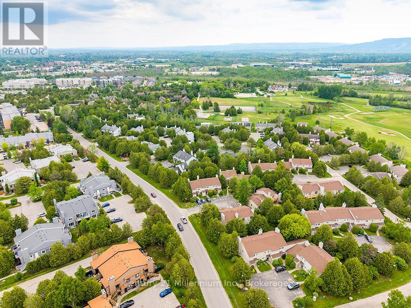
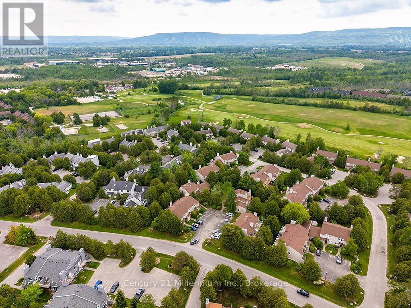
Discover the perfect blend of comfort, privacy, and convenience in this beautifully maintained 3-bedroom, 2-bathroom home nestled in the sought-after Cranberry community. Surrounded by mature greenery and peaceful natural surroundings, this inviting property offers an exceptional lifestyle just minutes from downtown Collingwood and Blue Mountain. Designed for modern living, the main floor features a bright, open-concept layout combining the kitchen, dining, and living areas. The updated kitchen showcases generous prep space, stylish cupboards and stainless steel appliances. Your walk out to a private patio is perfect for outdoor dining, entertaining, or simply unwinding in a tranquil, tree-lined setting with no direct rear neighbours. Upstairs, the spacious primary suite serves as a relaxing retreat, complete with an oversized layout, a walk in closet, a 4-piece ensuite and a walk out to your private deck. Two additional bedrooms are thoughtfully positioned and share a well-appointed 3 piece bathroom, providing ample space for family and guests. Enjoy direct access to Cranberry's extensive trail network for walking, hiking, and cycling, while being only moments from golf, skiing, Georgian Bay, shops, restaurants, and all the amenities of Collingwood and Blue Mountain. Whether you're searching for a full-time residence, weekend escape, or year-round recreational getaway, this exceptional property offers the best of Ontario's premier four-season destination. Experience the peace, privacy, and lifestyle that make Cranberry one of Collingwood's most desirable communities. (id:13843)
Details
| MLS # | S13433426 |
|---|---|
| Listing Type | For Sale |
| Style | Condominium |
| Strata Fees | $496 |
| Status | Active |
| Days On Site | 136 |
| Listing Provided By | Century 21 Millennium Inc. | CHRISTINA BEAUCHAMP |
Features
| Bed(s) | 3 |
|---|---|
| Bath(s) | 2 Total |
| SQ Feet | 1,200 |
| Story(s) | 2 |
Interior
| Cooling | None |
|---|---|
| Heating | Baseboard heaters, Electric |
| Appliances | Water meter, Furniture, Water Heater |
| Fireplace Yes / No | Yes |
| Fireplaces Total | 1 |
Exterior
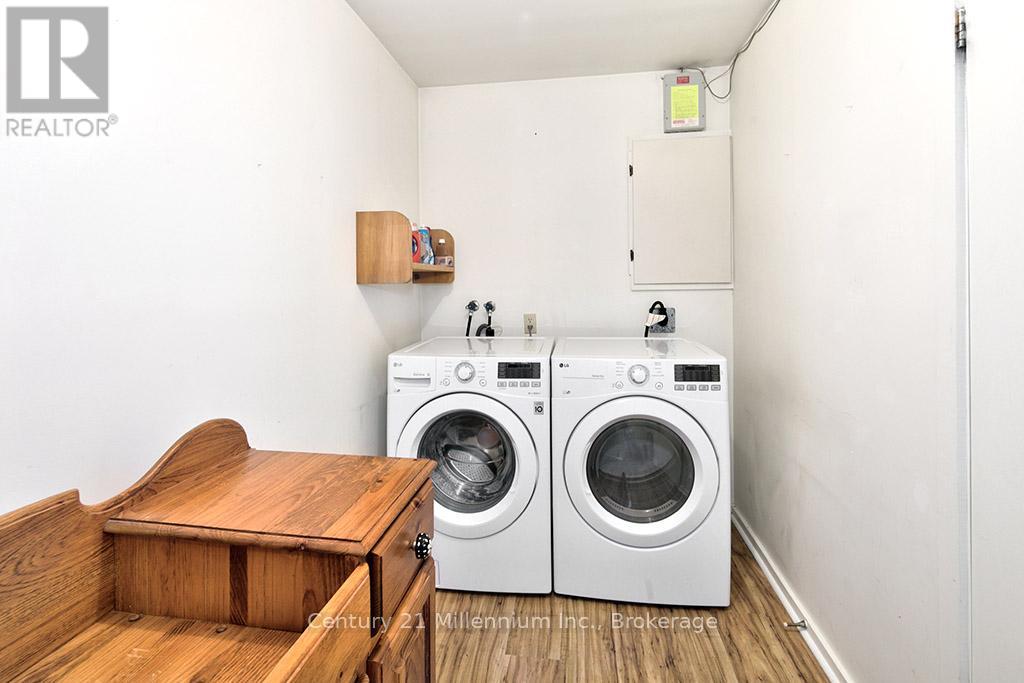
| Lot Features | Wooded area, Flat site, Balcony, Dry, In suite Laundry |
|---|---|
| Foundation Details | Slab |
Parking
| Parking Features | No Garage |
|---|---|
| Parking Total | 1 |
Taxes
| Tax Annual Amount | 2524 |
|---|---|
| Tax Year | 2025 |
Area Information
| Province | ON |
|---|---|
| City | Collingwood |
| Postal Code | L9Y5B4 |
| Listing VS Median (in L9Y5B4) | |
Price: $475,000 low | high Med: $415,000 sqft: 1,200 low | high Med: 1,400 $ / sqft: $396 low | high Med: $296 On site: 136 low | high Med: 46 | |
Request a showing
Request a showing
Contact
Learn More About This Property

| Province | ON |
|---|---|
| City | Collingwood |
| Postal Code | L9Y5B4 |
| Listing VS Median (in L9Y5B4) | |
Price: $475,000 low | high Med: $415,000 sqft: 1,200 low | high Med: 1,400 $ / sqft: $396 low | high Med: $296 On site: 136 low | high Med: 46 | |