516 Colebrook Road,Stone Mills, ON K0K3N0
Stone Mills, ON K0K3N0

Description
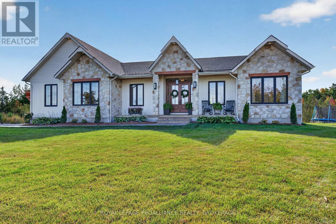
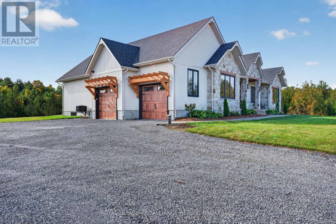
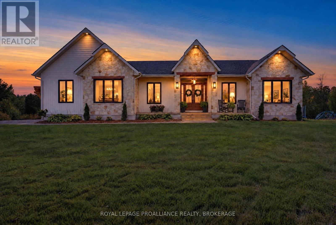
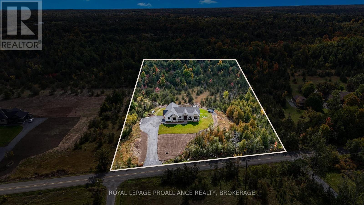
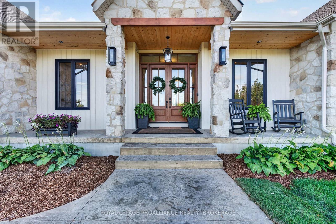
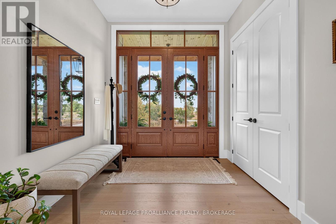
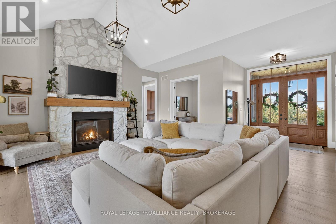
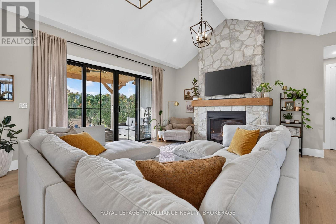
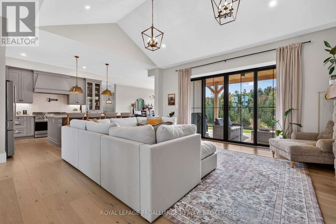
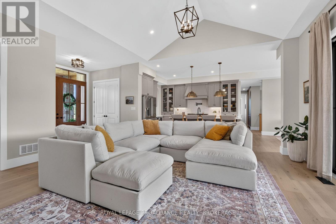
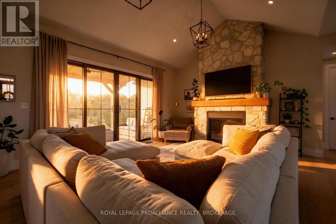
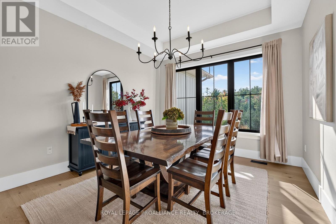
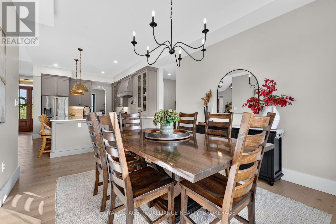
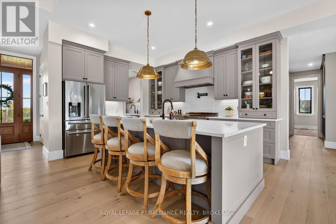
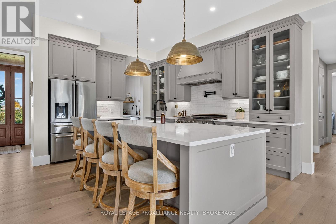
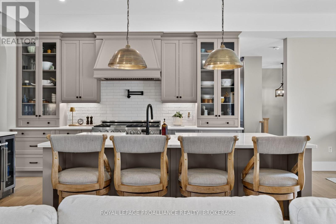
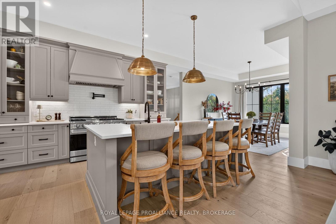
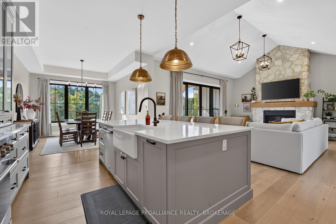
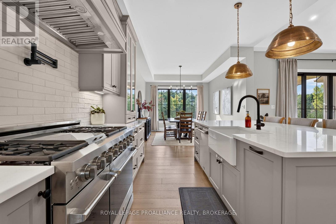
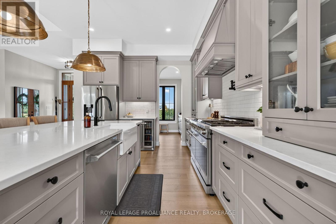
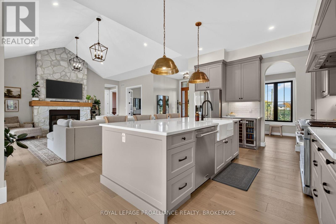
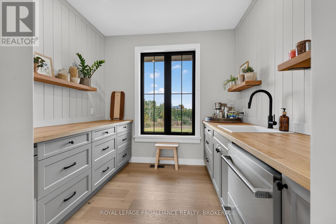
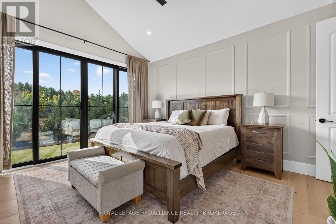
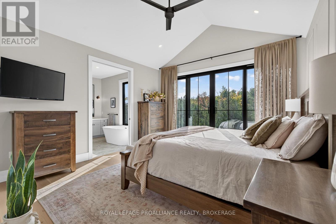
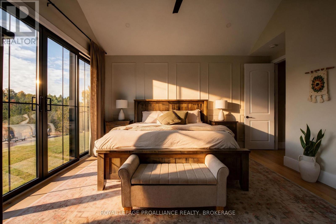
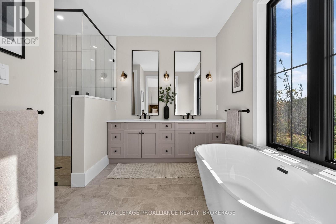
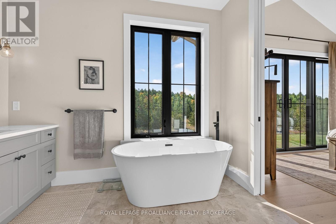
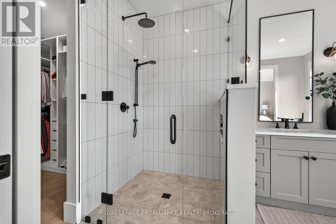
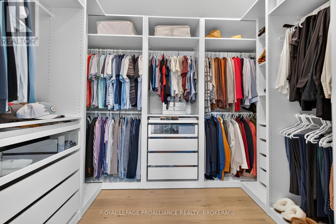
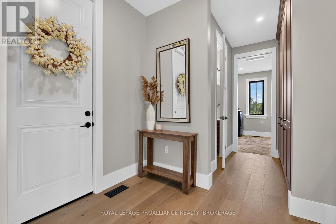
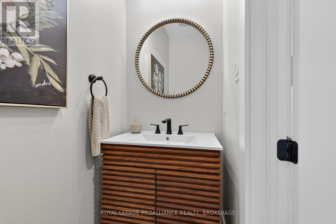
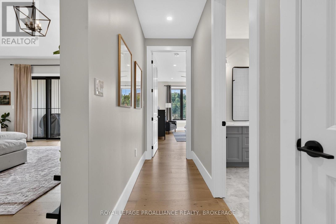
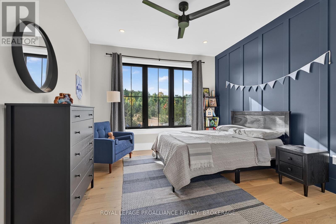
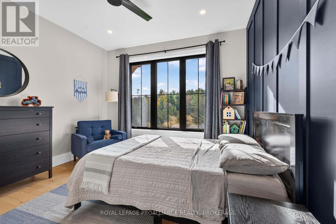
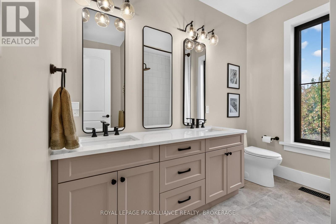
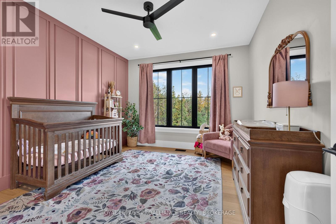
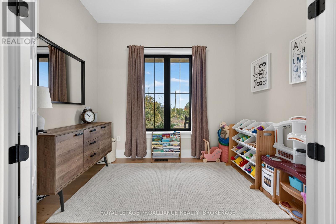
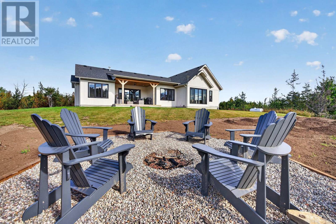
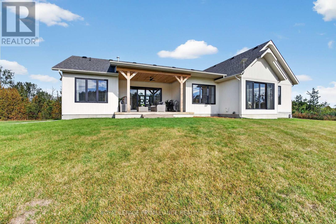
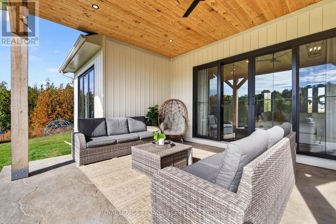
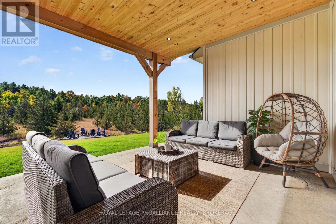
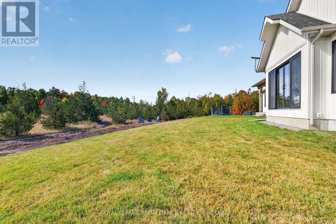
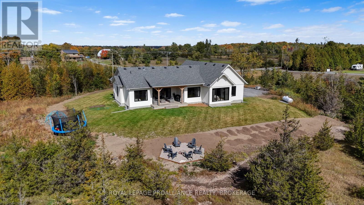
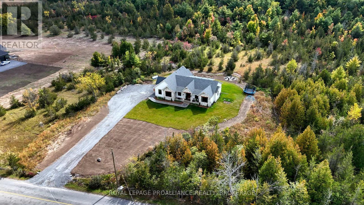
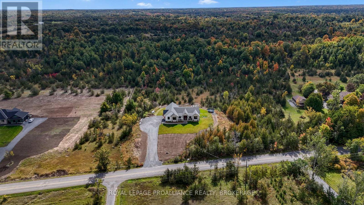
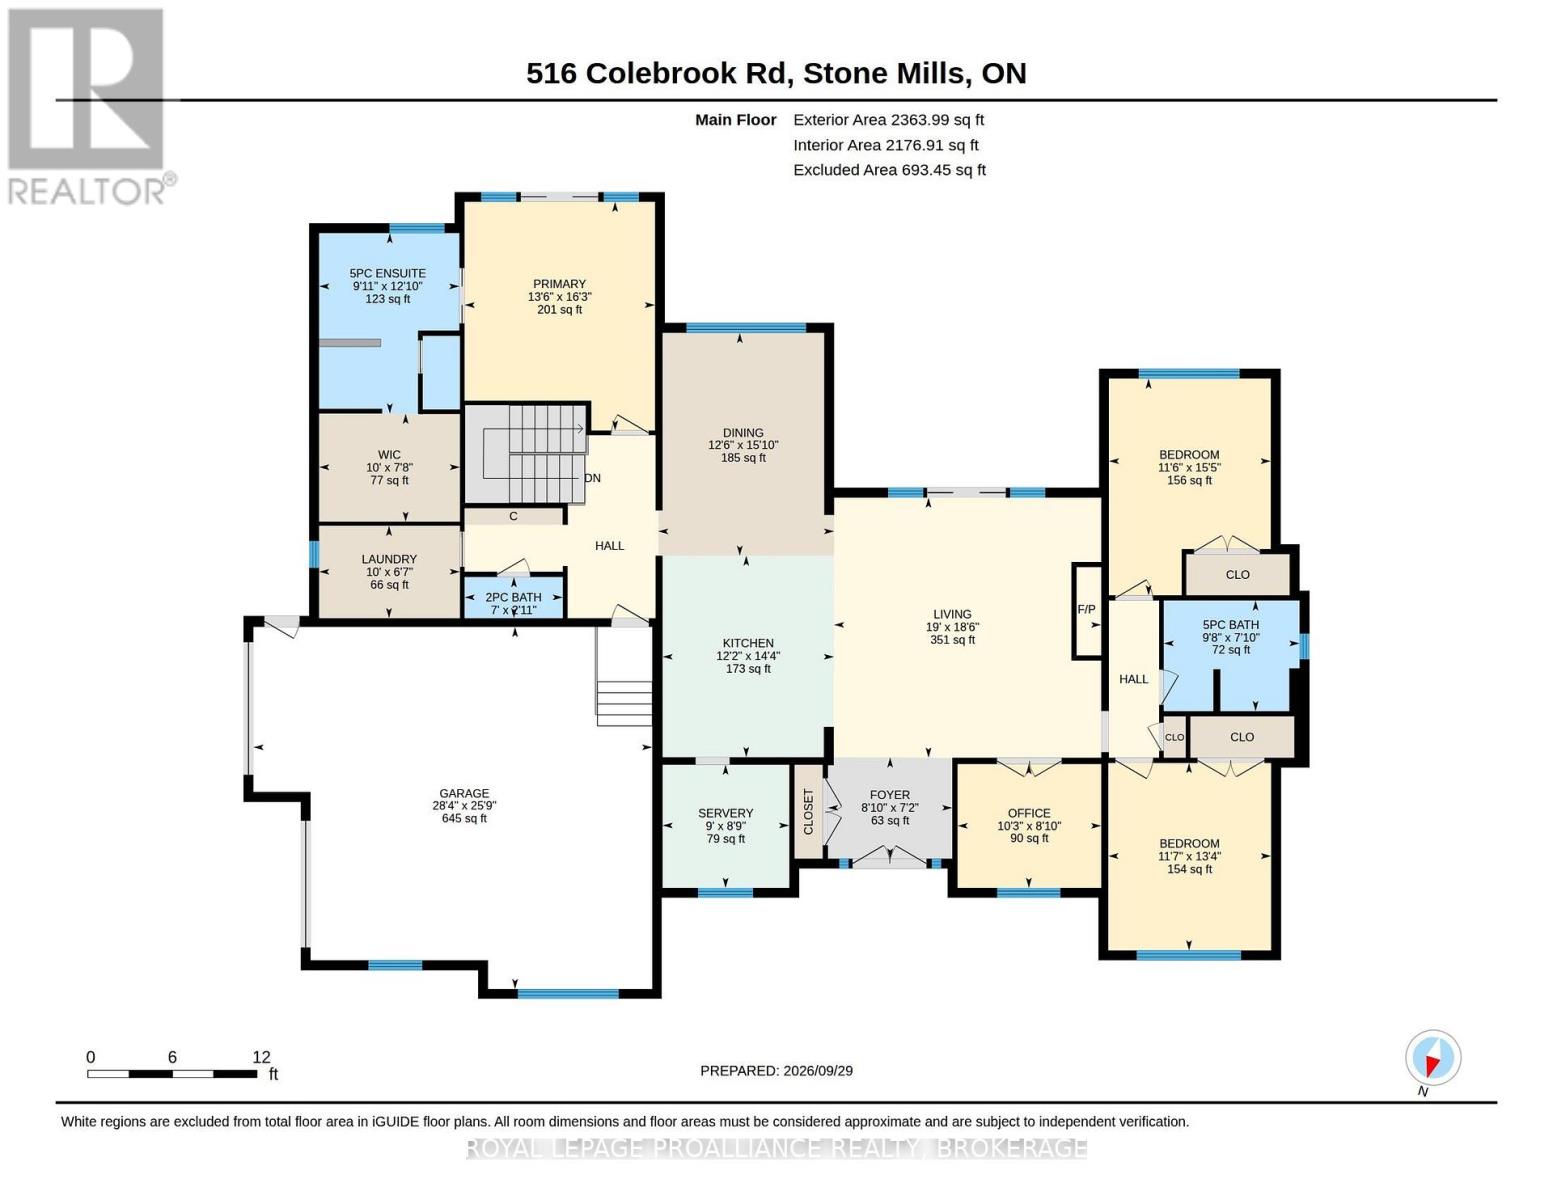
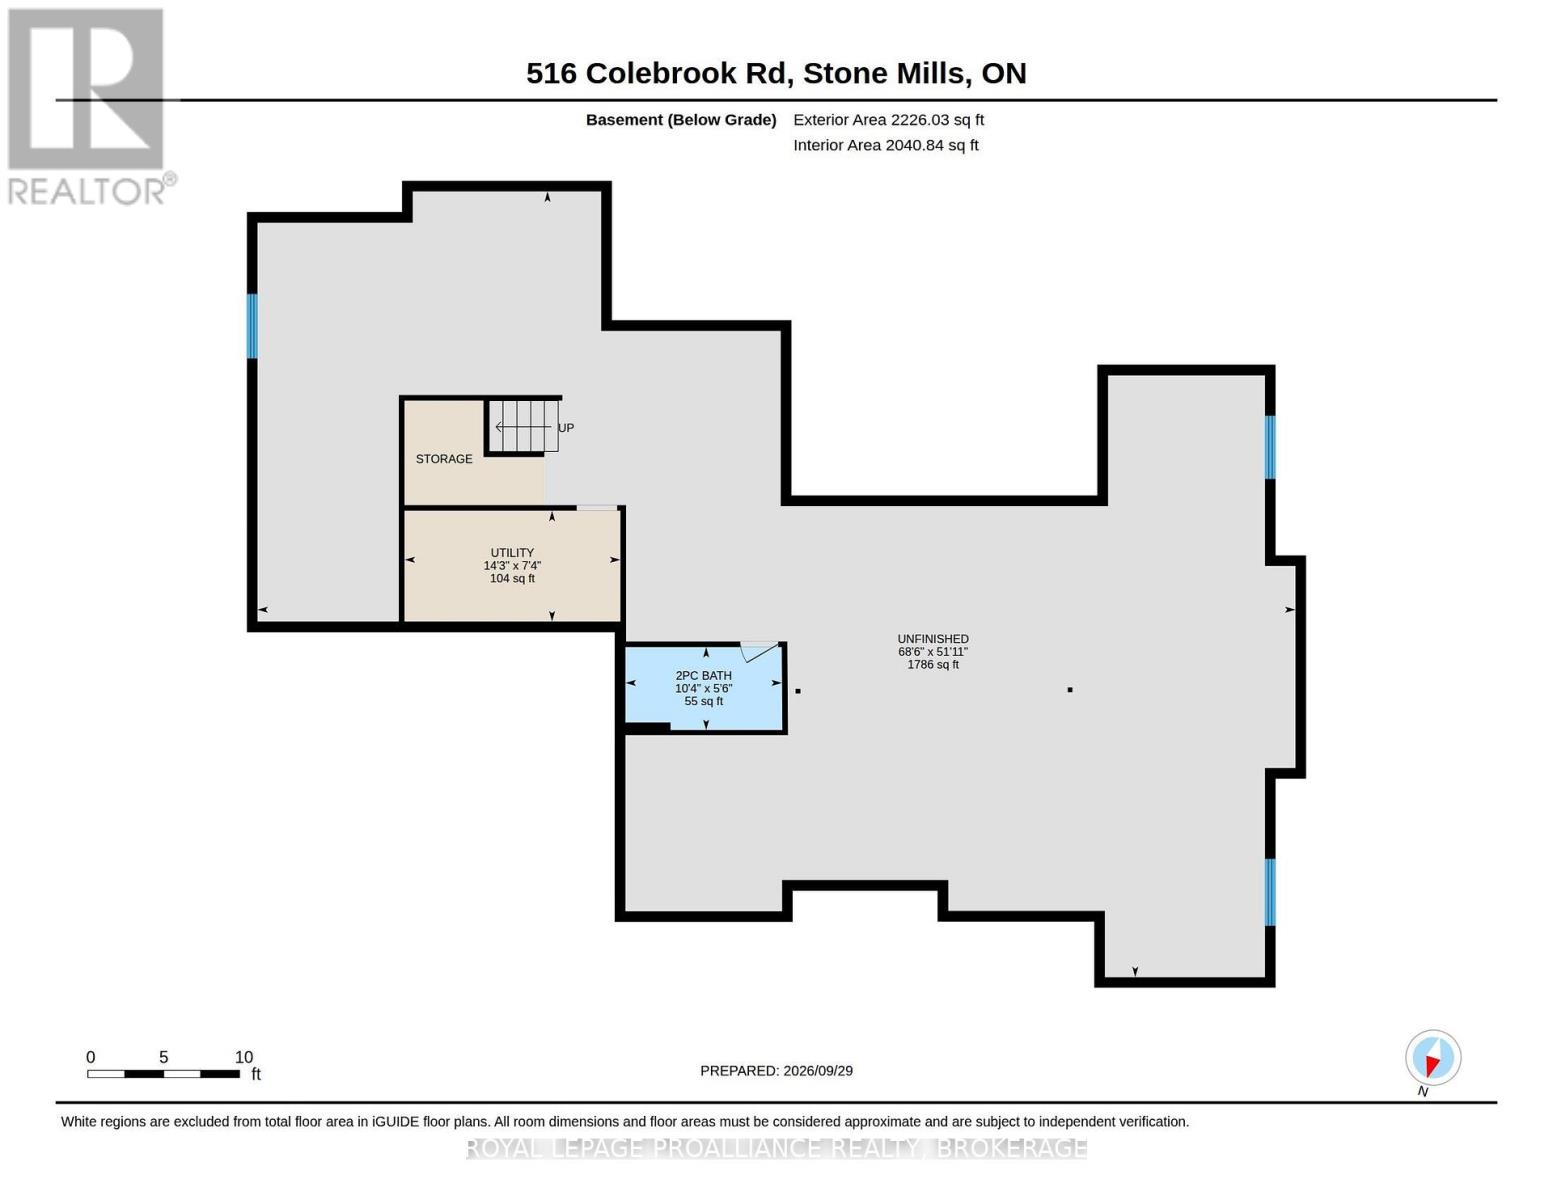
Colebrook Road. Absolutely Stunning custom-built bungalow sitting on just over 3 acres. Built in 2025, this exceptional 3-bedroom home blends refined luxury, functionality and quality construction throughout. Too many features to list, but to name a few - 10' Ft. ceilings, soaring cathedral details and a dramatic floor-to-ceiling stone Fireplace make a striking first impression. Wide-plank engineered hardwood, Progressive kitchen featuring a 48-inch gas range, an abundance of workspace and an oversized walk-in pantry. The primary suite offers a private retreat, complete with a luxurious 5-piece ensuite, freestanding tub, walk-in shower and generous walk-in closet. 2.5 bathrooms plus an additional basement rough-in. Outdoor living is equally impressive, with a covered porch, a substantial 20' x 15' stamped-concrete patio and a double-car garage. The fully spray-foamed basement provides excellent potential for future development. Quality construction is evident throughout, including engineered open-web floor joists, plywood roof sheathing and a comprehensive water-treatment system with a water softener, UV treatment, hydrogen-peroxide drip system and constant-pressure system. Nearly new and exceptionally well appointed, this home offers the ideal combination of high-end finishes, practical design, lasting quality with room to grow. (id:13843)
Details
| MLS # | X14009286 |
|---|---|
| Listing Type | For Sale |
| Style | House |
| Status | Active |
| Days On Site | 12 |
| Listing Provided By | ROYAL LEPAGE PROALLIANCE REALTY, BROKERAGE | MIKE GIFFIN |
Features
| Bed(s) | 4 |
|---|---|
| Bath(s) | 4 Total |
| SQ Feet | 2,000 |
| Garage | 12 |
| Basement | Y |
| Story(s) | 1 |
Interior
| Cooling | Central air conditioning, Air exchanger |
|---|---|
| Heating | Forced air, Propane |
| Appliances | Washer, Refrigerator, Dishwasher, Range, Dryer, Water Heater |
| Fireplace Yes / No | Yes |
| Fireplaces Total | 1 |
Exterior
| Lot Features | Wooded area |
|---|---|
| Foundation Details | Poured Concrete |
Parking
| Parking Features | Attached Garage, Garage |
|---|---|
| Parking Total | 12 |
Utilities
| Utilities | Electricity, Cable |
|---|---|
| Sewer | Septic System |
Taxes
| Tax Annual Amount | 7279.08 |
|---|
Area Information
| Province | ON |
|---|---|
| City | Stone Mills |
| Postal Code | K0K3N0 |
| Listing VS Median (in K0K3N0) | |
Price: $1,359,900 low | high Med: $799,700 sqft: 2,000 low | high Med: 1,800 $ / sqft: $680 low | high Med: $523 On site: 12 low | high Med: 29 | |
Request a showing
Request a showing
Contact
Learn More About This Property

| Province | ON |
|---|---|
| City | Stone Mills |
| Postal Code | K0K3N0 |
| Listing VS Median (in K0K3N0) | |
Price: $1,359,900 low | high Med: $799,700 sqft: 2,000 low | high Med: 1,800 $ / sqft: $680 low | high Med: $523 On site: 12 low | high Med: 29 | |
