515 Wren Place Unit# 171,Kelowna, BC V1W5H7
Kelowna, BC V1W5H7

Description
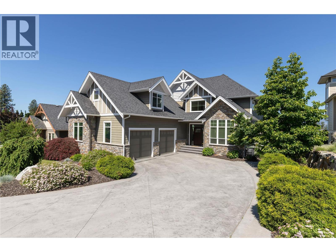
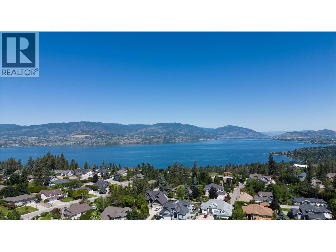
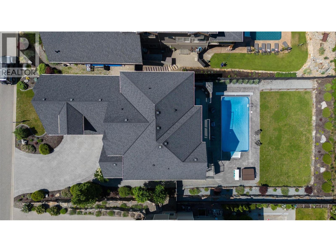
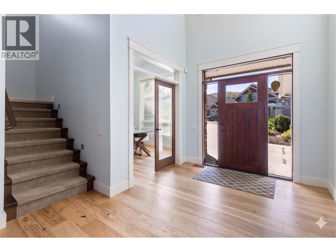
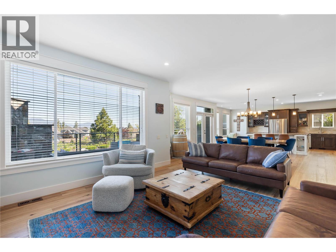
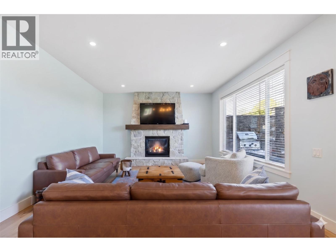
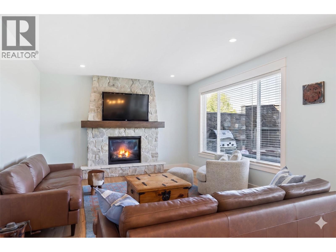
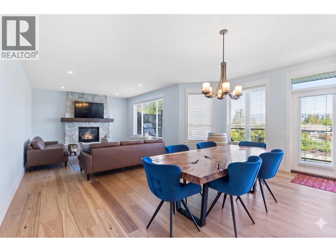
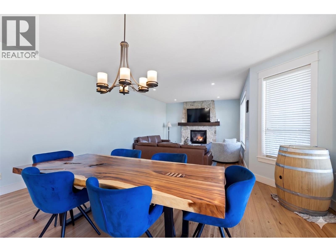
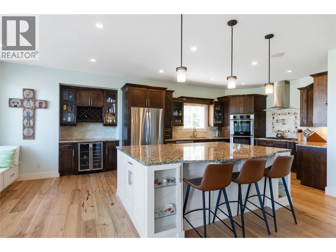
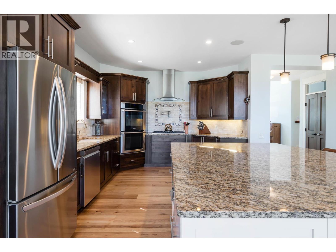
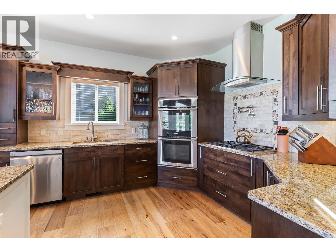
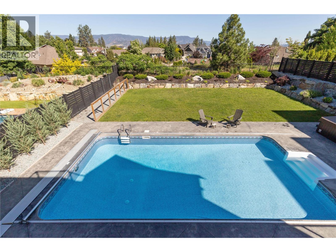
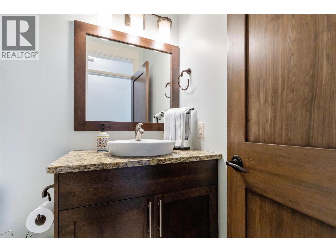
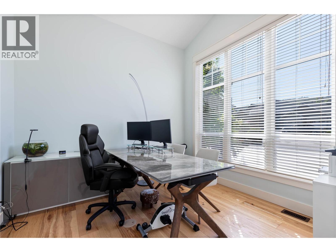
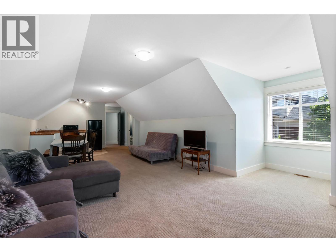
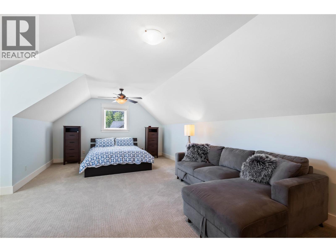
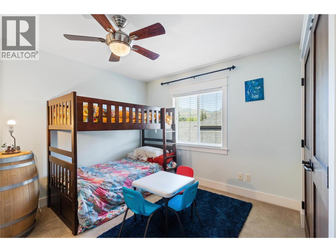
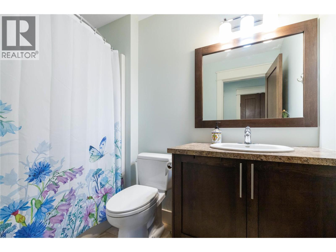
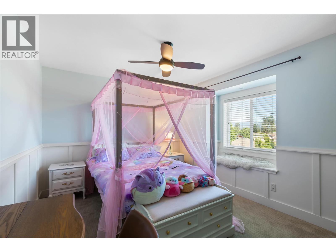
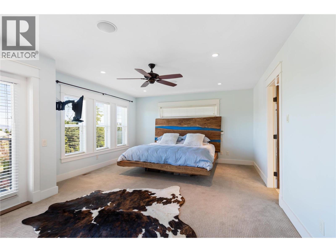
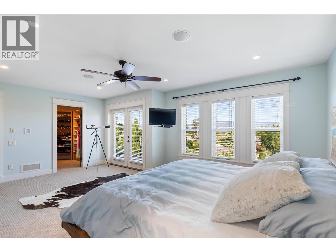
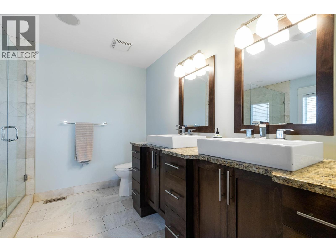
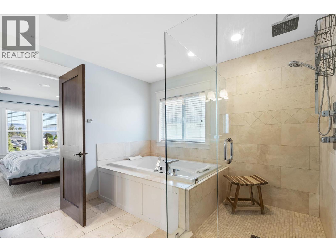
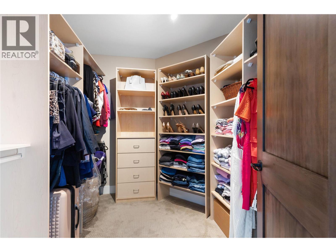
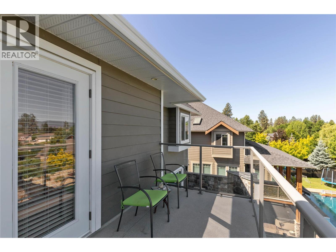
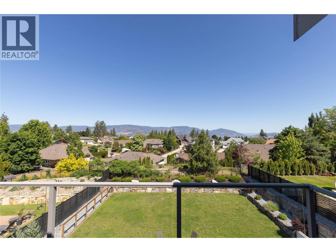
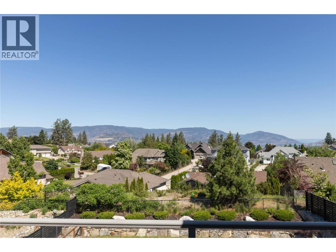
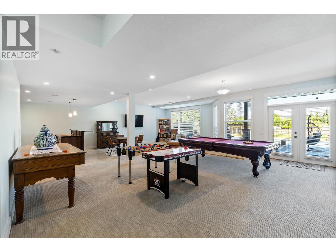
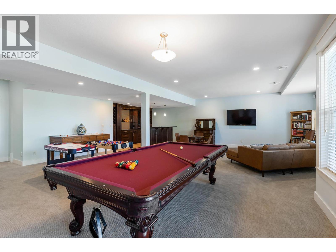
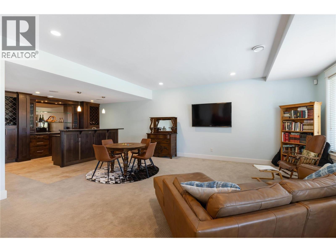
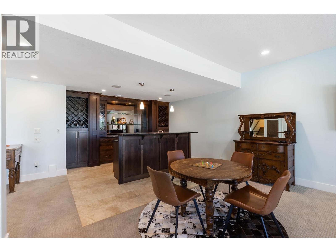
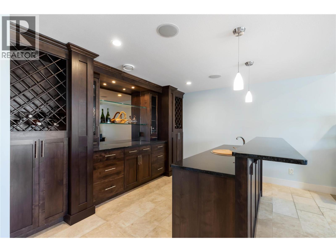
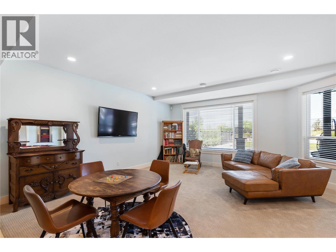
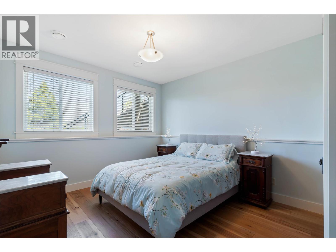
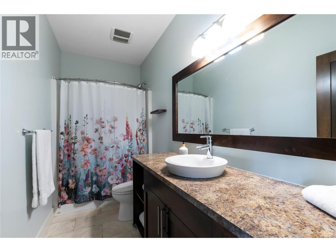
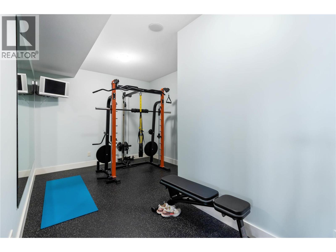
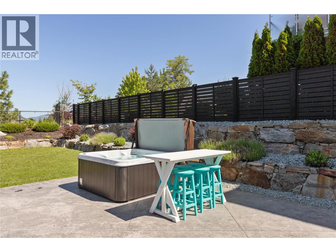
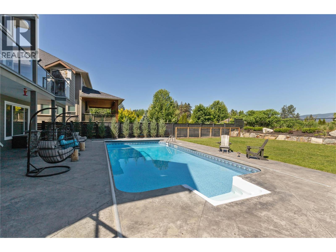
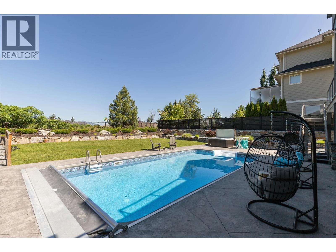
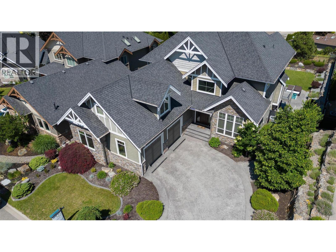
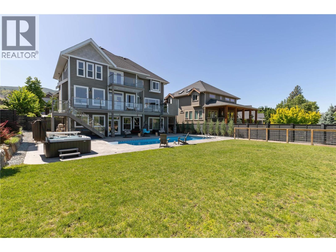
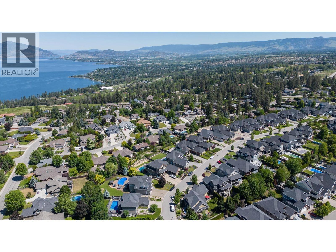
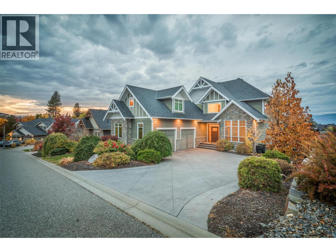
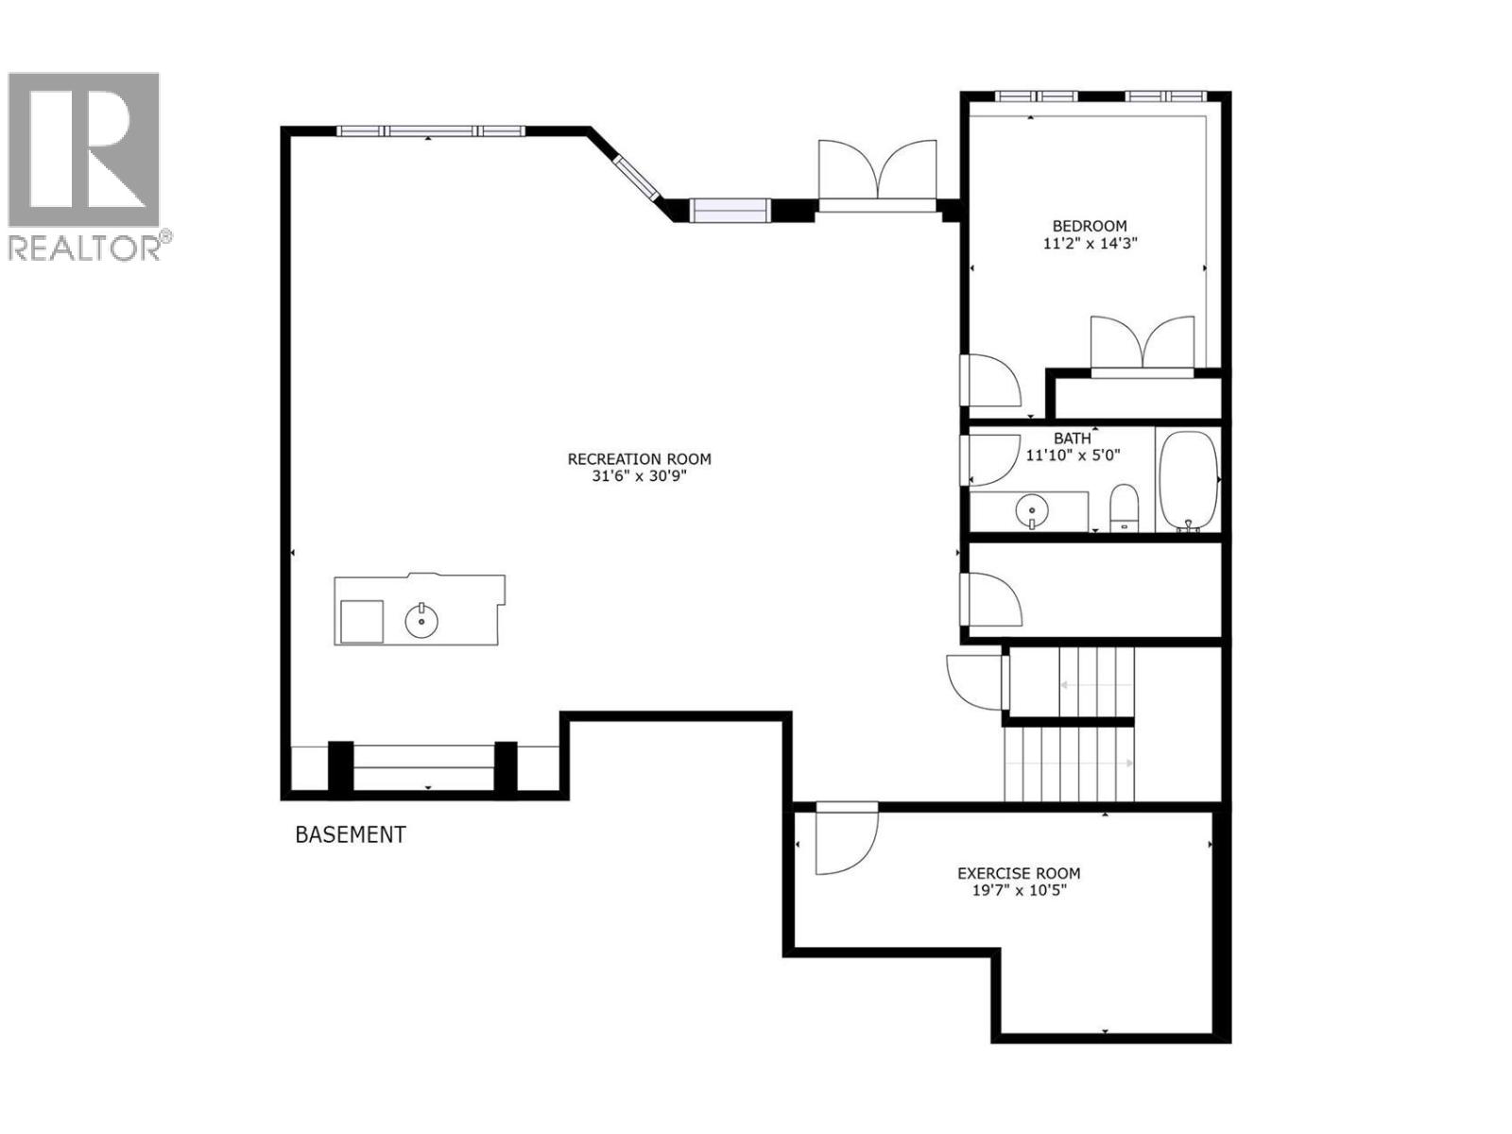
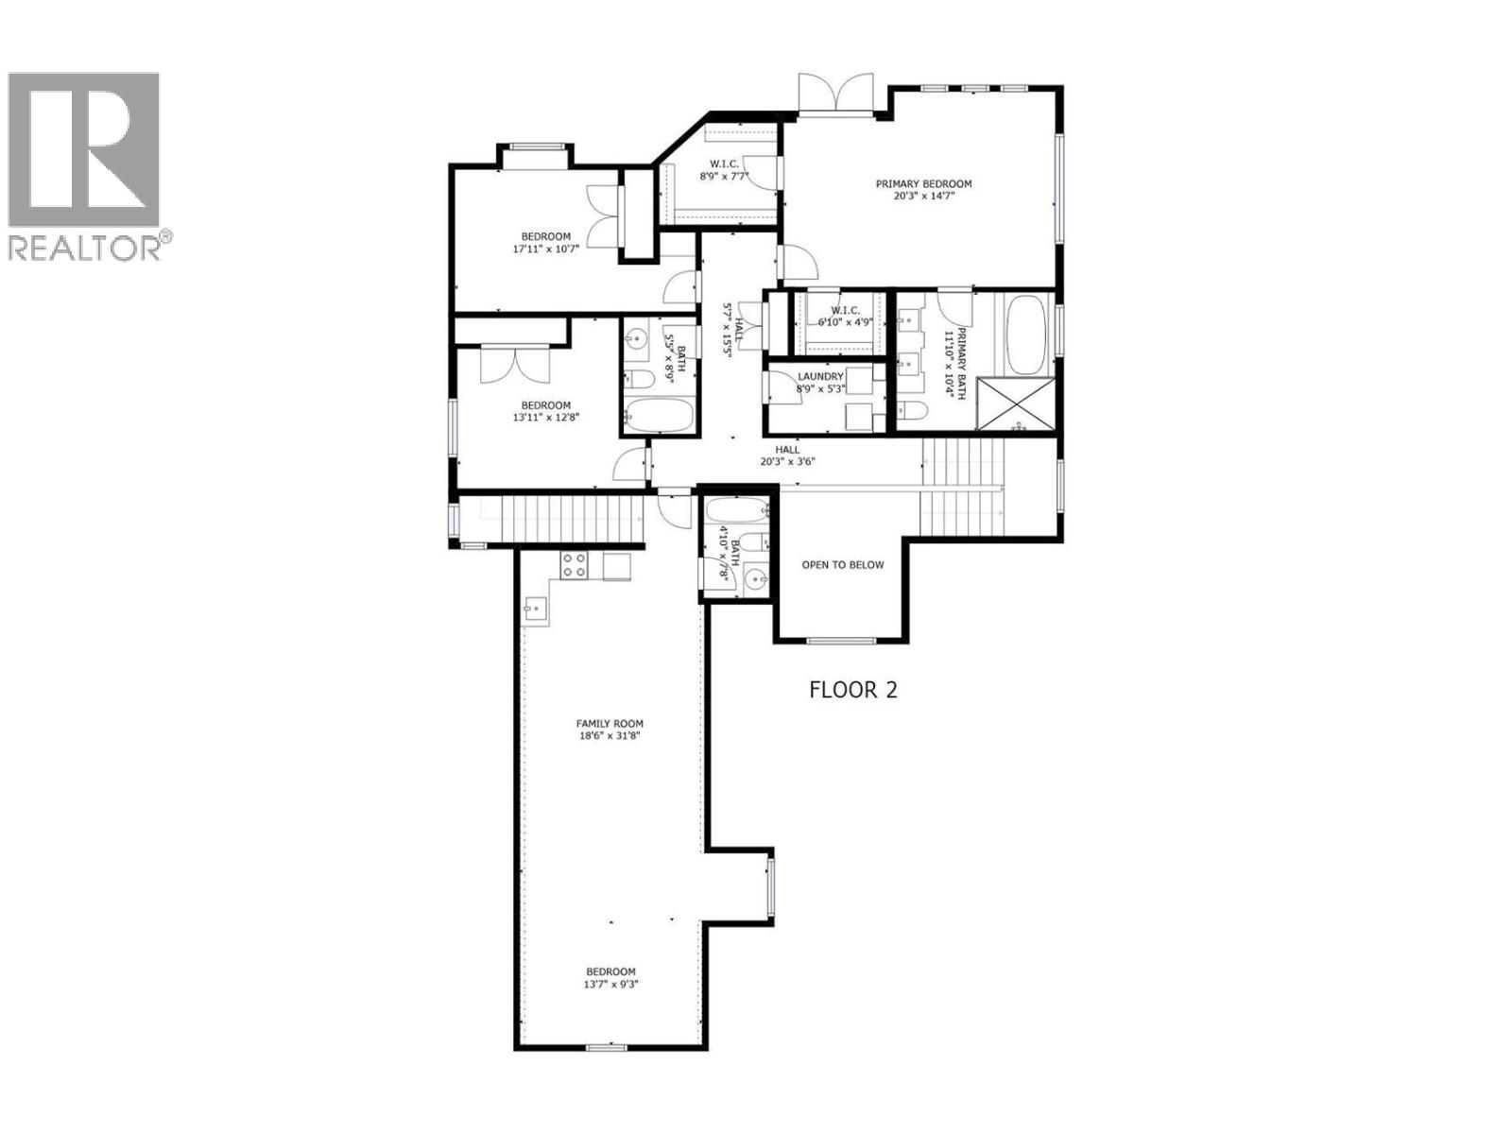
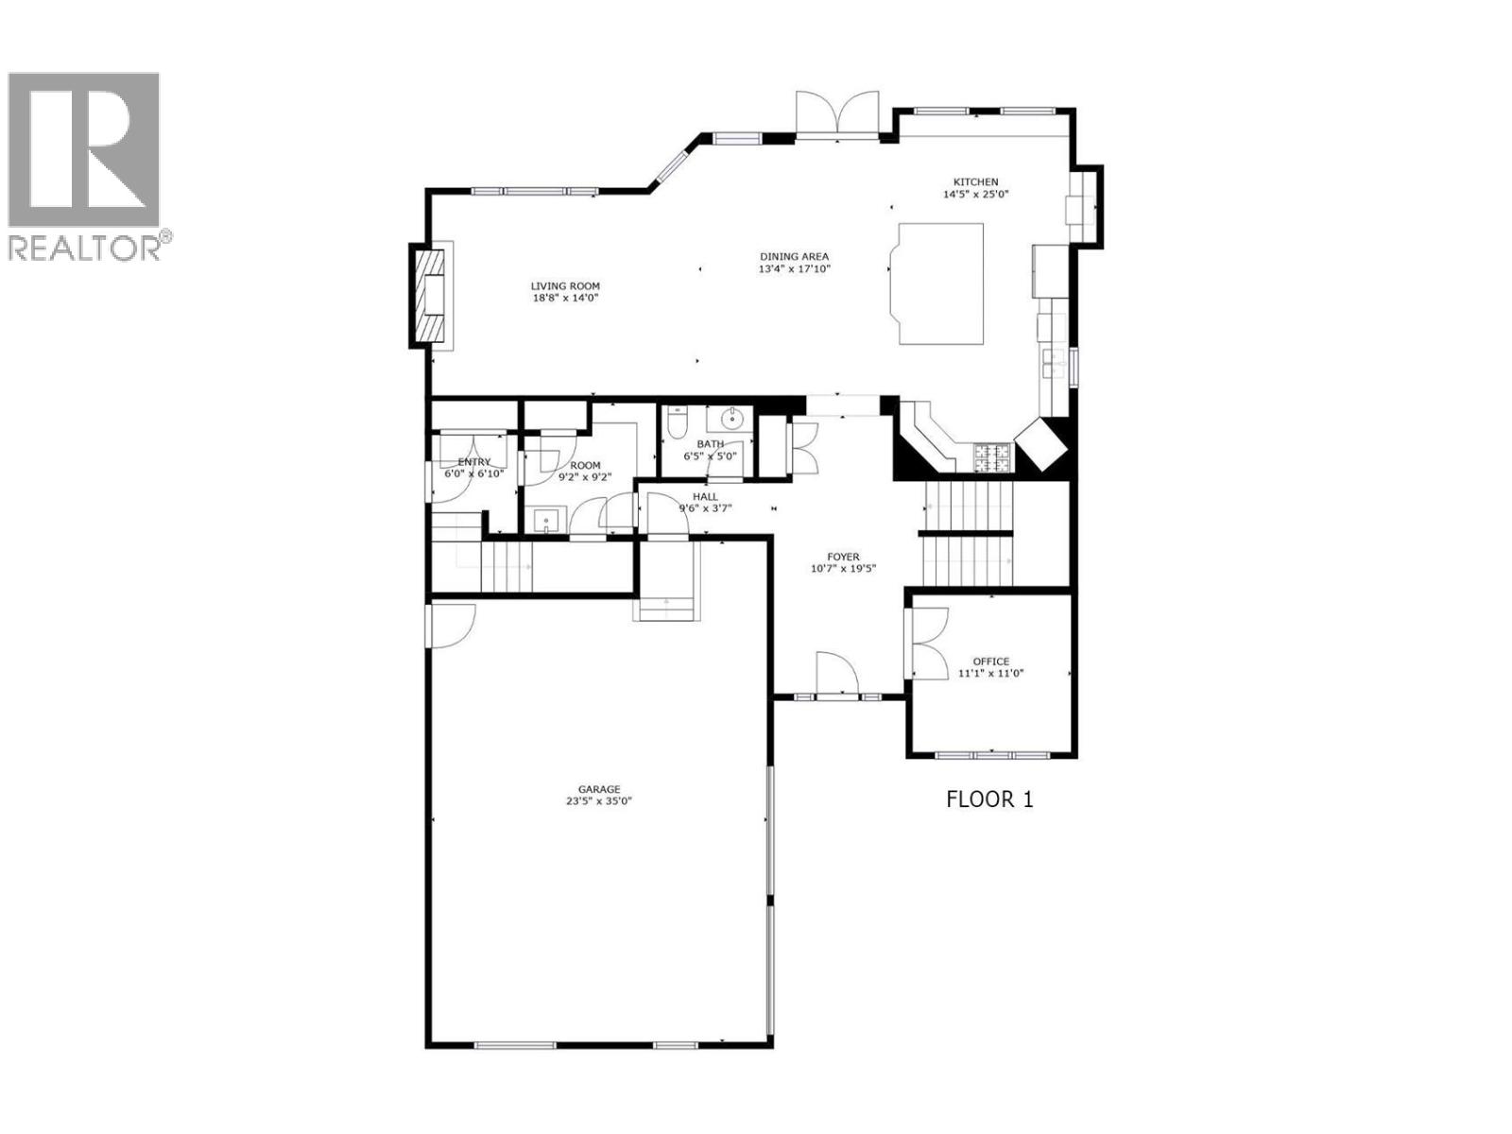
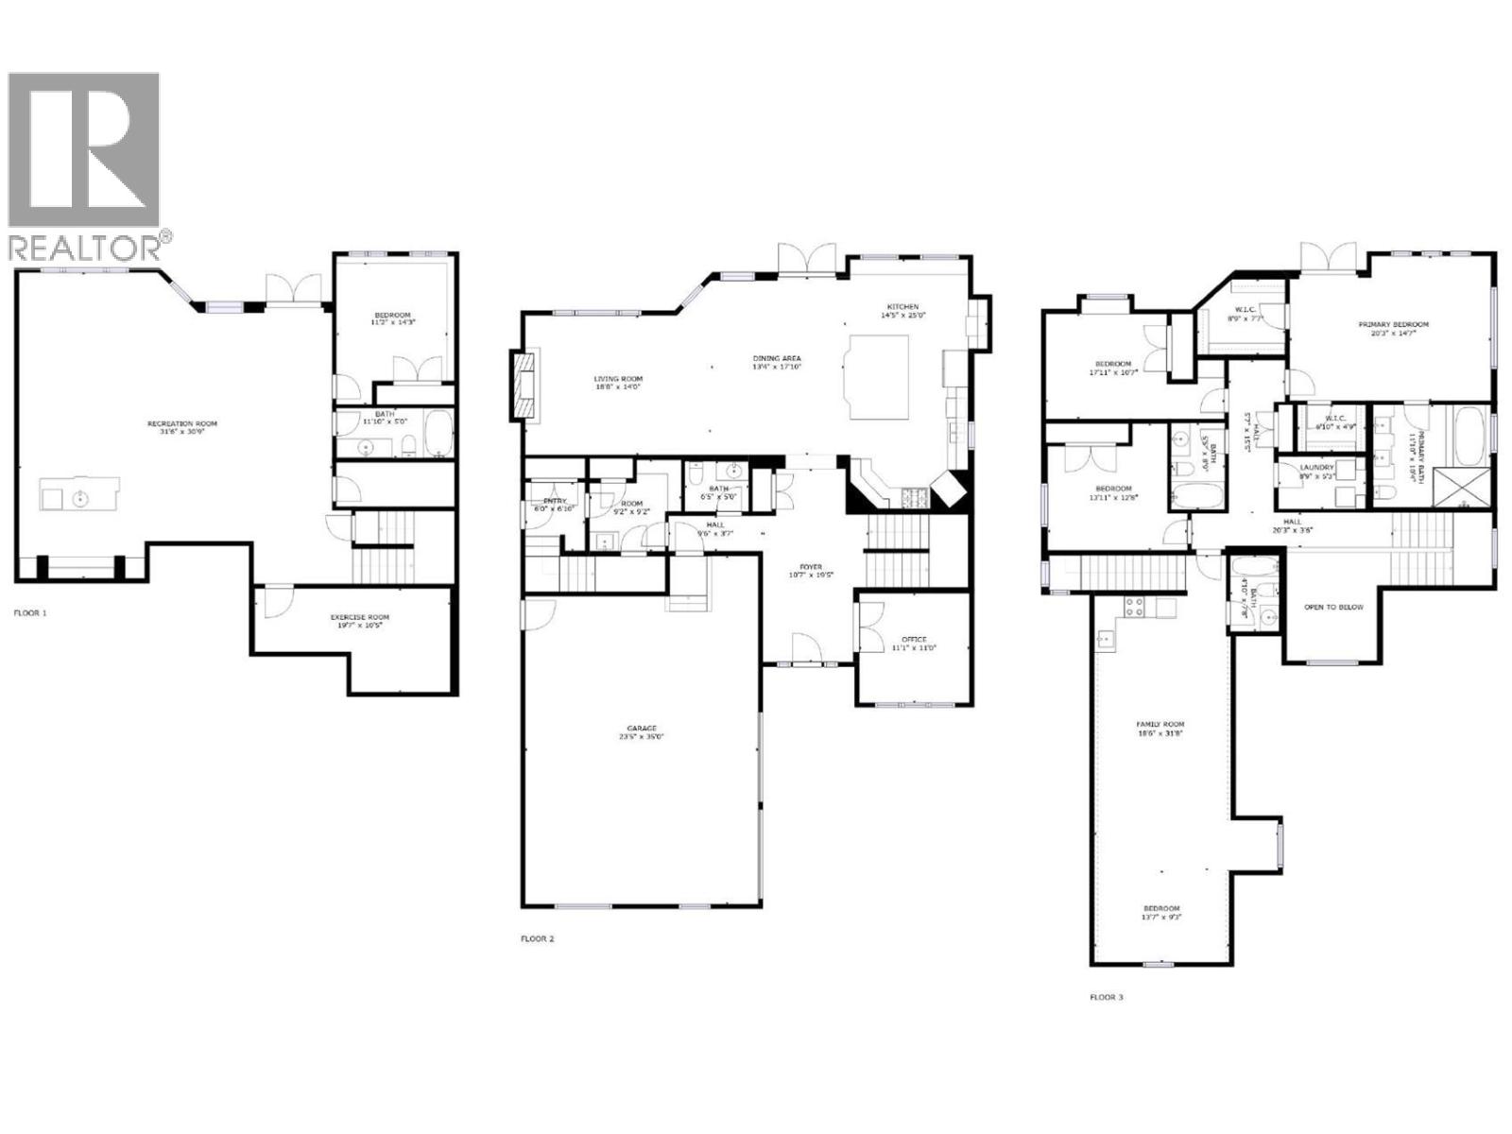
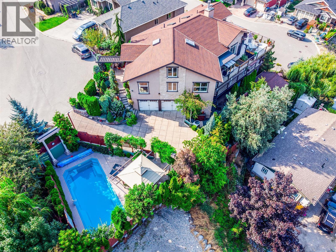
Welcome to luxury living in Upper Mission's prestigious Iron Horse Estates! Spanning over 5,280 sq ft, this 5-bed, 5-bath, 3-storey home offers lake and mountain views in a quiet cul-de-sac setting. The main floor features hickory hardwood, travertine tile, a dedicated den, and a chef's kitchen complete with a gas range, pot filler, double wall ovens, wine cooler, and a massive center island. Step out to the full-width covered deck featuring a gas fireplace, built-in BBQ, and stunning views of Okanagan Lake. Upper level boasts a primary suite with a private lake-view balcony, dual walk-in closets, and a 5-piece ensuite with heated floors. Two additional bedrooms plus a massive flexible guest/nanny suite complete the floor. The basement is built for entertaining with a games room, wet bar, gym, guest room, and direct access to your private backyard complete with a heated saltwater pool (newer liner/electric cover), hot tub, dog run, and lush landscaping. Oversized garage with parking for three vehicles or all your toys. Walk to Chute Lake Elementary, Village Centre, parks, and trails, minutes to Cedar Creek beach, wineries and more. (id:13843)
Details
| MLS # | 10400328 |
|---|---|
| Listing Type | For Sale |
| Style | House |
| Strata Fees | $100 |
| Status | Active |
| Year | 2008 |
| Days On Site | 56 |
| Listing Provided By | Sotheby's International Realty Canada | Robyn Muccillo |
Features
| Bed(s) | 5 |
|---|---|
| Bath(s) | 5 Total |
| SQ Feet | 5,284 |
| Garage | 5 |
| Basement | Y |
| Pool | Yes |
| Story(s) | 2 |
| Acreage | 0.25 |
| Water Front | Yes |
| Property View | Lake view, Mountain view, View (pa |
Interior
| Cooling | Central air conditioning |
|---|---|
| Heating | Forced air, See remarks |
| Appliances | Washer, Refrigerator, Range - Gas, Dishwasher, Wine Fridge, Dryer, Microwave, Oven - Built-In |
| Fireplace Yes / No | Yes |
| Fireplace Features | Gas, Unknown |
| Fireplaces Total | 2 |
Exterior
| Roof | Asphalt shingle, Unknown |
|---|---|
| Lot Features | Cul-de-sac, Level lot, Private setting, Central island, One Balcony |
| Fencing | Fence |
Parking
| Parking Features | Attached Garage, Oversize, Additional Parking |
|---|---|
| Parking Total | 5 |
Utilities
| Sewer | Municipal sewage system |
|---|---|
| Water Source | Municipal water |
Taxes
| Tax Annual Amount | 8494 |
|---|
Area Information
| Province | BC |
|---|---|
| City | Kelowna |
| Postal Code | V1W5H7 |
| Listing VS Median (in V1W5H7) | |
Price: $1,754,000 low | high Med: $1,677,000 sqft: 5,284 low | high Med: 4,846 $ / sqft: $332 low | high Med: $348 On site: 56 low | high Med: 41.5 | |
Request a showing
Request a showing
Contact
Learn More About This Property

| Province | BC |
|---|---|
| City | Kelowna |
| Postal Code | V1W5H7 |
| Listing VS Median (in V1W5H7) | |
Price: $1,754,000 low | high Med: $1,677,000 sqft: 5,284 low | high Med: 4,846 $ / sqft: $332 low | high Med: $348 On site: 56 low | high Med: 41.5 | |
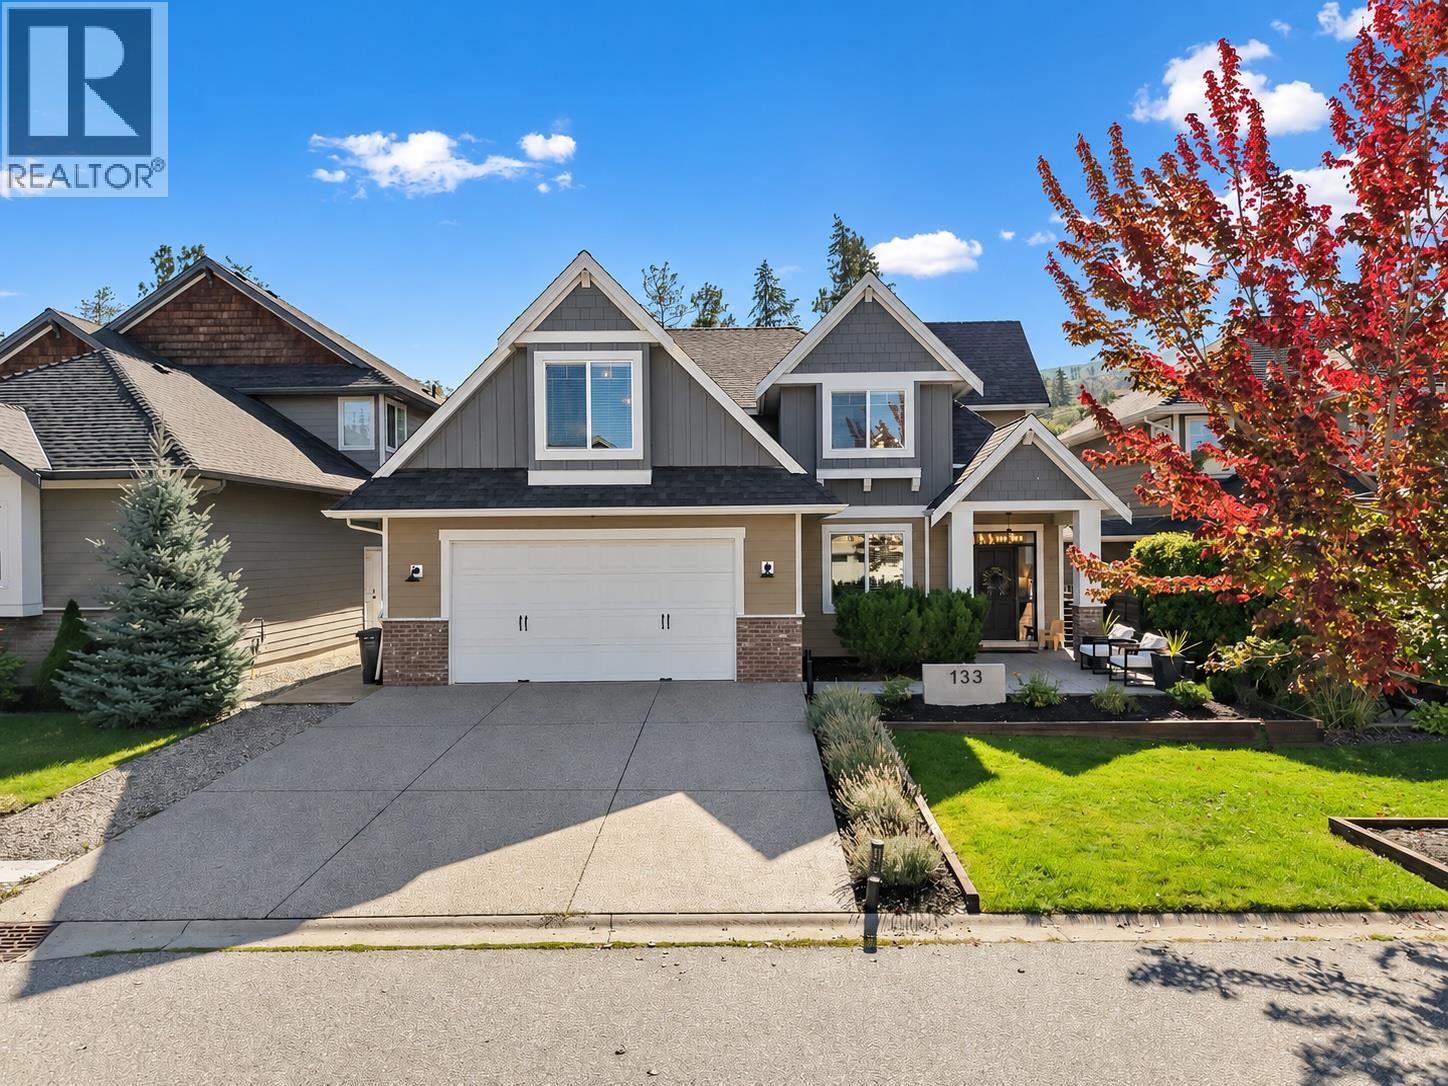 | $1,600,000515 Wren Place Unit# 133Kelowna, BC V1W5H7 |
 | $1,388,000375 Trumpeter CourtKelowna, BC V1W5J4 |
