 New Listing
 In-Person: 11/08 2:00 PM - 4:00 PM
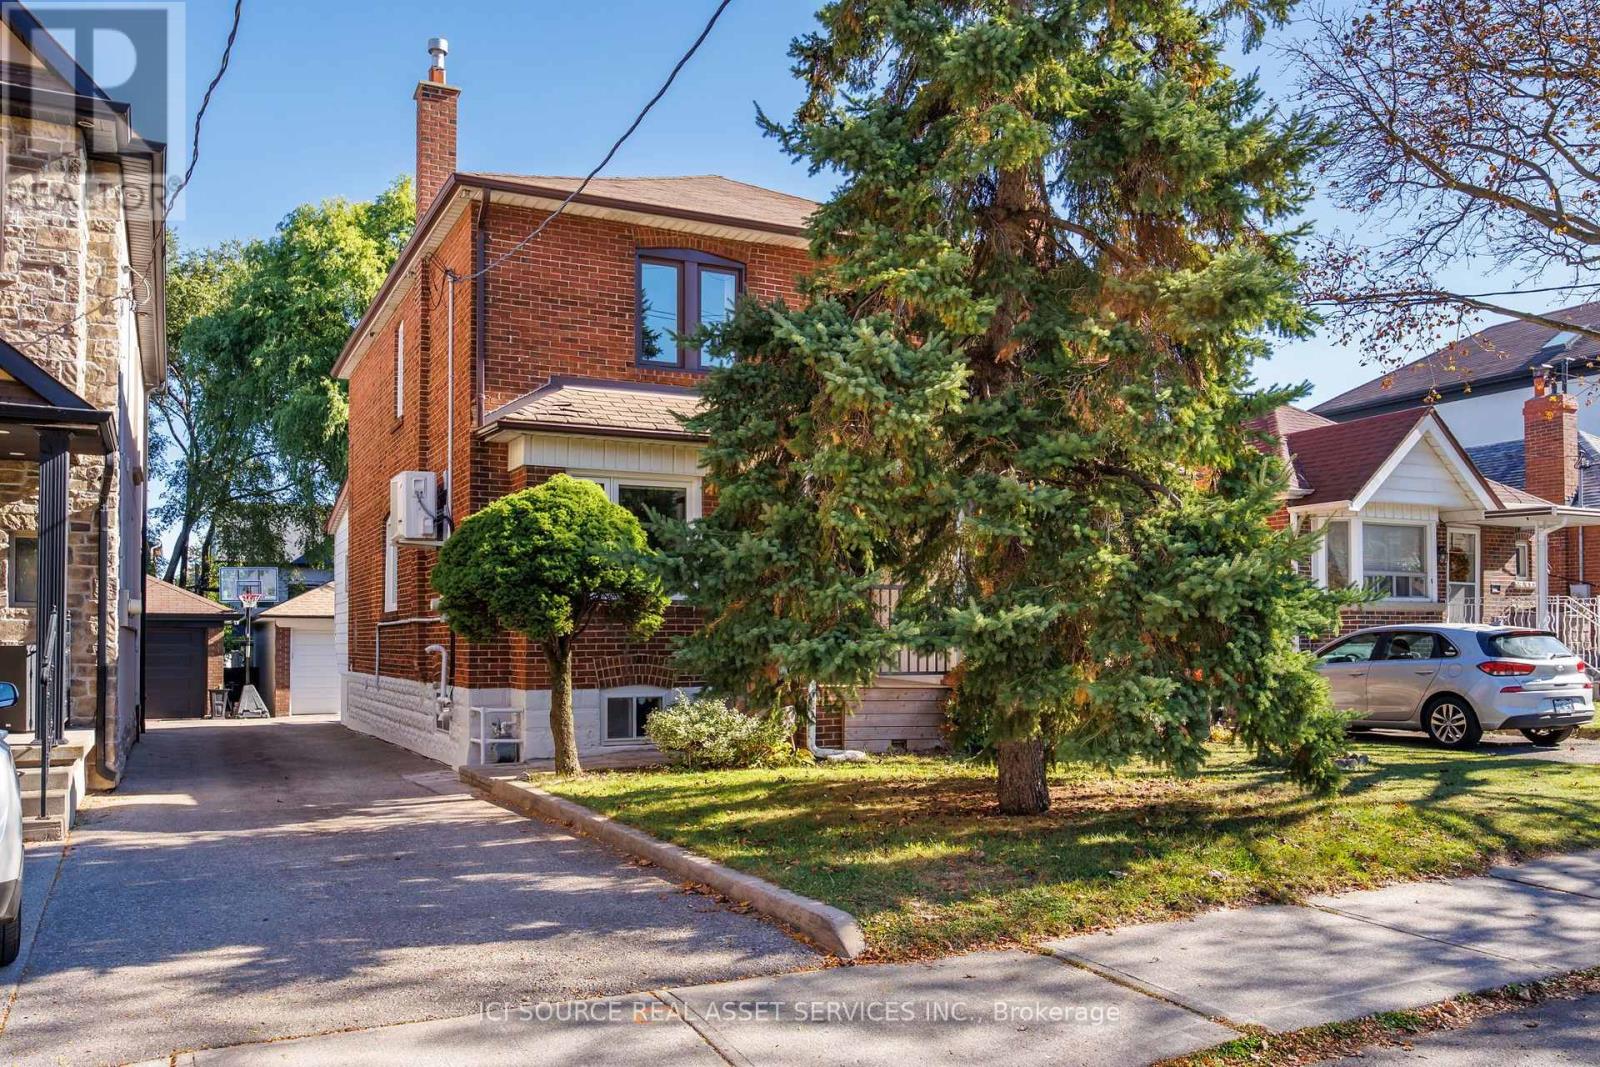
511 Atlas Avenue,Toronto (Humewood-Cedarvale), ON M6C3R4
Toronto (Humewood-Cedarvale), ON M6C3R4

Description
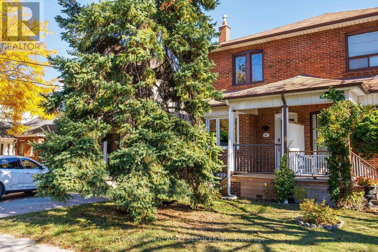
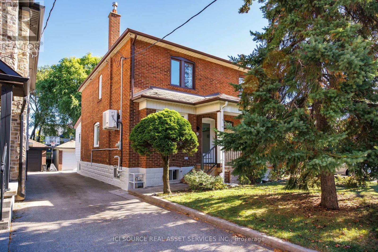
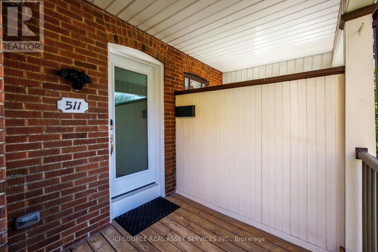
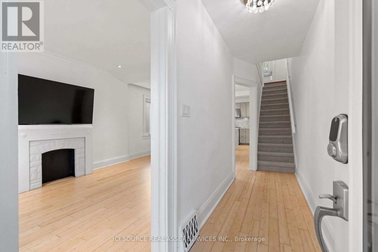
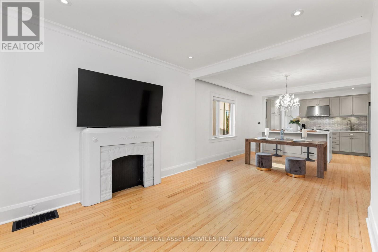
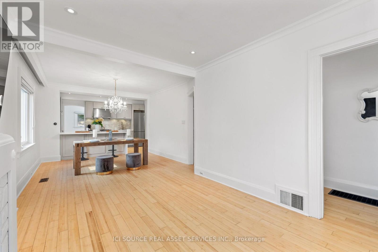
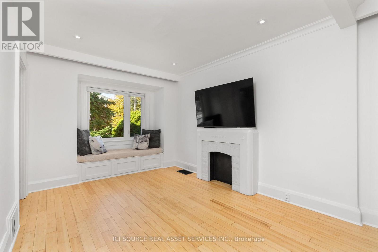
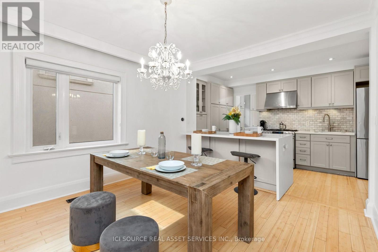
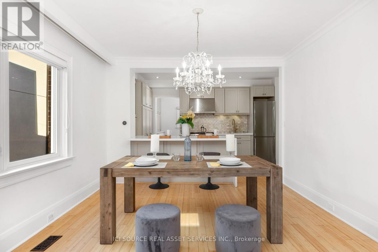
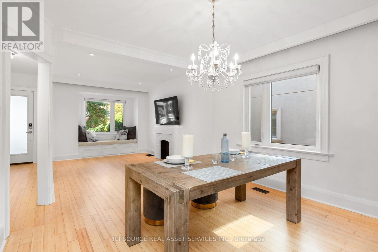
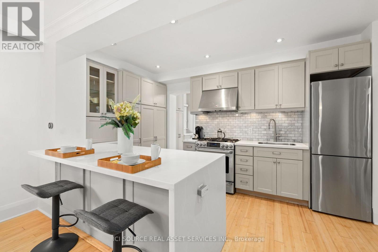
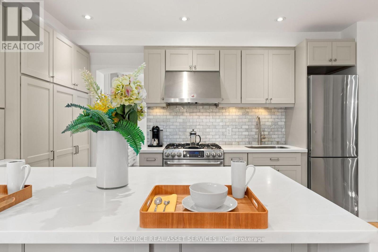
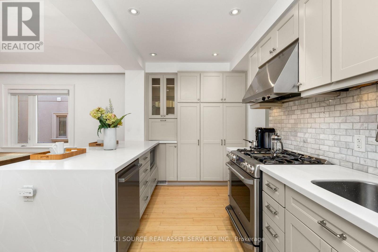
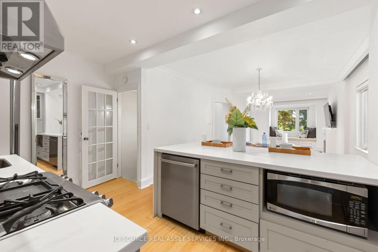
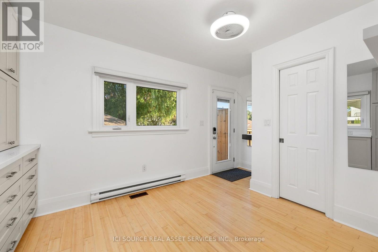
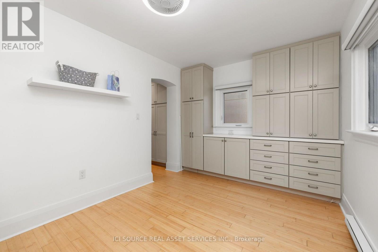
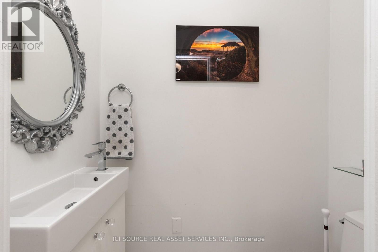
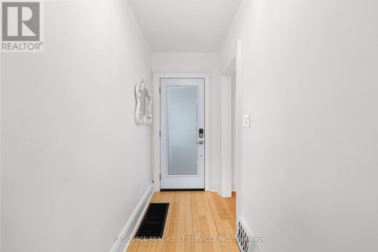
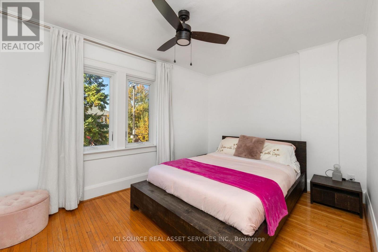
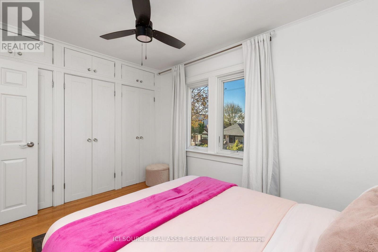
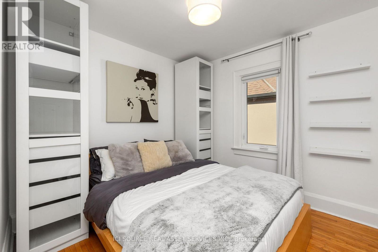
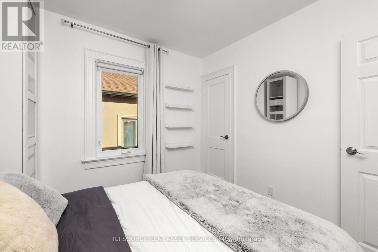
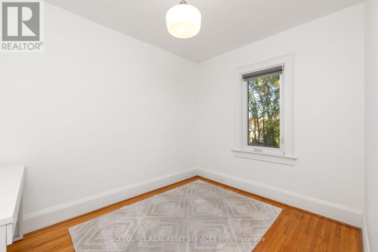
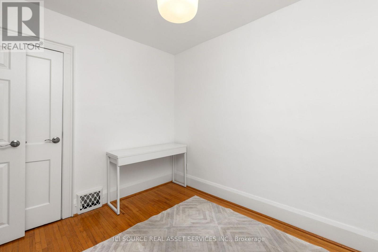
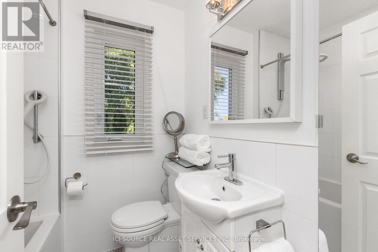
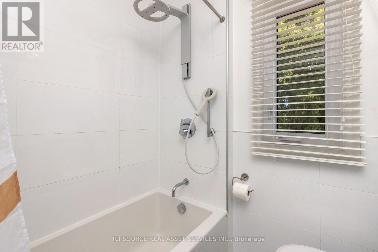
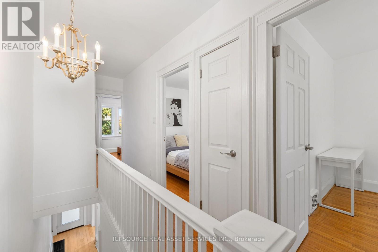
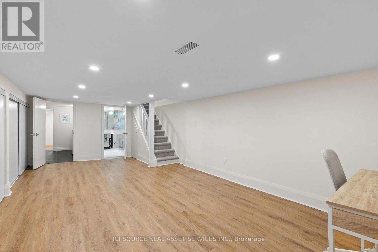
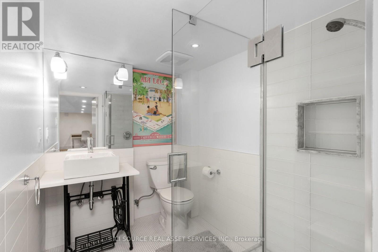
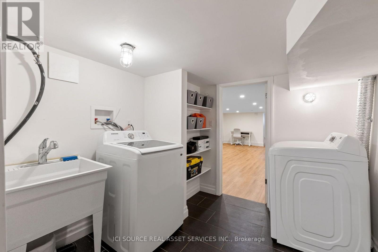
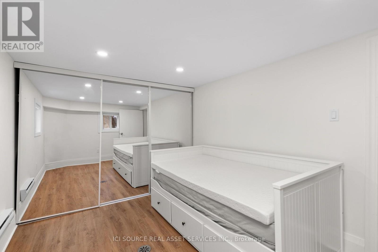
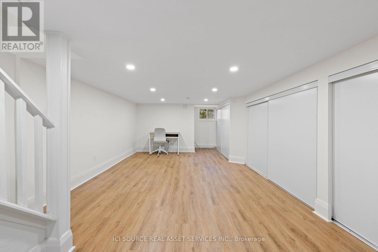
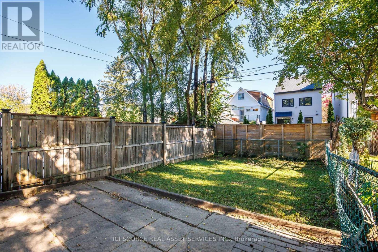
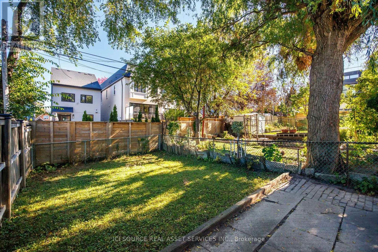
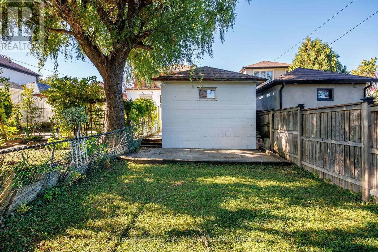
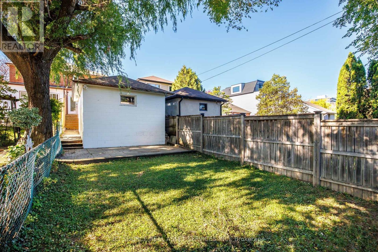
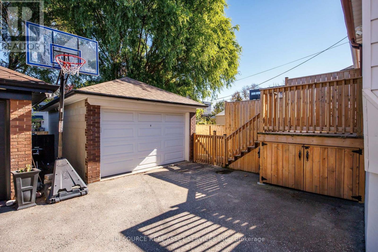
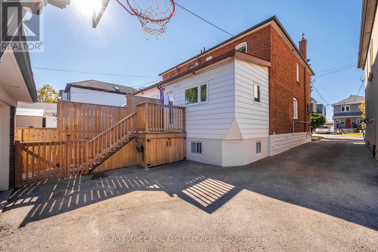
At Last on Atlas. Beautifully updated three-bedroom home with an additional lower-level flex room in one of Toronto's most desirable neighbourhoods. Sun-filled, open-concept living spaces feature a stylish Martha Stewart kitchen with warm grey cabinetry, Bianco marble subway tile backsplash, cream-veined Corian countertops, breakfast bar, triple pantry, appliance garage and soft close cabinetry. Pleasant bay window with built-in seating and storage, rear addition ideal as home office or family room, plus convenient main-floor powder room. Upstairs are three bedrooms with ample closet space, including a generous primary with a wall of organised storage, plus a four-piece bath with MOEN Spa rain shower. Finished lower level offers a media room, separate windowed flex room, three-piece bath, laundry and storage. Notable improvements: bamboo floors, replacement windows, new stair carpeting, updated lighting, new front and rear doors, renewed patio and balcony, central A/C. Rare two-car parking with an exceptionally spacious garage plus second surface spot without blocking the eleven-foot shared drive. Steps to Cedarvale Ravine, Leo Baeck, Eglinton West subway, Allen Expressway, shops and cafés. An exceptional opportunity to enjoy an extraordinary lifestyle for years to come in a distinctive, move-in ready home. Seller is a registered salesperson with RECO. (id:13843)
Details
| MLS # | C14155622 |
|---|---|
| Listing Type | For Sale |
| Style | House |
| Status | Active |
| Days On Site | 2 |
| Listing Provided By | ICI SOURCE REAL ASSET SERVICES INC. | LUCIE BERREBY |
Features
| Bed(s) | 4 |
|---|---|
| Bath(s) | 3 Total |
| SQ Feet | 1,100 |
| Garage | 2 |
| Basement | Y |
| Story(s) | 2 |
Interior
| Cooling | Central air conditioning |
|---|---|
| Heating | Forced air, Natural gas |
| Appliances | Washer, Refrigerator, Gas stove(s), Dishwasher, Dryer, Microwave, Window Coverings, Garage door opener, Garage door opener remote(s) |
| Fireplace Yes / No | No |
Exterior
| Lot Features | Carpet Free |
|---|---|
| Foundation Details | Block |
Parking
| Parking Features | Detached Garage, Garage |
|---|---|
| Parking Total | 2 |
Utilities
| Sewer | Sanitary sewer |
|---|---|
| Water Source | Municipal water |
Taxes
| Tax Annual Amount | 5808.54 |
|---|---|
| Tax Year | 2025 |
Area Information
| Province | ON |
|---|---|
| City | Toronto (Humewood-Cedarvale) |
| Postal Code | M6C3R4 |
| Listing VS Median (in M6C3R4) | |
Price: $1,399,000 low | high Med: $1,399,000 sqft: 1,100 low | high Med: 1,100 $ / sqft: $1,272 low | high Med: $1,272 On site: 2 low | high Med: 2 | |
Request a showing
Request a showing
Contact
Learn More About This Property

| Open House |
|---|
| In-Person 11/08 2:00 PM - 4:00 PM |
| Province | ON |
|---|---|
| City | Toronto (Humewood-Cedarvale) |
| Postal Code | M6C3R4 |
| Listing VS Median (in M6C3R4) | |
Price: $1,399,000 low | high Med: $1,399,000 sqft: 1,100 low | high Med: 1,100 $ / sqft: $1,272 low | high Med: $1,272 On site: 2 low | high Med: 2 | |
