In-Person: 10/25 11:00 AM - 1:00 PM

Description
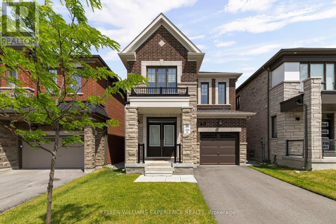
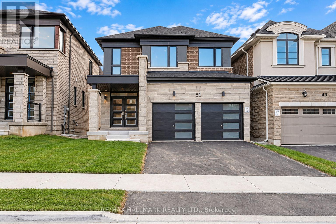
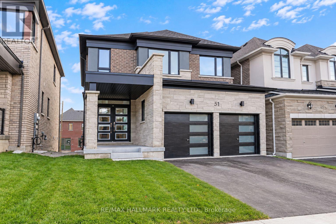
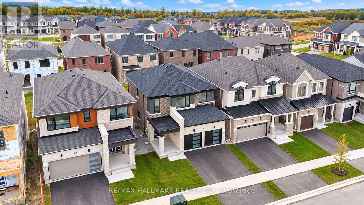
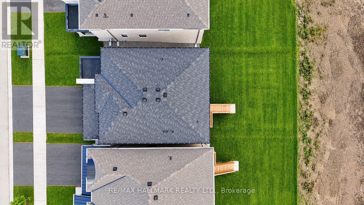
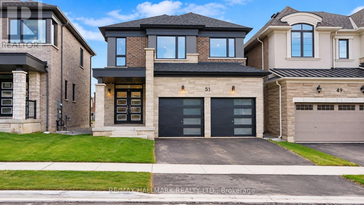
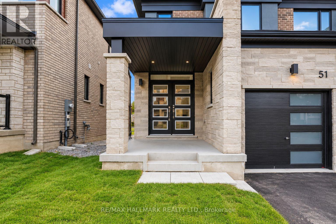
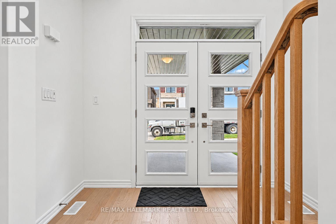
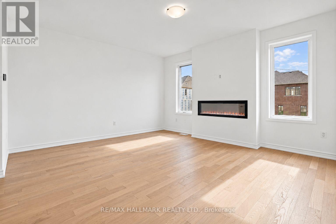
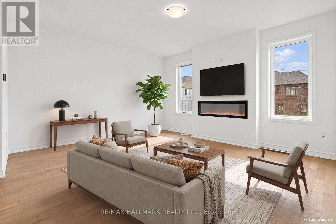
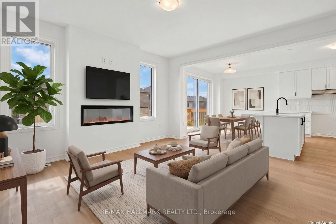
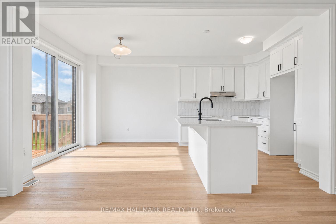
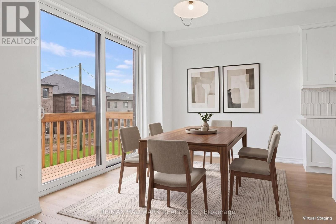
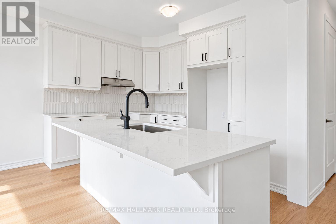
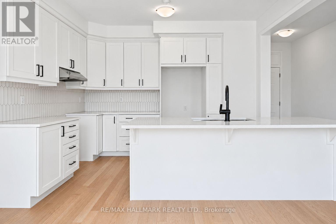
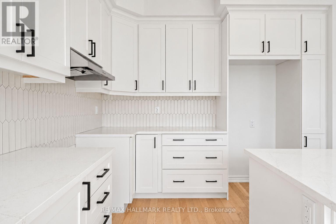
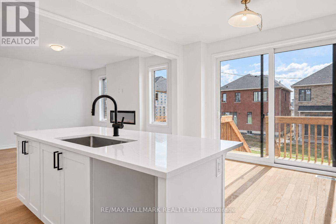
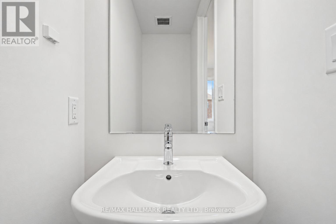
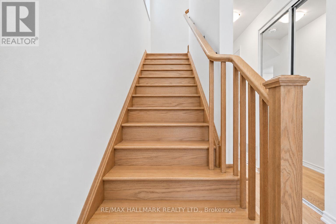
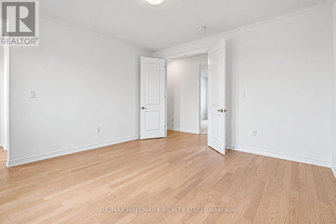
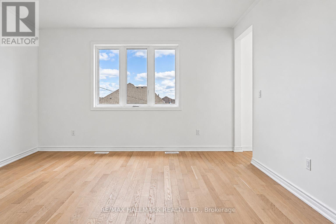
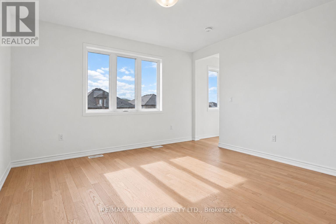
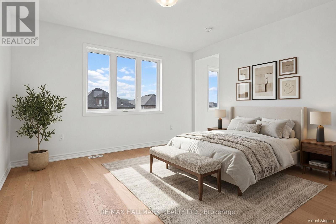
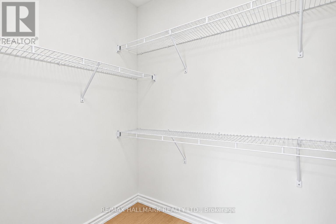
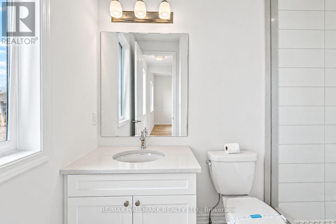
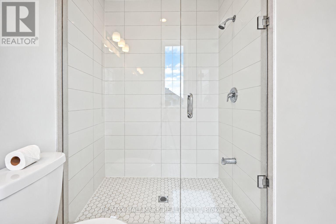
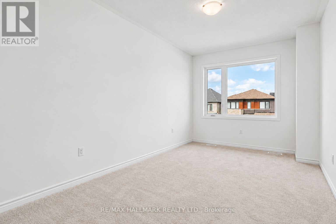
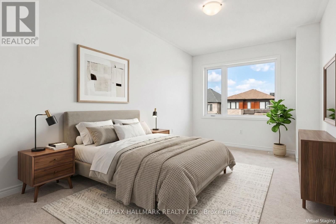
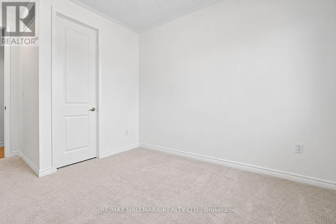
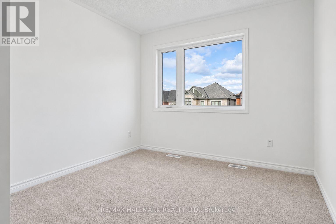
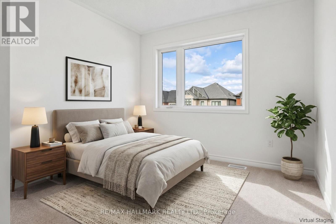
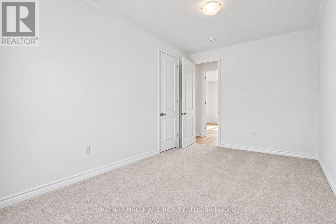
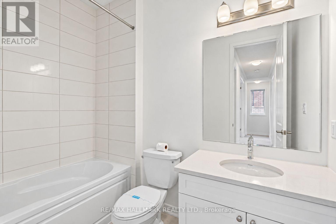
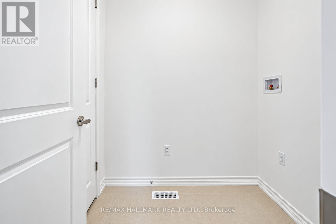
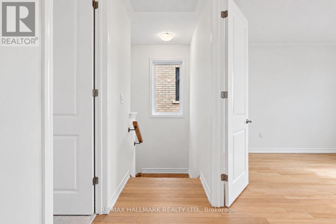
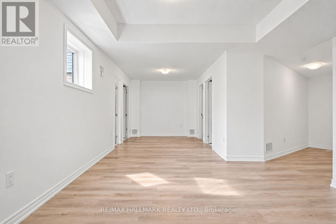
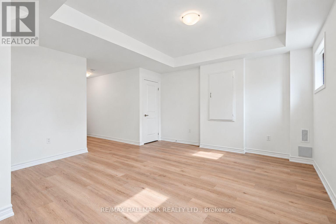
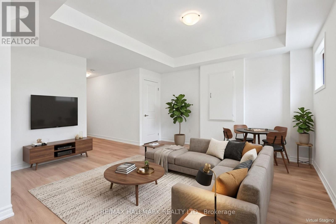
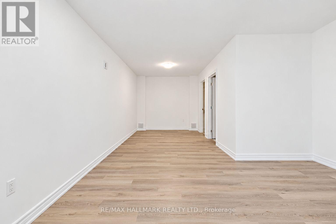
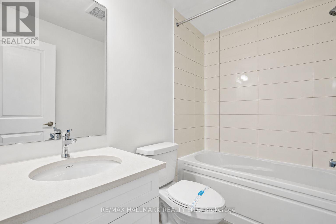
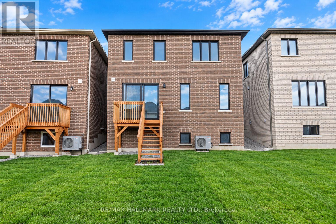
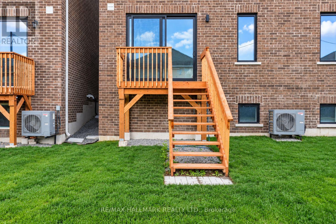
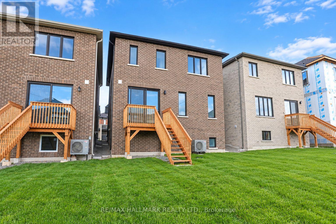
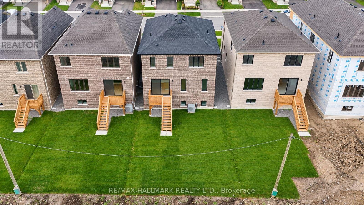
The list price includes an estimated amount for the temporary Enhanced Ontario New Housing HST Rebate. Buyer to verify eligibility and details. Welcome to The Amberlee (Modern) by Mattamy Homes in the growing Vicinity community in South Barrie. Located just minutes from Barrie South GO, schools, gyms, grocery stores, and shopping centers. This 1,805 sq. ft. above-grade home has an attached double car garage, 3 spacious bedrooms, 3.5 bathrooms, and a builder finished basement. The main floor features a spacious great room with an electric fireplace, an open concept kitchen with a breakfast bar and pantry, and a dining area with a walk-out to the yard, plus a powder room and a mudroom with interior garage access. Upstairs, the primary bedroom includes a walk-in closet and ensuite, while two additional bedrooms, each with a walk-in closet, a main bathroom, and second-floor laundry make this home practical and comfortable. The finished basement adds a spacious recreation room and a 3-piece bathroom. Energy Star certified and covered by Tarion Warranty, this is a fantastic opportunity to own a brand-new Mattamy home in one of South Barrie's growing new communities. (id:13843)
Details
| MLS # | S13865142 |
|---|---|
| Listing Type | For Sale |
| Style | House |
| Status | Active |
| Days On Site | 19 |
| Listing Provided By | RE/MAX HALLMARK REALTY LTD. | ROBERT ANDREW LAWRENCE |
Features
| Bed(s) | 3 |
|---|---|
| Bath(s) | 4 Total |
| SQ Feet | 1,500 |
| Garage | 4 |
| Basement | Y |
| Story(s) | 2 |
| Zoning | R5 (Residential) |
Interior
| Cooling | None |
|---|---|
| Heating | Heat Pump, Forced air, Natural gas |
| Appliances | Water Heater - Tankless |
| Fireplace Yes / No | Yes |
| Fireplaces Total | 1 |
Exterior
| Security Features | Smoke Detectors |
|---|---|
| Foundation Details | Poured Concrete |
Parking
| Parking Features | Attached Garage, Garage |
|---|---|
| Parking Total | 4 |
Utilities
| Utilities | Sewer, Electricity |
|---|---|
| Sewer | Sanitary sewer |
| Water Source | Municipal water |
Taxes
| Tax Annual Amount | 0 |
|---|
Area Information
| Province | ON |
|---|---|
| City | Barrie |
| Postal Code | L9J0Y7 |
| Listing VS Median (in L9J0Y7) | |
Price: $768,889 low | high Med: $787,240 sqft: 1,500 low | high Med: 1,750 $ / sqft: $513 low | high Med: $458 On site: 19 low | high Med: 19 | |
Request a showing
Request a showing
Contact
Learn More About This Property

| Open House |
|---|
| In-Person 10/25 11:00 AM - 1:00 PM |
| In-Person 10/25 11:00 AM - 1:00 PM |
| Province | ON |
|---|---|
| City | Barrie |
| Postal Code | L9J0Y7 |
| Listing VS Median (in L9J0Y7) | |
Price: $768,889 low | high Med: $787,240 sqft: 1,500 low | high Med: 1,750 $ / sqft: $513 low | high Med: $458 On site: 19 low | high Med: 19 | |