45 Ironstone Drive,Red Deer, AB T4R0A9
Red Deer, AB T4R0A9
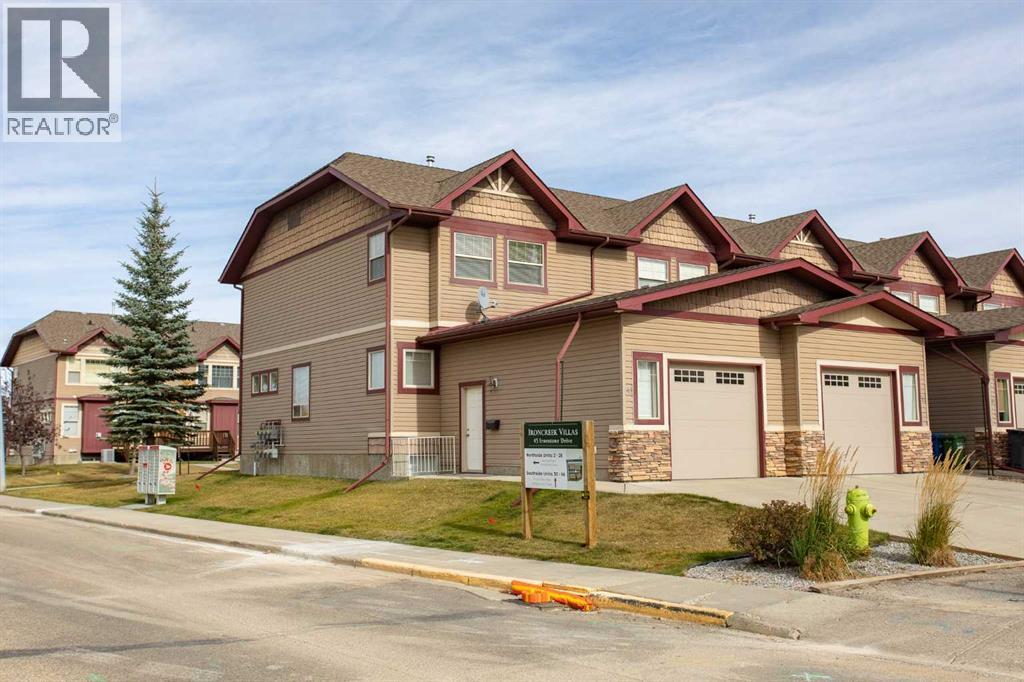

Description
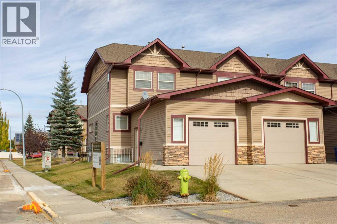
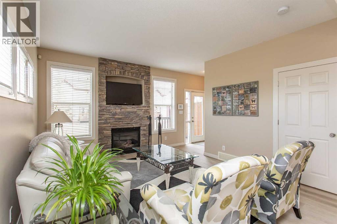
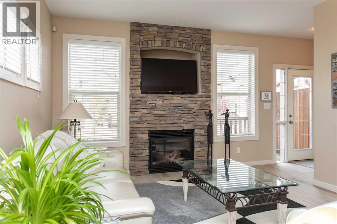
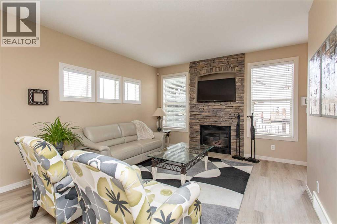
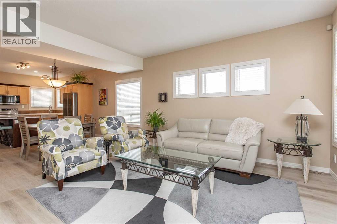
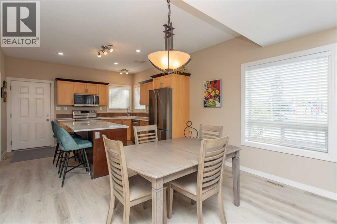
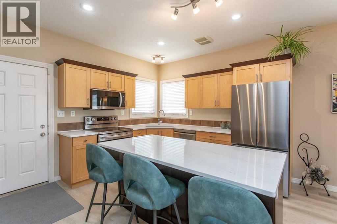
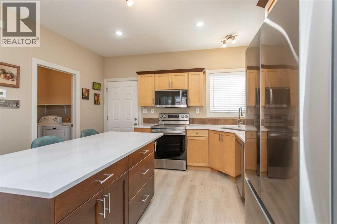
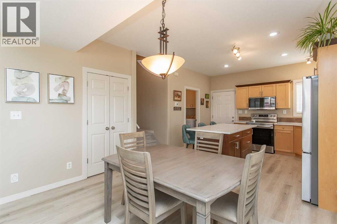
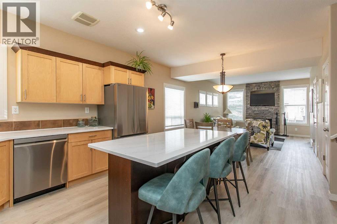
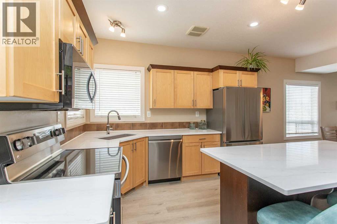
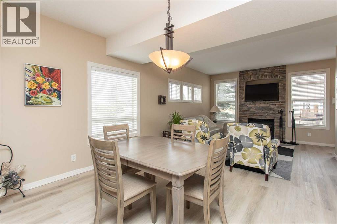
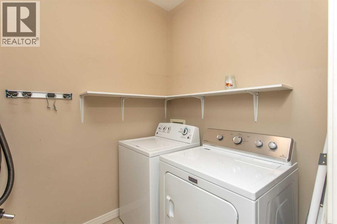
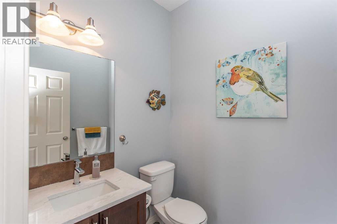
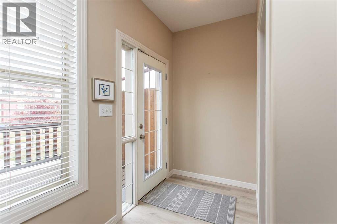
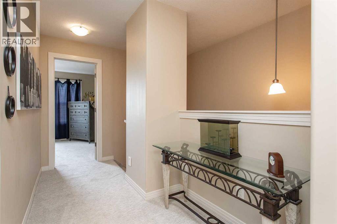
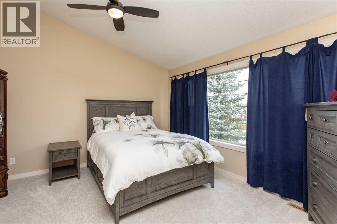
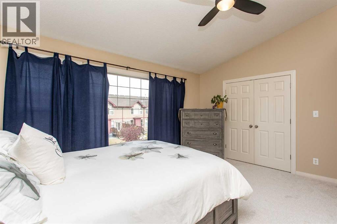
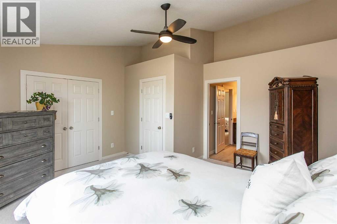
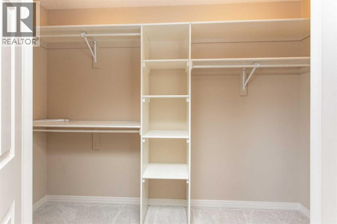
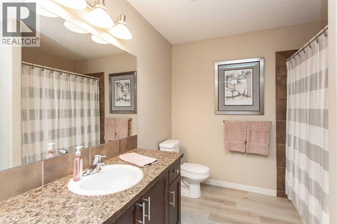
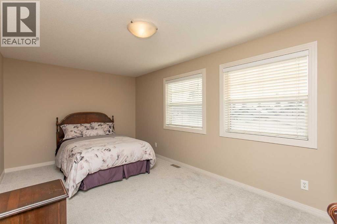
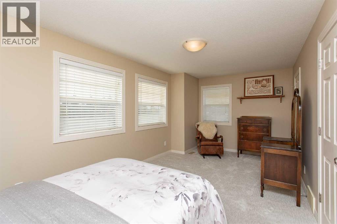
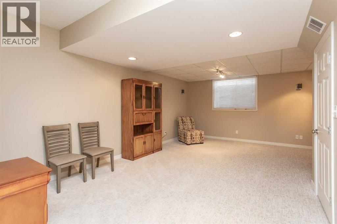
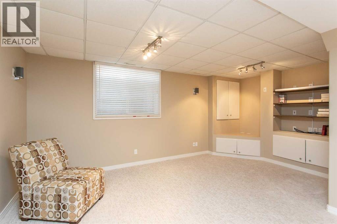
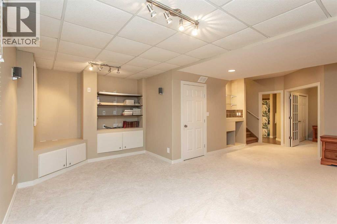
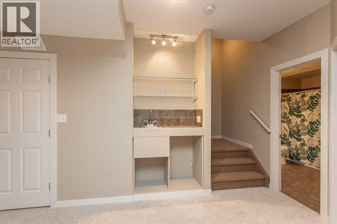
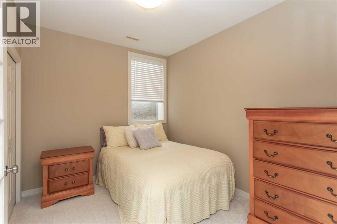
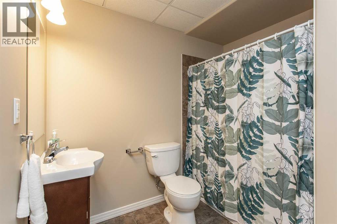
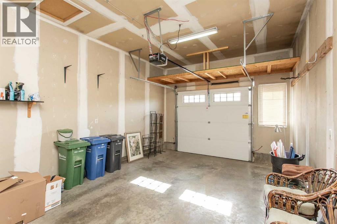
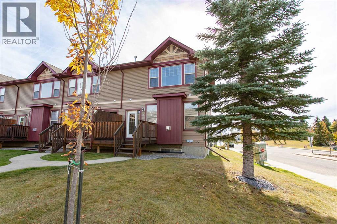
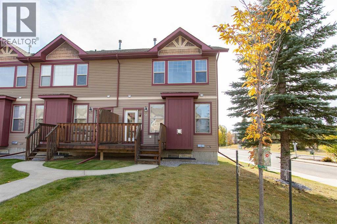
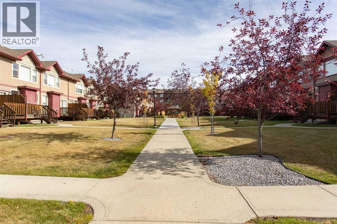
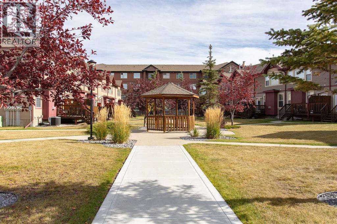
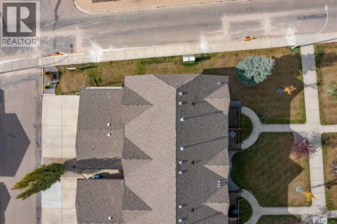
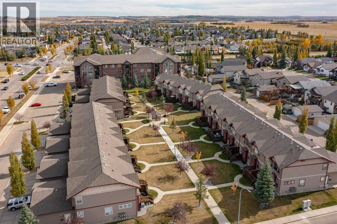
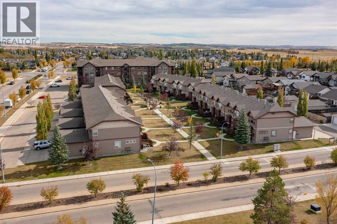
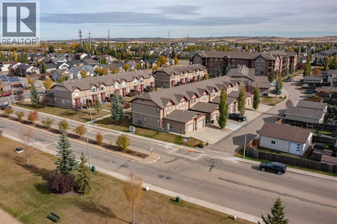
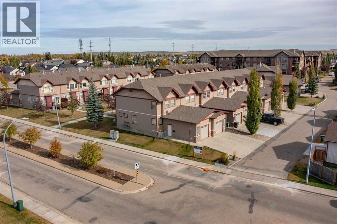
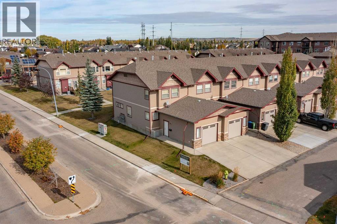
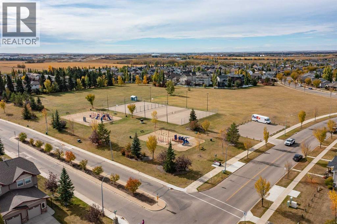
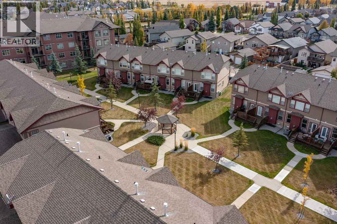
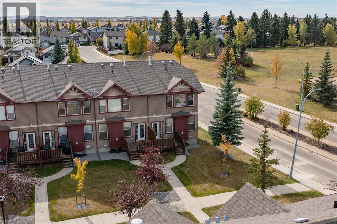
Beautifully appointed end-unit townhouse featuring a lengthy list of upgrades. With an open layout from front to back, you will appreciate the abundance of natural light that cascades throughout the home. Low-maintenance yet extremely durable laminate flooring runs throughout the main level. A stunning kitchen offers two-tone maple cabinetry, an upgraded stainless steel appliance package, full-surround quartz countertops, including the large conversation island, plus a deep undermount sink. The large dining area can easily accommodate a family gathering or create an intimate setting for two. A gorgeous floor-to-ceiling stone fireplace accentuates the comfort of the living space. A two-piece powder room just off the back entrance features a quartz-top vanity and incredible mosaic tile flooring. Add the convenience of main-floor laundry, eliminating the need for an extra trip downstairs. Head toward the second level via the extra-wide staircase, ideal for moving furniture in. Two generous-sized primary bedrooms both offer vaulted ceilings to maximize the ceiling height, as well as loads of closet space, perfect for seasonal wardrobes. A spacious four-piece bathroom in the center of the two bedrooms completes the upstairs. A fully finished basement extends the total living space with a large family room, perfect for a media area, complete with built-in cabinets, shelving and speakers. A nice wet bar offers room for a mini fridge, along with glass display shelving. A perfect guest room features a large window, French-door access and plenty of closet space. There is also an additional four-piece bathroom just around the corner. A single attached garage is wonderful for the upcoming season, plus there is additional mezzanine storage. Capture a few more warm afternoons on the back deck, which leads out toward the open common-area space featuring poured sidewalks and a gazebo. This unit also sits alongside the public roadway, providing plenty of additional street parking. T he massive green space, complete with two playgrounds, a tennis court and an ice rink in winter, provides plenty of family activities all year round. (id:13843)
Details
| MLS # | A2350767 |
|---|---|
| Listing Type | For Sale |
| Style | Condominium |
| Strata Fees | $449 |
| Status | Active |
| Year | 2006 |
| Days On Site | 15 |
| Listing Provided By | RE/MAX real estate central alberta | Dustin Henfrey |
Features
| Bed(s) | 3 |
|---|---|
| Bath(s) | 3 Total |
| SQ Feet | 1,466 |
| Garage | 2 |
| Basement | Y |
| Story(s) | 2 |
| Zoning | R-M |
| Acreage | 0.02 |
Interior
| Cooling | None |
|---|---|
| Heating | Forced air, Other |
| Appliances | Refrigerator, Dishwasher, Stove, Microwave, Window Coverings, Garage door opener, Washer & Dryer |
| Fireplace Yes / No | Yes |
| Fireplaces Total | 1 |
Exterior
| Lot Features | PVC window, Closet Organizers |
|---|---|
| Construction Materials | Wood frame |
| Foundation Details | Poured Concrete |
| Fencing | Not fenced |
Parking
| Parking Features | Attached Garage, Other |
|---|---|
| Parking Total | 2 |
Taxes
| Tax Annual Amount | 3527 |
|---|---|
| Tax Lot | 15 |
| Tax Year | 2026 |
Area Information
| Province | AB |
|---|---|
| City | Red Deer |
| Postal Code | T4R0A9 |
| Community Name | Ironstone |
| Listing VS Median (in Ironstone) | |
Price: $359,900 low | high Med: $328,950 sqft: 1,466 low | high Med: 1,247 $ / sqft: $245 low | high Med: $268 On site: 15 low | high Med: 21.5 | |
Request a showing
Request a showing
Contact
Learn More About This Property

| Province | AB |
|---|---|
| City | Red Deer |
| Postal Code | T4R0A9 |
| Community Name | Ironstone |
| Listing VS Median (in Ironstone) | |
Price: $359,900 low | high Med: $328,950 sqft: 1,466 low | high Med: 1,247 $ / sqft: $245 low | high Med: $268 On site: 15 low | high Med: 21.5 | |