New Listing
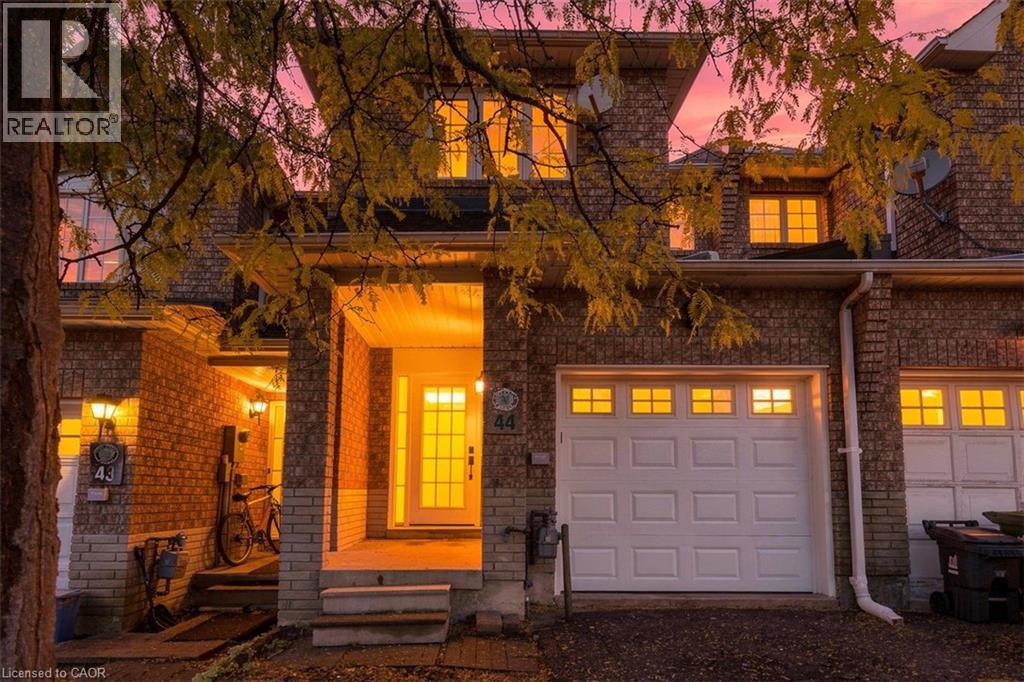
44 Viewcrest Circle,Etobicoke, ON M9W7G6
Etobicoke, ON M9W7G6

Description
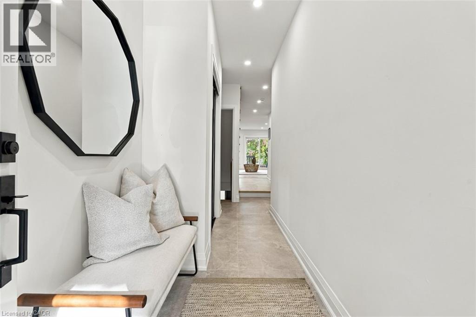
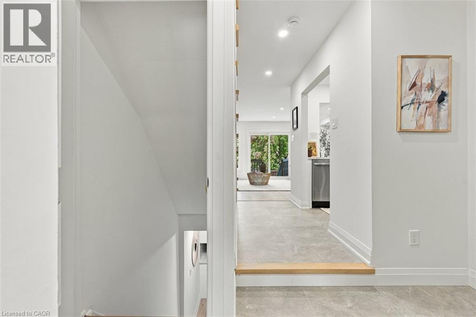
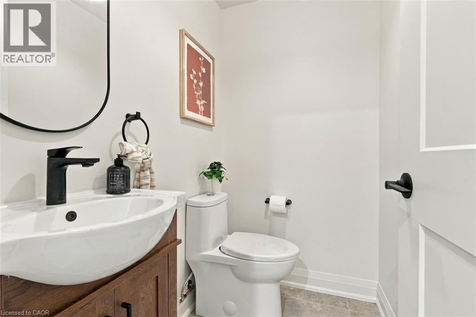
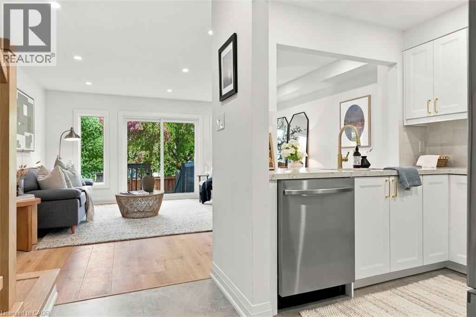
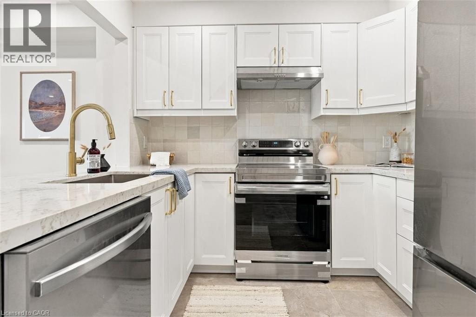
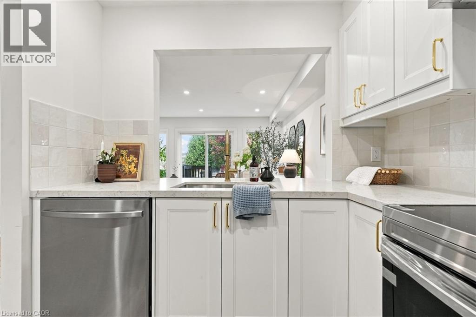
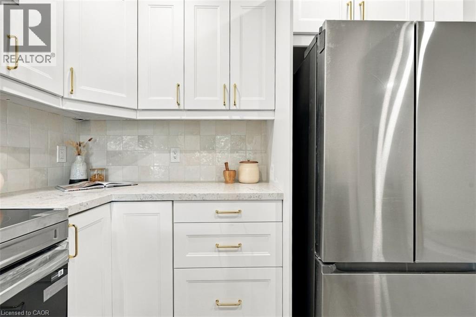
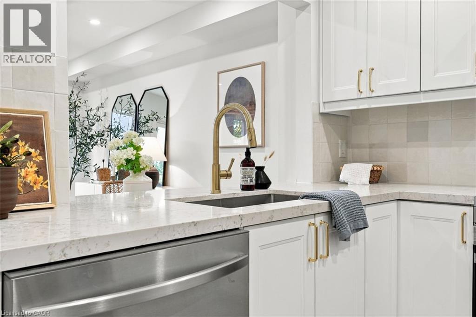
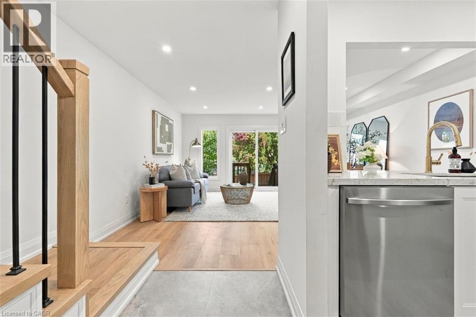
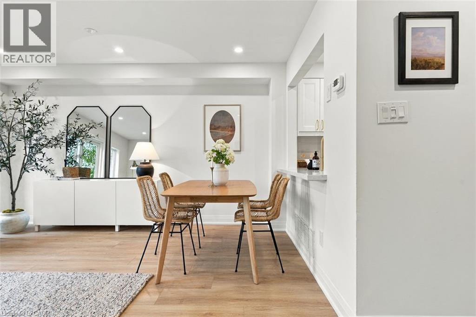
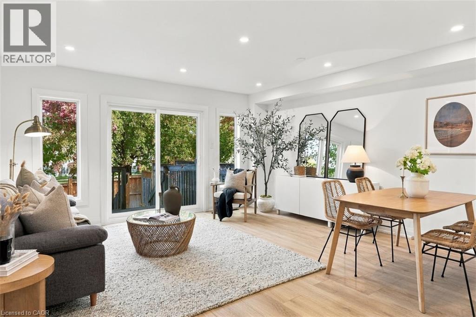
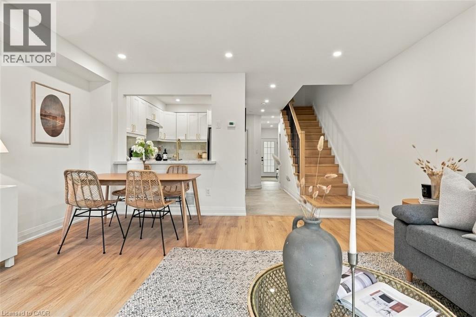
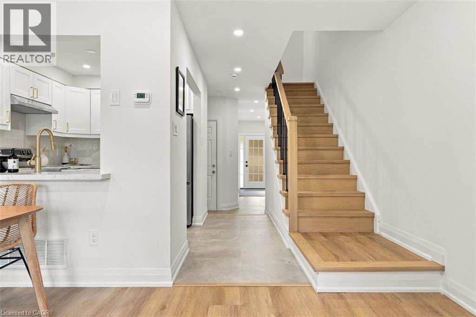
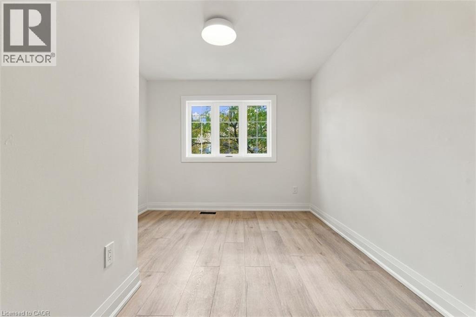
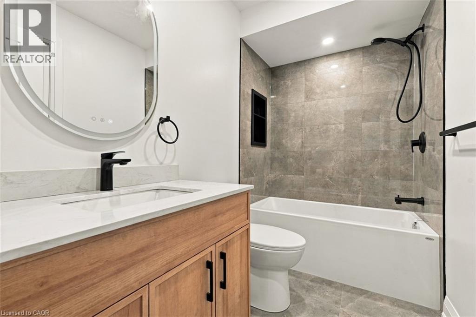
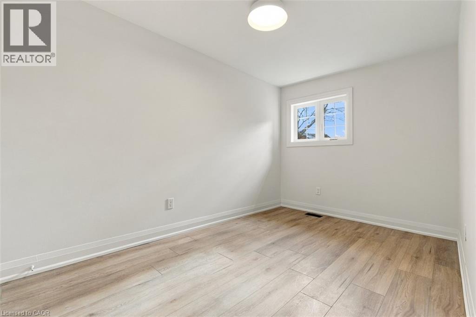
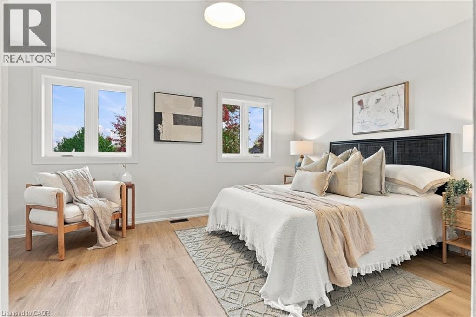
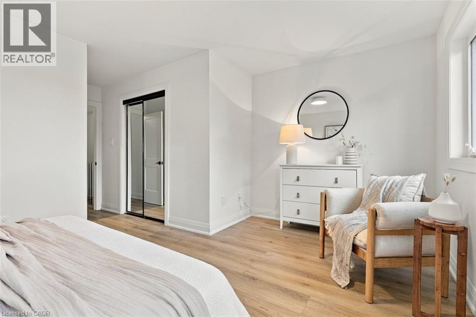
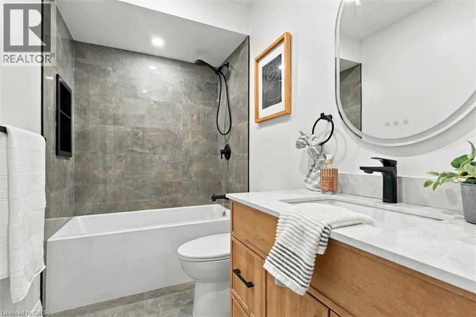
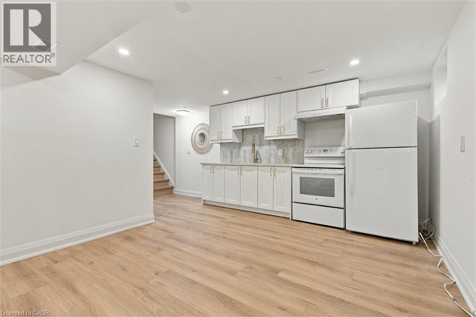
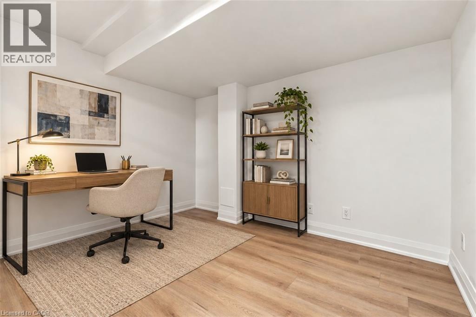
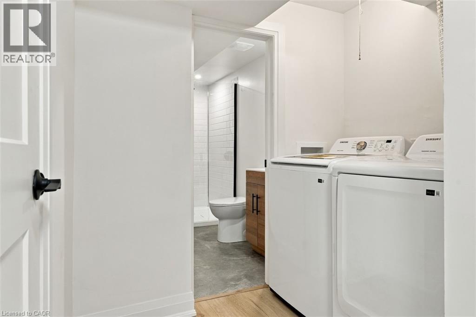
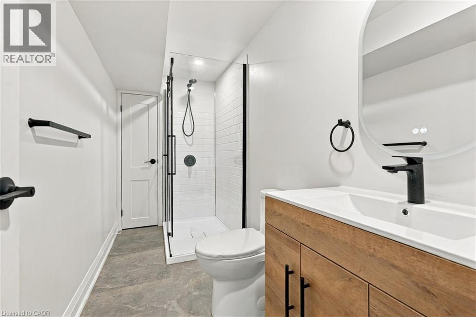
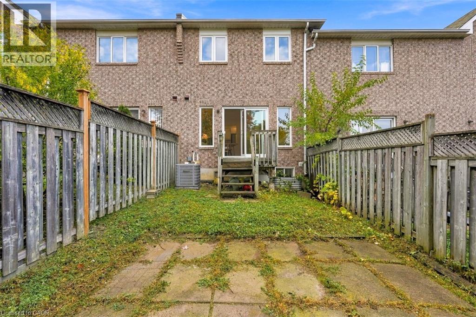
Fully Renovated Home in a Prime Etobicoke Location with over 2000 square feet of total living space! Welcome to 44 Viewcrest Circle, ideally located just steps from Etobicoke General Hospital and close to Humber College. Renovated from top to bottom, this stunning home features high-end finishes, modern design, and exquisite attention to detail throughout. Offering 3 bedrooms and 3.5 bathrooms, every space has been thoughtfully updated with style and sophistication. The main floor boasts a brand-new kitchen, new appliances, updated flooring and tile, pot lights, and a beautifully refreshed powder room. Upstairs, enjoy a modern new staircase railing, an updated 4-piece bathroom, and a luxurious primary bedroom with a new 4-piece ensuite. The finished basement features a second brand-new kitchen with quartz countertops, a new stove and fridge, new washer and dryer, a stylish 3-piece bathroom with a walk-in shower and anti-fog mirror, and the potential for an additional den/bedroom. Additional upgrades include a new furnace and A/C, new windows, doors and mirrors, updated outlets and switches, professionally cleaned ductwork, and 100-amp copper electrical service. Roof replaced in 2018/2019. Freehold ownership with a road fee. A beautifully upgraded, move-in-ready home combining modern elegance, quality finishes, and an unbeatable location! (id:13843)
Details
| MLS # | 40871315 |
|---|---|
| Listing Type | For Sale |
| Style | House |
| Status | Active |
| Year | 2001 |
| Days On Site | 7 |
| Listing Provided By | Royal LePage State Realty Inc. | Christina Fletcher |
Features
| Bed(s) | 3 |
|---|---|
| Bath(s) | 4 Total |
| SQ Feet | 2,090 |
| Garage | 2 |
| Basement | Y |
| Story(s) | 2 |
| Zoning | RD |
Interior
| Cooling | Central air conditioning |
|---|---|
| Heating | Forced air |
| Appliances | Washer, Refrigerator, Dishwasher, Stove, Dryer |
| Fireplace Yes / No | No |
Exterior
| Foundation Details | Poured Concrete |
|---|
Parking
| Parking Features | Attached Garage |
|---|---|
| Parking Total | 2 |
Utilities
| Sewer | Municipal sewage system |
|---|---|
| Water Source | Municipal water |
Taxes
| Tax Annual Amount | 3299.44 |
|---|
Area Information
| Province | ON |
|---|---|
| City | Etobicoke |
| Postal Code | M9W7G6 |
| Community Name | TWWH West Humber Clairville |
| Listing VS Median (in TWWH West Humber Clairville) | |
Price: $829,900 low | high Med: $612,450 sqft: 2,090 low | high Med: 1,360 $ / sqft: $397 low | high Med: $512 On site: 7 low | high Med: 18 | |
Request a showing
Request a showing
Contact
Learn More About This Property

| Province | ON |
|---|---|
| City | Etobicoke |
| Postal Code | M9W7G6 |
| Community Name | TWWH West Humber Clairville |
| Listing VS Median (in TWWH West Humber Clairville) | |
Price: $829,900 low | high Med: $612,450 sqft: 2,090 low | high Med: 1,360 $ / sqft: $397 low | high Med: $512 On site: 7 low | high Med: 18 | |